
Address
2558 S Scenic Dr E, Salt Lake City, UT
Price
$ 3,000,000
Property Attributes
- MLS#2178500
- TypeSingle Family
- Listing Status Active
- CountySALT LAKE
- CitySalt Lake City
- AreaSalt Lake City
- NeighborhoodBENCHMARK
- Zip84109
- StyleStories: 2
- Year Built1991
- Taxes$ 7435
- Price$ 3,000,000
- Bedrooms5
- Full Bathrooms4
- Half Bathrooms1
- Sqr Footage6111
- Lot Size0.29 Acres
Data Source:
Wasatch Front Regional MLS (WFRMLS)
Property Description
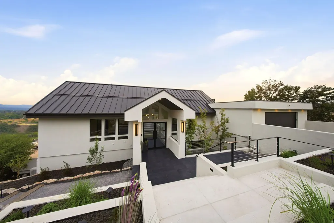
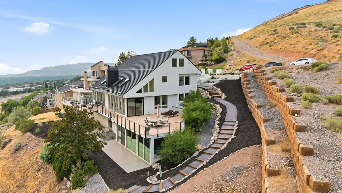
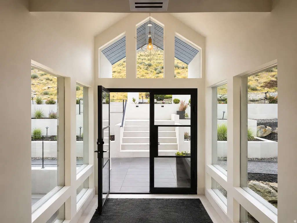
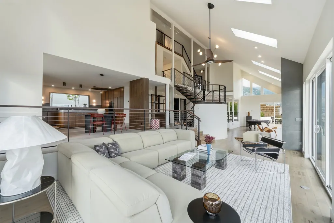
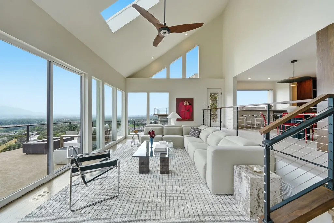
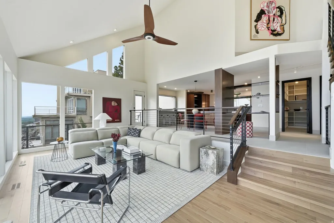
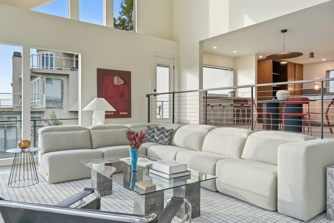
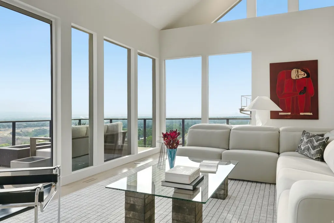
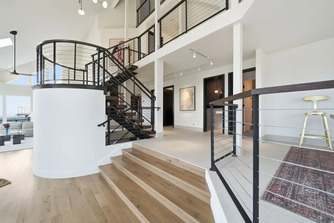
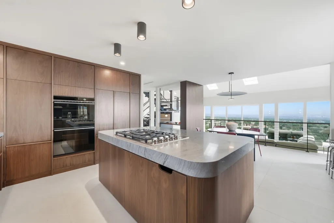
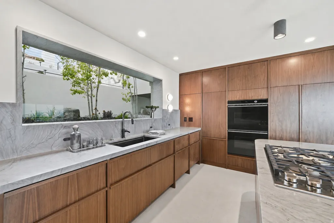
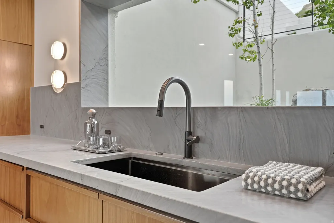
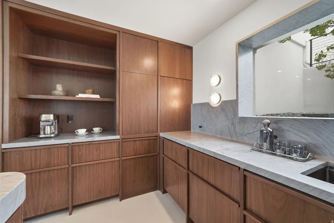
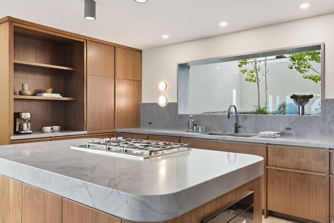
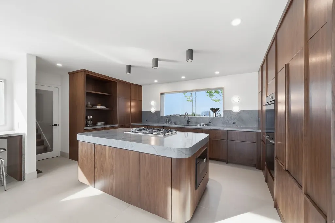
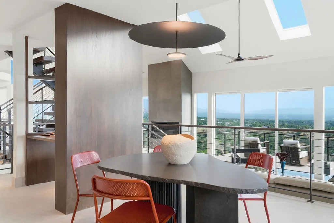
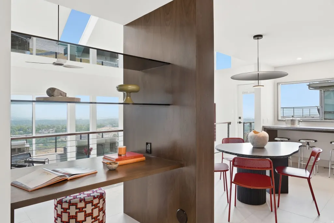
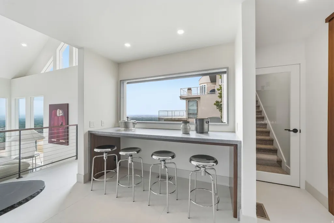
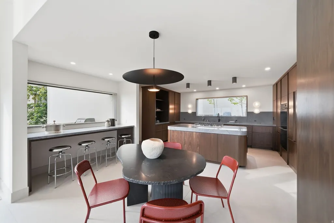
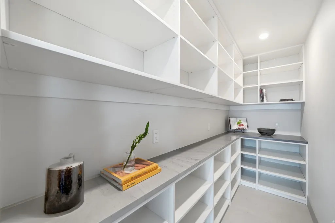
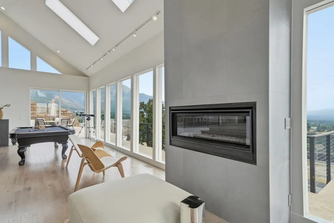
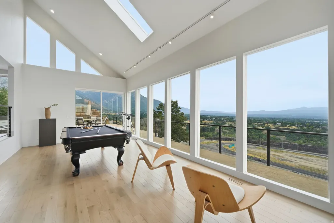
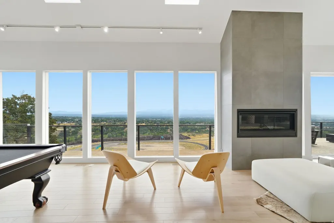
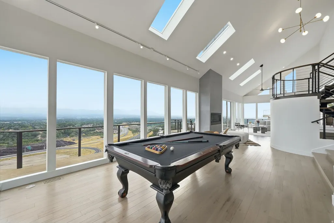
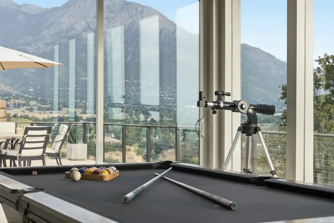
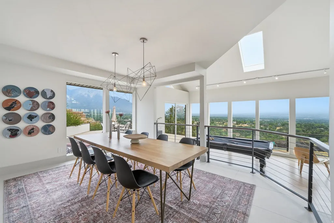
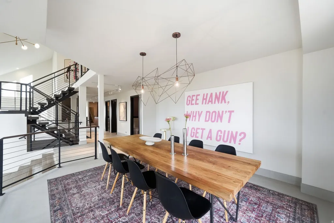
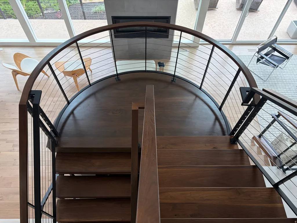
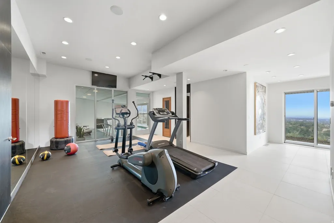
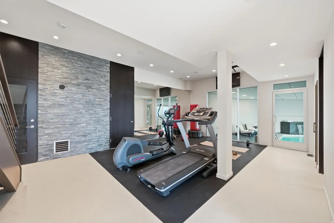
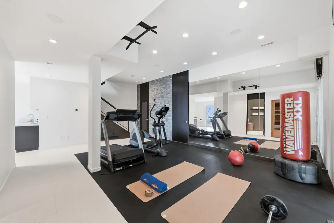
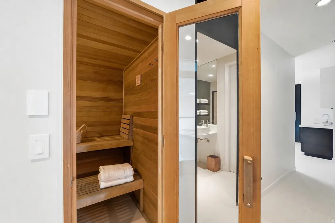
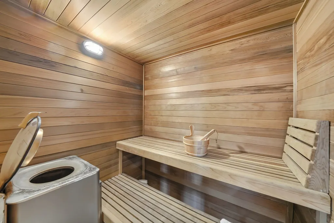
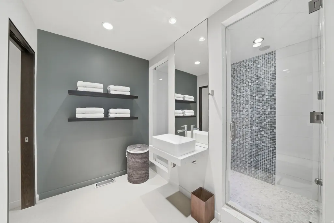
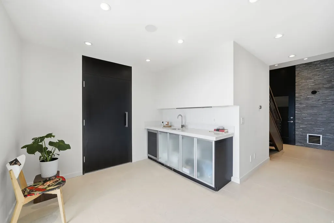
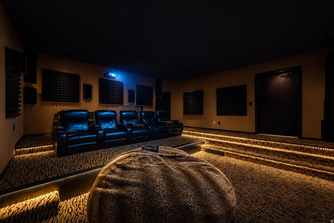
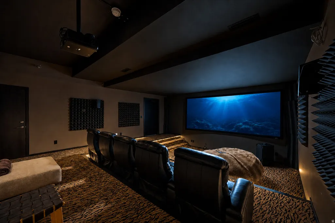
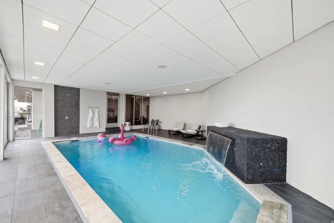
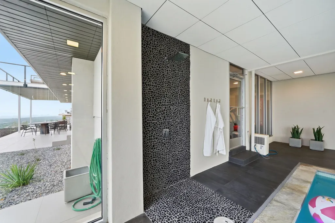
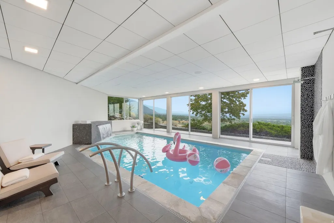
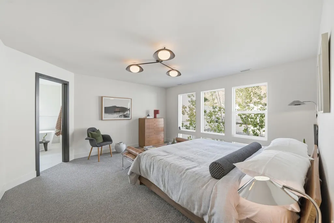
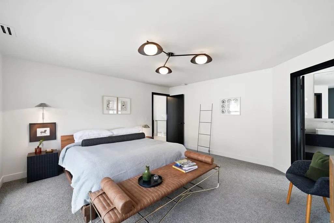
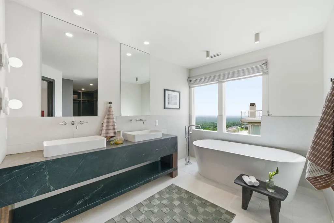
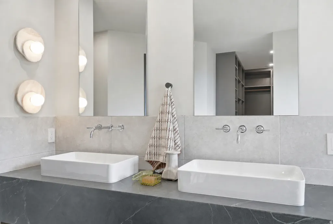
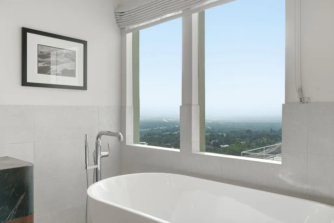
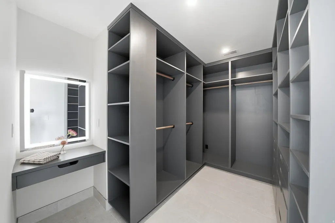
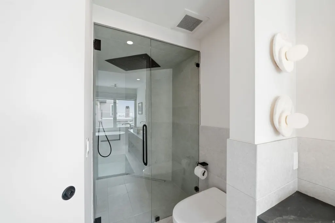
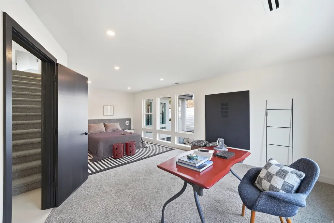
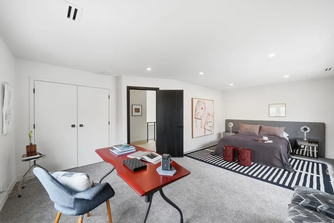
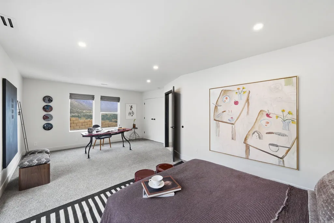
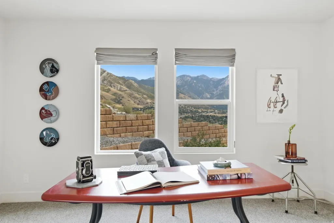
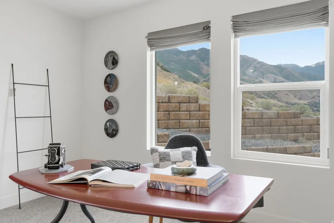
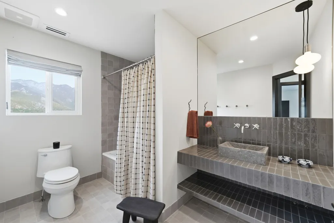
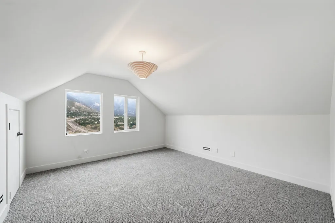
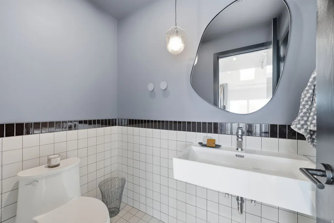
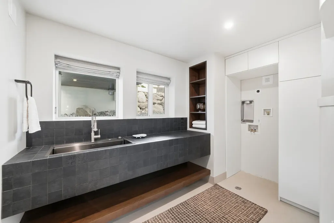
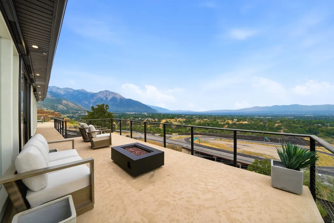
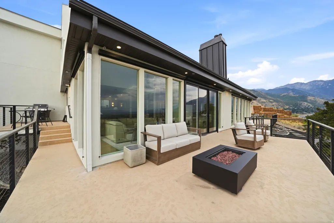
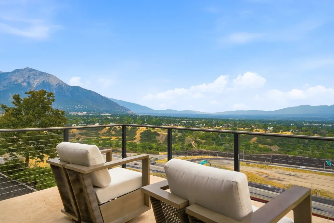
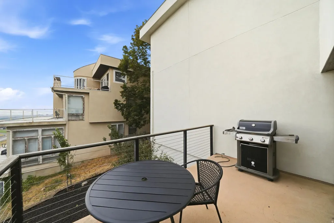
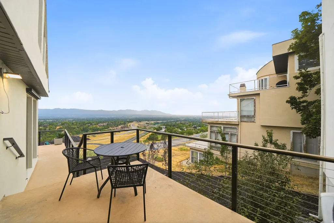
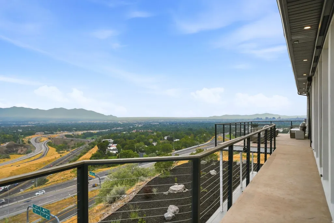
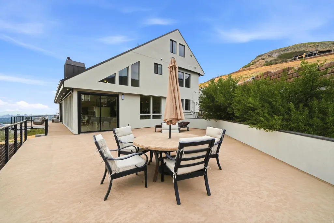
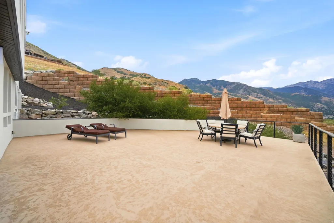
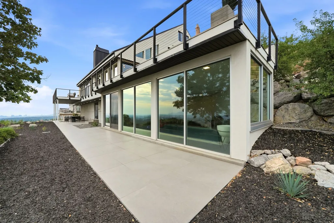
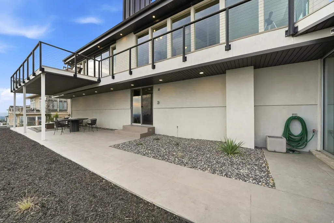
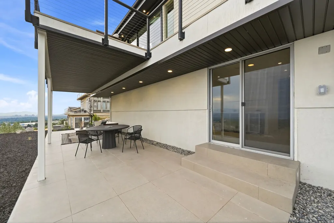
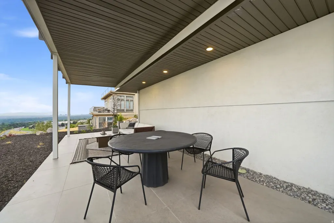
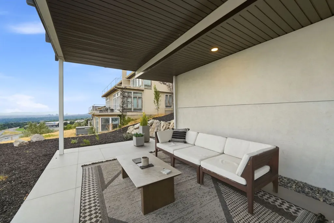
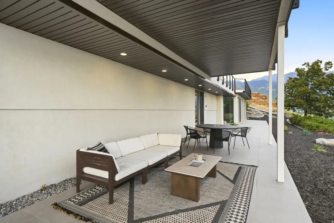
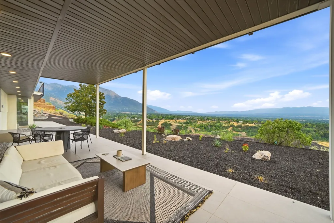
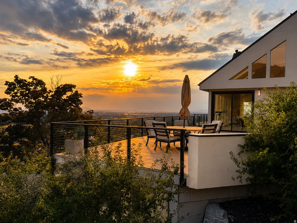
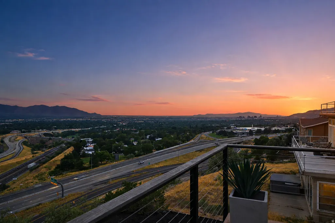
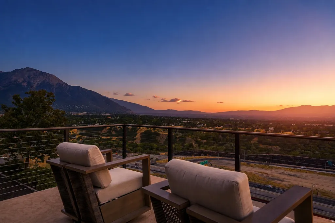
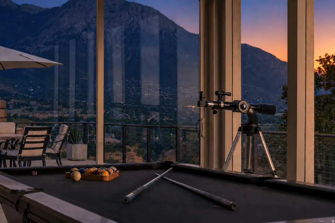
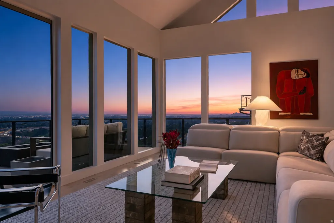
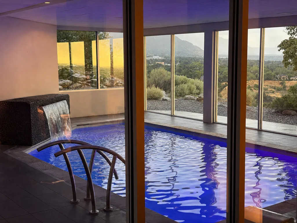
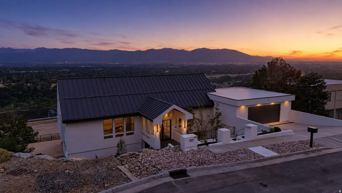
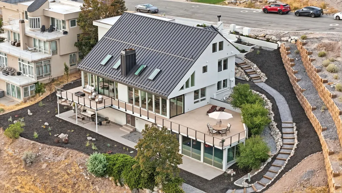
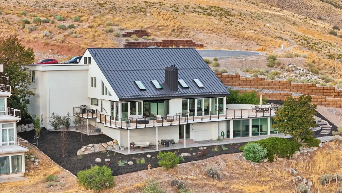
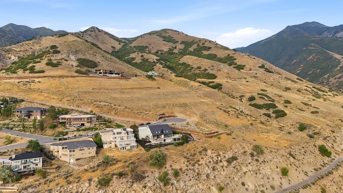
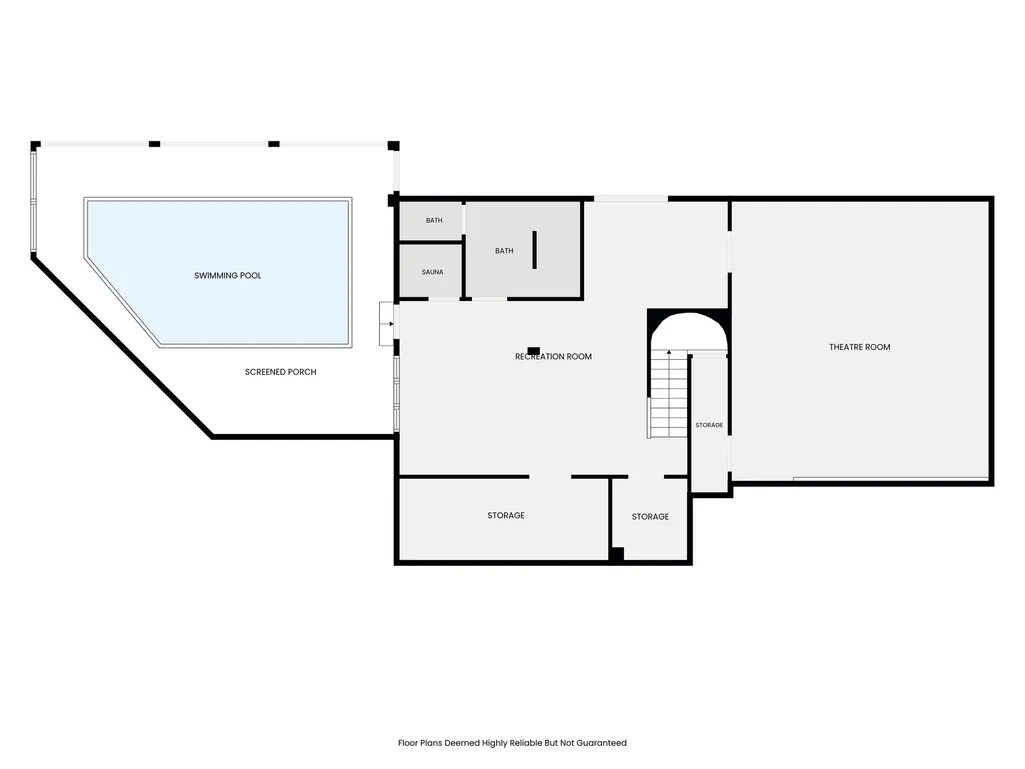
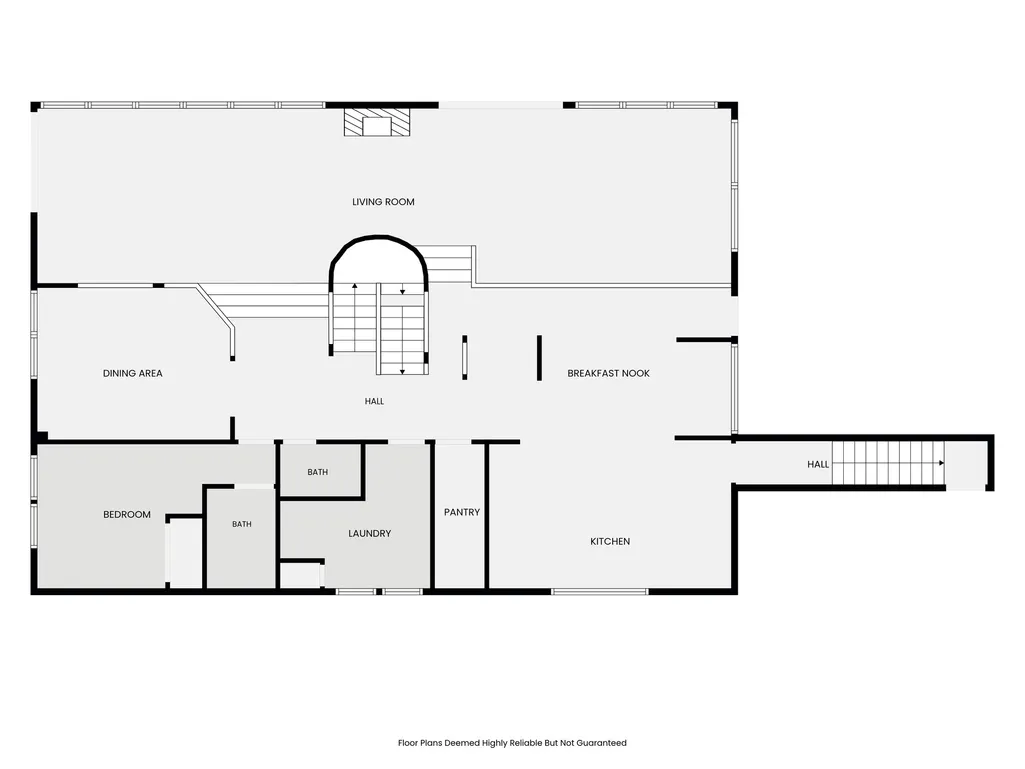
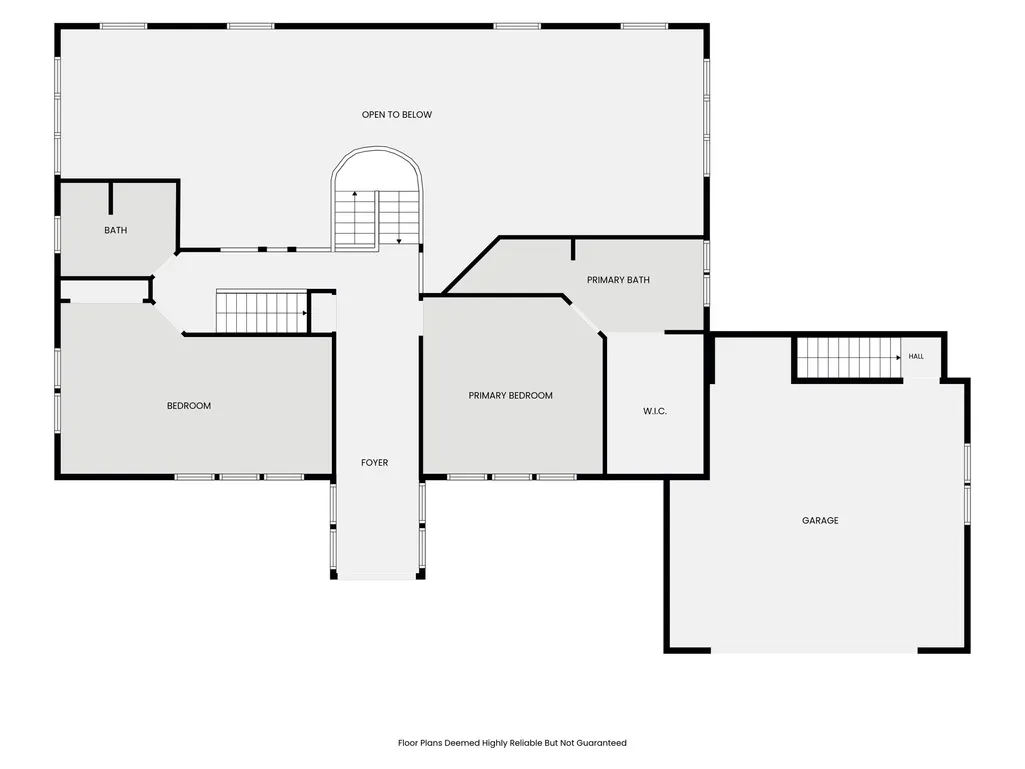
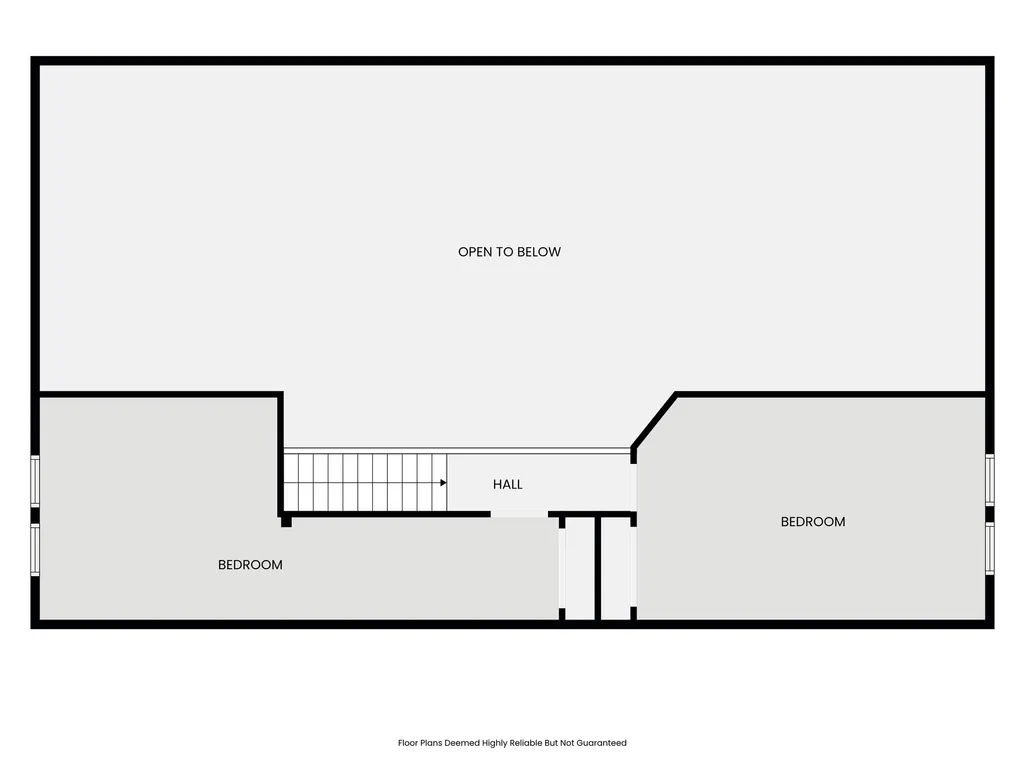
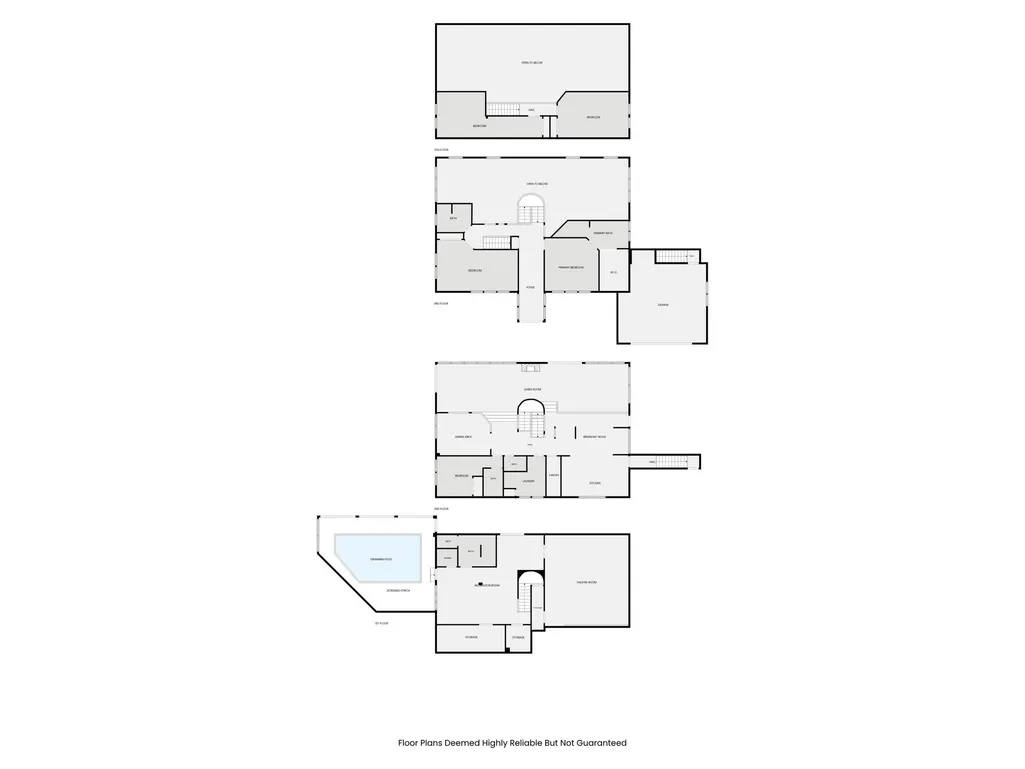
Welcome to a one-of-a-kind contemporary retreat in the Salt Lake foothills, where sweeping, unobstructed views span the valley. Offered for the first time in more than 20 years, this 6,111 SF residence was professionally reimagined in 2026, blending warm contemporary design with resort-style wellness and entertaining. The redesigned kitchen pairs quartzite with custom walnut cabinetry and Fisher & Paykel appliances, while floating solid-walnut stairs create a striking centerpiece. The spa-like primary suite features heated floors, soaking tub, rainfall shower, double vanity and a large walk-in closet. Swim year-round in the indoor saltwater pool, framed by floor-to-ceiling windows overlooking the valley. By day, natural light fills the space; at night, city lights sparkle below. A spacious cedar sauna with multi-level benches, oversized steam shower and dedicated gym create a private wellness experience. A 10-seat theater with massive 175" screen and integrated Sonos audio elevate entertaining. Outside, a wraparound upper terrace and covered lower patio embrace the views. More than five miles of hiking & biking trails begin right outside the front door, with the U of U, Downtown and world-class ski resorts minutes away. Major new upgrades include HVAC, fire-resistant steel roof, Low-E windows and skylights, high-capacity on-demand water heater and low-maintenance landscaping with automated drip irrigation. Whole-house water filtration adds comfort. From morning light on Mt. Olympus to Great Salt Lake sunsets and Downtown sparkling after dark, this is a private resort above the city, designed to entertain, recharge and inspire.
| Elementary School | Middle School | High School |
|---|---|---|
| Indian Hills Elementary School | Hillside Middle School | Highland High School |
| Price History | |
|---|---|
| 8/13/2026 | Listed $3,000,000 |
General Features
| Living Area | 6111.0 |
|---|---|
| Sewer | Sewer: Connected,Sewer: Public |
| Heating | Forced Air,Gas: Central,>= 95% efficiency |
| Cooling | Central Air,Heat Pump,Seer 16 or higher |
| Utilities | Natural Gas Connected,Electricity Available,Electricity Connected,Sewer Connected,Sewer: Public,Water Connected |
| Roof | Metal |
| Appliances | Ceiling Fan,Range Hood,Refrigerator,Water Softener Owned |
| Zoning | Single-Family |
| Garage Spaces | 2.0 |
| Patio/Porch Features | Covered,Patio: Open |
| Architectural Style | Stories: 2 |
| Pool Features | Heated,In Ground,Indoor |
| Construction Materials | Concrete,Stucco |
| Year Built | 1991 |
| View | Mountain(s),Valley |
| Stories Count | 4 |
| Topography | Cul-de-Sac,Curb & Gutter,Road: Paved,Secluded Yard,Sidewalks,Terrain: Grad Slope,View: Mountain,View: Valley,Drip Irrigation: Auto-Full,Private |
| Property Subtype | Single Family Residence |
| Current Use | Single Family |
| Accessibility | Accessible Hallway(s),Accessible Electrical and Environmental Controls |
| County | Salt Lake |
| New Construction | No |
| Property Type | Residential |
| HOA | No |
| Attached Garage | Yes |
| Subdivision Name | BENCHMARK |
| Facing Direction | East |
| Garage Y/N | Yes |
| Total Rooms | 18 |
| Full Baths | 3 |
| Status | Active |
| High School | Highland |
| City | Salt Lake City |
| Senior Community Y/N | No |
| High School District | Salt Lake |
| Zoning Description | RES |
| Open Parking Spaces | 2.0 |
| MLS Area | Salt Lake City; Ft Douglas |
| Lot Size Units | Acres |
| Lot Size Square Feet | 12632.4 |
| Carport Y/N | No |
| Listing Terms | Cash,Conventional,FHA,VA Loan |
| Elementary School | Indian Hills |
| Property Attached Y/N | No |
| Tax Annual Amount | 7435.0 |
| Home Warranty Y/N | No |
| Middle/Junior High School | Hillside |
| Property Condition | Blt./Standing |
| Lease Considered Y/N | No |
| Virtual Tour | https://www.utahrealestate.com/report/display/report/photo/listno/2178500/type/1/pub/0 |
| Living Area Units | Square Feet |
| Standard Status | Active |
| Middle/Junior School District | Salt Lake |
| Elementary School District | Salt Lake |
| Virtual Tour | https://www.utahrealestate.com/report/display/report/photo/listno/2178500/type/1 |
| PostalCity | Salt Lake City |
| ADU | No |
Interior Features
| Interior Amenities | Bar: Wet,Bath: Primary,Bath: Sep. Tub/Shower,Central Vacuum,Closet: Walk-In,Den/Office,Disposal,Gas Log,Great Room,Oven: Double,Oven: Wall,Range: Countertop,Range: Gas,Range/Oven: Built-In,Vaulted Ce |
|---|---|
| Basement | Daylight,Full,Walk-Out Access |
| Flooring | Carpet,Hardwood,Tile |
| Total Fireplaces | 1 |
| Fireplace Features | Fireplace Equipment |
| Air Conditioning Y/N | Yes |
| Heating Y/N | Yes |
| Window Features | Blinds,Part,Shades |
| Fireplace Y/N | Yes |
| Above Grade Finished Area | 4238.0 |
| Half Baths | 1 |
| 3/4 Baths | 1 |
| Laundry Features | Electric Dryer Hookup,Gas Dryer Hookup |
| Total Bedrooms | 5 |
| Main Level Bedrooms | 1 |
| Total Baths | 5 |
| 1/2 Baths | 1 |
| Basement Finished | 100 |
Exterior Features
| Exterior Amenities | Balcony,Double Pane Windows,Entry (Foyer),Lighting,Patio: Covered,Skylights,Sliding Glass Doors,Walkout,Patio: Open |
|---|---|
| Vegetation | Landscaping: Full,Mature Trees,Terraced Yard,Xeriscaped |
| Lot Features | Cul-De-Sac,Curb & Gutter,Road: Paved,Secluded,Sidewalks,Terrain: Grad Slope,View: Mountain,View: Valley,Drip Irrigation: Auto-Full,Private |
| Water Source | Culinary |
| Total Parking | 4.0 |
| Inclusions | Ceiling Fan,Fireplace Equipment,Range Hood,Refrigerator,Water Softener: Own,Window Coverings,Projector,Video Door Bell(s),Video Camera(s),Smart Thermostat(s) |
| Lot Size Area | 0.29 |
| Spa | No |
| Building Area Total | 6111.0 |
| Lot Dimensions | 0.0x0.0x0.0 |
| Lot Size Acres | 0.29 |
| Frontage Length | 0.0 |
| Private Pool | Yes |
| Waterfront Y/N | No |
| Covered Spaces | 2.0 |
| RV Parking Dimensions | 0.00 |
| Other Equipment | Fireplace Equipment,Window Coverings,Projector |
| Horse Y/N | No |
Amenities
- Foreclosure
- Views
- Short Sale
- New Construction
- Adult 55+
- Lease To Own
- No HOA Fees
- Furnished
- Primary On Main
- Air Conditioning
- Seller Finance
- Green
- Fixer Upper
- Horse
- Golf
- Fireplace
- Deck
- Garage
- Basement
- Pool
Property vs Single Family Average in 84109
Price
Taxes
Year Built
Visits
 Wasatch Front Regional MLS - Salt Lake Board of REALTORS® All information deemed reliable but not guaranteed. All properties are subject to prior sale, change or withdrawal. Neither listing broker(s) or information provider(s) shall be responsible for any typographical errors, misinformation, misprints and shall be held totally harmless. Listing(s) information is provided for consumer's personal, non-commercial use and may not be used for any purpose other than to identify prospective properties
