
Address
2457 S Scenic Dr, Salt Lake City, UT
Price
$ 2,375,000
Property Attributes
- MLS#2176521
- TypeSingle Family
- Listing Status Active
- CountySALT LAKE
- CitySalt Lake City
- AreaSalt Lake City
- NeighborhoodBENCHMARK
- Zip84109
- StyleTri/Multi-Level
- Year Built1992
- Taxes$ 8047
- Price$ 2,375,000
- Bedrooms6
- Full Bathrooms4
- Half Bathrooms1
- Sqr Footage5314
- Lot Size0.32 Acres
Data Source:
Wasatch Front Regional MLS (WFRMLS)
Property Description
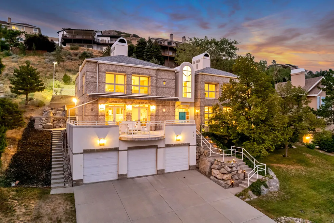
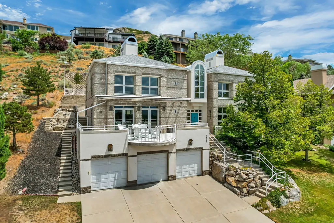
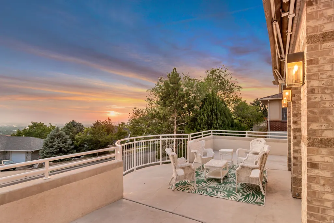
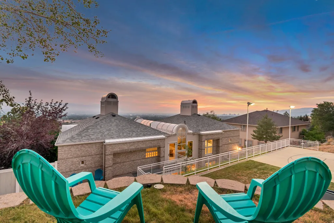
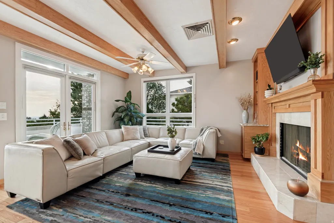
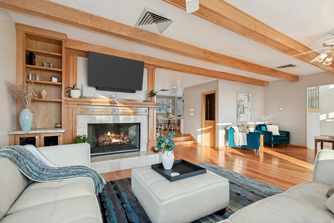
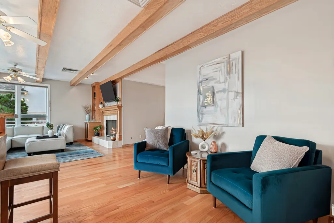
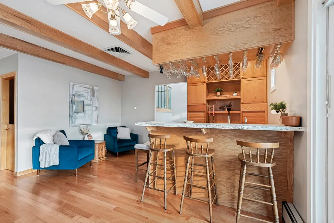
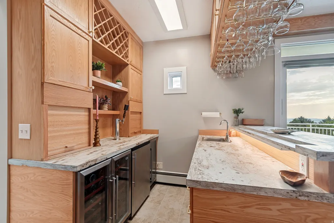
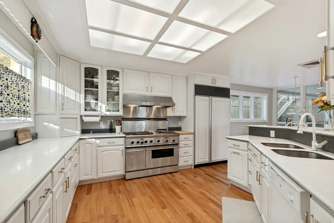
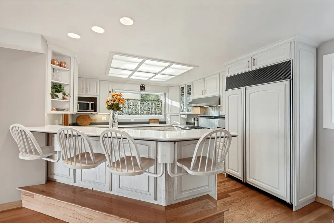
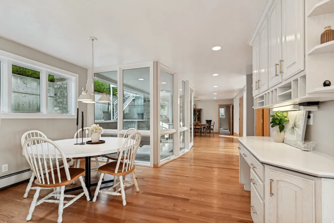
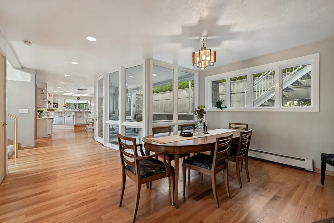
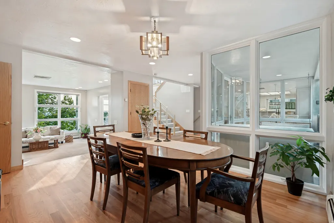
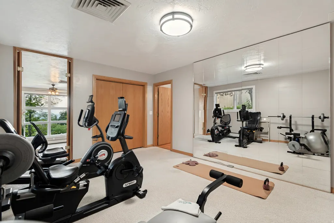
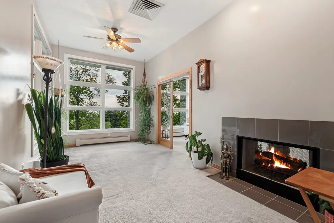
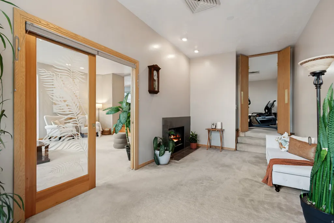
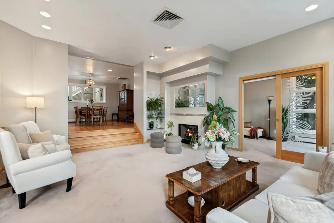
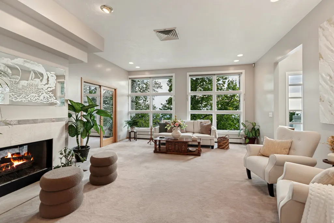
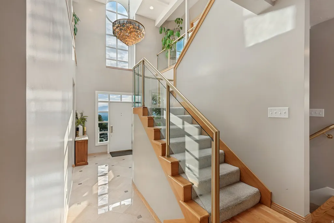
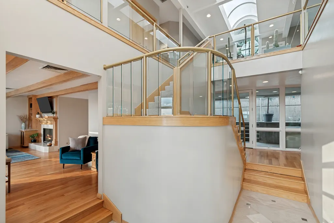
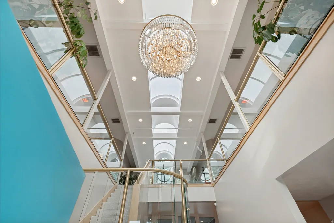
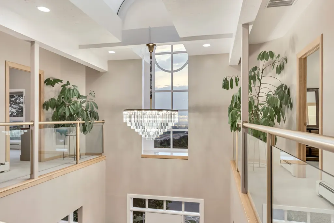
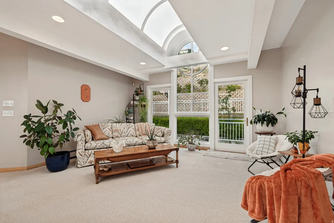
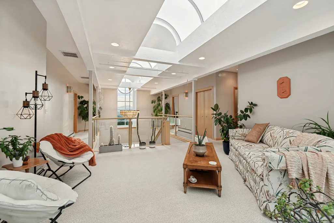
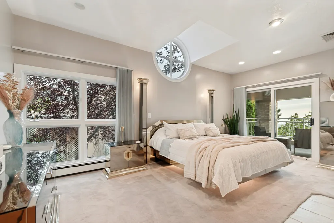
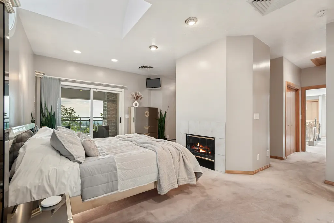
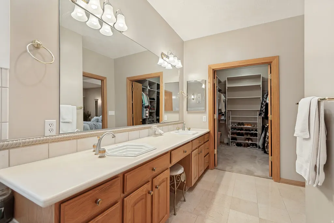
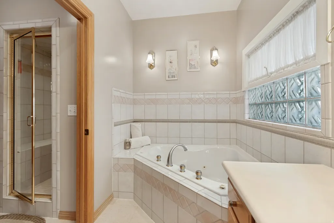
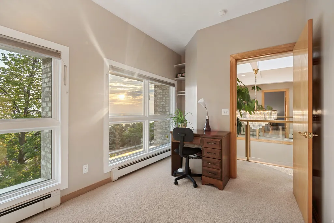
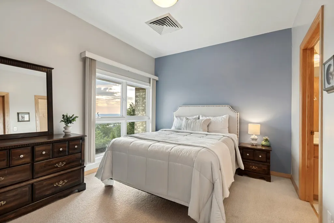
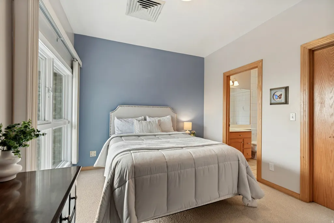
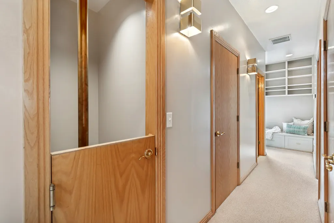
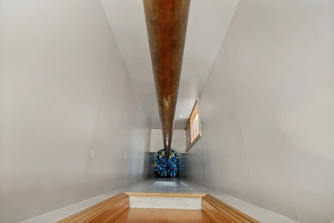
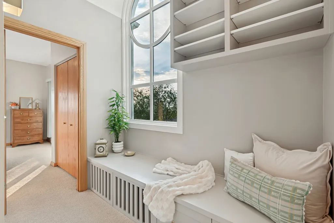
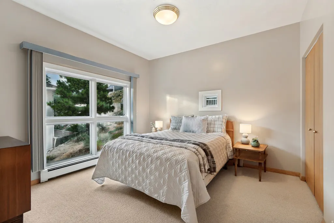
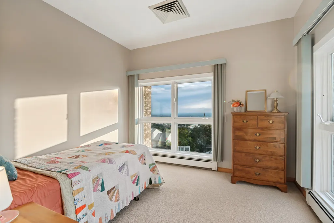
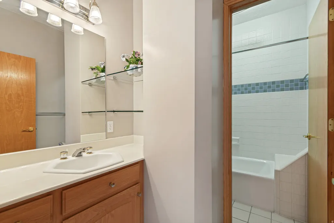
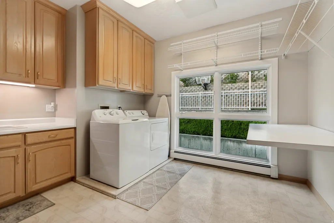
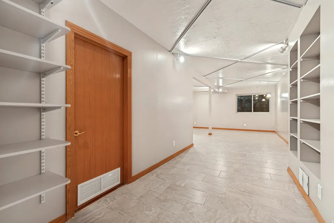
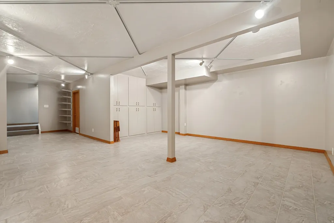
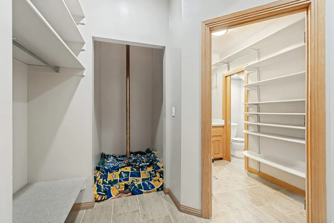
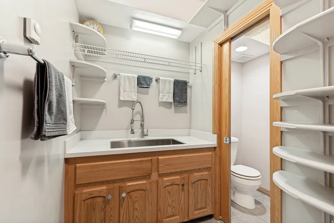
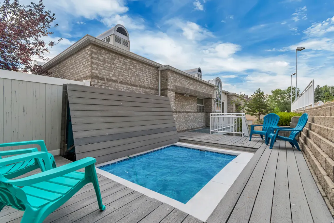
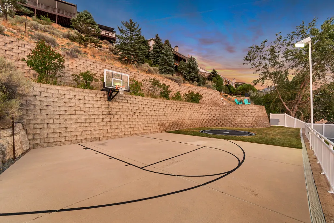
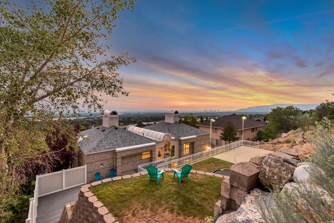
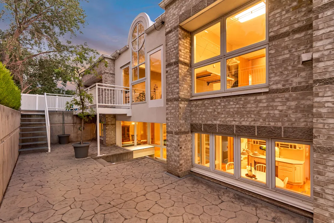
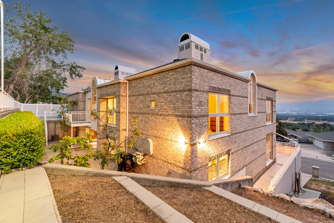
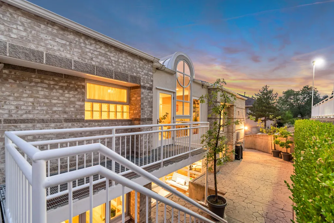
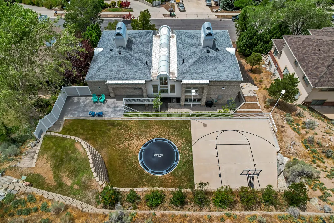
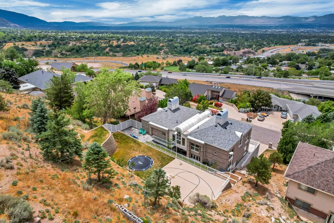
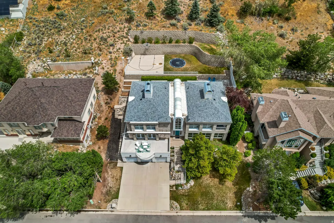
Created to capture the views and custom built for its current owners, this home has been meticulously maintained for more than three decades. The care that's gone into the home is evident from the moment you step inside. Perched on one of Scenic Drive's larger lots, the home was designed to take full advantage of its elevated setting with panoramic views stretching across the Salt Lake Valley from downtown to the Oquirrh Mountains. Whether you're watching a summer storm roll through the valley or the city lights come alive after sunset, it's a view you'll never take for granted. At the heart of the home is a dramatic multi-story atrium beneath a large skylight that fills the interior with natural light. It's a feature rarely found in Salt Lake homes and gives the home an openness and character that's hard to appreciate until you see it in person. The kitchen features custom cabinetry and premium Thermador and Sub-Zero appliances. Refinished hardwood floors, exposed oak beams, radiant in-floor heat, and custom wood-clad windows highlight the quality of the home's original design. The home offers six bedrooms, including a main-level bedroom that also works well as a home office, exercise room, or guest suite. The spacious primary suite features its own fireplace, a private covered balcony, and incredible views overlooking the valley. Multiple living areas, a wet bar, and easy access to the outdoor living spaces make the home equally suited for hosting family and friends or enjoying a quiet evening at home. Outside, you'll find multiple patios, terraced landscaping, mature trees, an in-ground spa, a half basketball court, and a backyard that has been carefully designed to make the most of the home's incredible setting. A heated five-car garage with generous workspace and a finished basement provide the space and flexibility that's difficult to find in this location. Despite its private hillside setting, downtown Salt Lake City is just minutes away, with several of Utah's premier ski resorts, hiking trails, and mountain recreation all within about a half-hour.
| Elementary School | Middle School | High School |
|---|---|---|
| Indian Hills Elementary School | Hillside Middle School | Highland High School |
| Price History | |
|---|---|
| 8/5/2026 | Listed $2,375,000 |
General Features
| Living Area | 5314.0 |
|---|---|
| Sewer | Sewer: Connected,Sewer: Public |
| Heating | Gas: Radiant,Hydronic,Radiant Floor |
| Cooling | Central Air |
| Utilities | Natural Gas Connected,Electricity Connected,Sewer Connected,Sewer: Public,Water Connected |
| Roof | Asphalt |
| Zoning | Single-Family |
| Garage Spaces | 5.0 |
| Patio/Porch Features | Covered |
| Architectural Style | Tri/Multi-Level |
| Security Features | Fire Alarm,Security System |
| Construction Materials | Asphalt,Brick,Stucco |
| Year Built | 1992 |
| View | Mountain(s),Valley |
| Stories Count | 3 |
| Topography | Curb & Gutter,Fenced: Part,Road: Paved,Secluded Yard,Sprinkler: Auto-Full,Terrain: Mountain,View: Mountain,View: Valley |
| Property Subtype | Single Family Residence |
| Current Use | Single Family |
| County | Salt Lake |
| New Construction | No |
| Property Type | Residential |
| HOA | No |
| Attached Garage | Yes |
| Subdivision Name | BENCHMARK |
| Facing Direction | West |
| Garage Y/N | Yes |
| Total Rooms | 20 |
| Full Baths | 3 |
| Status | Active |
| High School | Highland |
| City | Salt Lake City |
| Senior Community Y/N | No |
| High School District | Salt Lake |
| Open Parking Spaces | 8.0 |
| MLS Area | Salt Lake City; Ft Douglas |
| Lot Size Units | Acres |
| Lot Size Square Feet | 13939.2 |
| Carport Y/N | No |
| Listing Terms | Cash,Conventional,FHA,VA Loan |
| Elementary School | Indian Hills |
| Property Attached Y/N | No |
| Tax Annual Amount | 8047.0 |
| Home Warranty Y/N | No |
| Middle/Junior High School | Hillside |
| Property Condition | Blt./Standing |
| Lease Considered Y/N | No |
| Living Area Units | Square Feet |
| Standard Status | Active |
| Middle/Junior School District | Salt Lake |
| Elementary School District | Salt Lake |
| PostalCity | Salt Lake City |
| ADU | No |
Interior Features
| Interior Amenities | Alarm: Fire,Alarm: Security,Bar: Wet,Bath: Primary,Central Vacuum,Closet: Walk-In,Den/Office,Disposal,Floor Drains,French Doors,Gas Log,Jetted Tub,Oven: Double,Range: Gas,Range/Oven: Built-In,Vaulted |
|---|---|
| Basement | Daylight,Entrance |
| Flooring | Carpet,Hardwood,Marble,Tile |
| Total Fireplaces | 3 |
| Air Conditioning Y/N | Yes |
| Heating Y/N | Yes |
| Window Features | Blinds |
| Fireplace Y/N | Yes |
| Above Grade Finished Area | 4545.0 |
| Half Baths | 1 |
| 3/4 Baths | 1 |
| Laundry Features | Gas Dryer Hookup |
| Total Bedrooms | 6 |
| Main Level Bedrooms | 1 |
| Total Baths | 5 |
| 1/2 Baths | 1 |
| Basement Finished | 95 |
Exterior Features
| Exterior Amenities | Awning(s),Balcony,Basement Entrance,Deck; Covered,Double Pane Windows,Entry (Foyer),Lighting,Patio: Covered,Skylights,Sliding Glass Doors,Walkout |
|---|---|
| Vegetation | Landscaping: Full,Mature Trees,Terraced Yard |
| Lot Features | Curb & Gutter,Fenced: Part,Road: Paved,Secluded,Sprinkler: Auto-Full,Terrain: Mountain,View: Mountain,View: Valley |
| Water Source | Culinary |
| Total Parking | 13.0 |
| Lot Size Area | 0.32 |
| Spa | Yes |
| Building Area Total | 5314.0 |
| Lot Dimensions | 0.0x0.0x0.0 |
| Lot Size Acres | 0.32 |
| Frontage Length | 0.0 |
| Private Pool | No |
| Waterfront Y/N | No |
| Covered Spaces | 5.0 |
| Door Features | French Doors |
| RV Parking Dimensions | 0.00 |
| Horse Y/N | No |
Amenities
- Foreclosure
- Views
- Short Sale
- New Construction
- Adult 55+
- Lease To Own
- No HOA Fees
- Furnished
- Primary On Main
- Air Conditioning
- Seller Finance
- Green
- Fixer Upper
- Horse
- Golf
- Fireplace
- Deck
- Garage
- Basement
- Pool
Property vs Single Family Average in 84109
Price
Taxes
Year Built
Visits
 Wasatch Front Regional MLS - Salt Lake Board of REALTORS® All information deemed reliable but not guaranteed. All properties are subject to prior sale, change or withdrawal. Neither listing broker(s) or information provider(s) shall be responsible for any typographical errors, misinformation, misprints and shall be held totally harmless. Listing(s) information is provided for consumer's personal, non-commercial use and may not be used for any purpose other than to identify prospective properties
