
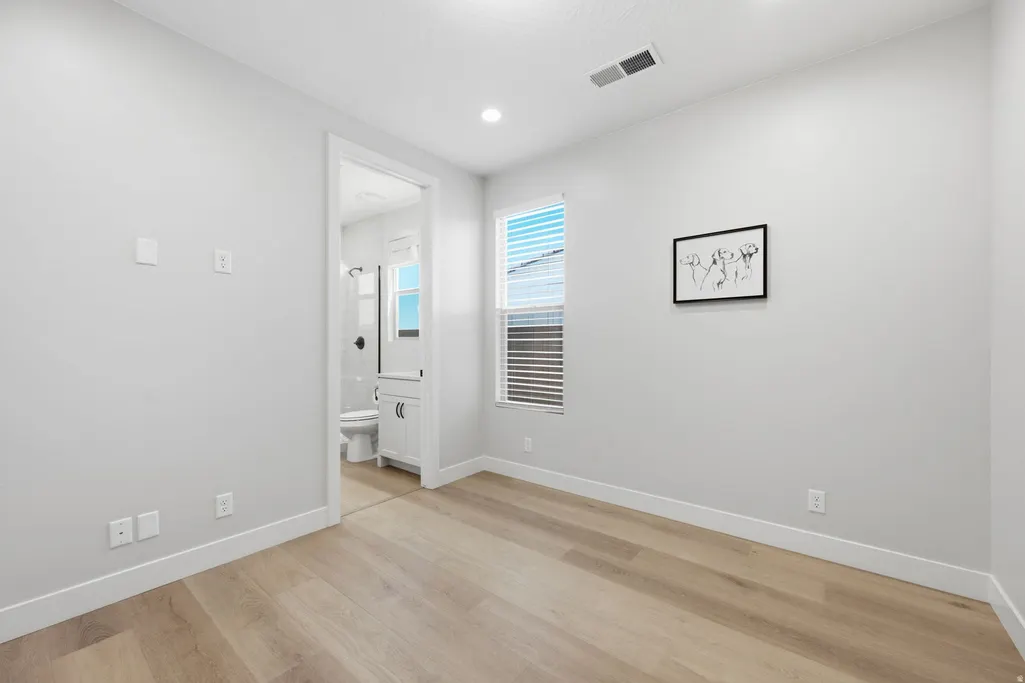
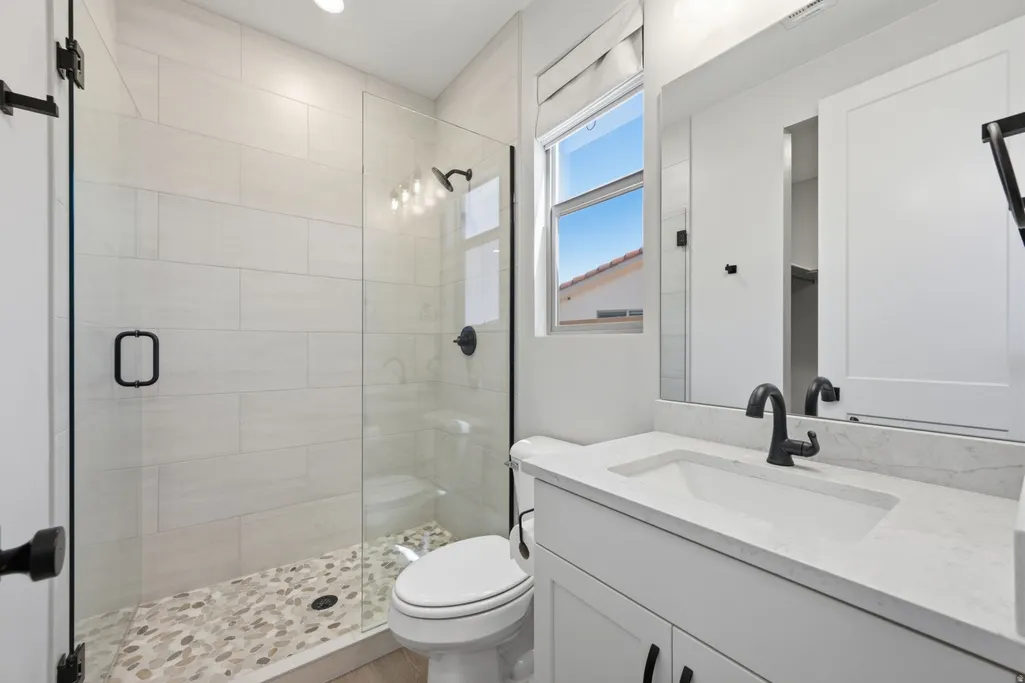
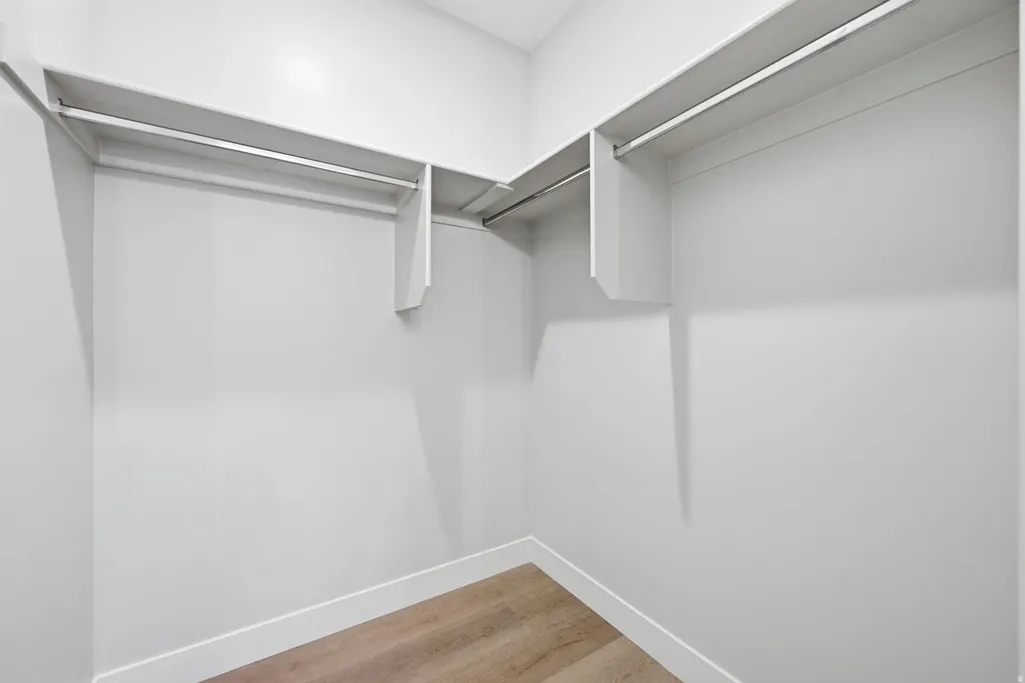
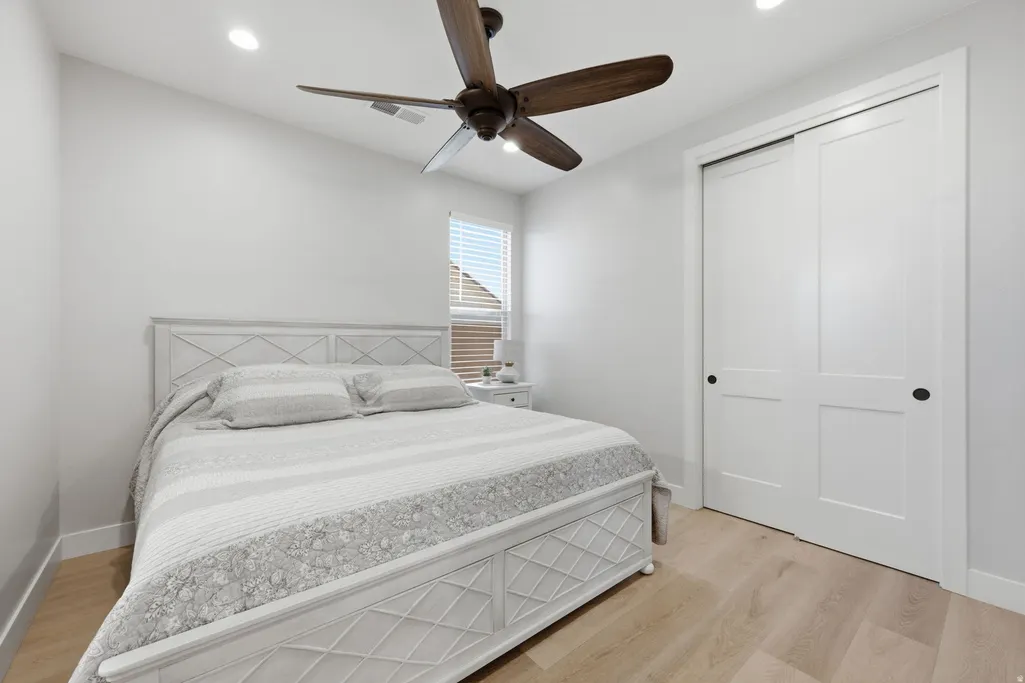
Address
1636 N Horizon Pkwy # 117, Washington, UT
Price
$ 1,350,000
Property Attributes
- MLS#2178435
- TypeSingle Family
- Listing Status Active
- CountyWASHINGTON
- CityWashington
- AreaWashington
- NeighborhoodSOLIS
- Zip84780
- StyleRambler/Ranch
- Year Built2025
- Taxes$ 3600
- Price$ 1,350,000
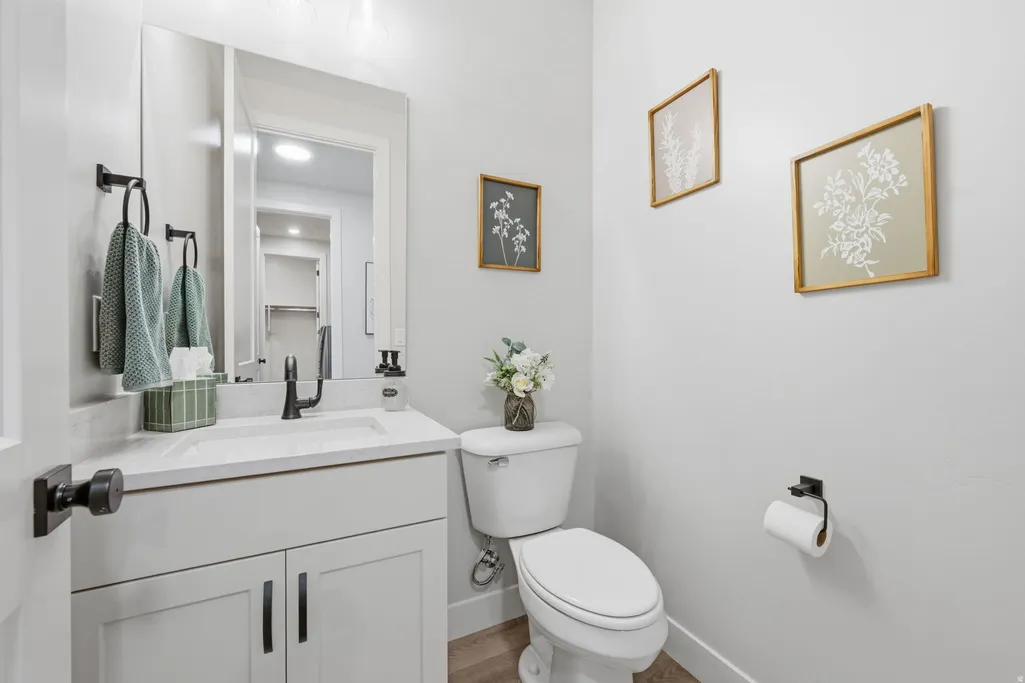
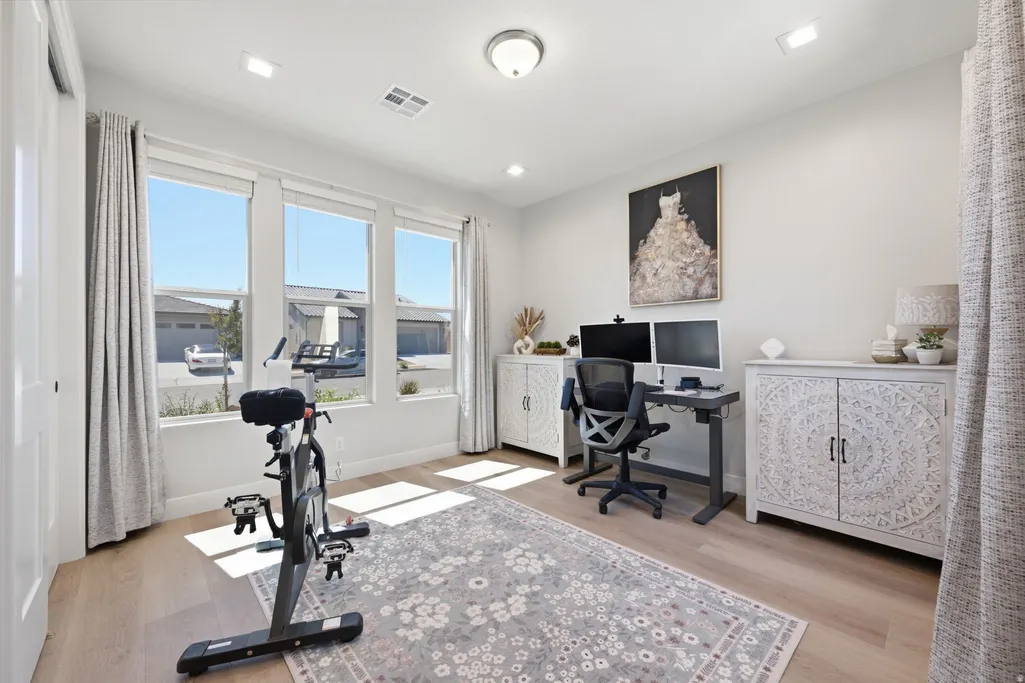
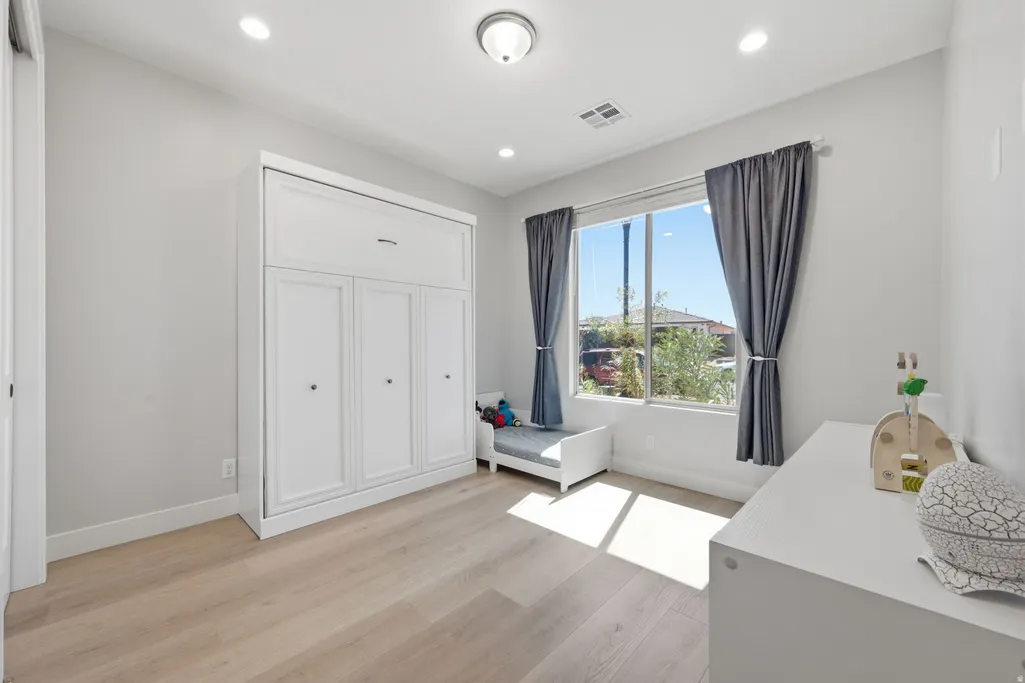
- Bedrooms5
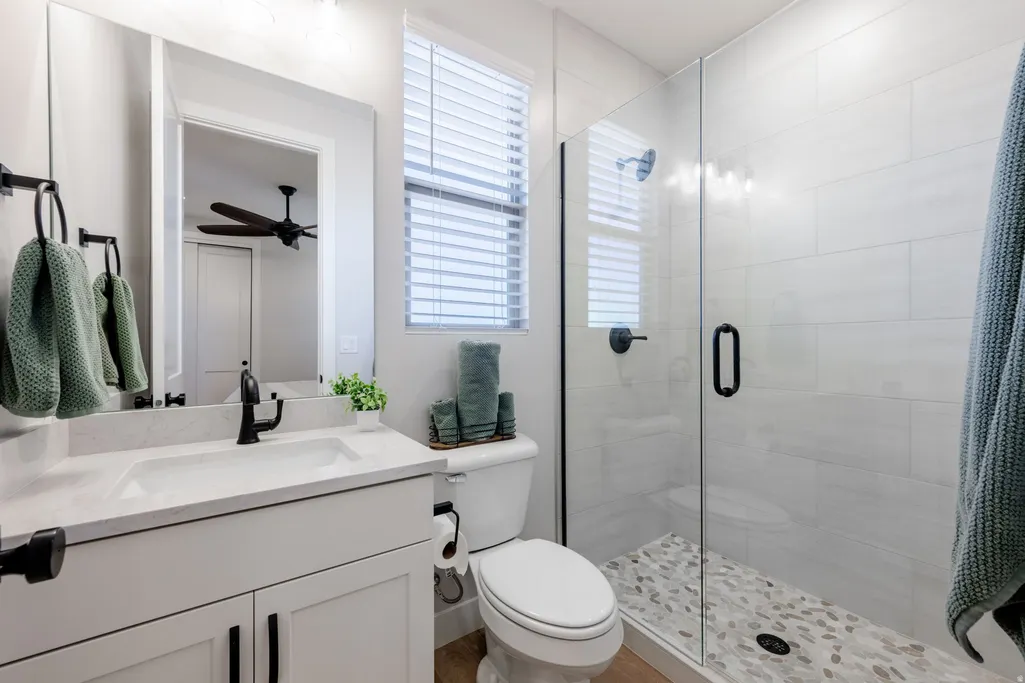
- Full Bathrooms4
- Half Bathrooms1
- Sqr Footage2655
- Lot Size0.23 Acres
Data Source:
Wasatch Front Regional MLS (WFRMLS)
Property Description
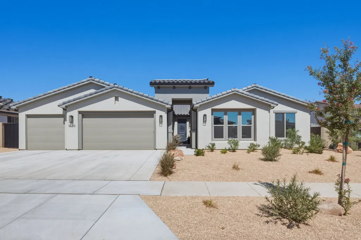
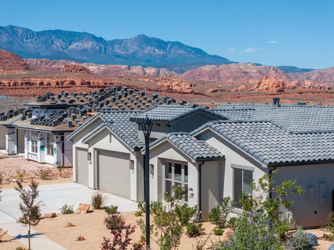
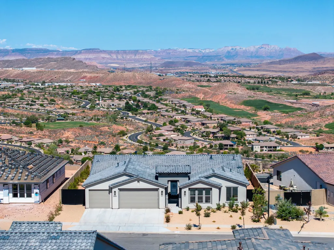
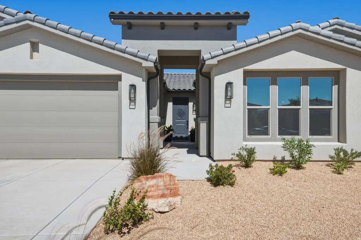
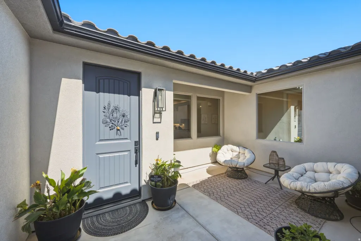
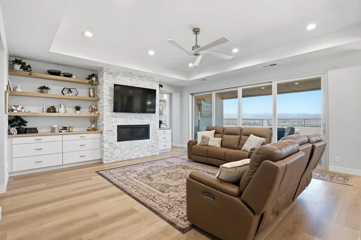
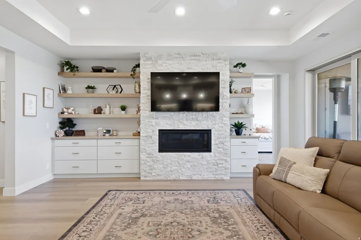
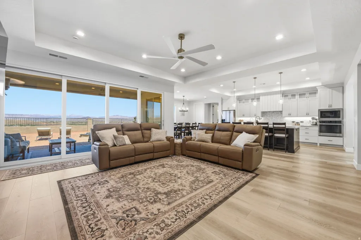
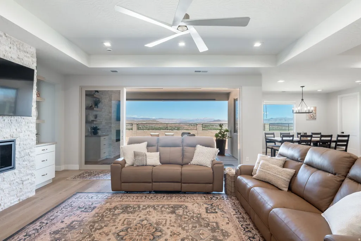
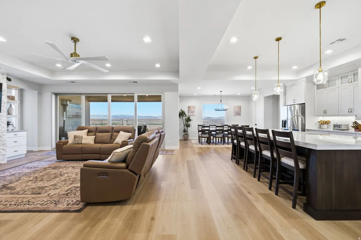
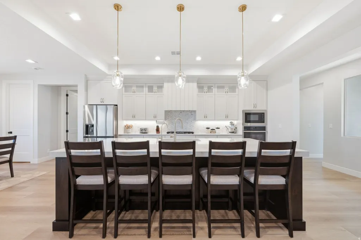
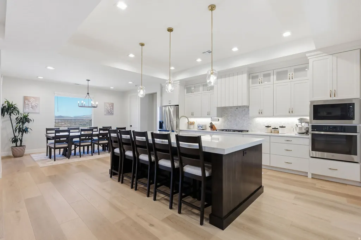
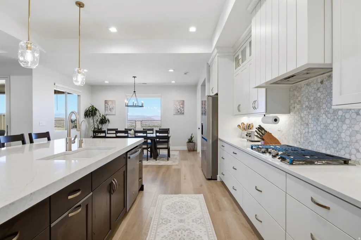
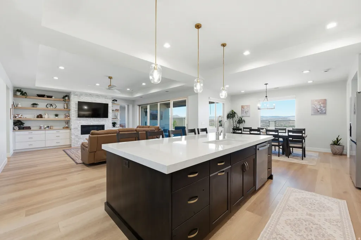
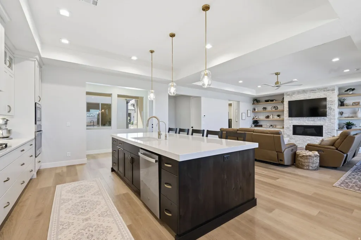
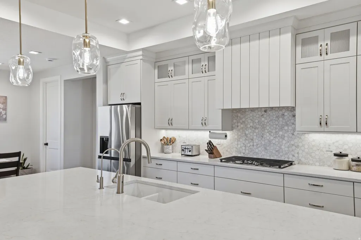
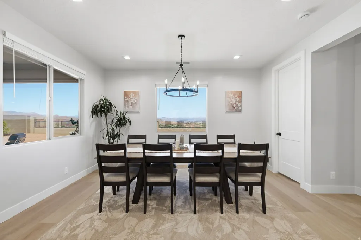
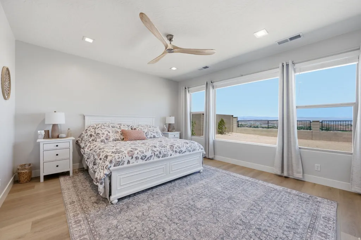
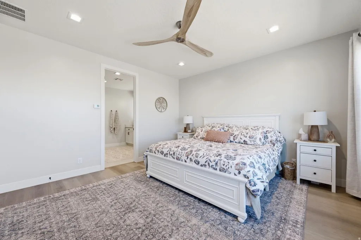
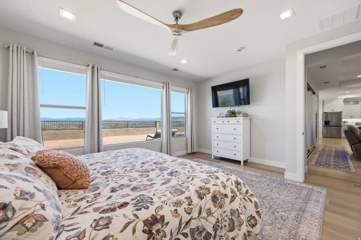
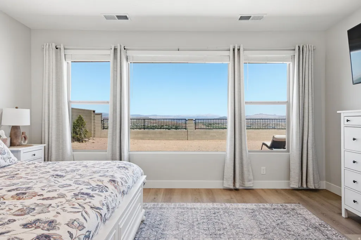
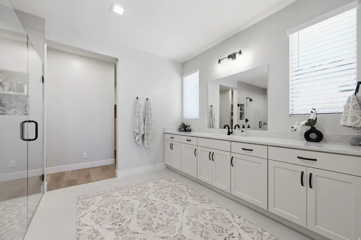
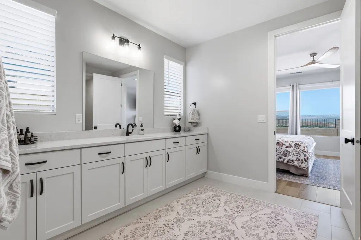
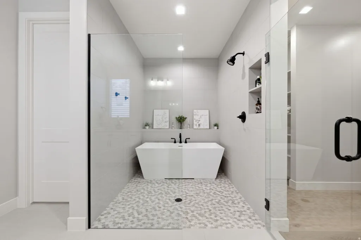
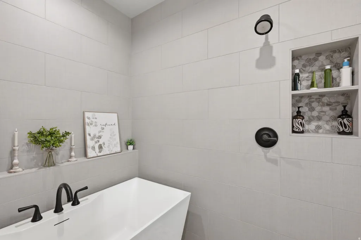
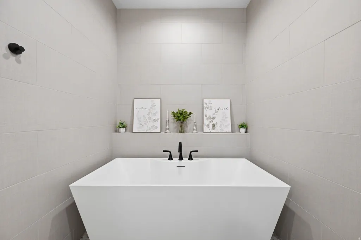
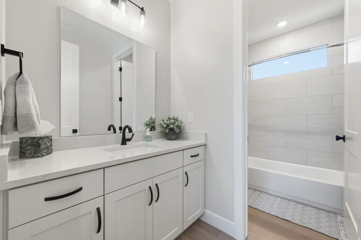
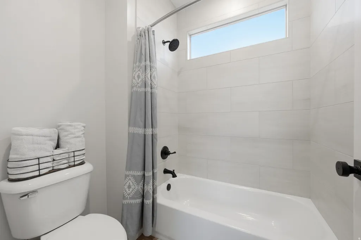
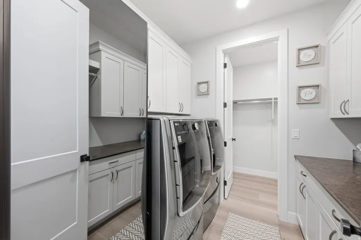
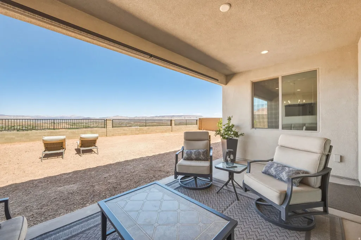
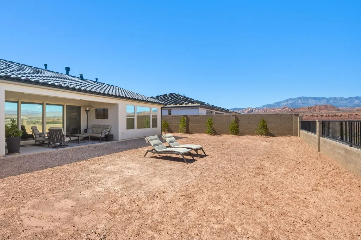
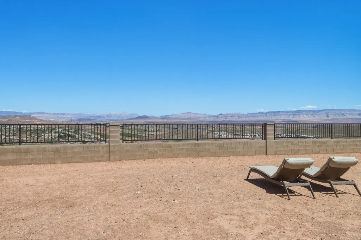
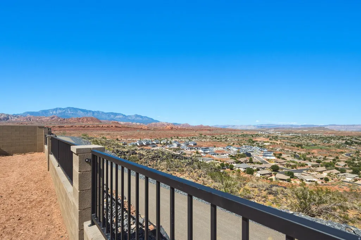
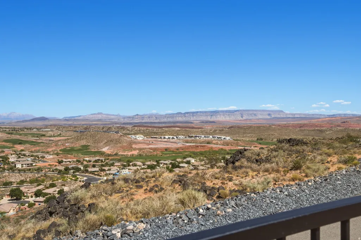
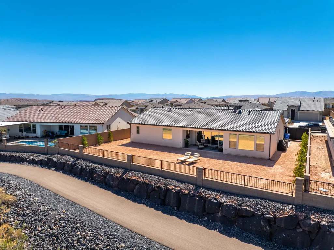
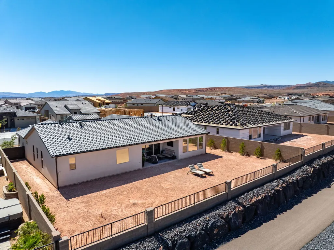
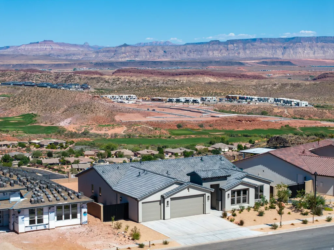
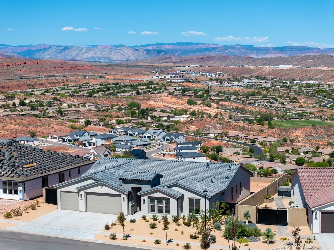
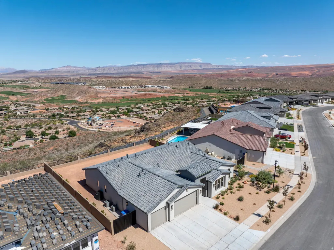
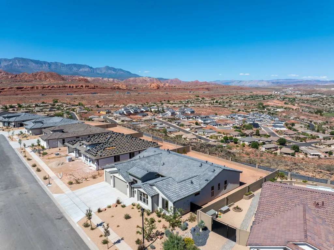
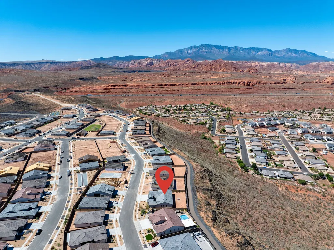
Perched atop a mesa in the highly sought-after Solis community, this award-winning Atlas residence is all about the views. Situated on a premium west-facing lot, the home captures breathtaking panoramas of Zion National Park, Pine Valley, Coral Canyon Golf Course, and Southern Utah's iconic red cliffs, creating an unforgettable backdrop from sunrise to sunset. A beautiful front courtyard welcomes you into 2,655 square feet of thoughtfully designed living space, featuring 5 bedrooms, 4.5 baths, and seamless indoor-outdoor living. Expansive 16' multi-panel sliding glass doors fill the home with natural light and open to a covered patio that showcases the surrounding landscape. Inside, the open-concept floor plan centers around a gourmet kitchen, spacious gathering areas, and a luxurious primary suite, while the 3-car garage provides ample storage and convenience. As a new build, move-in-ready home, the backyard is a perfect blank canvas and offers a rare opportunity to create your own private oasis with plenty of room for a pool, firepit, outdoor kitchen, or whatever your heart desires. Residents enjoy Solis' exceptional resort-style amenities, including a waterfall edge infinity pool, oversized spa, clubhouse, fitness center, pickleball and bocce courts, miles of trails, and direct access to Coral Canyon's hiking and biking network. Turnkey luxury, unmatched views, and endless backyard possibilities make this one of Southern Utah's most exceptional opportunities.
| Elementary School | Middle School | High School |
|---|---|---|
| Coral Canyon Elementary School | Pine View Middle | Pine View High School |
| Price History | |
|---|---|
| 8/13/2026 | Listed $1,350,000 |
General Features
| Living Area | 2655.0 |
|---|---|
| Sewer | Sewer: Connected,Sewer: Public |
| Heating | Gas: Central |
| Cooling | Central Air |
| Utilities | Natural Gas Connected,Electricity Connected,Sewer Connected,Sewer: Public,Water Connected |
| Roof | Tile |
| Zoning | Single-Family |
| HOA Fee | 145.0 |
| Garage Spaces | 3.0 |
| Patio/Porch Features | Covered |
| Architectural Style | Rambler/Ranch |
| Construction Materials | Stucco |
| Year Built | 2025 |
| Stories Count | 1 |
| Topography | Curb & Gutter,Fenced: Full,Road: Paved,Sidewalks,Sprinkler: Auto-Part,Terrain,Flat |
| Unit Number | 117 |
| Property Subtype | Single Family Residence |
| Current Use | Single Family |
| Ownership | Agent Owned |
| Community Features | Clubhouse |
| Accessibility | Single Level Living |
| Assoc Fee Paid Per | Monthly |
| County | Washington |
| New Construction | No |
| Property Type | Residential |
| Association Amenities | Biking Trails,Bocce Ball Court,Clubhouse,Fire Pit,Hiking Trails,Management,Picnic Area,Playground,Pool,Spa/Hot Tub |
| HOA | Yes |
| Attached Garage | Yes |
| Subdivision Name | SOLIS |
| Facing Direction | West |
| Garage Y/N | Yes |
| Total Rooms | 16 |
| Full Baths | 4 |
| Status | Active |
| High School | Pine View |
| City | Washington |
| Association Name | Amanda Tillotson |
| Senior Community Y/N | No |
| High School District | Washington |
| Zoning Description | R-1 |
| MLS Area | Washington |
| Lot Size Units | Acres |
| Lot Size Square Feet | 10018.8 |
| Carport Y/N | No |
| Listing Terms | Cash,Conventional,Exchange,FHA,VA Loan |
| Elementary School | Coral Canyon |
| Property Attached Y/N | No |
| Tax Annual Amount | 3600.0 |
| Home Warranty Y/N | No |
| Middle/Junior High School | Pine View Middle |
| Property Condition | Blt./Standing |
| Lease Considered Y/N | No |
| Living Area Units | Square Feet |
| Standard Status | Active |
| Middle/Junior School District | Washington |
| Elementary School District | Washington |
| PostalCity | Washington |
| ADU | No |
Interior Features
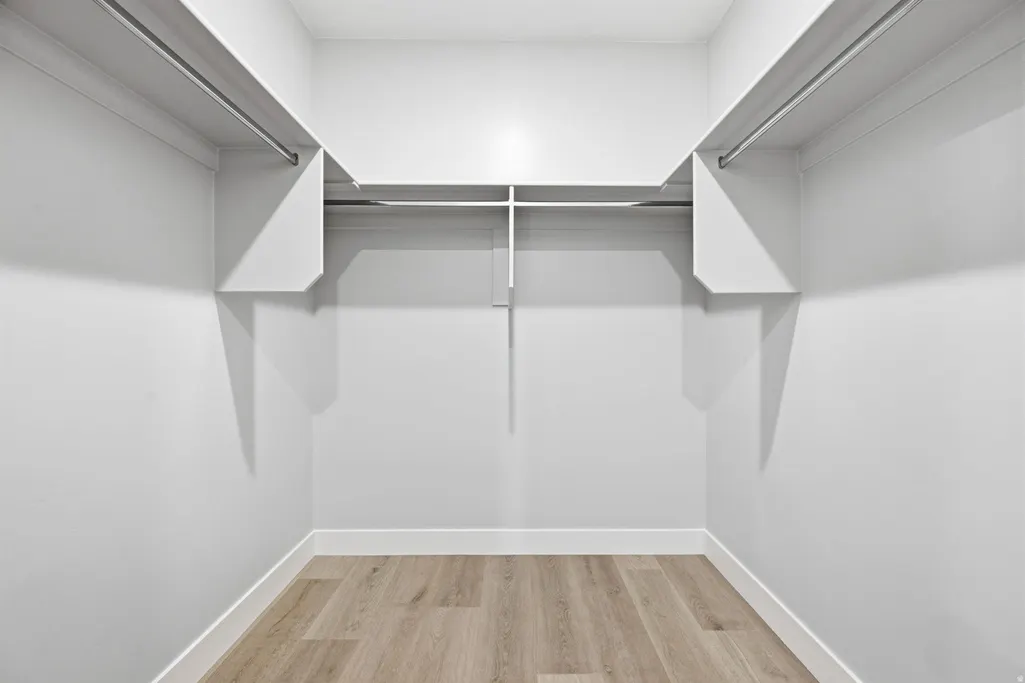
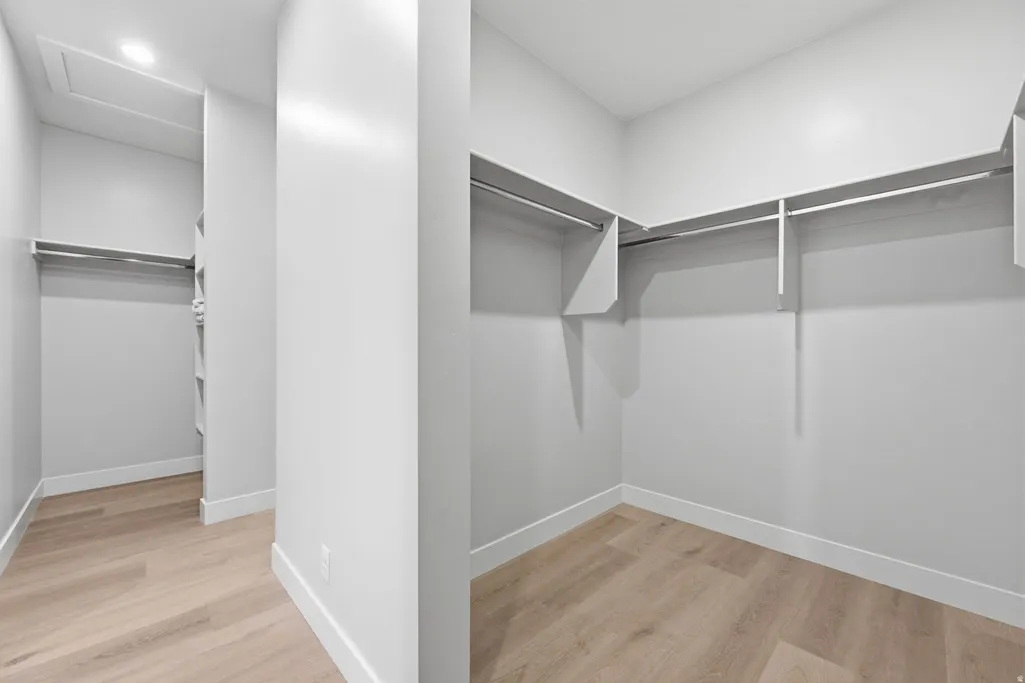
| Interior Amenities | Bath: Primary,Closet: Walk-In,Disposal,Great Room,Oven: Wall,Range: Countertop,Range: Gas,Range/Oven: Built-In |
|---|---|
| Basement | Slab |
| Total Fireplaces | 1 |
| Air Conditioning Y/N | Yes |
| Heating Y/N | Yes |
| Window Features | Blinds,Part |
| Fireplace Y/N | Yes |
| Above Grade Finished Area | 2655.0 |
| Half Baths | 1 |
| Total Bedrooms | 5 |
| Main Level Bedrooms | 5 |
| Total Baths | 5 |
| 1/2 Baths | 1 |
Exterior Features
| Exterior Amenities | Patio: Covered,Sliding Glass Doors |
|---|---|
| Vegetation | Landscaping: Part |
| Lot Features | Curb & Gutter,Fenced: Full,Road: Paved,Sidewalks,Sprinkler: Auto-Part |
| Water Source | Culinary |
| Total Parking | 3.0 |
| Lot Size Area | 0.23 |
| Spa | No |
| Building Area Total | 2655.0 |
| Lot Dimensions | 0.0x0.0x0.0 |
| Lot Size Acres | 0.23 |
| Frontage Length | 0.0 |
| Private Pool | No |
| Waterfront Y/N | No |
| Covered Spaces | 3.0 |
| RV Parking Dimensions | 0.00 |
| Horse Y/N | No |
Amenities
- Foreclosure
- Views
- Short Sale
- New Construction
- Adult 55+
- Lease To Own
- No HOA Fees
- Furnished
- Primary On Main
- Air Conditioning
- Seller Finance
- Green
- Fixer Upper
- Horse
- Golf
- Fireplace
- Deck
- Garage
- Basement
- Pool
Property vs Single Family Average in 84780
Price
Taxes
Year Built
Visits
 Wasatch Front Regional MLS - Salt Lake Board of REALTORS® All information deemed reliable but not guaranteed. All properties are subject to prior sale, change or withdrawal. Neither listing broker(s) or information provider(s) shall be responsible for any typographical errors, misinformation, misprints and shall be held totally harmless. Listing(s) information is provided for consumer's personal, non-commercial use and may not be used for any purpose other than to identify prospective properties
