
Address
1625 N Horizon Pkwy, Washington, UT
Price
$ 578,990
Property Attributes
- MLS#2178176
- TypeSingle Family
- Listing Status Active
- CountyWASHINGTON
- CityWashington
- AreaWashington
- NeighborhoodSOLIS
- Zip84780
- StyleRambler/Ranch
- Year Built2025
- Taxes$ 1863
- Price$ 578,990
- Bedrooms3
- Full Bathrooms2
- Half Bathrooms0
- Sqr Footage1630
- Lot Size0.14 Acres
Data Source:
Wasatch Front Regional MLS (WFRMLS)
Property Description
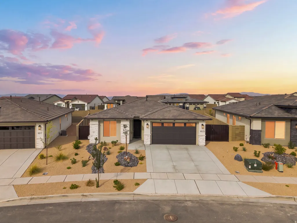
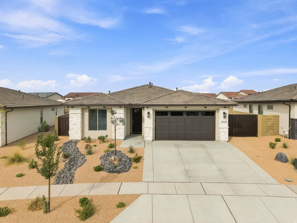
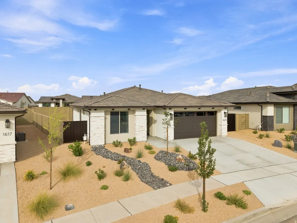
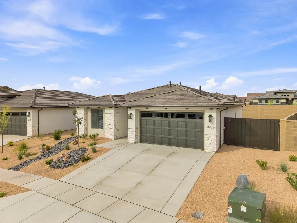
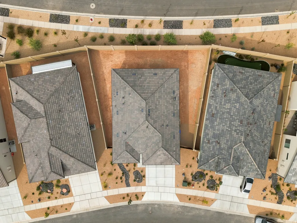
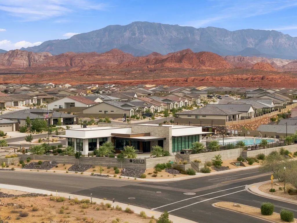
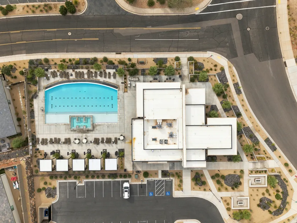
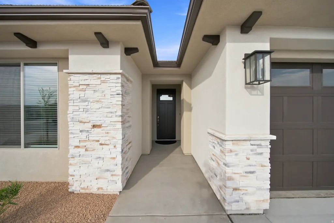
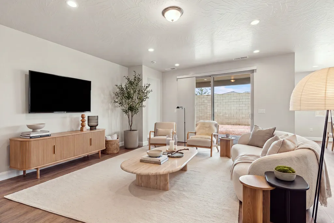
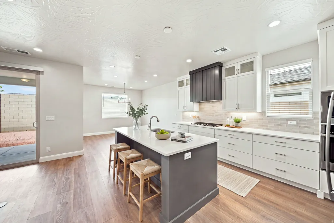
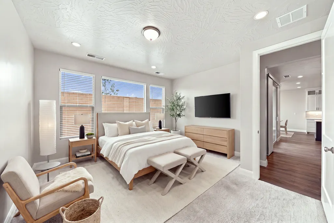
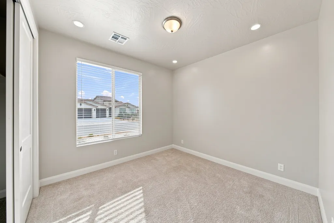
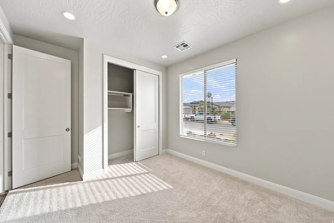
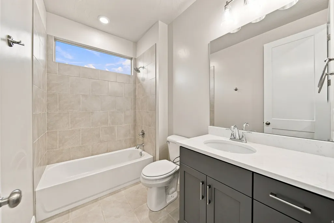
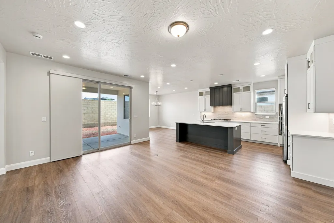
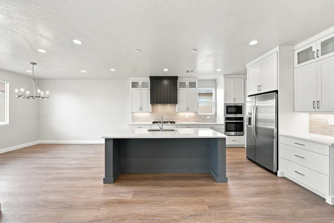
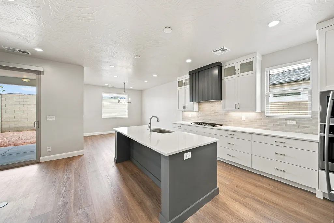
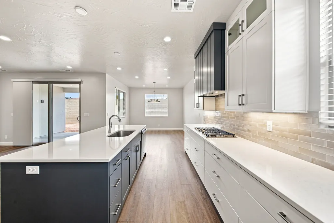
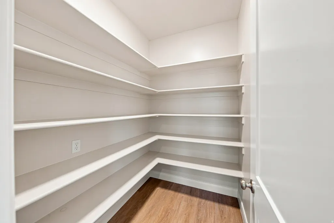
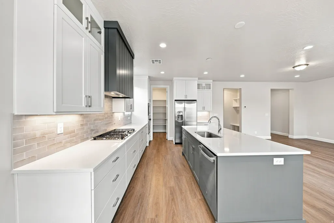
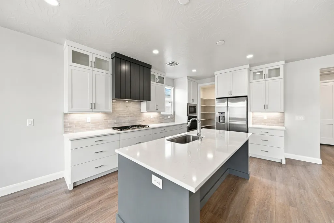
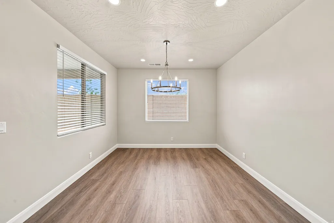
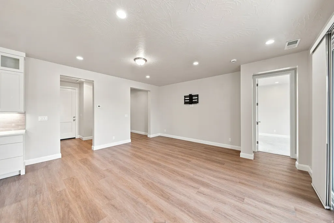
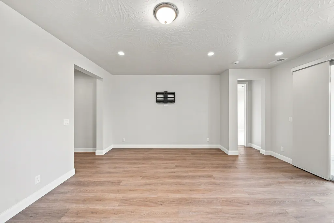
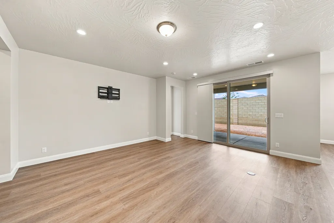
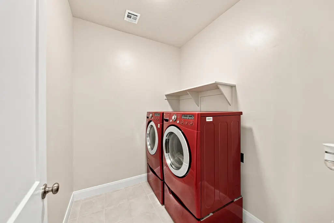
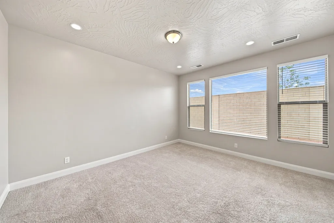
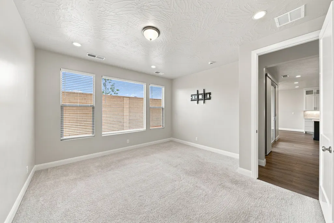
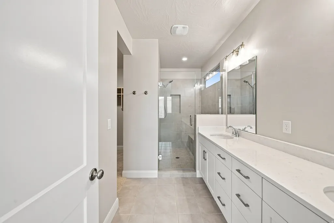
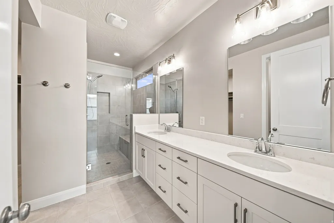
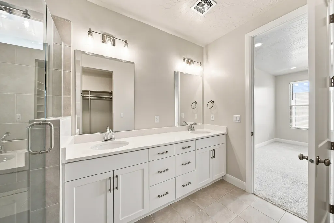
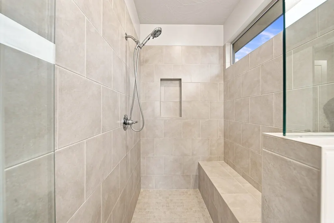
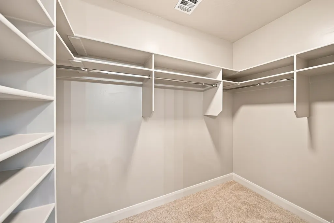
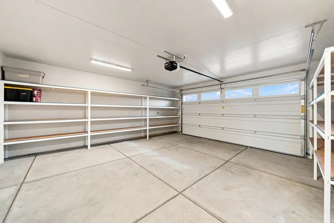
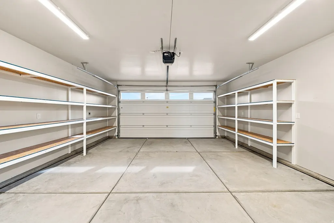
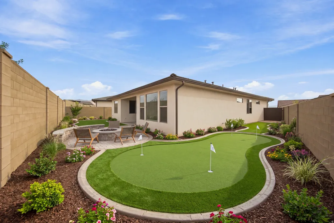
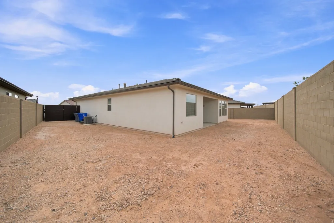
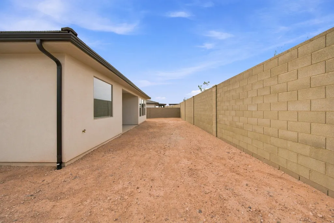
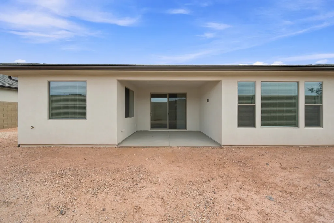
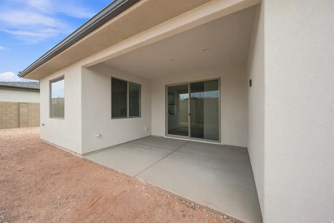
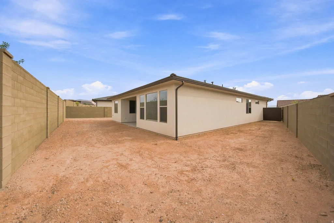
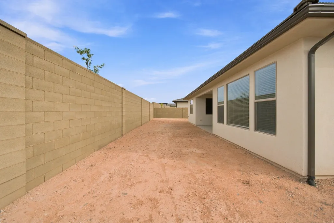
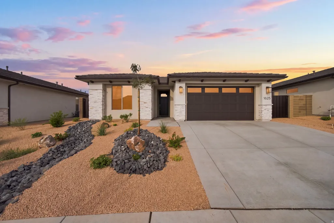
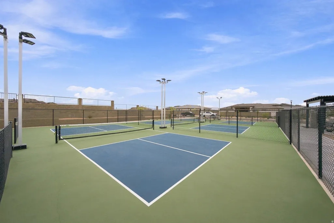
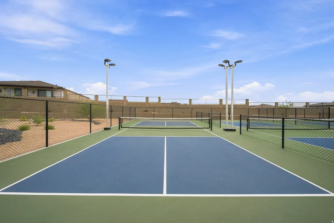
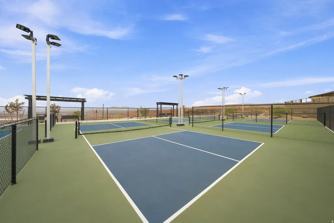
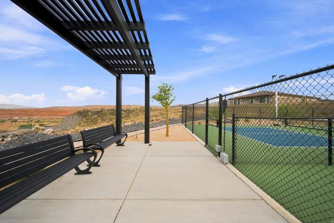
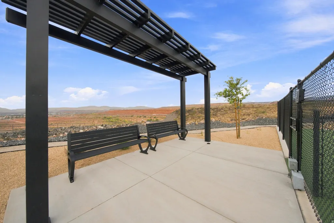
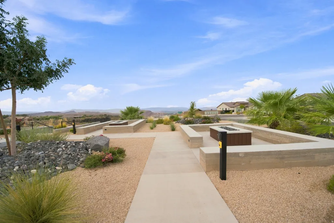
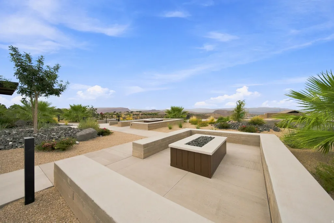
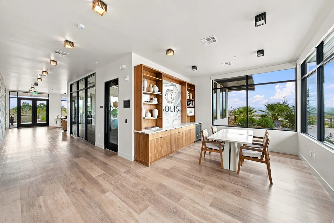
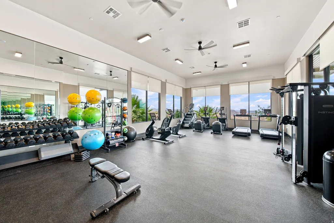
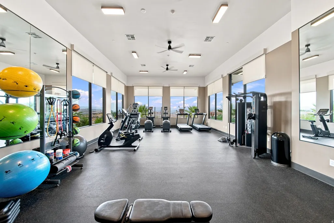
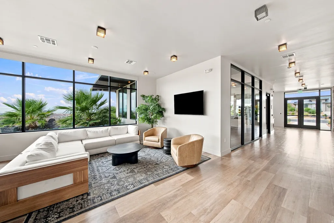
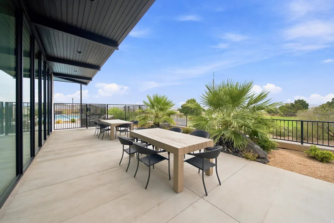
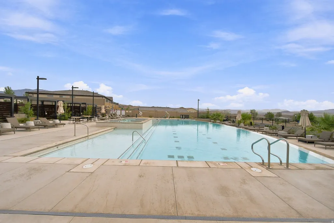
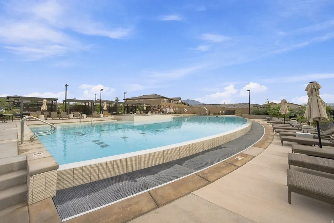
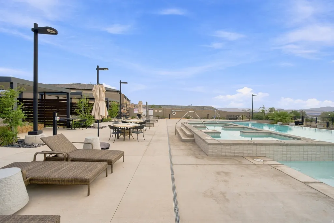
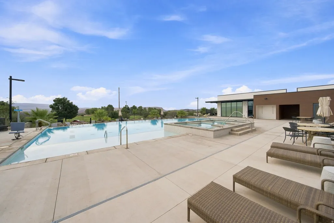
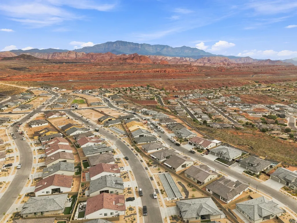
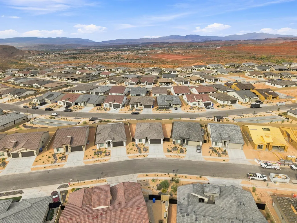
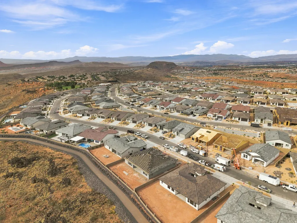
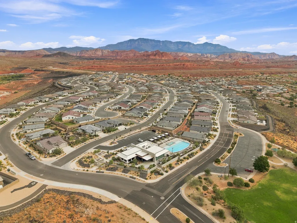
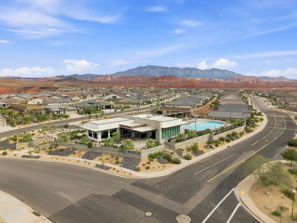
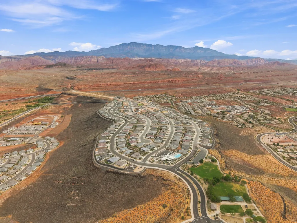
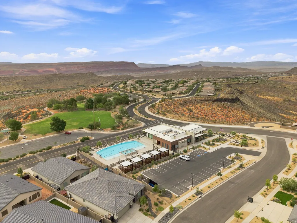
ONE OF THE MOST ATTAINABLE HOMES IN THE COVETED SOLIS COMMUNITY! Welcome to the highly sought-after Basin floorplan in the coveted Solis community of Washington, UT! With homes in Solis ranging from approximately $550,000 to $1.3 million, this home presents an exceptional VALUE PROPOSITION and opportunity to own in one of Southern Utah's most desirable master-planned communities at a much more attainable price point. If you've been looking for a way into Solis without stretching into the upper end of the community's price range, this home deserves a closer look. Nearly new and lived in for less than a year, this home is truly move-in ready. The refrigerator, washer, dryer, and window blinds are all included, making your transition effortless. Added side gates provide both convenience and functionality. Situated on a premium lot with no backyard neighbors and phenomenal front-facing views, this home offers privacy and scenery that are difficult to find at this price point. It is also one of the few Basin floorplans offering dedicated trailer/toy parking alongside the garage, providing a rare combination of everyday functionality and Southern Utah lifestyle convenience. The Exterior of this home features the upgraded Tuscan elevation. Curb appeal at its finest! Inside, you'll find elevated designer finishes throughout including all 8' tall doors. The impressive gourmet kitchen serves as the focal point of the home, featuring cabinetry extending to the ceiling, under-cabinet lighting, and a beautiful, upgraded finish package. The luxurious primary suite features a spa-inspired ensuite with a walk-in shower, bench seating, dual vanities, and upgraded quartz countertops. Upgraded closet shelving/organizers and garage shelving add even more functionality and thoughtful storage. The backyard is a blank canvas, giving you the opportunity to create an outdoor space that fits your lifestyle and vision. Don't miss this opportunity to own in Solis at one of the more attainable price points in the community, while still enjoying the elevated finishes, premium lot, views, amenities, and lifestyle that make Solis so desirable. Residents enjoy exceptional amenities including an oversized resort-style pool, hot tubs, fitness center, pickleball courts, bocce courts, scenic walking trails, and more. Why pay $1 million+ to enjoy the Solis lifestyle when you can get into this highly desirable community at a fraction of that price? This turnkey home offers an exceptional combination of value, quality, location, and amenities. Information is deemed reliable. Buyer to verify All information. There of some photos of this home with virtual staging as well as a conceptual backyard rendering.
| Elementary School | Middle School | High School |
|---|---|---|
| Coral Canyon Elementary School | Pine View Middle | Pine View High School |
| Price History | |
|---|---|
| 8/12/2026 | Listed $578,990 |
General Features
| Living Area | 1630.0 |
|---|---|
| Sewer | Sewer: Connected,Sewer: Public |
| Heating | Forced Air,Gas: Central |
| Cooling | Central Air |
| Utilities | Natural Gas Connected,Electricity Connected,Sewer Connected,Sewer: Public,Water Connected |
| Roof | Tile |
| Appliances | Ceiling Fan,Dryer,Microwave,Range Hood,Refrigerator,Washer |
| Zoning | Single-Family |
| HOA Fee | 145.0 |
| Garage Spaces | 2.0 |
| Patio/Porch Features | Covered |
| Architectural Style | Rambler/Ranch |
| Construction Materials | Stone,Stucco |
| Year Built | 2025 |
| View | Mountain(s),View: Red Rock |
| Stories Count | 1 |
| Topography | Fenced: Full,View: Mountain,Drip Irrigation: Auto-Part,Private,View: Red Rock |
| Property Subtype | Single Family Residence |
| Current Use | Single Family |
| Community Features | Clubhouse |
| Assoc Fee Paid Per | Monthly |
| County | Washington |
| New Construction | No |
| Property Type | Residential |
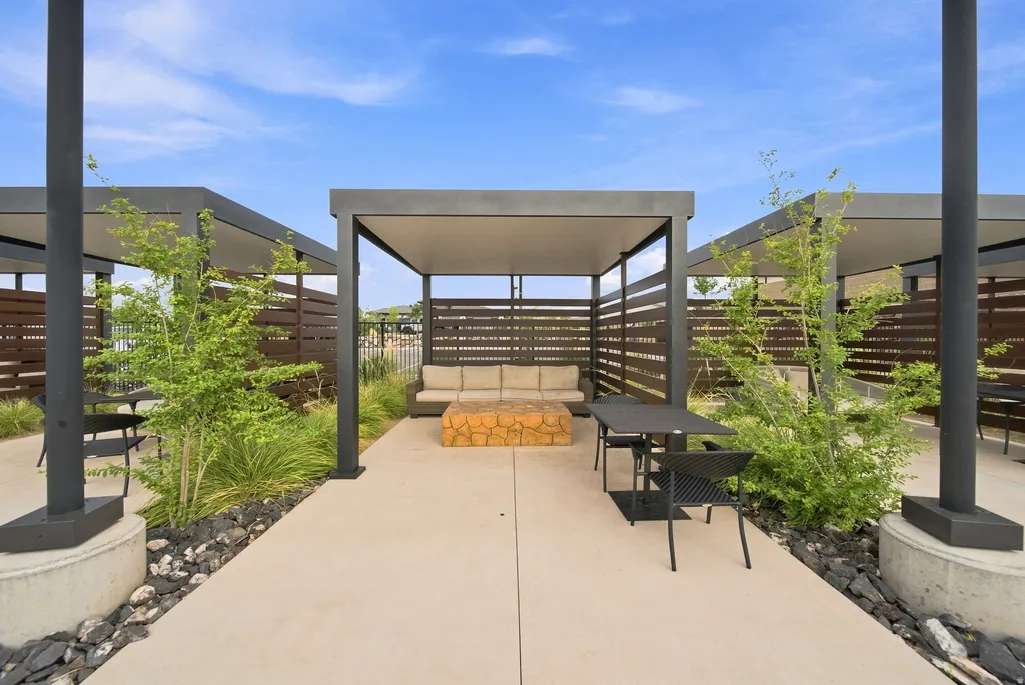
| Association Amenities | Bocce Ball Court,Clubhouse,Controlled Access,Fire Pit,Fitness Center,Hiking Trails,Management,Picnic Area,Playground,Pool,Spa/Hot Tub |
| HOA | Yes |
| Attached Garage | Yes |
| Subdivision Name | SOLIS |
| Garage Y/N | Yes |
| Total Rooms | 9 |
| Full Baths | 2 |
| Status | Active |
| Directions | From I-15,take Exit 13 for Washington Parkway and head east. Continue on Washington Pkwy for approximately 3 miles,then turn left onto Telegraph Street (UT-9). After about 1 mile,turn right onto High |
| High School | Pine View |
| City | Washington |
| Senior Community Y/N | No |
| High School District | Washington |
| Zoning Description | RES |
| MLS Area | Washington |
| Lot Size Units | Acres |
| Lot Size Square Feet | 6098.4 |
| Carport Y/N | No |
| Listing Terms | Cash,Conventional,Exchange,FHA,VA Loan |
| Elementary School | Coral Canyon |
| Property Attached Y/N | No |
| Tax Annual Amount | 1863.0 |
| Home Warranty Y/N | No |
| Middle/Junior High School | Pine View Middle |
| Property Condition | Blt./Standing |
| Lease Considered Y/N | No |
| Living Area Units | Square Feet |
| Standard Status | Active |
| Middle/Junior School District | Washington |
| Elementary School District | Washington |
| PostalCity | Washington |
| ADU | No |
Interior Features
| Interior Amenities | Closet: Walk-In,Oven: Wall,Range: Countertop,Range: Gas,Range/Oven: Built-In |
|---|---|
| Basement | Slab |
| Flooring | Carpet |
| Air Conditioning Y/N | Yes |
| Heating Y/N | Yes |
| Window Features | Blinds,Full |
| Fireplace Y/N | No |
| Above Grade Finished Area | 1630.0 |
| Total Bedrooms | 3 |
| Main Level Bedrooms | 3 |
| Total Baths | 2 |
Exterior Features
| Exterior Amenities | Double Pane Windows,Patio: Covered,Sliding Glass Doors |
|---|---|
| Vegetation | Landscaping: Part,Xeriscaped |
| Lot Features | Fenced: Full,View: Mountain,Drip Irrigation: Auto-Part,Private,View: Red Rock |
| Water Source | Culinary |
| Total Parking | 2.0 |
| Inclusions | Ceiling Fan,Dryer,Microwave,Range Hood,Refrigerator,Washer,Window Coverings |
| Lot Size Area | 0.14 |
| Spa | No |
| Building Area Total | 1630.0 |
| Lot Dimensions | 0.0x0.0x0.0 |
| Lot Size Acres | 0.14 |
| Frontage Length | 0.0 |
| Private Pool | No |
| Waterfront Y/N | No |
| Covered Spaces | 2.0 |
| RV Parking Dimensions | 0.00 |
| Other Equipment | Window Coverings |
| Horse Y/N | No |
Amenities
- Foreclosure
- Views
- Short Sale
- New Construction
- Adult 55+
- Lease To Own
- No HOA Fees
- Furnished
- Primary On Main
- Air Conditioning
- Seller Finance
- Green
- Fixer Upper
- Horse
- Golf
- Fireplace
- Deck
- Garage
- Basement
- Pool
Property vs Single Family Average in 84780
Price
Taxes
Year Built
Visits
 Wasatch Front Regional MLS - Salt Lake Board of REALTORS® All information deemed reliable but not guaranteed. All properties are subject to prior sale, change or withdrawal. Neither listing broker(s) or information provider(s) shall be responsible for any typographical errors, misinformation, misprints and shall be held totally harmless. Listing(s) information is provided for consumer's personal, non-commercial use and may not be used for any purpose other than to identify prospective properties
