
Address
6531 S Sun Ray Dr, West Valley City, UT
Price
$ 658,000
Property Attributes
- MLS#2178009
- TypeSingle Family
- Listing Status Active
- CountySALT LAKE
- CityWest Valley City
- AreaWj
- NeighborhoodSUNSET HILLS
- Zip84081
- StyleStories: 2
- Year Built2019
- Taxes$ 3969
- Price$ 658,000
- Bedrooms4
- Full Bathrooms3
- Half Bathrooms1
- Sqr Footage2278
- Lot Size0.2 Acres
Data Source:
Wasatch Front Regional MLS (WFRMLS)
Property Description
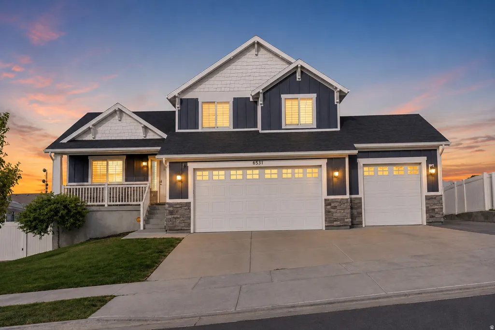
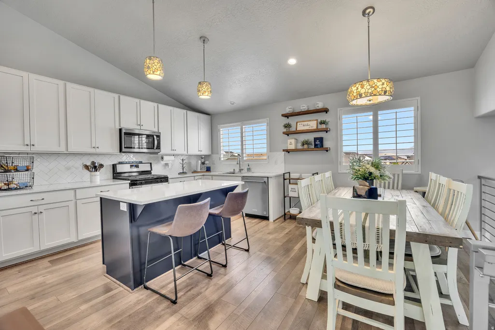
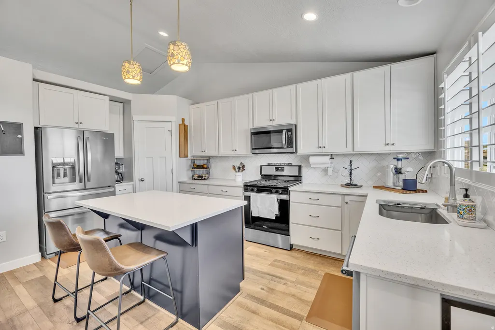
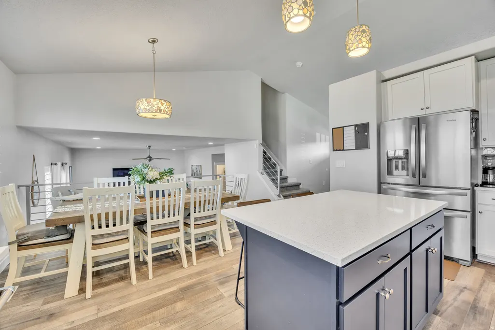
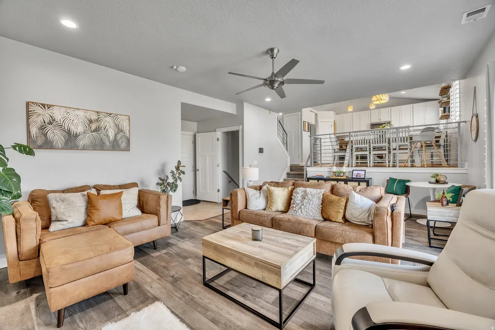
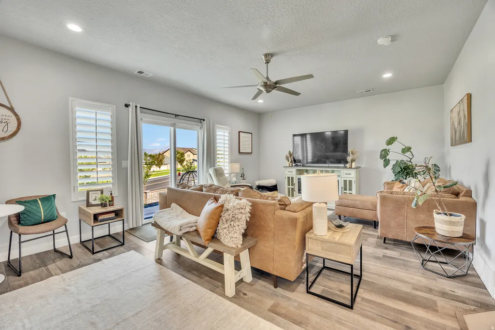
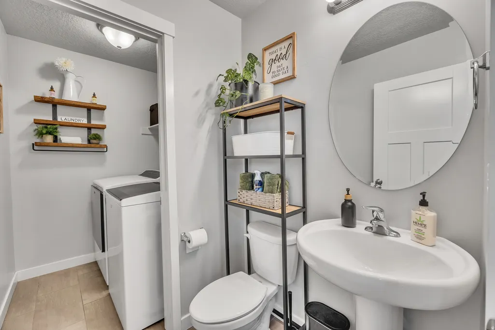
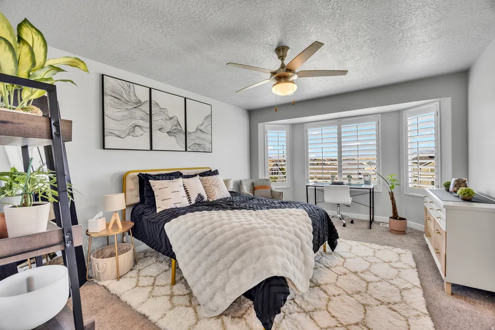
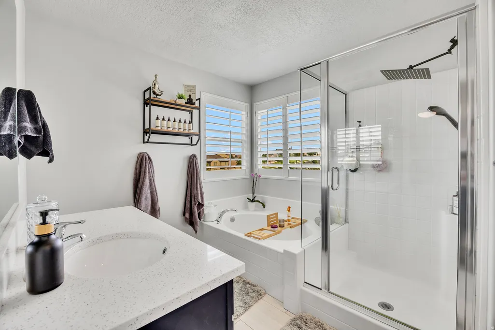
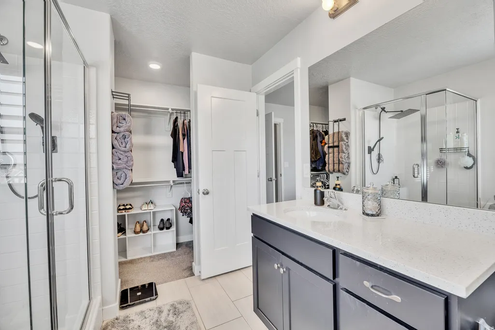
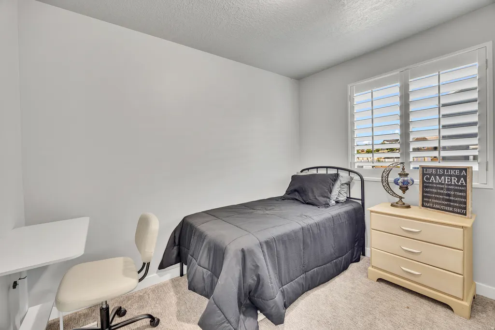
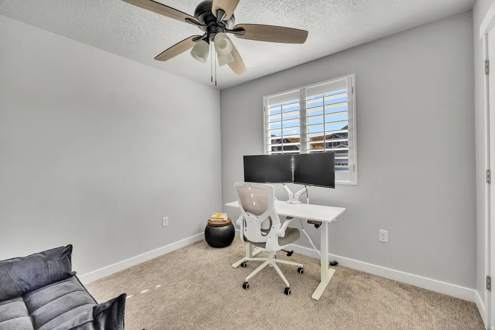
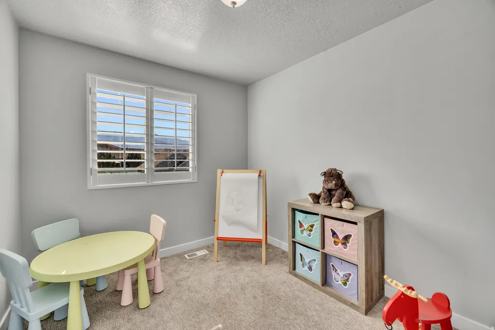
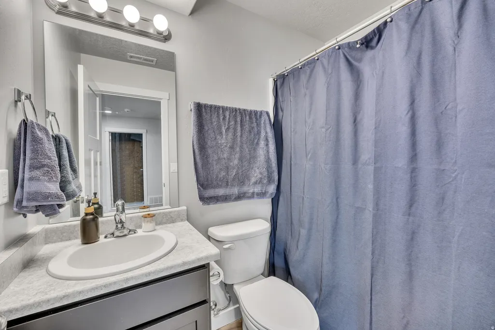
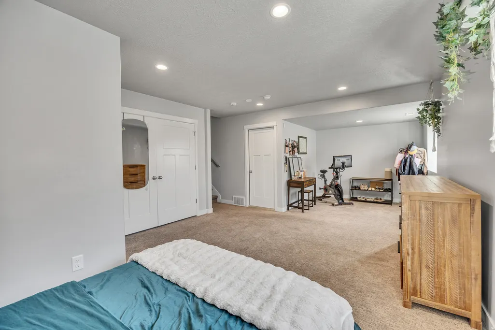
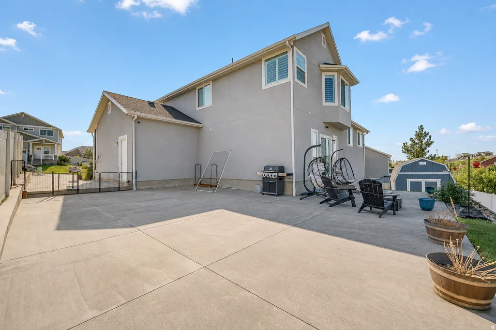
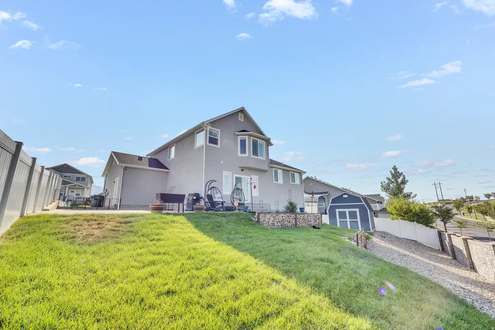
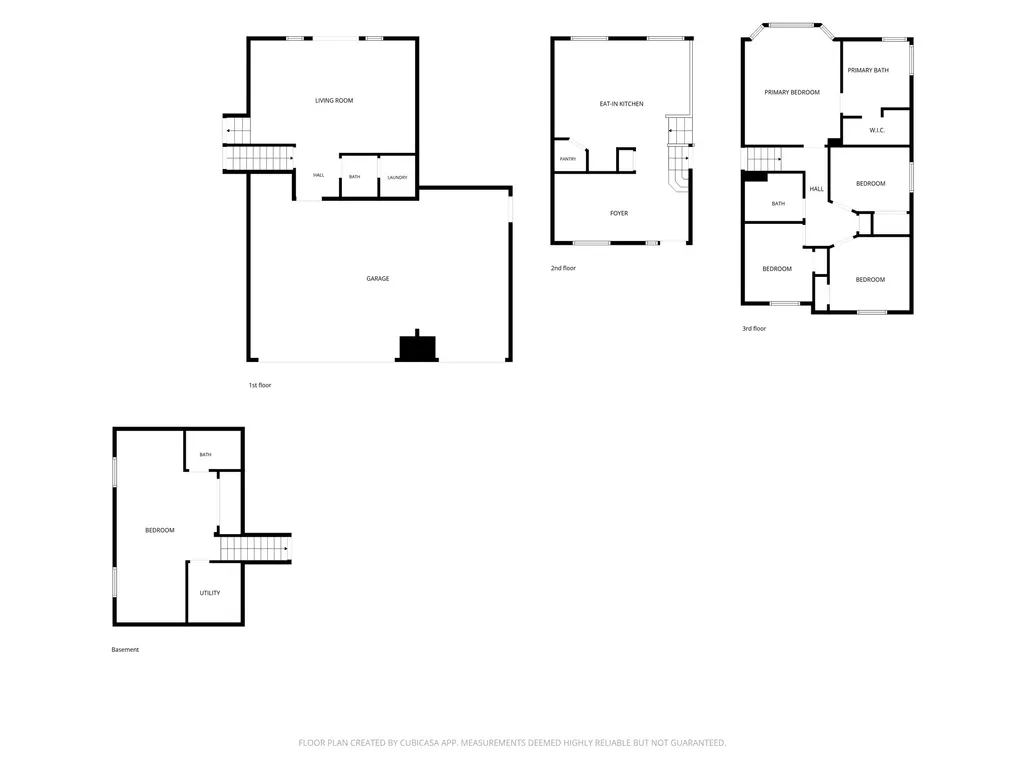
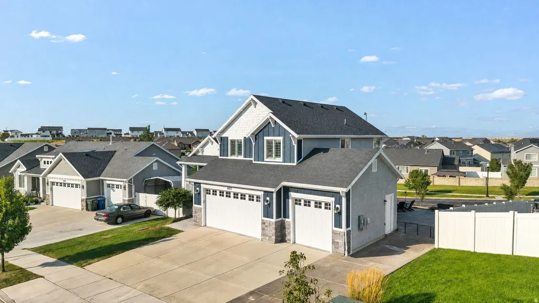
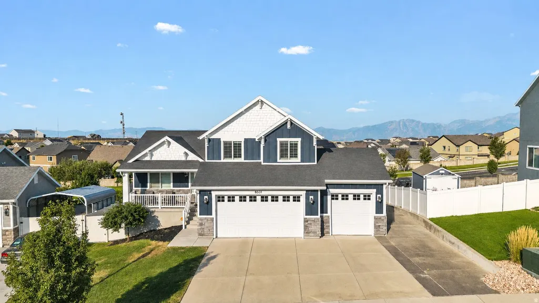
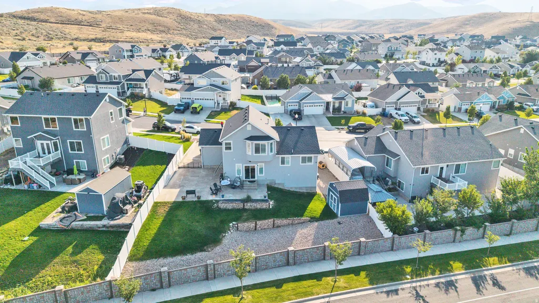
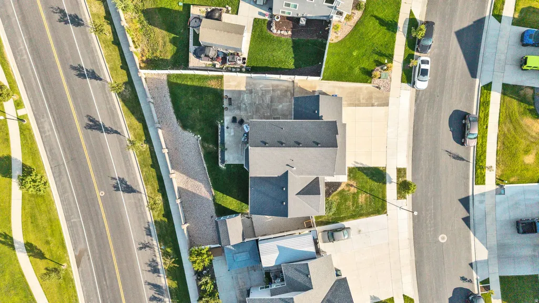
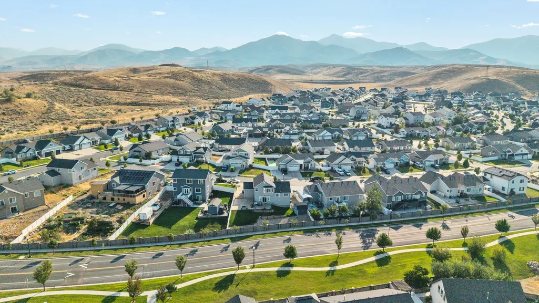
This 2 story home is listed below a 2 month old appraisal. So build some equity buying his beautiful home. This home is a buyers dream. It looks brand new from the beautiful front porch all the way through to the beautiful LARGE back patio. As you walk in, a formal living room greets you on the left and beyond that is an awesome vaulted ceiling in the kitchen with updated white kitchen cabinets, quarts counter tops, gas range, plenty of work- space, an ample island, a pantry, and room to feed the family. The dining area is separated from the great room by a modern, sophisticated rail that overlooks the great room. Glass sliding doors led out to a huge, lovely patio. There is plenty of room for a half basketball court, skate- boarding or a hosting a large gathering and a gas line on patio for gas grill. The backyard boasts a Gadion fence with terraces to handle the sloped yard and a tuff shed for storage and plenty of room for a dog-run on the side of the house. The step saving laundry is on the same level as the family room and is conveniently located just off the garage. 4 bedrooms, one being the primary with an ensuite bath and walk-in closet and another bath rounds out the upstairs. Downstairs is a finished family room and a full bath, The 3-car garage is plumbed for a water faucet for washing cars and rinsing off before coming into the house plus a man door to the RV parking to the side. The Exterior of the house is adorned with hardy board, stucco and stone and has canned lighting in the soffits for outside lighting and a city park close by. Not much missing here, you will love it when you see it!! Square footage figures are provided as a courtesy estimate only and were obtained from ___appraisal___________ . Buyer is advised to obtain an independent measurement.
| Elementary School | Middle School | High School |
|---|---|---|
| Diamond Ridge Elementary School | Thomas Jefferson Middle School | Kearns High School |
| Price History | |
|---|---|
| 8/11/2026 | Listed $658,000 |
General Features
| Living Area | 2278.0 |
|---|---|
| Sewer | Sewer: Connected |
| Heating | Forced Air,Gas: Central |
| Cooling | Central Air |
| Utilities | Natural Gas Connected,Electricity Connected,Sewer Connected,Water Connected |
| Roof | Asphalt |
| Appliances | Ceiling Fan,Microwave,Range Hood |
| Zoning | Single-Family |
| HOA Fee | 20.0 |
| Garage Spaces | 3.0 |
| Patio/Porch Features | Porch: Open,Patio: Open |
| Architectural Style | Stories: 2 |
| Construction Materials | Asphalt,Clapboard/Masonite,Stone,Stucco |
| Exclusions | Dryer,Refrigerator,Washer |
| Year Built | 2019 |
| View | Mountain(s) |
| Stories Count | 3 |
| Topography | Curb & Gutter,Fenced: Full,Road: Paved,Sidewalks,Terrain: Grad Slope,View: Mountain |
| Property Subtype | Single Family Residence |
| Current Use | Single Family |
| Assoc Fee Paid Per | Monthly |
| County | Salt Lake |
| New Construction | No |
| Property Type | Residential |
| Association Amenities | Pets Permitted,Snow Removal |
| HOA | Yes |
| Attached Garage | No |
| Subdivision Name | SUNSET HILLS |
| Facing Direction | West |
| Garage Y/N | Yes |
| Total Rooms | 15 |
| Full Baths | 3 |
| Status | Active |
| High School | Kearns |
| City | West Valley City |
| Association Name | Brandy Evans |
| Senior Community Y/N | No |
| High School District | Granite |
| Zoning Description | 1108 |
| Open Parking Spaces | 5.0 |
| MLS Area | WJ; SJ; Rvrton; Herriman; Bingh |
| Lot Size Units | Acres |
| Lot Size Square Feet | 8712.0 |
| Carport Y/N | No |
| Listing Terms | Cash,Conventional,FHA |
| Elementary School | Diamond Ridge |
| Property Attached Y/N | No |
| Tax Annual Amount | 3969.0 |
| Home Warranty Y/N | Yes |
| Middle/Junior High School | Thomas Jefferson |
| Property Condition | Blt./Standing |
| Lease Considered Y/N | No |
| Virtual Tour | https://www.utahrealestate.com/report/display/report/photo/listno/2178009/type/1/pub/0 |
| Living Area Units | Square Feet |
| Standard Status | Active |
| Middle/Junior School District | Granite |
| Elementary School District | Granite |
| Virtual Tour | https://www.utahrealestate.com/report/display/report/photo/listno/2178009/type/1 |
| PostalCity | West Valley City |
| ADU | No |
Interior Features
| Interior Amenities | Bath: Primary,Bath: Sep. Tub/Shower,Closet: Walk-In,Disposal,Floor Drains,Great Room,Kitchen: Updated,Oven: Gas,Range: Gas,Range/Oven: Free Stdng.,Vaulted Ceilings |
|---|---|
| Basement | Daylight |
| Flooring | Carpet,Tile |
| Air Conditioning Y/N | Yes |
| Heating Y/N | Yes |
| Window Features | Drapes,Full,Plantation Shutters |
| Fireplace Y/N | No |
| Above Grade Finished Area | 1819.0 |
| Half Baths | 1 |
| Laundry Features | Electric Dryer Hookup |
| Total Bedrooms | 4 |
| Total Baths | 4 |
| 1/2 Baths | 1 |
| Basement Finished | 100 |
Exterior Features
| Exterior Amenities | Bay Box Windows,Double Pane Windows,Out Buildings,Lighting,Porch: Open,Sliding Glass Doors,Patio: Open |
|---|---|
| Vegetation | Landscaping: Full,Terraced Yard,Vegetable Garden |
| Parking Features | Parking: Uncovered,Rv Parking |
| Lot Features | Curb & Gutter,Fenced: Full,Road: Paved,Sidewalks,Terrain: Grad Slope,View: Mountain |
| Water Source | Culinary |
| Total Parking | 8.0 |
| Inclusions | Alarm System,Ceiling Fan,Microwave,Range,Range Hood,Storage Shed(s),Window Coverings,Video Camera(s),Smart Thermostat(s) |
| Lot Size Area | 0.2 |
| Spa | No |
| Building Area Total | 2278.0 |
| Lot Dimensions | 0.0x0.0x0.0 |
| Lot Size Acres | 0.2 |
| Frontage Length | 0.0 |
| Private Pool | No |
| Waterfront Y/N | No |
| Covered Spaces | 3.0 |
| RV Parking Dimensions | 0.00 |
| Other Equipment | Alarm System,Storage Shed(s),Window Coverings |
| Horse Y/N | No |
Amenities
- Foreclosure
- Views
- Short Sale
- New Construction
- Adult 55+
- Lease To Own
- No HOA Fees
- Furnished
- Primary On Main
- Air Conditioning
- Seller Finance
- Green
- Fixer Upper
- Horse
- Golf
- Fireplace
- Deck
- Garage
- Basement
- Pool
Property vs Single Family Average in 84081
Price
Taxes
Year Built
Visits
 Wasatch Front Regional MLS - Salt Lake Board of REALTORS® All information deemed reliable but not guaranteed. All properties are subject to prior sale, change or withdrawal. Neither listing broker(s) or information provider(s) shall be responsible for any typographical errors, misinformation, misprints and shall be held totally harmless. Listing(s) information is provided for consumer's personal, non-commercial use and may not be used for any purpose other than to identify prospective properties
