
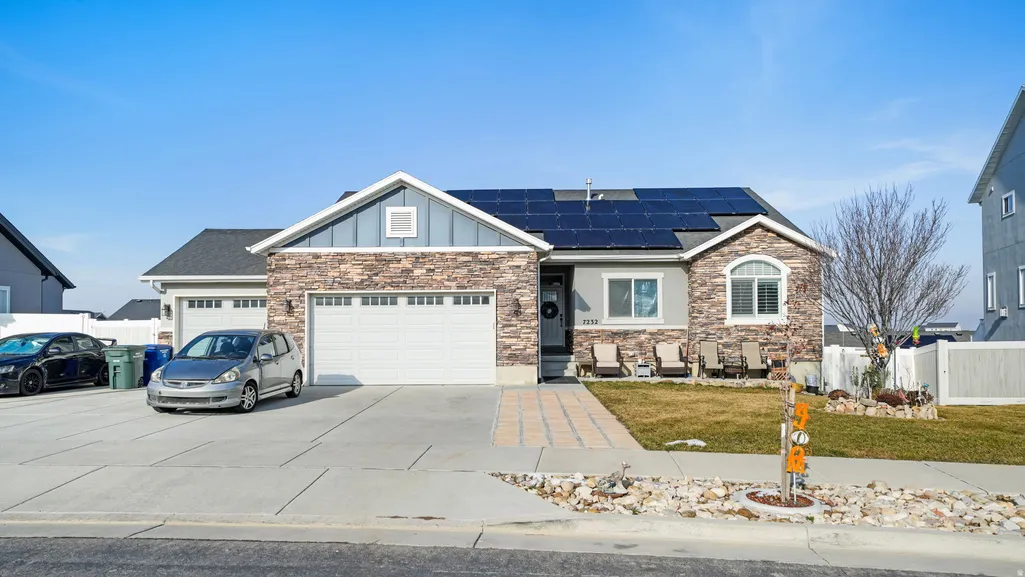
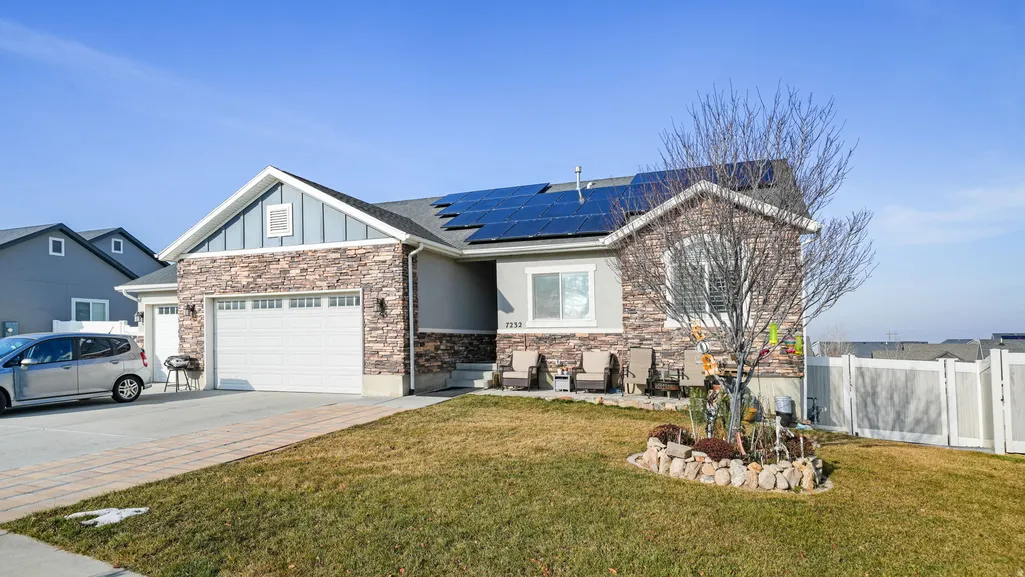
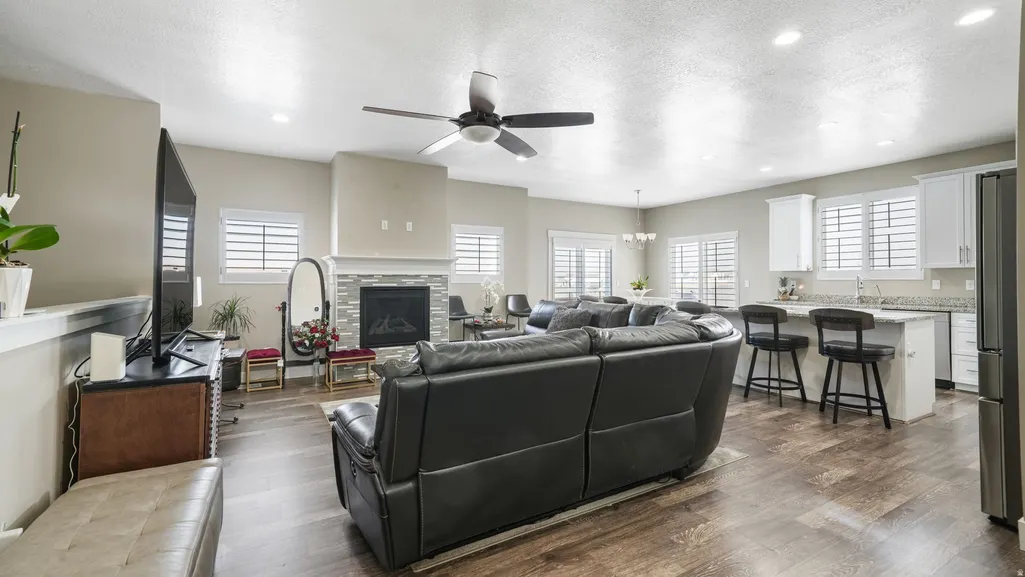
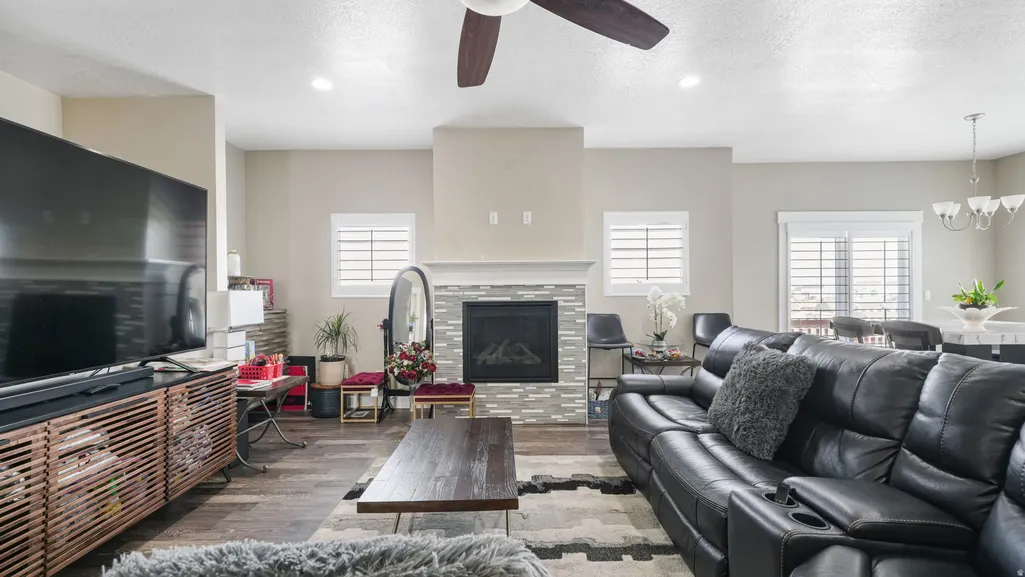
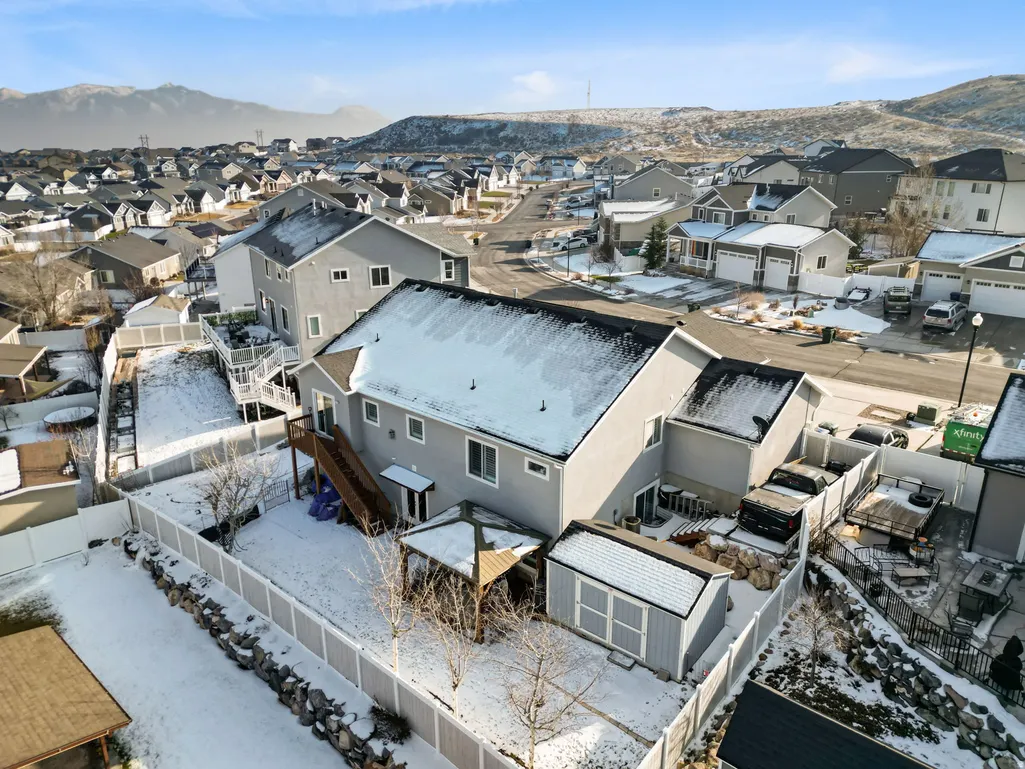
Address
7232 W Luminous Way S, West Valley City, UT
Price
$ 780,000
Property Attributes
- MLS#2131241
- TypeSingle Family
- Listing Status Active
- CountySALT LAKE
- CityWest Valley City
- AreaWj
- NeighborhoodSUNSET HILLS
- Zip84081
- StyleRambler/Ranch
- Year Built2015
- Taxes$ 4356
- Price$ 780,000
- Bedrooms6
- Full Bathrooms4
- Half Bathrooms0
- Sqr Footage3472
- Lot Size0.2 Acres
Data Source:
Wasatch Front Regional MLS (WFRMLS)
Property Description
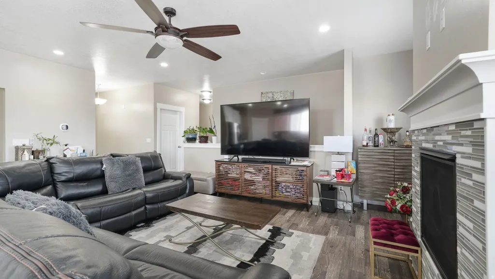
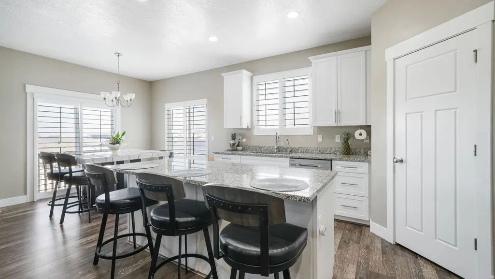
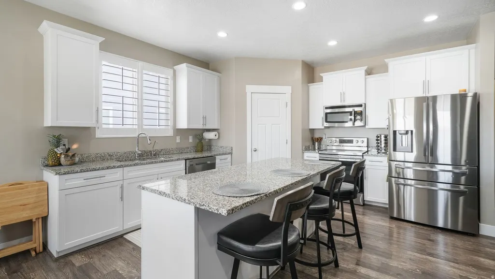
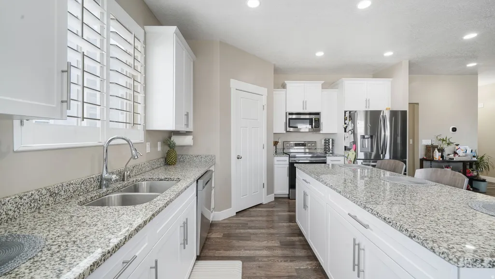
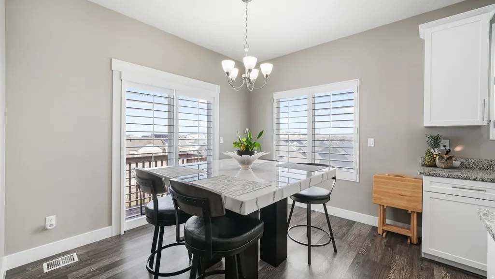
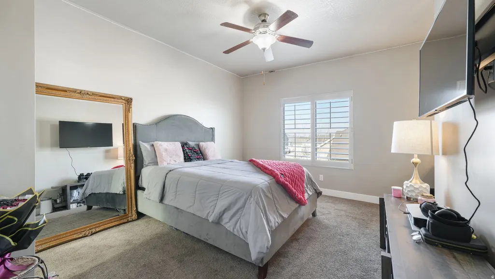
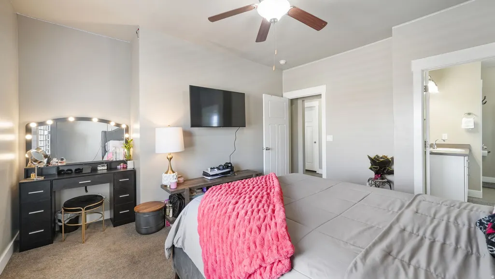
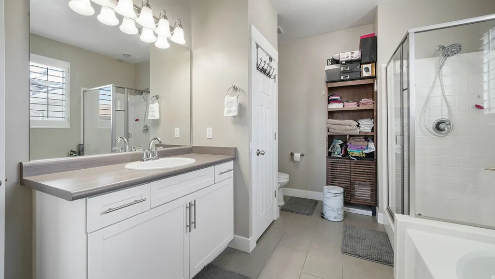
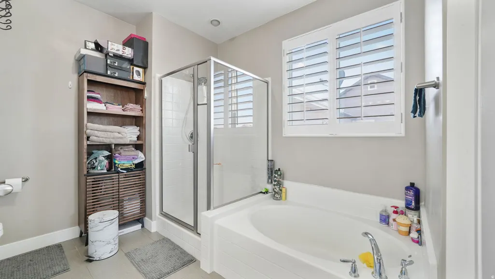
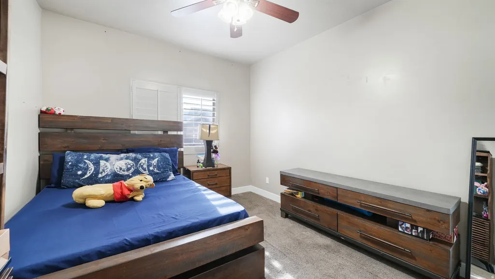
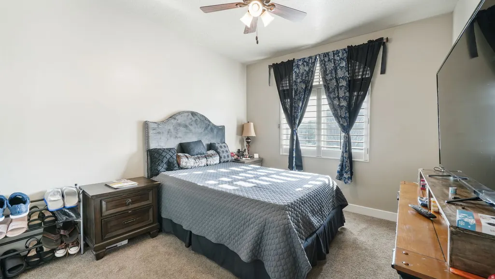
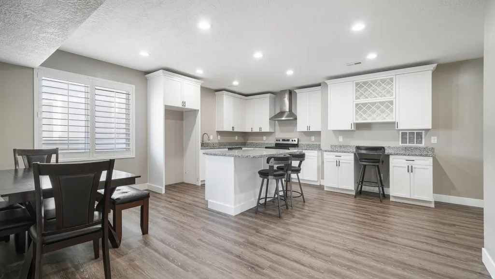
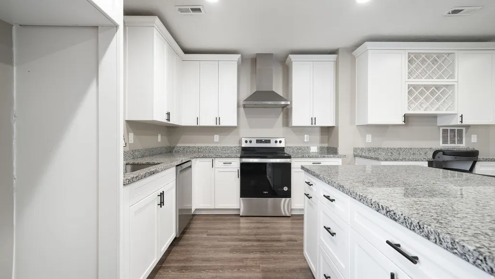
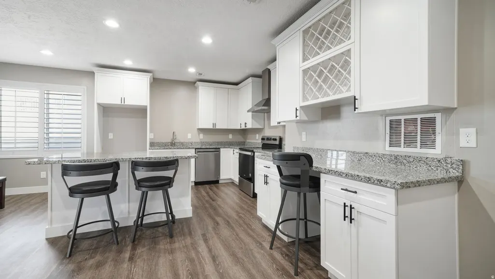
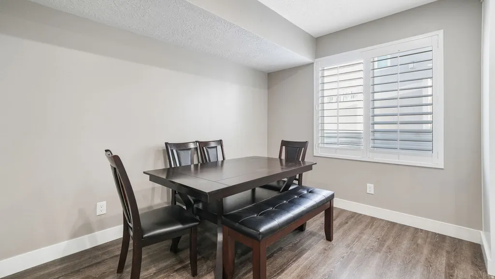
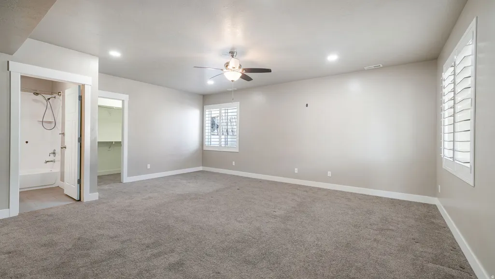
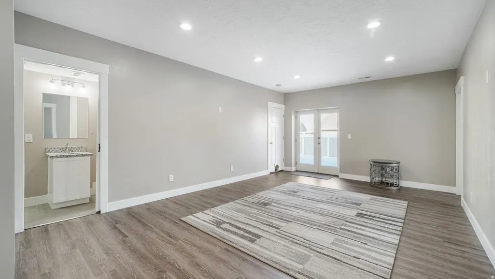

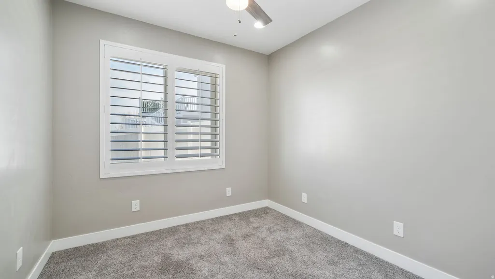
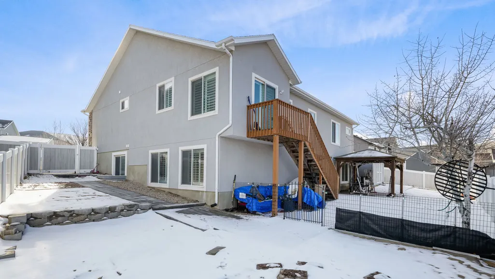
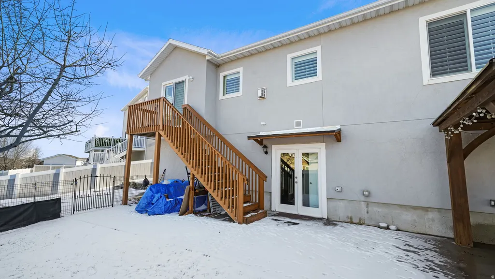
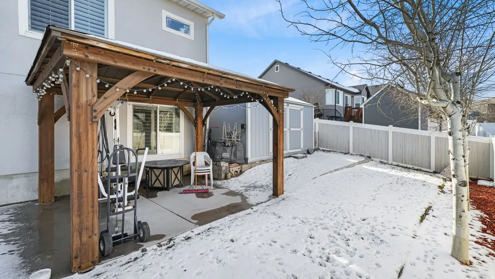
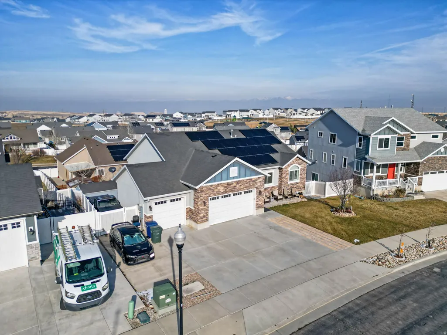
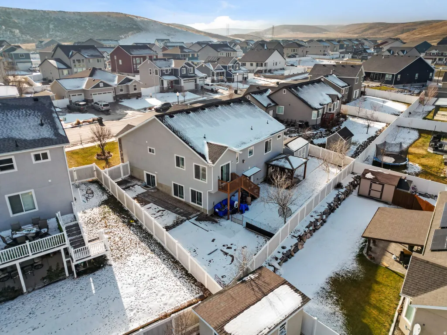
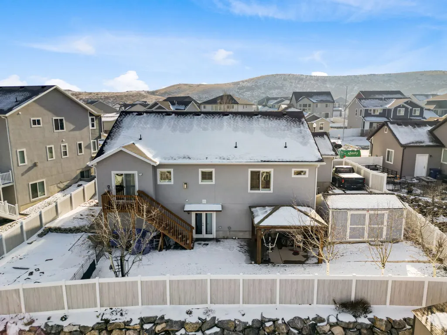
Welcome to this exceptional, better-than-new rambler in a quiet West Valley City neighborhood, originally built as a Taylor Built model home and thoughtfully upgraded throughout. The main level offers a bright, open floor plan with 9-foot ceilings, expansive windows, and a seamless layout ideal for both everyday living and entertaining. The kitchen features granite countertops, stainless steel appliances, and an oversized corner pantry, opening effortlessly to the dining and living areas, while plantation shutters on all upstairs windows add both elegance and privacy. One of the home's most desirable features is the presence of two primary bedrooms-one on each level-making it perfect for multi-generational living, guests, or a flexible work-from-home space. The fully finished walk-out basement is filled with natural light and truly doesn't feel like a basement, providing comfortable additional living space with direct access to the backyard. Outside, enjoy a fully finished and fenced yard with an oversized patio, a pergola (negotiable), and a 10x16 storage shed included. Peaceful valley and mountain views can be enjoyed from the dining area, where wildlife sightings such as deer, elk, and antelope are not uncommon-a rare bonus for this location. The home also features solar panels that have been fully paid off, offering energy efficiency and long-term utility savings with no lease or loan to assume. Unlike new construction, this home already includes a finished walk-out basement with a second primary suite, completed landscaping and fencing, premium window coverings, and no waiting or additional upgrades needed, making it truly move-in ready. This home delivers the space, upgrades, efficiency, and views buyers want-without the cost or delays of building new.
| Elementary School | Middle School | High School |
|---|---|---|
| Diamond Ridge Elementary School | John F. Kennedy Middle School | Kearns High School |
| Price History | |
|---|---|
| 1/16/2026 | Listed $800,000 |
| 2/17/2026 | 2$790,000 |
| 6/9/2026 | 2$780,000 |
General Features
| Living Area | 3472.0 |
|---|---|
| Sewer | Sewer: Connected,Sewer: Public |
| Heating | Gas: Central |
| Cooling | Central Air |
| Utilities | Natural Gas Connected,Electricity Connected,Sewer Connected,Sewer: Public,Water Connected |
| Roof | Asphalt |
| Appliances | Microwave |
| Zoning | Single-Family |
| HOA Fee | 20.0 |
| Garage Spaces | 3.0 |
| Architectural Style | Rambler/Ranch |
| Construction Materials | Asphalt,Stone,Stucco |
| Exclusions | Dryer,Gazebo,Refrigerator,Washer,Water Softener: Own |
| Year Built | 2015 |
| View | Valley |
| Stories Count | 2 |
| Topography | Sidewalks,Sprinkler: Auto-Part,Terrain: Grad Slope,View: Valley |
| Property Subtype | Single Family Residence |
| Current Use | Single Family |
| Assoc Fee Paid Per | Monthly |
| County | Salt Lake |
| New Construction | No |
| Property Type | Residential |
| HOA | Yes |
| Attached Garage | Yes |
| Subdivision Name | SUNSET HILLS |
| Facing Direction | South |
| Garage Y/N | Yes |
| Total Rooms | 17 |
| Full Baths | 4 |
| Status | Active |
| High School | Kearns |
| City | West Valley City |
| Association Name | Treo Management |
| Senior Community Y/N | No |
| High School District | Granite |
| MLS Area | WJ; SJ; Rvrton; Herriman; Bingh |
| Lot Size Units | Acres |
| Lot Size Square Feet | 8712.0 |
| Carport Y/N | No |
| Listing Terms | Cash,Conventional,FHA |
| Elementary School | Diamond Ridge |
| Property Attached Y/N | No |
| Tax Annual Amount | 4356.0 |
| Home Warranty Y/N | Yes |
| Middle/Junior High School | John F. Kennedy |
| Property Condition | Blt./Standing |
| Lease Considered Y/N | No |
| Living Area Units | Square Feet |
| Standard Status | Active |
| Middle/Junior School District | Granite |
| Elementary School District | Granite |
| PostalCity | West Valley City |
| ADU | No |
Interior Features
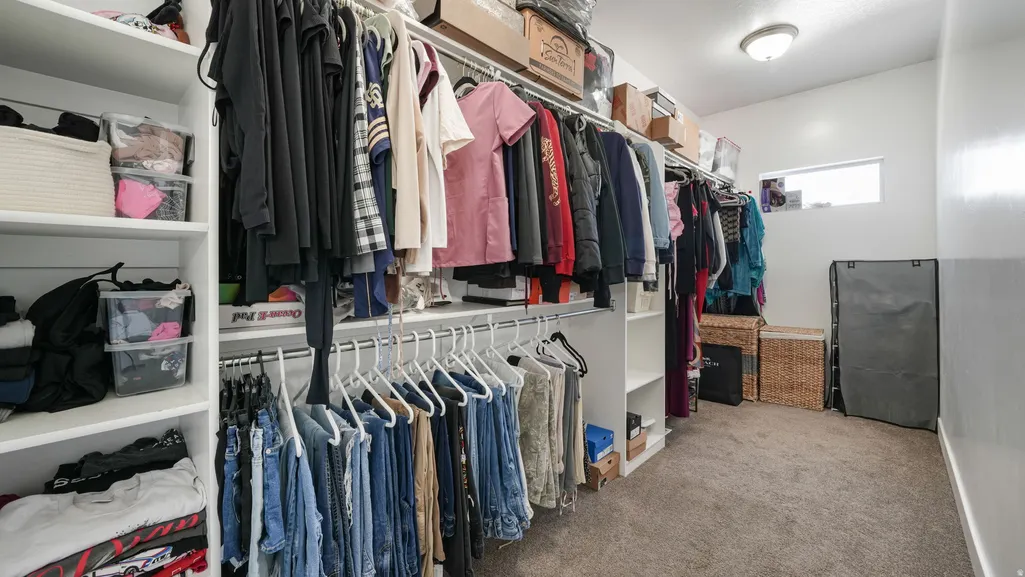
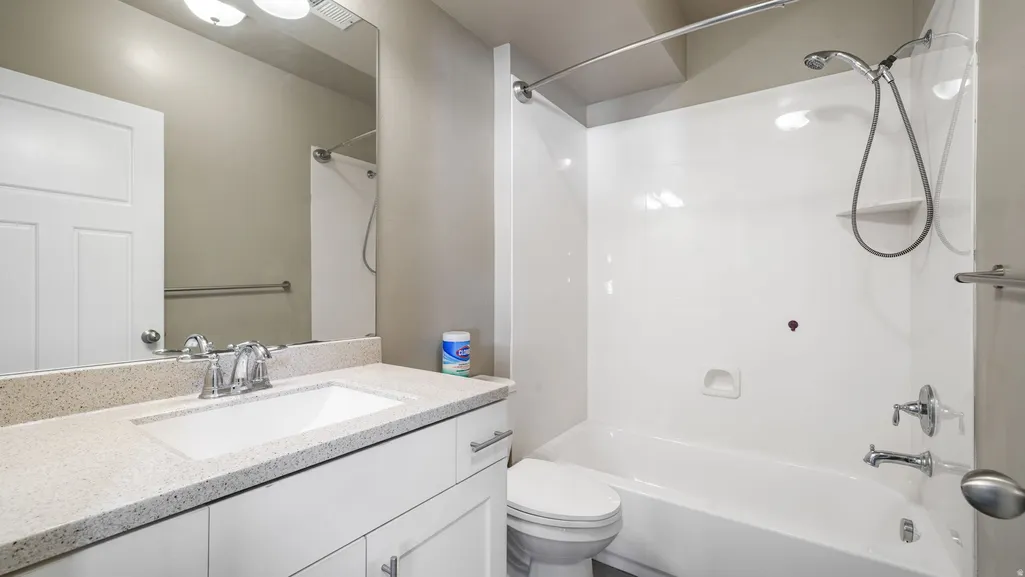
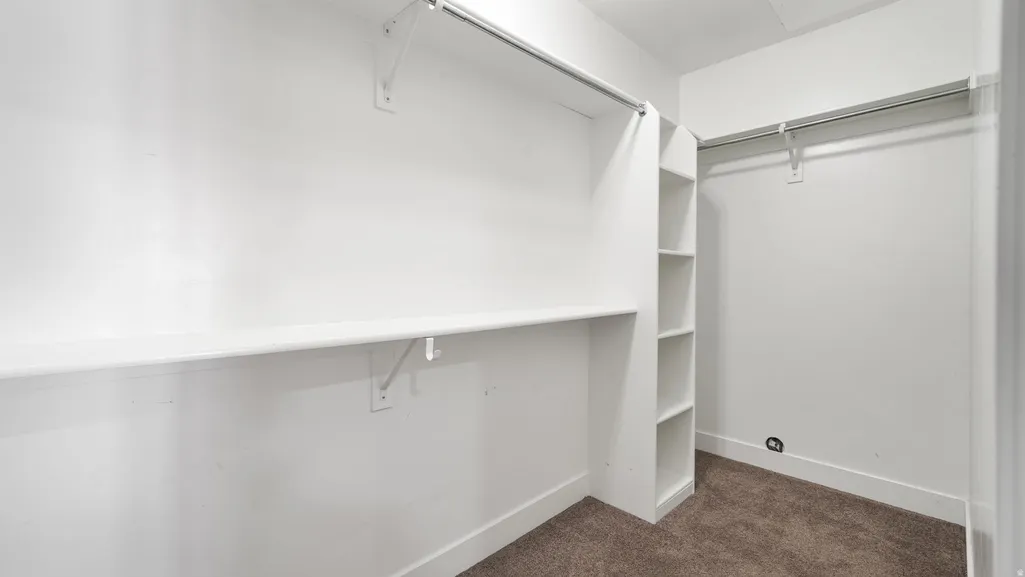
| Interior Amenities | Bath: Sep. Tub/Shower,Closet: Walk-In,Disposal,Range/Oven: Free Stdng. |
|---|---|
| Basement | Full,Walk-Out Access |
| Flooring | Carpet,Laminate,Tile |
| Total Fireplaces | 1 |
| Air Conditioning Y/N | Yes |
| Heating Y/N | Yes |
| Window Features | None |
| Fireplace Y/N | Yes |
| Above Grade Finished Area | 1736.0 |
| Laundry Features | Electric Dryer Hookup |
| Total Bedrooms | 6 |
| Main Level Bedrooms | 3 |
| Total Baths | 4 |
| Basement Finished | 100 |
Exterior Features
| Exterior Amenities | Double Pane Windows,Entry (Foyer),Sliding Glass Doors |
|---|---|
| Vegetation | Landscaping: Part |
| Lot Features | Sidewalks,Sprinkler: Auto-Part,Terrain: Grad Slope,View: Valley |
| Water Source | Culinary |
| Total Parking | 3.0 |
| Inclusions | Microwave,Range |
| Lot Size Area | 0.2 |
| Spa | No |
| Building Area Total | 3472.0 |
| Lot Dimensions | 60.0x106.0x93.0 |
| Lot Size Acres | 0.2 |
| Frontage Length | 60.0 |
| Private Pool | No |
| Waterfront Y/N | No |
| Covered Spaces | 3.0 |
| RV Parking Dimensions | 0.00 |
| Horse Y/N | No |
Amenities
- Foreclosure
- Views
- Short Sale
- New Construction
- Adult 55+
- Lease To Own
- No HOA Fees
- Furnished
- Primary On Main
- Air Conditioning
- Seller Finance
- Green
- Fixer Upper
- Horse
- Golf
- Fireplace
- Deck
- Garage
- Basement
- Pool
Property vs Single Family Average in 84081
Price
Taxes
Year Built
Visits
 Wasatch Front Regional MLS - Salt Lake Board of REALTORS® All information deemed reliable but not guaranteed. All properties are subject to prior sale, change or withdrawal. Neither listing broker(s) or information provider(s) shall be responsible for any typographical errors, misinformation, misprints and shall be held totally harmless. Listing(s) information is provided for consumer's personal, non-commercial use and may not be used for any purpose other than to identify prospective properties
