
Address
2550 E Brentwood Dr, Holladay, UT
Price
$ 16,900,000
Property Attributes
- MLS#2177014
- TypeSingle Family
- Listing Status Active
- CountySALT LAKE
- CityHolladay
- AreaHolladay
- NeighborhoodCOTTONWOOD
- Zip84121
- StyleRambler/Ranch
- Year Built2012
- Taxes$ 10523
- Price$ 16,900,000
- Bedrooms4
- Full Bathrooms5
- Half Bathrooms3
- Sqr Footage16273
- Lot Size1.41 Acres
Data Source:
Wasatch Front Regional MLS (WFRMLS)
Property Description
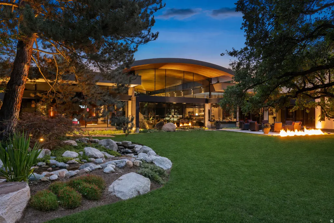
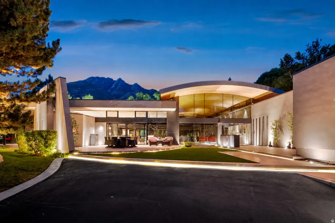
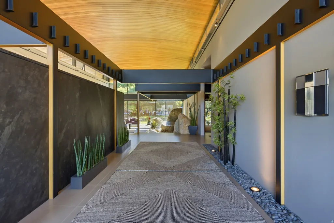
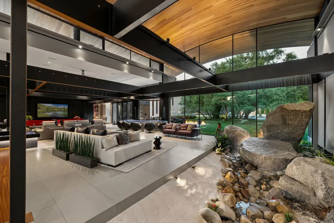
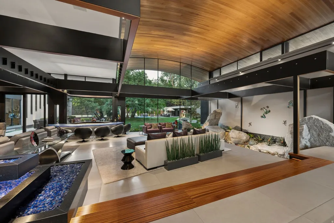
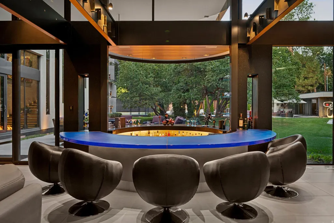
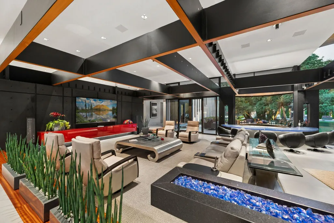
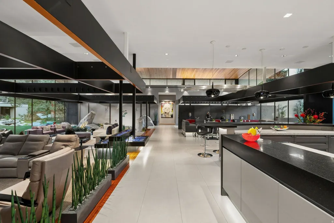
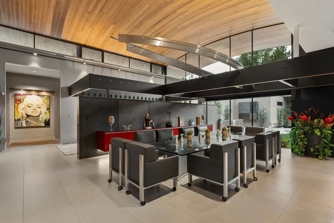
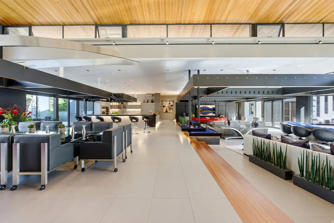
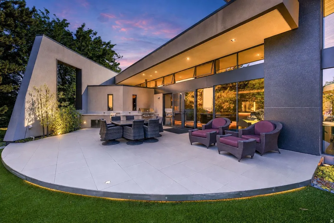
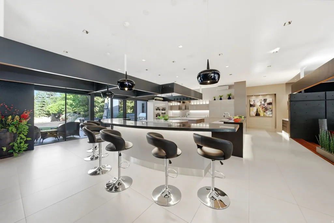
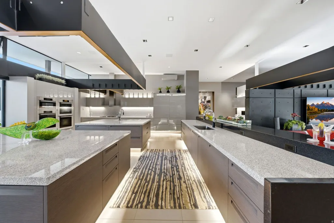
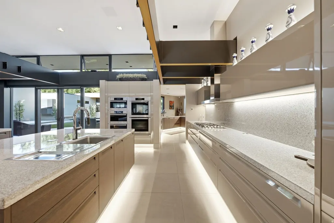
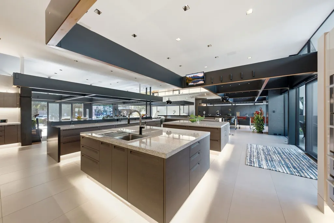
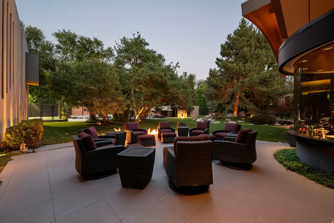
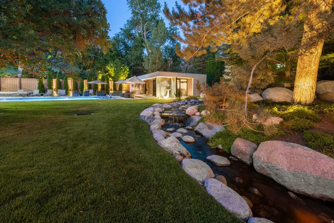
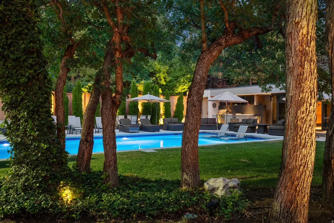
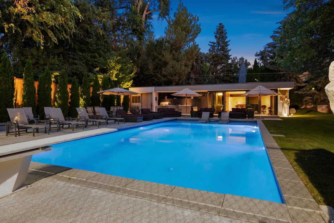
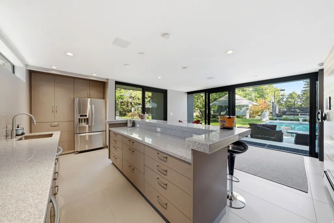
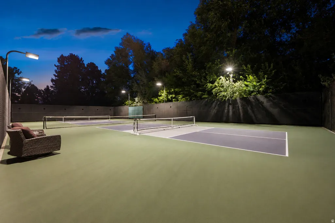
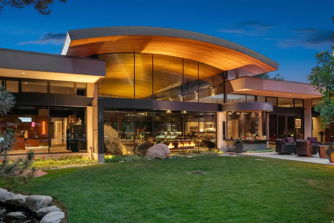
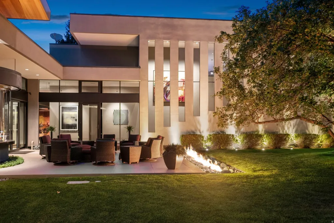
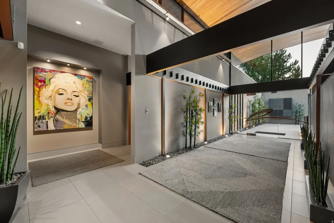
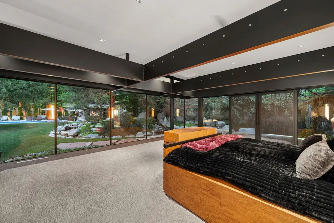
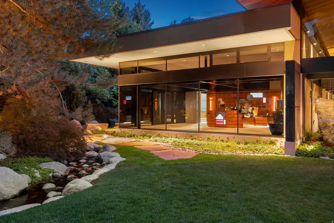
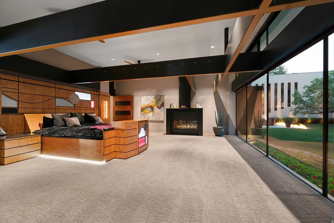
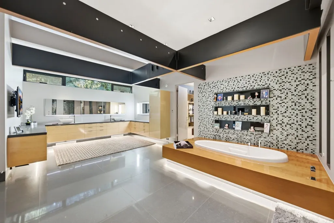
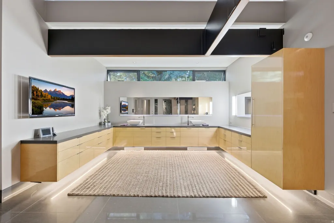
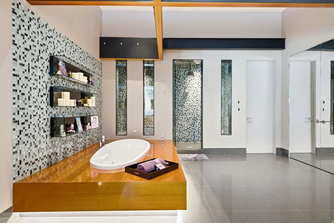
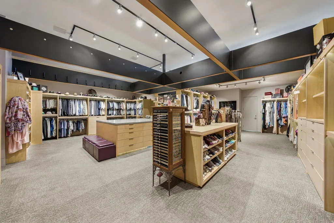
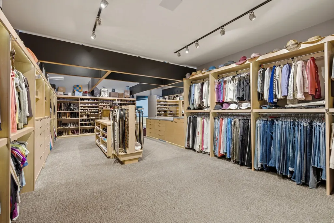
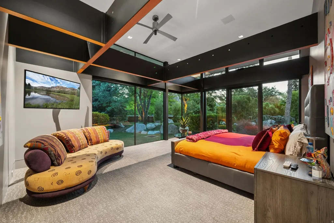
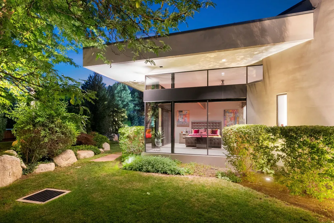
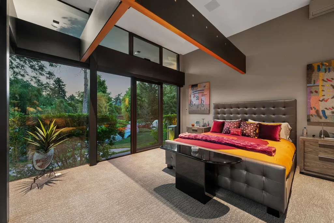
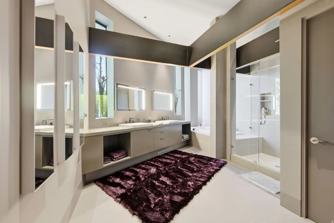
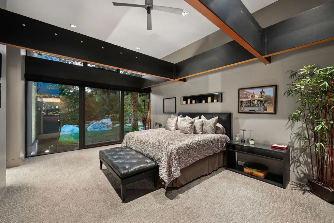
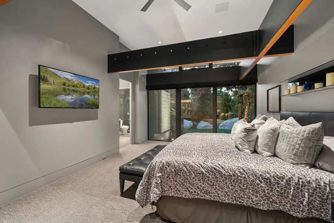
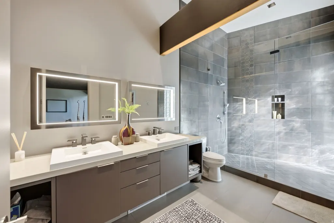
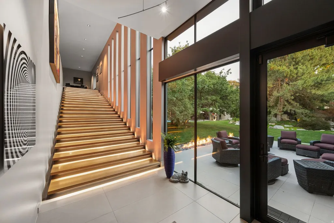
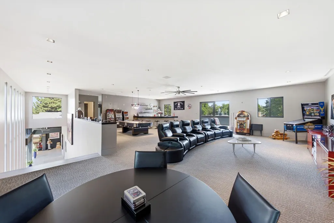
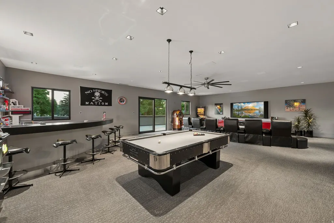
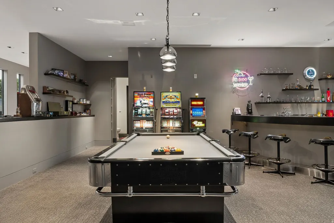
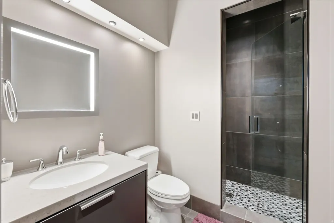
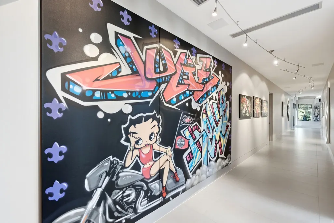
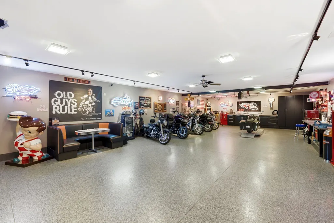
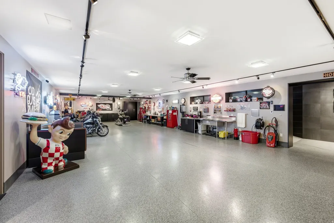
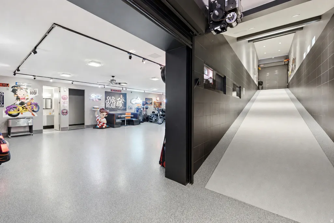
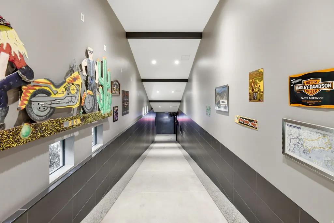
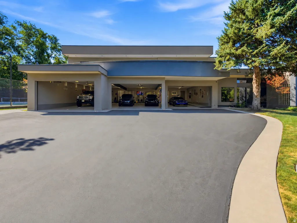
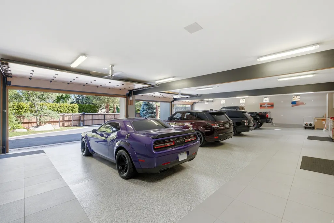
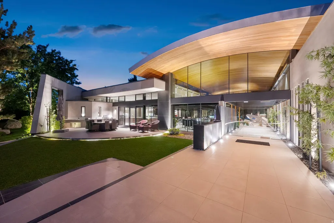
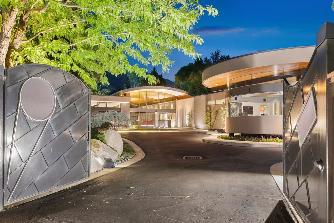
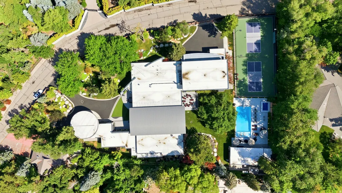
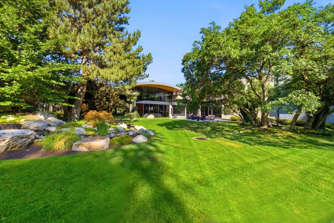
Hidden behind its own private gates and invisible from the road, this is Salt Lake's rare single-level estate: more than 16,000 square feet on 1.41 flat, wooded, fully fenced acres in Holladay, with one step from the entry. The pedigree runs deep. The original home was designed by Lloyd Platt, the design and engineering force behind Guy Dreier's desert-modern estates, before being rebuilt and expanded over four years with Russell Platt as architect. The owners designed every room themselves, without a decorator, on site daily. Beyond the gates, a tempered-glass entry opens beneath a 24-foot clear cedar barrel ceiling to an indoor rain garden where, at the touch of a button, a curtain of water falls over craned-in granite boulders. No other home in Utah opens this way. Italian tile with hardwood inlays flows throughout the main level. The great room and family room connect through a circular bar, and an entire rear wall of floor-to-ceiling glass frames the pond, waterfall, and pool. The Poliform kitchen, imported from Italy, holds dual Sub-Zero refrigerator and freezer columns, two dishwashers plus a dedicated glassware dishwasher, dual ice makers, and a glass-enclosed, climate-controlled wine room. Three en-suite bedrooms occupy the main level, each in its own wing. The primary suite overlooks the waterfall through walls of glass and holds a steam room and a steel-reinforced dressing room with a built-in safe that doubles as a secure room. At the front of the home, a circular glass-wrapped office has its own client entrance. Upstairs, 2,244 square feet are dedicated to entertaining: full bar, game room, theater-ready media space, and walkout deck. The walkout lower level includes a motorcycle lounge with its own ride-in ramp, and the heated eight-car garage is lift-ready with a workshop. Two heated driveways, each with its own gate, complete the arrival. Outside, every element was designed for year-round enjoyment. A heated pool and spa are accented by six arcing lawn jets, while a lighted tennis court converts for pickleball. A fire pit and dramatic fire feature wall create inviting gathering spaces, and the 1,138-square-foot pool house/ADU offers a full kitchen, two baths, and its own private entrance. Radiant heat runs through the home and every walkway, driveway, and patio, backed by redundant forced-air HVAC, Lutron lighting and shades, and a 48kW backup generator. There is no HOA. Big Cottonwood Canyon is minutes away; Salt Lake City International is an easy drive. Offered turnkey with furniture included and art negotiable. Private. Architectural. Irreplaceable. A true one-level estate.
| Elementary School | Middle School | High School |
|---|---|---|
| Oakwood Elementary School | Bonneville Middle School | Cottonwood High School |
| Price History | |
|---|---|
| 8/6/2026 | Listed $16,900,000 |
General Features
| Living Area | 16273.0 |
|---|---|
| Sewer | Sewer: Connected,Sewer: Public |
| Heating | Forced Air,Gas: Central,Gas: Radiant,Radiant Floor |
| Cooling | Central Air |
| Utilities | Natural Gas Connected,Electricity Connected,Sewer Connected,Sewer: Public,Water Connected |
| Roof | Metal,Rubber,Membrane |
| Appliances | Ceiling Fan,Microwave,Range Hood,Refrigerator,Washer,Water Softener Owned |
| Zoning | Single-Family |
| Garage Spaces | 8.0 |
| Patio/Porch Features | Patio: Open |
| Architectural Style | Rambler/Ranch |
| Pool Features | Gunite,Heated,In Ground,With Spa,Electronic Cover |
| Security Features | Fire Alarm,Security System |
| Construction Materials | Concrete,Stone,Stucco,Metal Siding |
| Year Built | 2012 |
| View | Mountain(s) |
| Stories Count | 3 |
| Topography | Fenced: Full,Road: Paved,Secluded Yard,Sprinkler: Auto-Full,Terrain,Flat,View: Mountain,Wooded,Private |
| Property Subtype | Single Family Residence |
| Current Use | Single Family |
| Accessibility | Accessible Doors,Accessible Hallway(s) |
| County | Salt Lake |
| New Construction | No |
| Property Type | Residential |
| HOA | No |
| Attached Garage | Yes |
| Subdivision Name | COTTONWOOD |
| Garage Y/N | Yes |
| Other Structures | Workshop |
| Total Rooms | 24 |
| Full Baths | 3 |
| Status | Active |
| High School | Cottonwood |
| City | Holladay |
| Senior Community Y/N | No |
| High School District | Granite |
| Zoning Description | 1160 |
| Open Parking Spaces | 10.0 |
| MLS Area | Holladay; Murray; Cottonwd |
| Lot Size Units | Acres |
| Lot Size Square Feet | 61419.6 |
| Carport Y/N | No |
| Listing Terms | Cash,Conventional |
| Elementary School | Oakwood |
| Property Attached Y/N | No |
| Tax Annual Amount | 10523.0 |
| Home Warranty Y/N | No |
| Middle/Junior High School | Bonneville |
| Property Condition | Blt./Standing |
| Lease Considered Y/N | No |
| Living Area Units | Square Feet |
| Standard Status | Active |
| Middle/Junior School District | Granite |
| Elementary School District | Granite |
| PostalCity | Holladay |
| ADU | Yes |
Interior Features
| Interior Amenities | Alarm: Fire,Alarm: Security,Bar: Wet,Bath: Primary,Bath: Sep. Tub/Shower,Closet: Walk-In,Den/Office,Disposal,Gas Log,Great Room,Kitchen: Updated,Oven: Double,Oven: Wall,Range: Gas,Vaulted Ceilings,Vi |
|---|---|
| Basement | Entrance,Full |
| Flooring | Carpet,Hardwood,Tile |
| Total Fireplaces | 2 |
| Fireplace Features | Fireplace Equipment |
| Air Conditioning Y/N | Yes |
| Heating Y/N | Yes |
| Window Features | Blinds,Full,Shades |
| Fireplace Y/N | Yes |
| Above Grade Finished Area | 13111.0 |
| Half Baths | 3 |
| 3/4 Baths | 2 |
| Laundry Features | Electric Dryer Hookup |
| Total Bedrooms | 4 |
| Main Level Bedrooms | 3 |
| Total Baths | 8 |
| 1/2 Baths | 3 |
| Basement Finished | 100 |
Exterior Features
| Exterior Amenities | Basement Entrance,Bay Box Windows,Double Pane Windows,Entry (Foyer),Out Buildings,Lighting,Secured Building,Secured Parking,Skylights,Sliding Glass Doors,Patio: Open |
|---|---|
| Vegetation | Landscaping: Full,Mature Trees,Pines,Scrub Oak,Stream,Waterfall |
| Parking Features | Secured |
| Lot Features | Fenced: Full,Road: Paved,Secluded,Sprinkler: Auto-Full,View: Mountain,Wooded,Private |
| Water Source | Culinary,Irrigation: Pressure,Shares |
| Total Parking | 18.0 |
| Inclusions | Alarm System,Ceiling Fan,Fireplace Equipment,Hot Tub,Microwave,Range,Range Hood,Refrigerator,Washer,Water Softener: Own,Window Coverings,Video Camera(s),Smart Thermostat(s) |
| Lot Size Area | 1.41 |
| Spa | No |
| Building Area Total | 16273.0 |
| Lot Dimensions | 0.0x0.0x0.0 |
| Lot Size Acres | 1.41 |
| Frontage Length | 0.0 |
| Private Pool | Yes |
| Waterfront Y/N | No |
| Covered Spaces | 8.0 |
| RV Parking Dimensions | 0.00 |
| Other Equipment | Alarm System,Fireplace Equipment,Hot Tub,Window Coverings |
| Horse Y/N | No |
Amenities
- Foreclosure
- Views
- Short Sale
- New Construction
- Adult 55+
- Lease To Own
- No HOA Fees
- Furnished
- Primary On Main
- Air Conditioning
- Seller Finance
- Green
- Fixer Upper
- Horse
- Golf
- Fireplace
- Deck
- Garage
- Basement
- Pool
Property vs Single Family Average in 84121
Price
Taxes
Year Built
Visits
 Wasatch Front Regional MLS - Salt Lake Board of REALTORS® All information deemed reliable but not guaranteed. All properties are subject to prior sale, change or withdrawal. Neither listing broker(s) or information provider(s) shall be responsible for any typographical errors, misinformation, misprints and shall be held totally harmless. Listing(s) information is provided for consumer's personal, non-commercial use and may not be used for any purpose other than to identify prospective properties
