
Address
3983 E Canyon Dr # 31, Cottonwood Heights, UT
Price
$ 6,457,564
Property Attributes
- MLS#2154051
- TypeSingle Family
- Listing Status Active
- CountySALT LAKE
- CityCottonwood Heights
- AreaHolladay
- NeighborhoodCOTTONWOOD
- Zip84121
- StyleStories: 2
- Year Built2026
- Taxes$ 12604
- Price$ 6,457,564
- Bedrooms4
- Full Bathrooms5
- Half Bathrooms1
- Sqr Footage9554
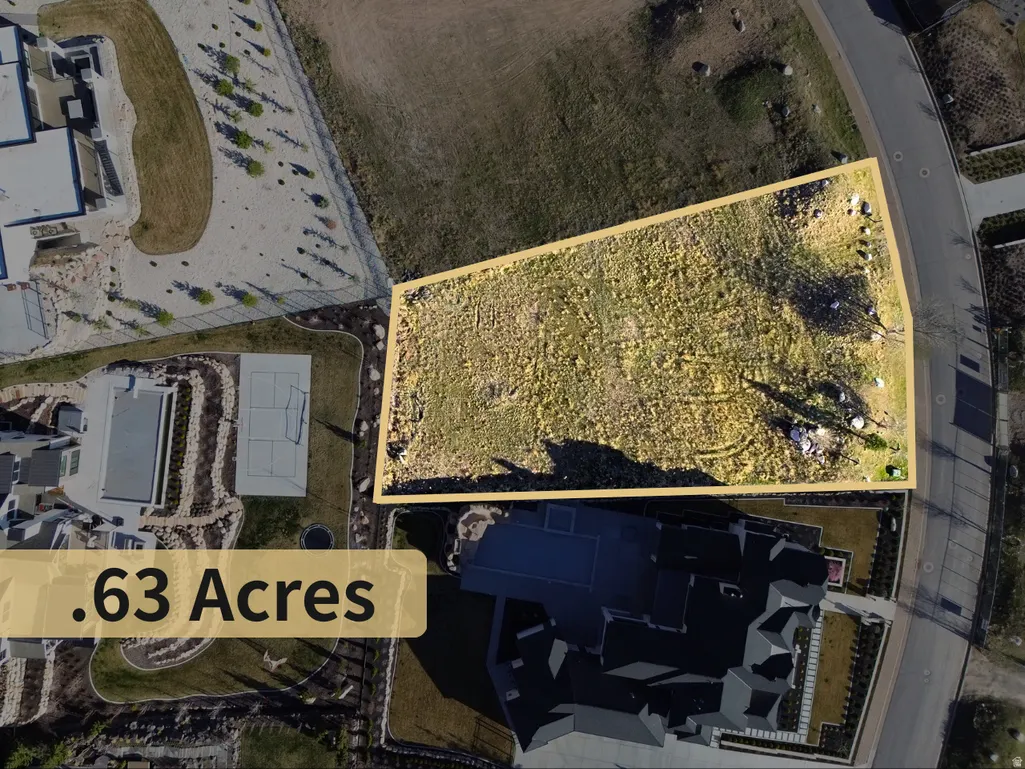
- Lot Size0.63 Acres
Data Source:
Wasatch Front Regional MLS (WFRMLS)
Property Description
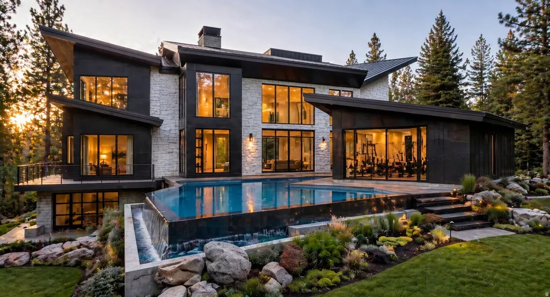
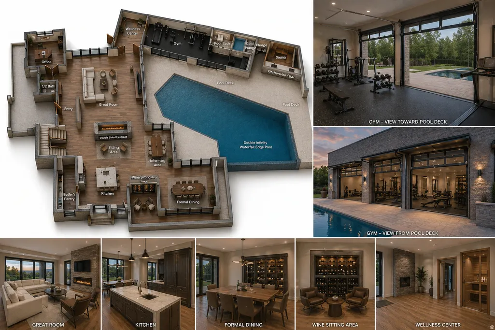
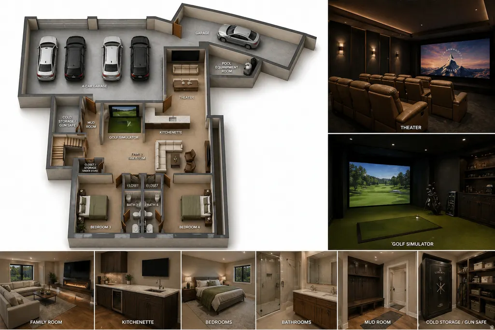
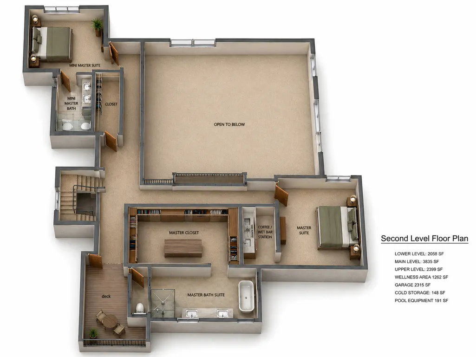
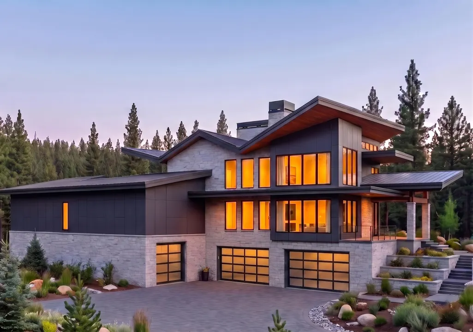
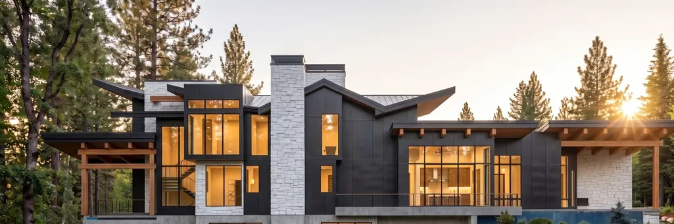
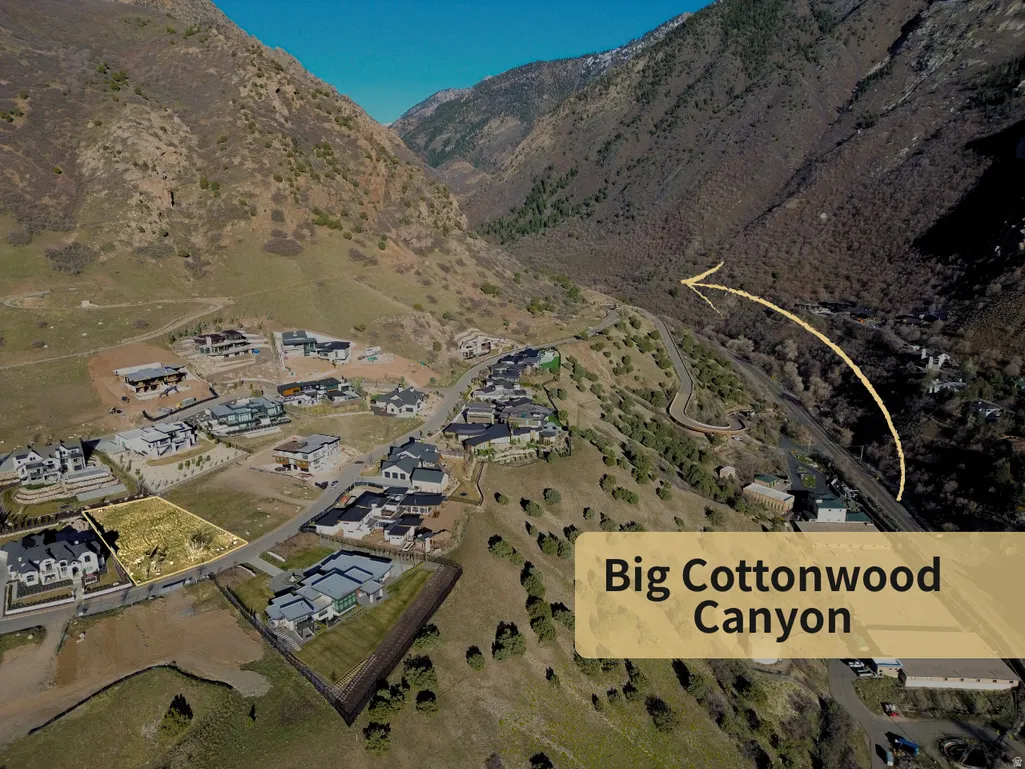
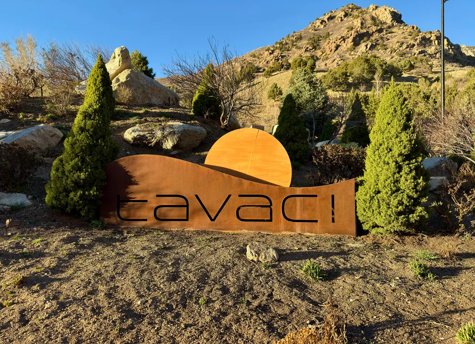
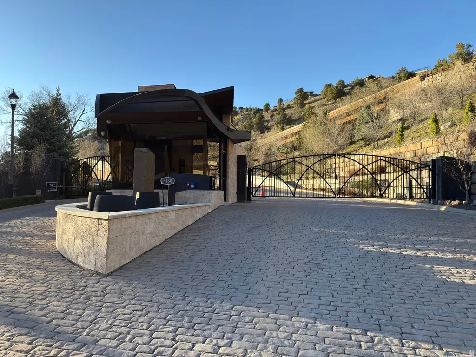
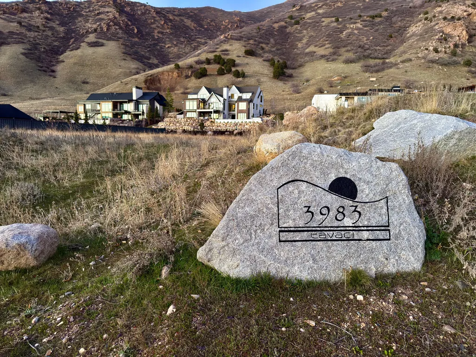
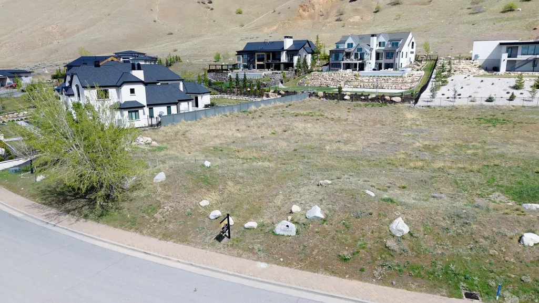
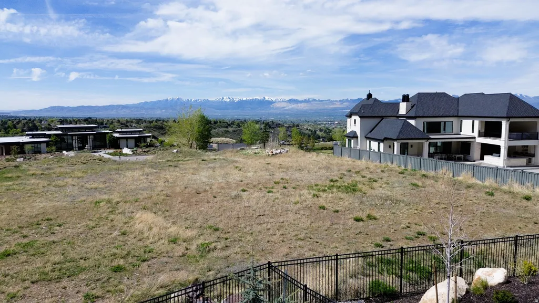
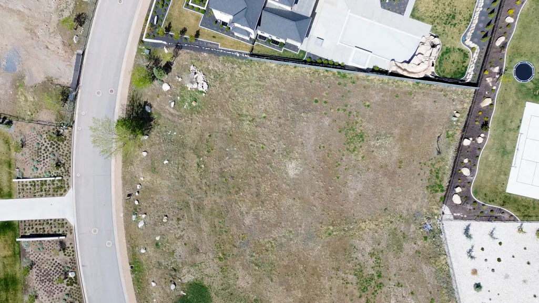
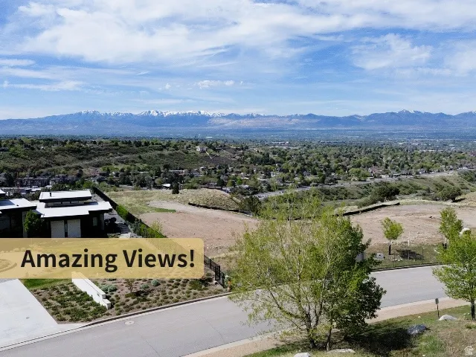
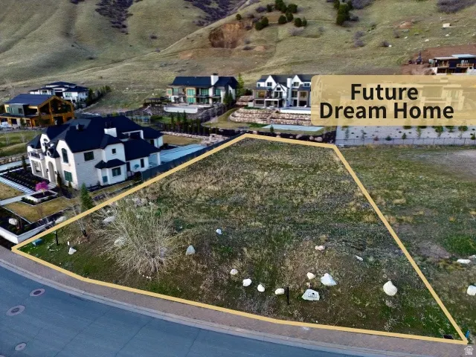
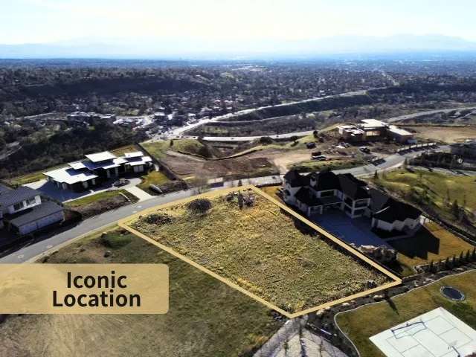
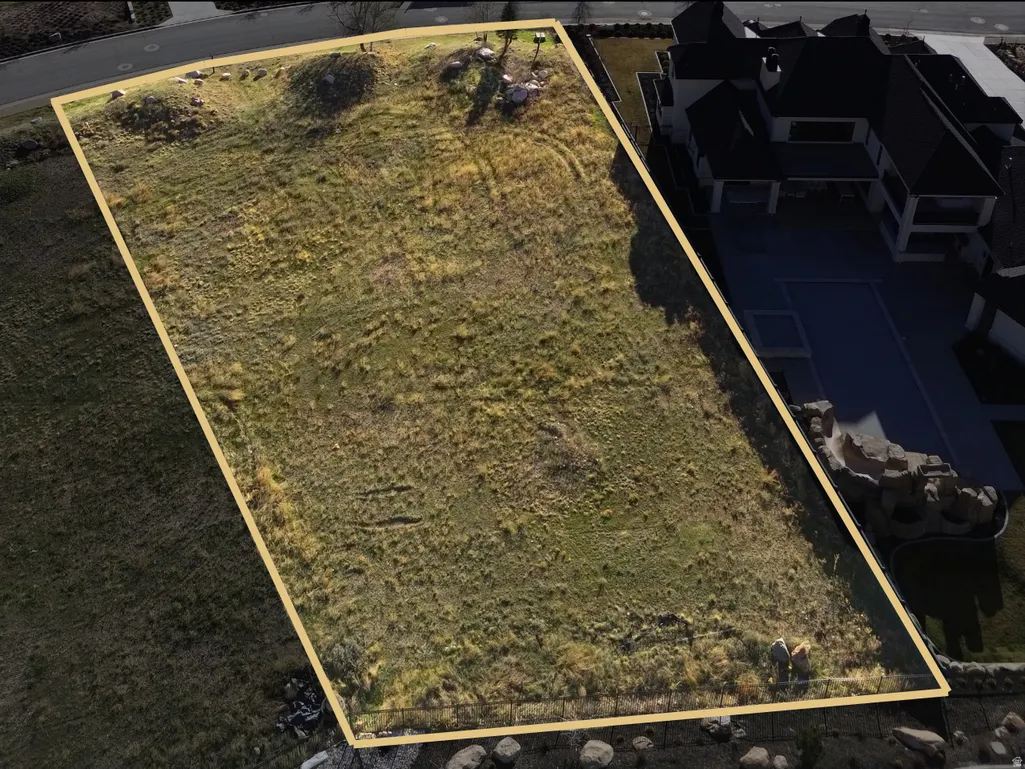
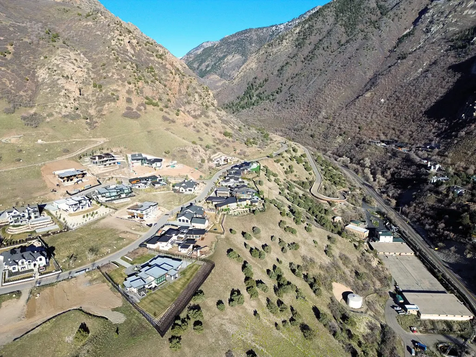
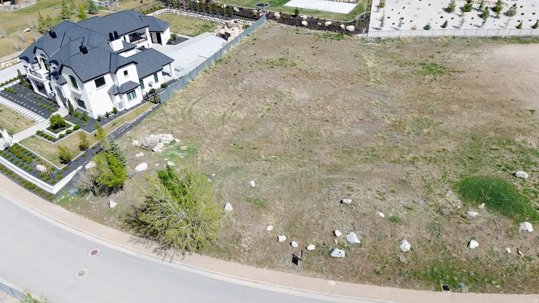
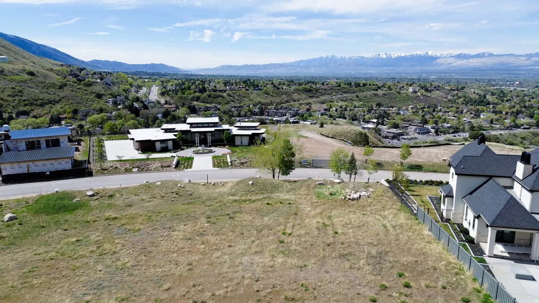
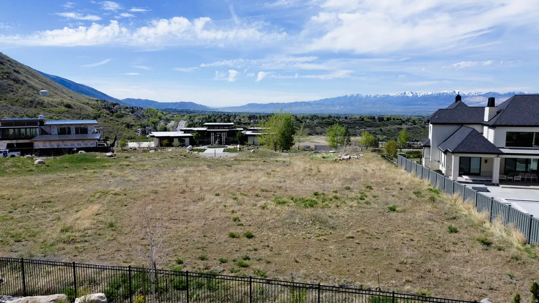
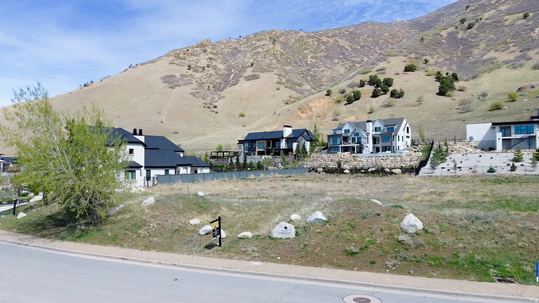
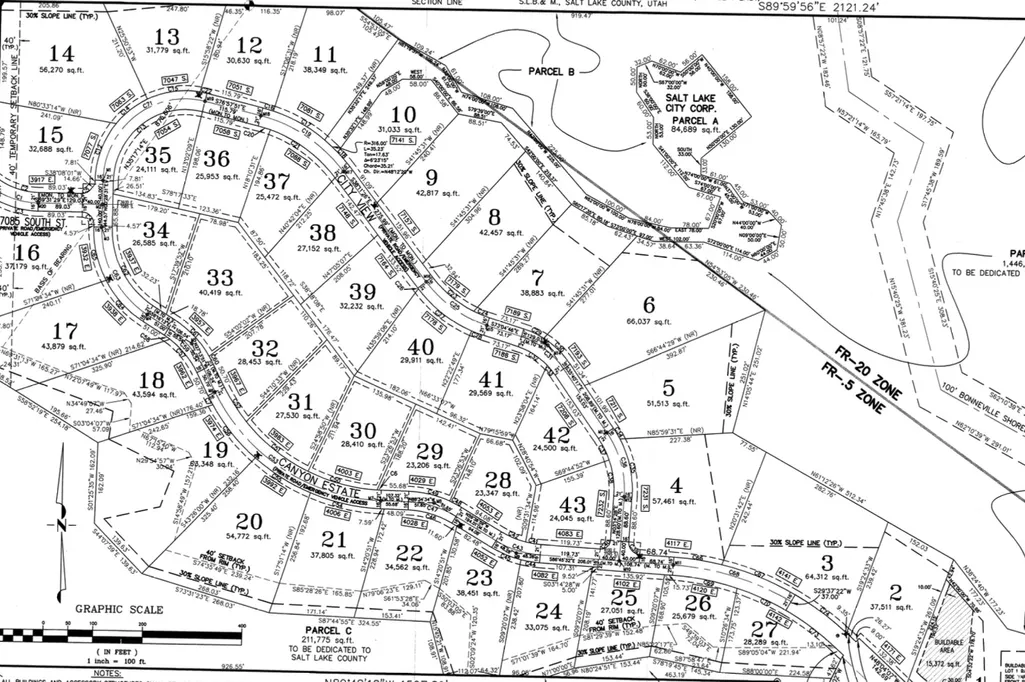
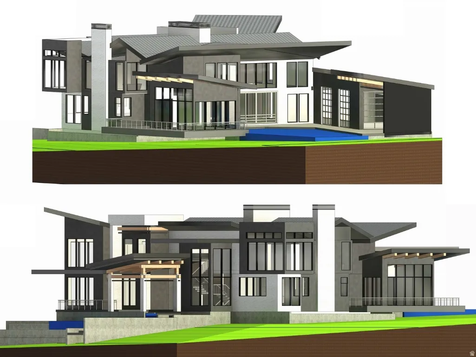
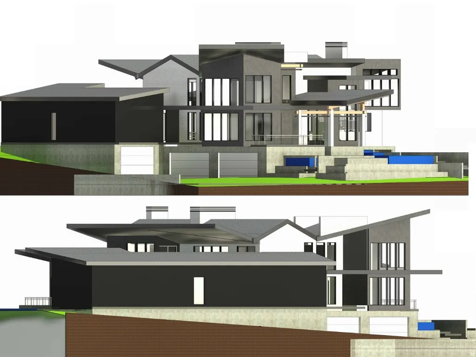
TO BE BUILT luxury resort home in Tavaci on Lot #31 (MLS #2144509.) New construction - 9,554 SQ FT - Infinity pool - Wellness center - Golf Simulator - Home theatre - Heated driveway. Located at the entrance of Big Cottonwood Canyon, this .63-acre homesite in the exclusive, gated Tavaci community offers a rare opportunity to build a custom luxury home in one of Salt Lake's most coveted locations. Surrounded by breathtaking mountain and valley views. You'll enjoy privacy, fresh alpine air, and immediate access to world-class skiing, hiking, and year-round outdoor recreation, all while being just minutes from the city. Known for its exclusivity and striking architecture, Tavaci sets the stage for something truly extraordinary. This lot is your opportunity to design a one-of-a-kind home in one of Utah's most coveted canyon communities. Custom architectural plans have been thoughtfully designed by T.A. Kirton Custom Homes, a Salt Lake City Parade of Homes builder. The current design concept features an impressive array of luxury amenities, including a golf simulator, private theater, sauna, cold plunge, dedicated wellness center, and a gym overlooking an infinity-edge pool. The home is specified with premium Sub-Zero and Wolf appliances, along with a heated driveway for year-round convenience. Each bedroom is designed with its own en-suite bathroom. These plans represent a true luxury build, carefully curated to deliver a seamless indoor-outdoor living experience reminiscent of a private mountain resort. All images provided are architectural renderings intended to illustrate the potential of the home. The residence has not yet been constructed, and the plans remain fully customizable, allowing you to tailor the plans to your exact vision. After customizing, The Plans will need to be approved by the architectural review committee. Lot is for sale separately, MLS #2144509. Home plans can be included in the purchase if the buyer decides to build with T.A. Kirton Custom Homes. All final plans will need to be approved by the HOA. The AI generated pictures are for reference only.
| Elementary School | Middle School | High School |
|---|---|---|
| Canyon View Elementary School | Butler Middle School | Brighton High School |
| Price History | |
|---|---|
| 4/29/2026 | Listed $6,657,564 |
| 6/9/2026 | 4$6,457,564 |
General Features
| Living Area | 9554.0 |
|---|---|
| Sewer | Sewer: Available |
| Heating | Gas: Central |
| Cooling | Central Air |
| Utilities | Natural Gas Available,Electricity Available,Sewer Available,Water Available |
| Roof | Asphalt,Metal |
| Appliances | Gas Grill/BBQ |
| Zoning | Single-Family |
| HOA Fee | 500.0 |
| Garage Spaces | 6.0 |
| Association Fee Includes | Trash |
| Patio/Porch Features | Covered,Porch: Open |
| Architectural Style | Stories: 2 |
| Pool Features | Heated,In Ground,With Spa |
| Construction Materials | Concrete,Cement Siding,Other |
| Year Built | 2026 |
| View | Mountain(s),Valley |
| Stories Count | 3 |
| Topography | Fenced: Full,Sprinkler: Auto-Full,View: Mountain,View: Valley |
| Unit Number | 31 |
| Property Subtype | Single Family Residence |
| Current Use | Single Family |
| Assoc Fee Paid Per | Monthly |
| County | Salt Lake |
| New Construction | Yes |
| Property Type | Residential |
| Association Amenities | Gated,Pets Permitted,Security,Snow Removal,Trash |
| HOA | Yes |
| Attached Garage | No |
| Subdivision Name | COTTONWOOD |
| Facing Direction | West |
| Garage Y/N | Yes |
| Total Rooms | 19 |
| Full Baths | 5 |
| Status | Active |
| High School | Brighton |
| City | Cottonwood Heights |
| Association Name | Tavaci |
| Senior Community Y/N | No |
| High School District | Canyons |
| Zoning Description | 6122 |
| MLS Area | Holladay; Murray; Cottonwd |
| Lot Size Units | Acres |
| Lot Size Square Feet | 27442.8 |
| Carport Y/N | No |
| Elementary School | Canyon View |
| Property Attached Y/N | No |
| Tax Annual Amount | 12604.0 |
| Home Warranty Y/N | No |
| Middle/Junior High School | Butler |
| Lease Considered Y/N | No |
| Living Area Units | Square Feet |
| Standard Status | Active |
| Middle/Junior School District | Canyons |
| Elementary School District | Canyons |
| PostalCity | Cottonwood Heights |
| ADU | No |
Interior Features
| Interior Amenities | Bar: Wet,Bath: Primary,Closet: Walk-In,Den/Office,Great Room,Kitchen: Second,Kitchen: Updated,Vaulted Ceilings,Instantaneous Hot Water,Theater Room |
|---|---|
| Basement | Full |
| Flooring | Carpet,Tile,Concrete |
| Fireplace Features | Fireplace Equipment,Insert |
| Air Conditioning Y/N | Yes |
| Heating Y/N | Yes |
| Fireplace Y/N | No |
| Above Grade Finished Area | 7496.0 |
| Half Baths | 1 |
| Laundry Features | Gas Dryer Hookup |
| Total Bedrooms | 4 |
| Total Baths | 6 |
| 1/2 Baths | 1 |
| Basement Finished | 100 |
Exterior Features
| Exterior Amenities | Balcony,Basement Entrance,Deck; Covered,Entry (Foyer),Out Buildings,Patio: Covered,Porch: Open,Sliding Glass Doors,Walkout |
|---|---|
| Parking Features | Rv Parking |
| Lot Features | Fenced: Full,Sprinkler: Auto-Full,View: Mountain,View: Valley |
| Total Parking | 6.0 |
| Inclusions | Fireplace Equipment,Fireplace Insert,Gas Grill/BBQ,Smart Thermostat(s) |
| Lot Size Area | 0.63 |
| Spa | Yes |
| Building Area Total | 9554.0 |
| Lot Dimensions | 0.0x0.0x0.0 |
| Lot Size Acres | 0.63 |
| Frontage Length | 0.0 |
| Private Pool | Yes |
| Waterfront Y/N | No |
| Covered Spaces | 6.0 |
| RV Parking Dimensions | 32.00 |
| Other Equipment | Fireplace Equipment,Fireplace Insert |
| Horse Y/N | No |
Amenities
- Foreclosure
- Views
- Short Sale
- New Construction
- Adult 55+
- Lease To Own
- No HOA Fees
- Furnished
- Primary On Main
- Air Conditioning
- Seller Finance
- Green
- Fixer Upper
- Horse
- Golf
- Fireplace
- Deck
- Garage
- Basement
- Pool
Property vs Single Family Average in 84121
Price
Taxes
Year Built
Visits
 Wasatch Front Regional MLS - Salt Lake Board of REALTORS® All information deemed reliable but not guaranteed. All properties are subject to prior sale, change or withdrawal. Neither listing broker(s) or information provider(s) shall be responsible for any typographical errors, misinformation, misprints and shall be held totally harmless. Listing(s) information is provided for consumer's personal, non-commercial use and may not be used for any purpose other than to identify prospective properties
