











Address
5810 Cobalt Cir, Park City, UT
Price
$ 3,800,000
Property Attributes
- MLS#2175273
- TypeSingle Family
- Listing Status Active
- CountySUMMIT
- CityPark City
- AreaPark City
- NeighborhoodCLUBHOUSE VILLAS
- Zip84098
- StyleStories: 2
- Year Built2024
- Taxes$ 18700
- Price$ 3,800,000
- Bedrooms3
- Full Bathrooms3
- Half Bathrooms1
- Sqr Footage2808
- Lot Size0.3 Acres
Data Source:
Wasatch Front Regional MLS (WFRMLS)
Property Description
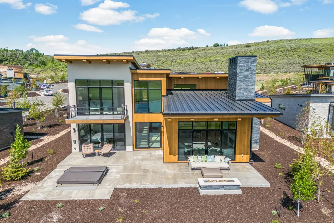
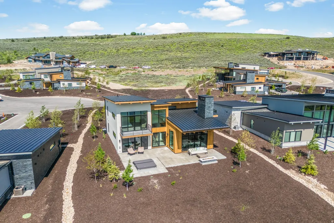
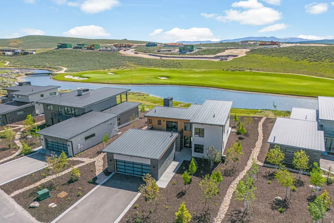
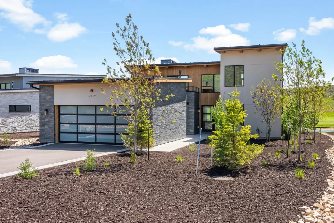
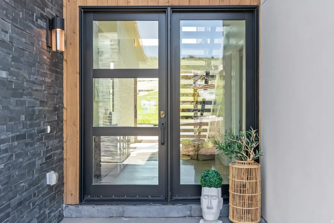
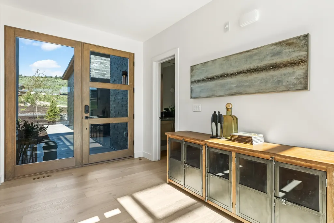
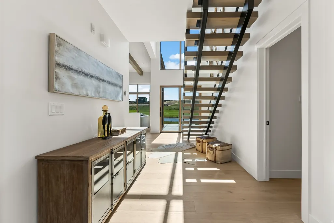
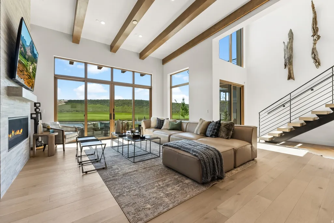
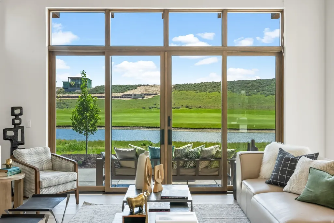
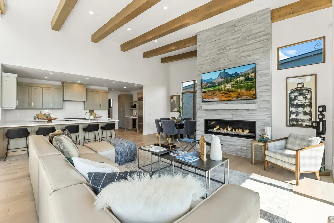
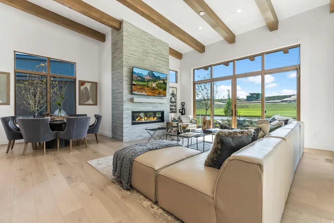
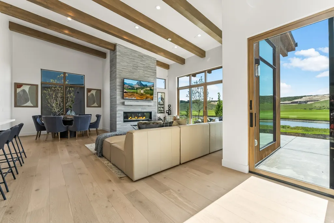
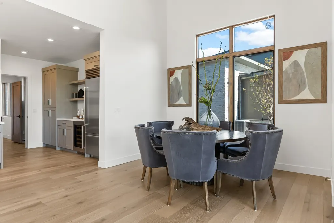
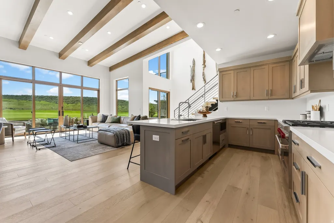
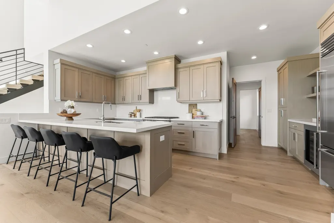
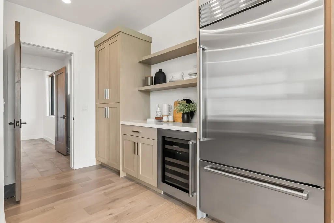
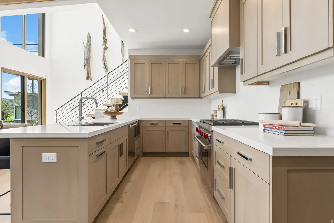
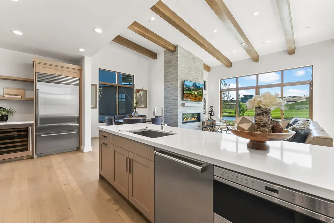
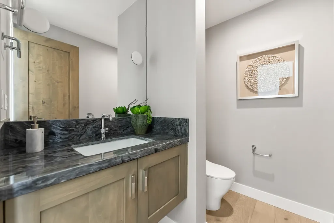
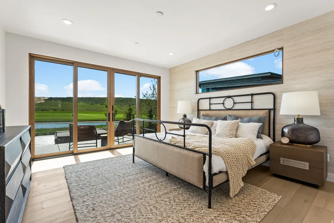
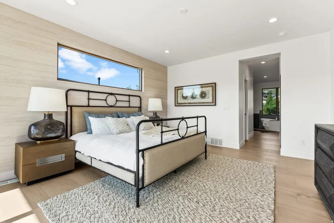
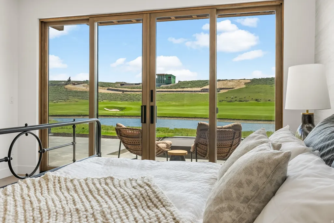
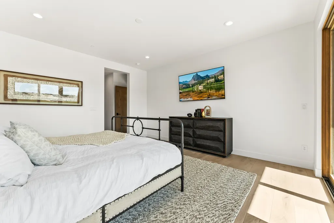

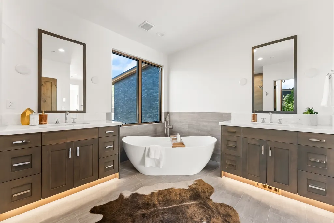
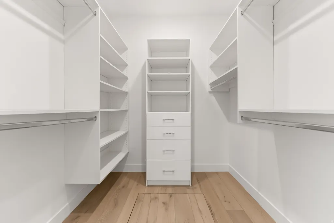
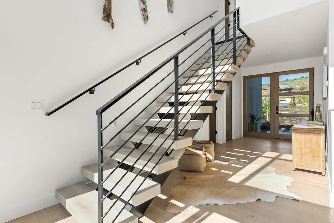
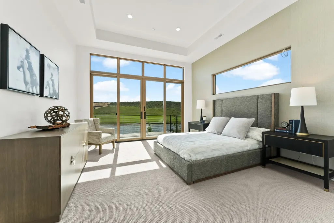
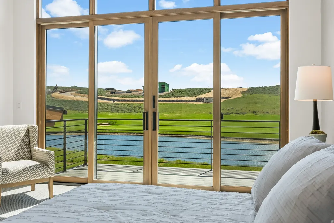
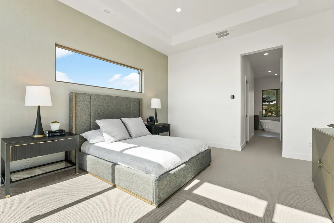
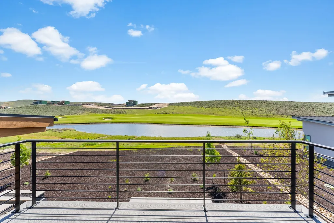
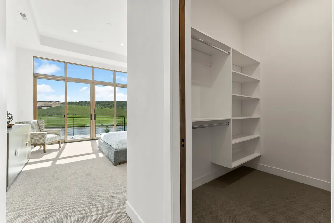
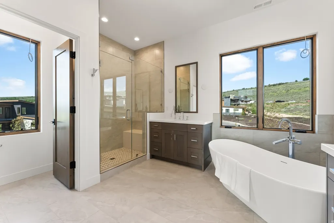
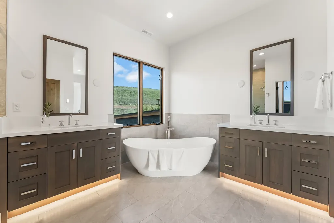
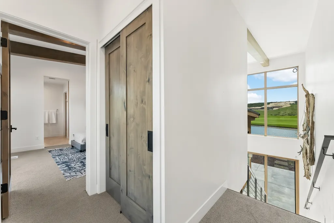
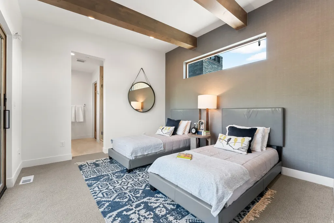
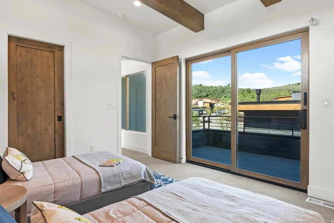
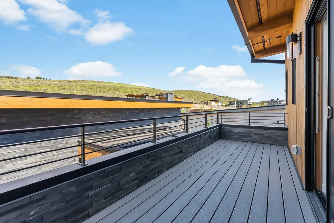
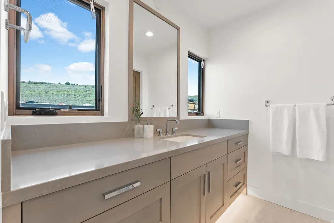
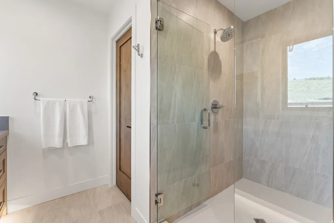
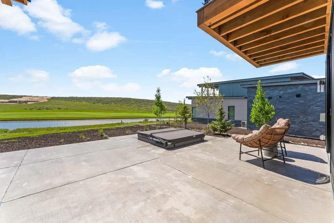
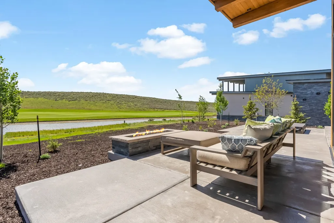
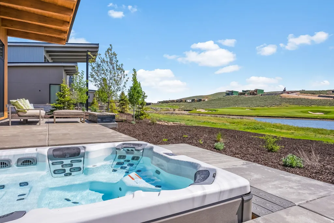
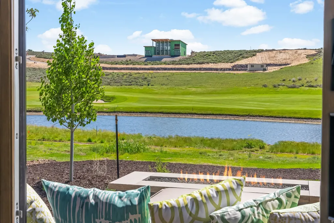
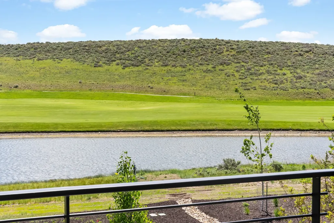
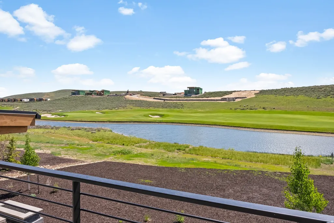
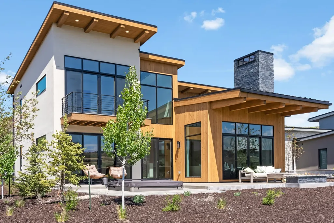
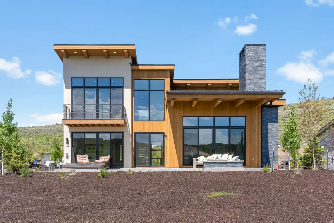
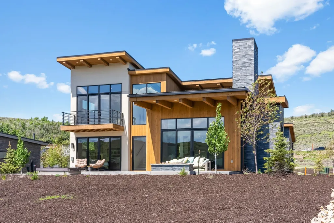
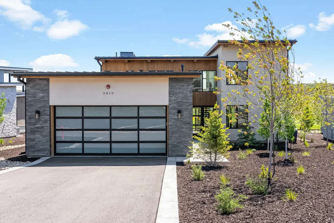
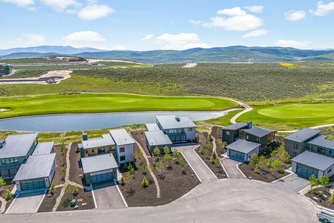
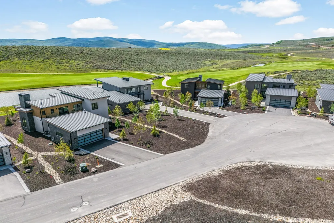
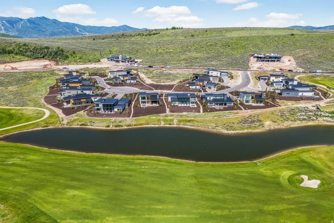
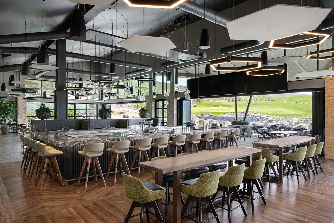
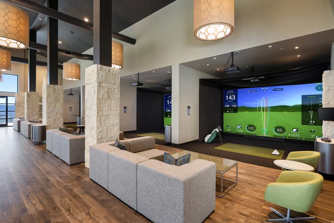
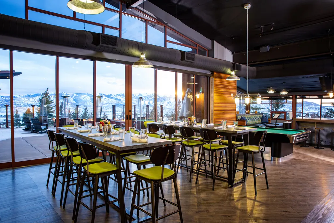
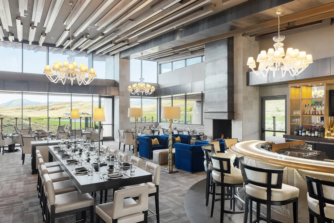
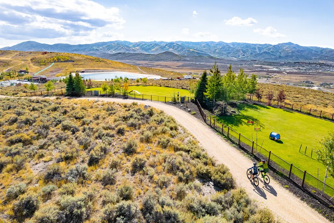
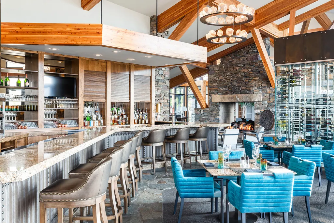
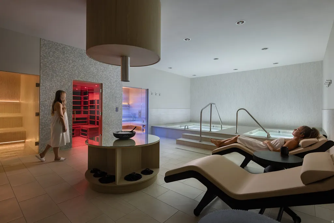
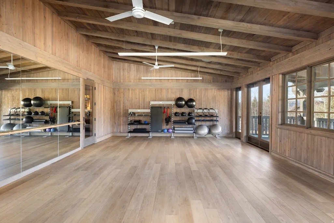
Stunning Villa with Full Membership -- Discover effortless luxury in this stunning Klee Villa in Promontory Club, perfectly positioned on the golf course with rare, tranquil water views. Barely lived in, this modern villa offers refined design, premium finishes, and lock-and-leave convenience in one of Park City's most desirable communities with a Full Membership available. Expansive windows fill the home with natural light and frame beautiful fairway and pond-like vistas. The open great room features clean contemporary lines, a sleek fireplace, and seamless indoor-outdoor flow to a spacious patio--ideal for relaxing, dining, and enjoying year-round sunsets from the hot tub. The gourmet kitchen includes luxury appliances, an oversized island, ample custom cabinetry, and elegant modern detailing. The primary suite captures peaceful golf and water views and features a spa-like bath and generous closet space. Two additional guest suites offer comfort and privacy for family or visitors, each designed with the same elevated finishes and thoughtful layout. A heated garage, ample storage, and low-maintenance ownership make this villa perfect as a full-time residence or second-home retreat with ability of short term rentals. With immediate access to Promontory's extensive trail network and minutes from world-class amenities--golf, swimming, fitness, clubhouses, dining, spa, and private ski lodges--this home delivers the best of mountain-club living.
| Elementary School | Middle School | High School |
|---|---|---|
| South Summit Elementary School | South Summit Middle School | South Summit High School |
| Price History | |
|---|---|
| 7/30/2026 | Listed $3,800,000 |
General Features
| Living Area | 2808.0 |
|---|---|
| Sewer | Sewer: Connected,Sewer: Public |
| Heating | Forced Air,Gas: Central |
| Cooling | Central Air |
| Utilities | Natural Gas Connected,Electricity Connected,Sewer Connected,Sewer: Public,Water Connected |
| Roof | Metal |
| Appliances | Dryer,Microwave,Range Hood,Refrigerator,Washer |
| Zoning | Single-Family,Short Term Rental Allowed |
| HOA Fee | 2700.0 |
| Garage Spaces | 2.0 |
| Association Fee Includes | Insurance,Maintenance Grounds |
| Patio/Porch Features | Patio: Open |
| Architectural Style | Stories: 2 |
| Construction Materials | Stone,Stucco,Other |
| Year Built | 2024 |
| View | Mountain(s) |
| Topography | Cul-de-Sac,Road: Paved,Terrain,Flat,View: Mountain,Adjacent to Golf Course,Drip Irrigation: Auto-Full,View: Water |
| Property Subtype | Single Family Residence |
| Current Use | Single Family |
| Community Features | Clubhouse |
| Assoc Fee Paid Per | Quarterly |
| County | Summit |
| New Construction | No |
| Property Type | Residential |
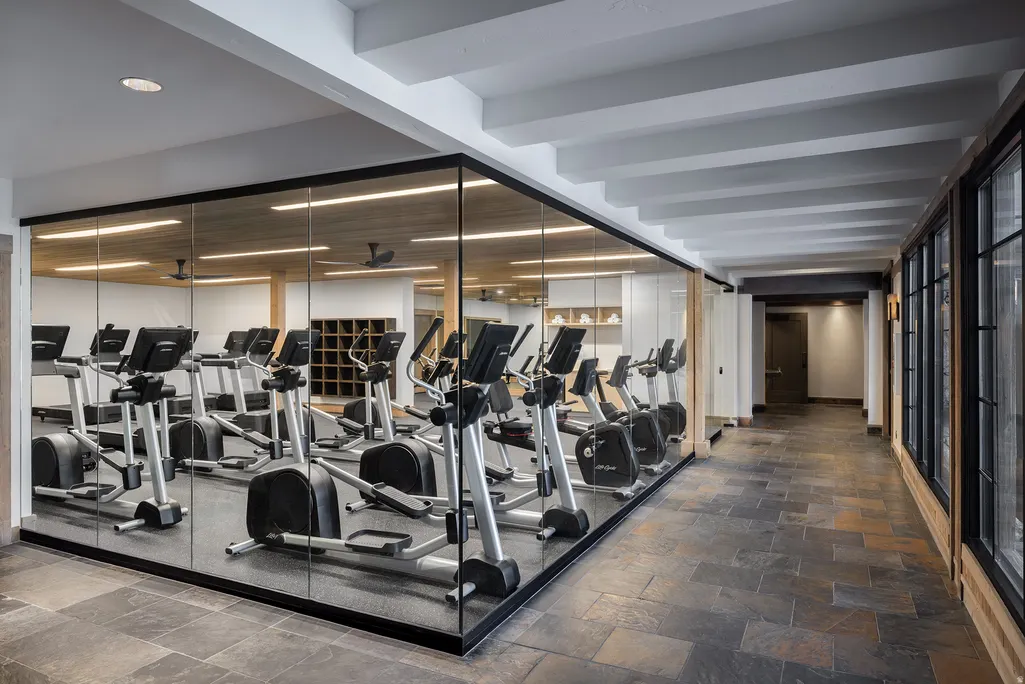
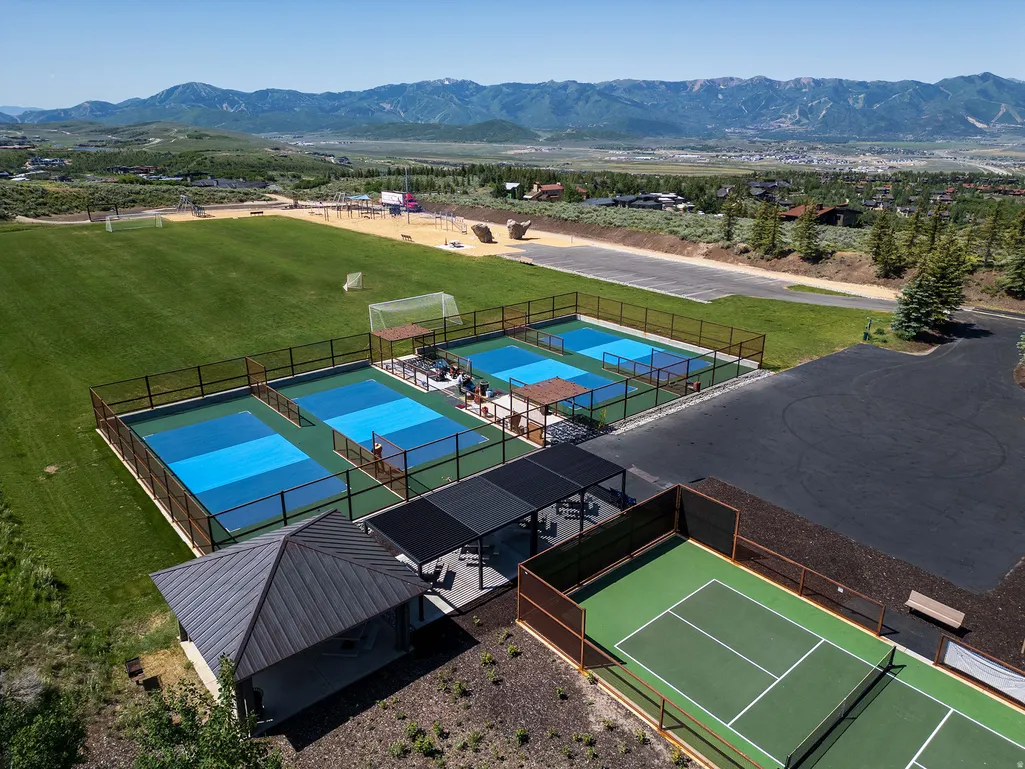
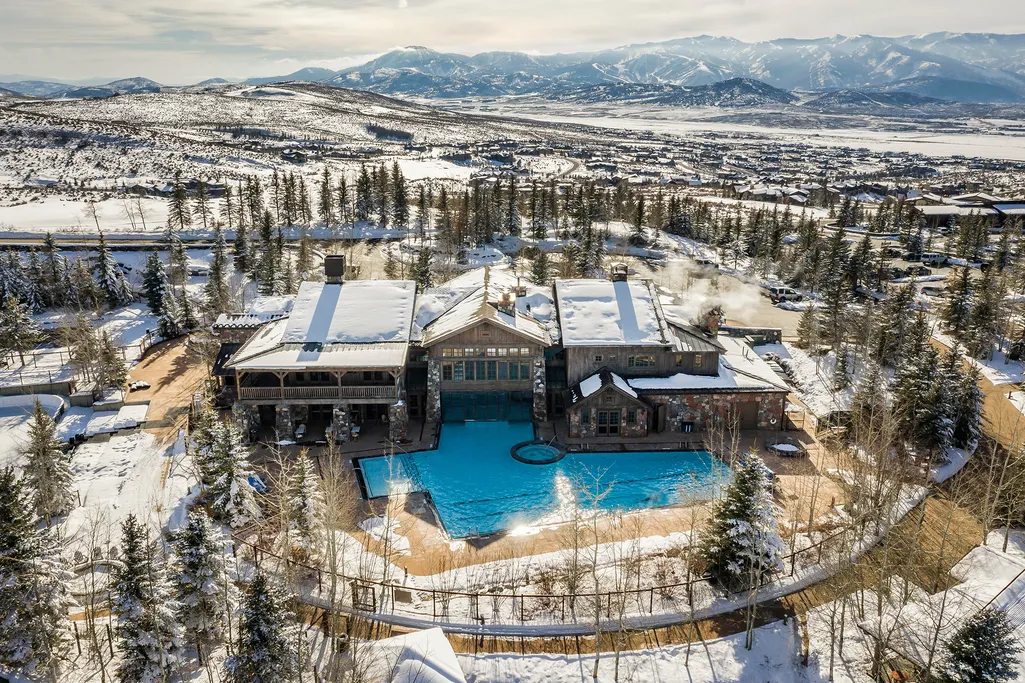
| Association Amenities | Biking Trails,Clubhouse,Fitness Center,Hiking Trails,Insurance,Maintenance,Pet Rules,Pool,Security,Spa/Hot Tub,Tennis Court(s) |
| HOA | Yes |
| Attached Garage | Yes |
| Subdivision Name | CLUBHOUSE VILLAS |
| Garage Y/N | Yes |
| Total Rooms | 12 |
| Full Baths | 3 |
| Status | Active |
| High School | South Summit |
| City | Park City |
| Association Name | Morgan Reese |
| Senior Community Y/N | No |
| High School District | South Summit |
| MLS Area | Park City; Kimball Jct; Smt Pk |
| Lot Size Units | Acres |
| Lot Size Square Feet | 13068.0 |
| Carport Y/N | No |
| Listing Terms | Cash,Conventional |
| Elementary School | South Summit |
| Property Attached Y/N | No |
| Tax Annual Amount | 18700.0 |
| Home Warranty Y/N | No |
| Middle/Junior High School | South Summit |
| Property Condition | Blt./Standing |
| Lease Considered Y/N | No |
| Virtual Tour | https://www.spotlighthometours.com/tours/tour.php?mls=2175273&state=UT |
| Living Area Units | Square Feet |
| Standard Status | Active |
| Middle/Junior School District | South Summit |
| Elementary School District | South Summit |
| Virtual Tour | https://www.spotlighthometours.com/tours/tour.php?mls=2175273&state=UT&contact |
| PostalCity | Park City |
| ADU | No |
Interior Features
| Interior Amenities | Bath: Primary,Bath: Sep. Tub/Shower,Closet: Walk-In,Disposal,Great Room,Oven: Gas,Range: Gas,Vaulted Ceilings |
|---|---|
| Basement | None |
| Flooring | Carpet,Hardwood,Tile |
| Total Fireplaces | 1 |
| Air Conditioning Y/N | Yes |
| Heating Y/N | Yes |
| Fireplace Y/N | Yes |
| Half Baths | 1 |
| Total Bedrooms | 3 |
| Total Baths | 4 |
| 1/2 Baths | 1 |
Exterior Features
| Exterior Amenities | Balcony,Deck; Covered,Sliding Glass Doors,Walkout,Patio: Open |
|---|---|
| Vegetation | Landscaping: Full |
| Lot Features | Cul-De-Sac,Road: Paved,View: Mountain,Near Golf Course,Drip Irrigation: Auto-Full,View: Water |
| Water Source | Culinary |
| Total Parking | 2.0 |
| Inclusions | Dryer,Hot Tub,Microwave,Range,Range Hood,Refrigerator,Washer,Window Coverings |
| Lot Size Area | 0.3 |
| Spa | Yes |
| Building Area Total | 2808.0 |
| Lot Dimensions | 0.0x0.0x0.0 |
| Lot Size Acres | 0.3 |
| Frontage Length | 0.0 |
| Private Pool | No |
| Waterfront Y/N | No |
| Covered Spaces | 2.0 |
| RV Parking Dimensions | 0.00 |
| Other Equipment | Hot Tub,Window Coverings |
| Horse Y/N | No |
Amenities
- Foreclosure
- Views
- Short Sale
- New Construction
- Adult 55+
- Lease To Own
- No HOA Fees
- Furnished
- Primary On Main
- Air Conditioning
- Seller Finance
- Green
- Fixer Upper
- Horse
- Golf
- Fireplace
- Deck
- Garage
- Basement
- Pool
Property vs Single Family Average in 84098
Price
Taxes
Year Built
Visits
 Wasatch Front Regional MLS - Salt Lake Board of REALTORS® All information deemed reliable but not guaranteed. All properties are subject to prior sale, change or withdrawal. Neither listing broker(s) or information provider(s) shall be responsible for any typographical errors, misinformation, misprints and shall be held totally harmless. Listing(s) information is provided for consumer's personal, non-commercial use and may not be used for any purpose other than to identify prospective properties
