



Address
5802 Cobalt Cir, Park City, UT
Price
$ 4,125,000
Property Attributes
- MLS#2174683
- TypeSingle Family
- Listing Status Active
- CountySUMMIT
- CityPark City
- AreaPark City
- NeighborhoodCLUBHOUSE VILLAS
- Zip84098
- StyleStories: 2
- Year Built2023
- Taxes$ 10730
- Price$ 4,125,000
- Bedrooms4
- Full Bathrooms3
- Half Bathrooms1
- Sqr Footage2947
- Lot Size0.36 Acres
Data Source:
Wasatch Front Regional MLS (WFRMLS)
Property Description
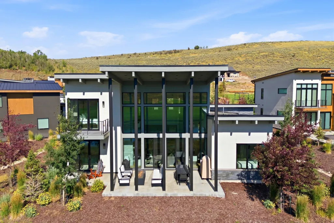
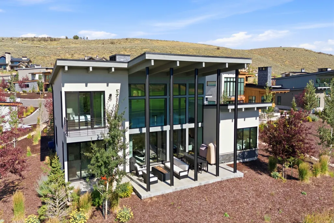
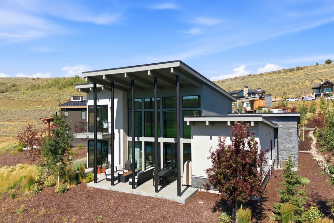
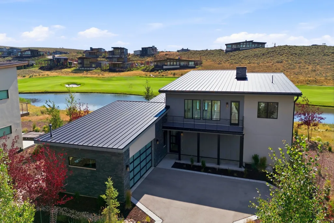
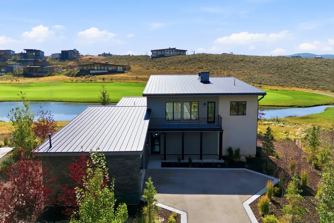
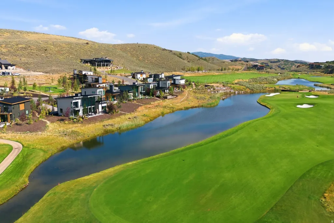
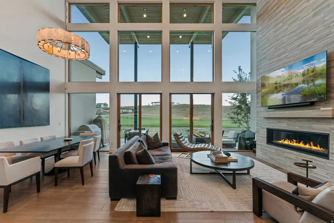
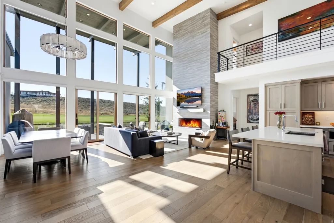
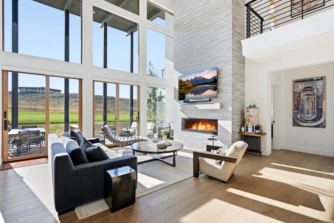
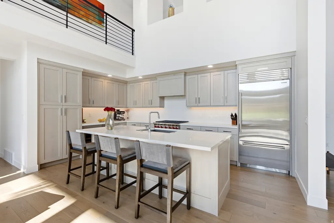
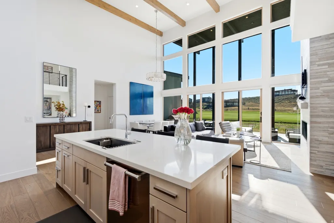
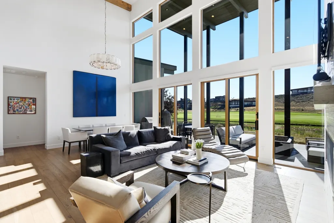
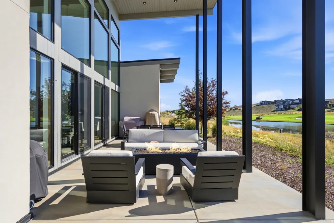
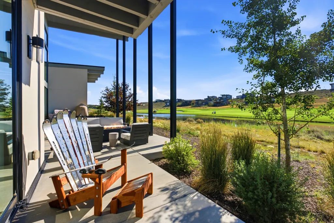
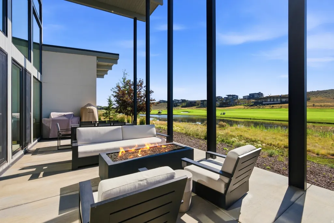
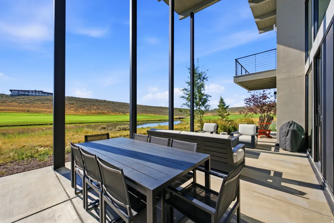
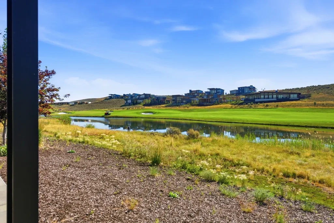
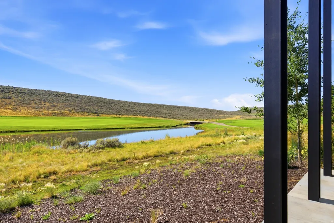
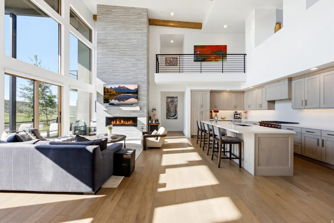
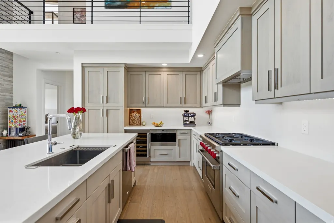
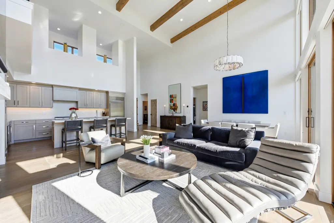
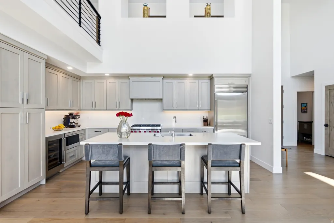
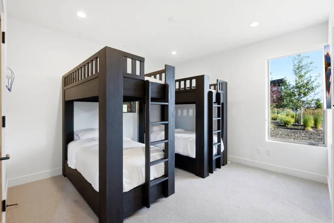
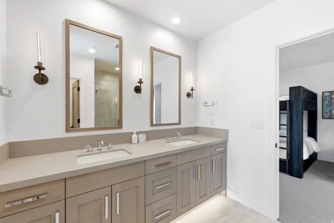
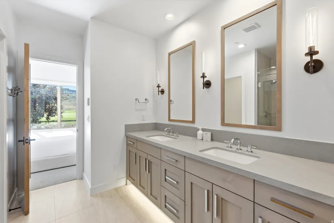
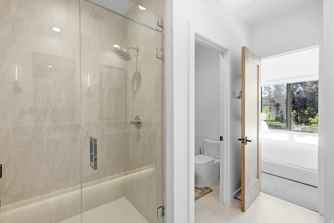
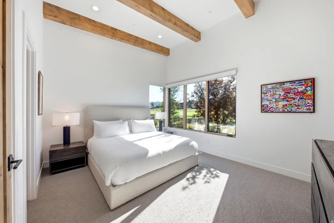
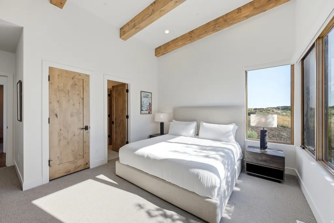
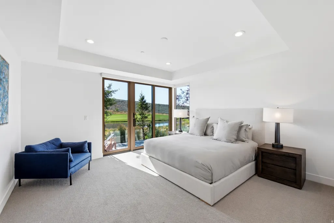
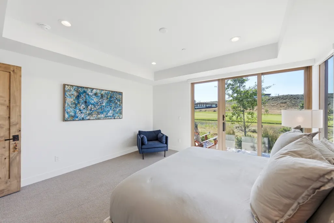
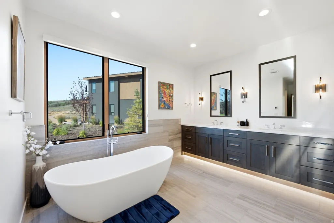
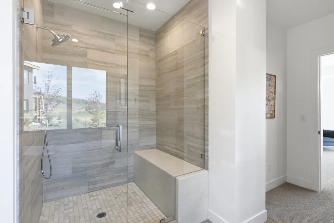
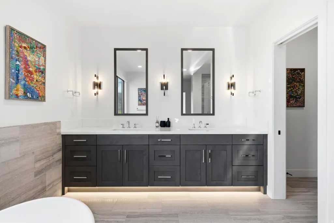
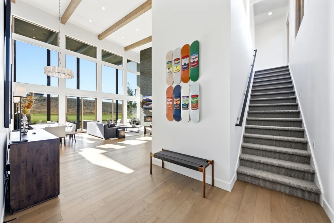
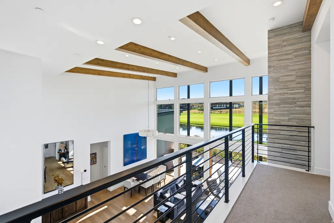
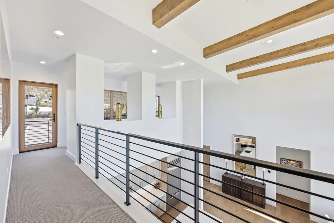
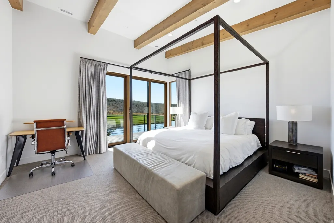
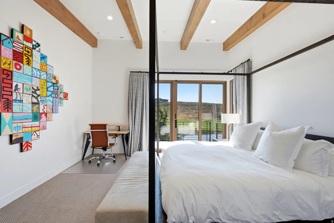
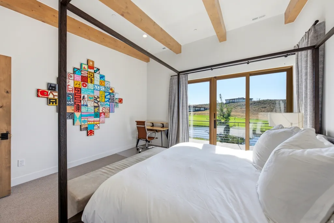
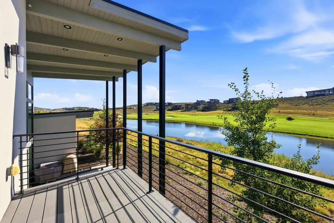
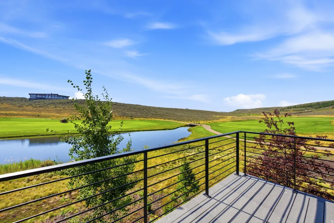
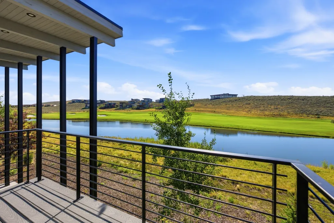
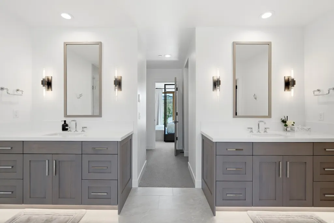
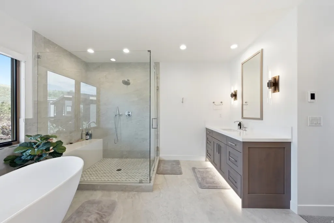
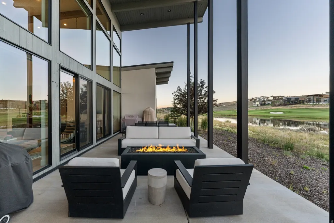
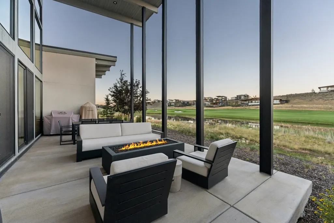
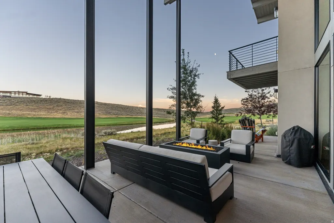
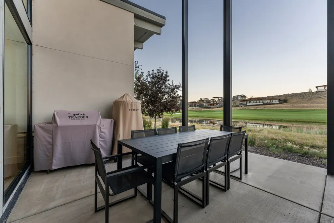
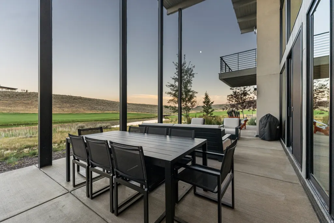
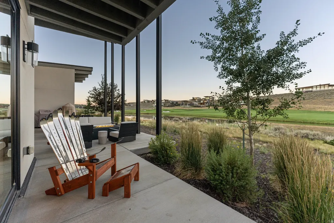
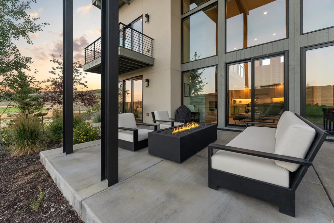
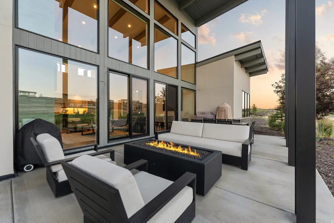
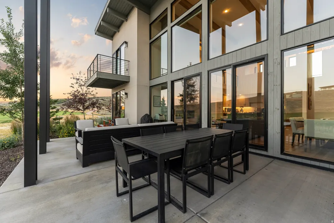
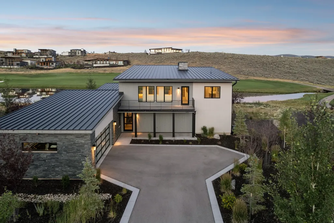
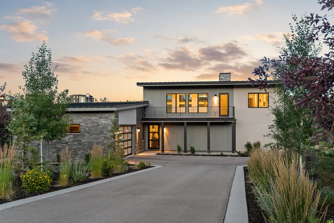
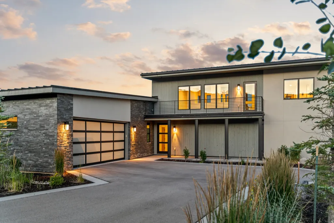
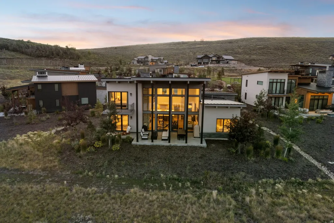
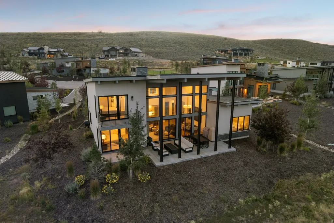
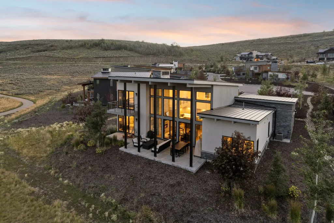
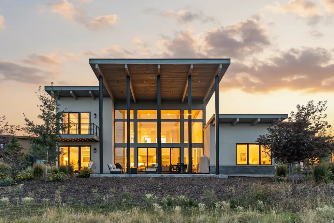
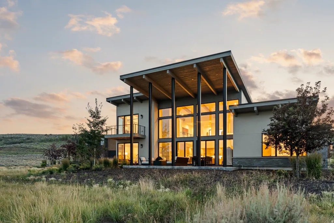
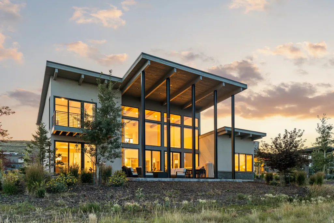
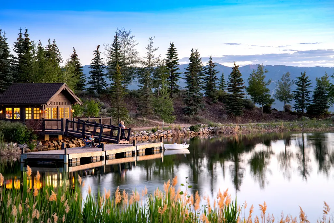
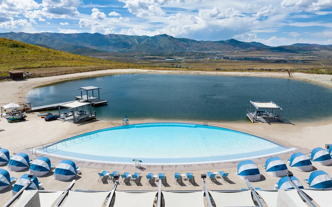
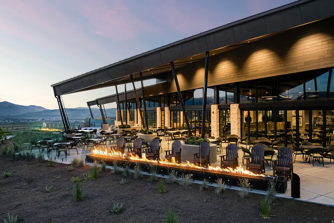
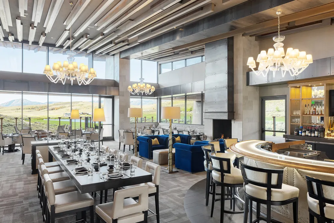
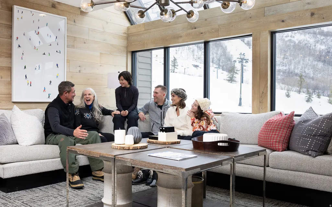
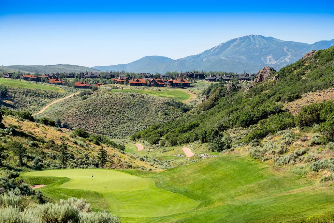
Promontory Rothko Villa with an Available Full Membership -- Perfectly positioned on the coveted Cobalt Court cul-de-sac, this exceptional Rothko Villa enjoys arguably the finest setting of its kind within Promontory. Surrounded by tranquil water features and capturing sweeping panoramic views of the finishing holes of the Jack Nicklaus Signature Golf Course, this residence offers an unmatched combination of privacy, scenery, and convenience. Designed with effortless mountain living in mind, the open-concept floor plan features three bedrooms on the main level, including a spacious primary suite, allowing for true single-level living. An additional upstairs sky suite provides an ideal retreat for family and guests, creating a flexible four-bedroom layout perfect for entertaining. Expansive windows frame the spectacular golf and water views, while seamless indoor-outdoor living spaces invite you to relax and enjoy one of Promontory's most picturesque settings. A rare and valuable advantage is the Full Golf Membership available with the home, allowing the next owner the opportunity to join Promontory Club immediately and bypass the current golf membership waitlist. This is an exceptional opportunity to enjoy the club's award-winning golf courses, luxury amenities, and four-season lifestyle without delay. Experience one of the most desirable villas in Promontory-where premier views, an ideal floor plan, and immediate golf access come together in one extraordinary offering.
| Elementary School | Middle School | High School |
|---|---|---|
| South Summit Elementary School | South Summit Middle School | South Summit High School |
| Price History | |
|---|---|
| 7/28/2026 | Listed $4,250,000 |
| 8/17/2026 | 3$4,125,000 |
General Features
| Living Area | 2947.0 |
|---|---|
| Sewer | Sewer: Connected,Sewer: Public |
| Heating | Forced Air,Gas: Central |
| Cooling | Central Air |
| Utilities | Natural Gas Connected,Electricity Connected,Sewer Connected,Sewer: Public,Water Connected |
| Roof | Metal |
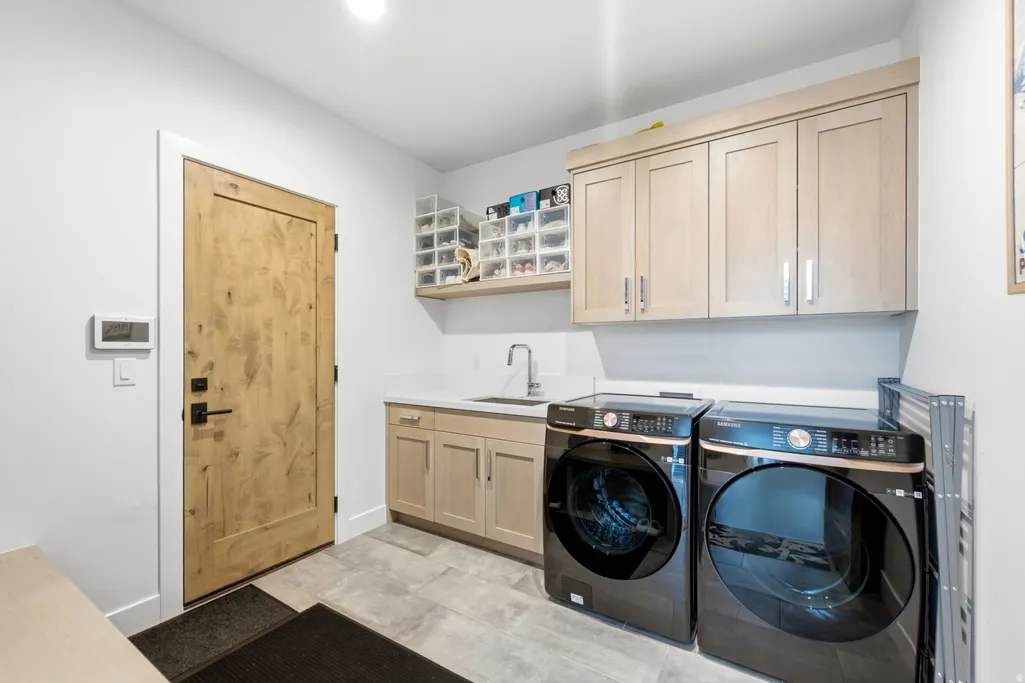
| Appliances | Dryer,Microwave,Range Hood,Refrigerator,Washer |
| Zoning | Single-Family,Short Term Rental Allowed |
| HOA Fee | 2700.0 |
| Garage Spaces | 2.0 |
| Architectural Style | Stories: 2 |
| Construction Materials | Stone,Other |
| Year Built | 2023 |
| View | Mountain(s) |
| Topography | Cul-de-Sac,Road: Paved,View: Mountain,Adjacent to Golf Course,Drip Irrigation: Auto-Full |
| Property Subtype | Single Family Residence |
| Current Use | Single Family |
| Community Features | Clubhouse |
| Assoc Fee Paid Per | Quarterly |
| County | Summit |
| New Construction | No |
| Property Type | Residential |
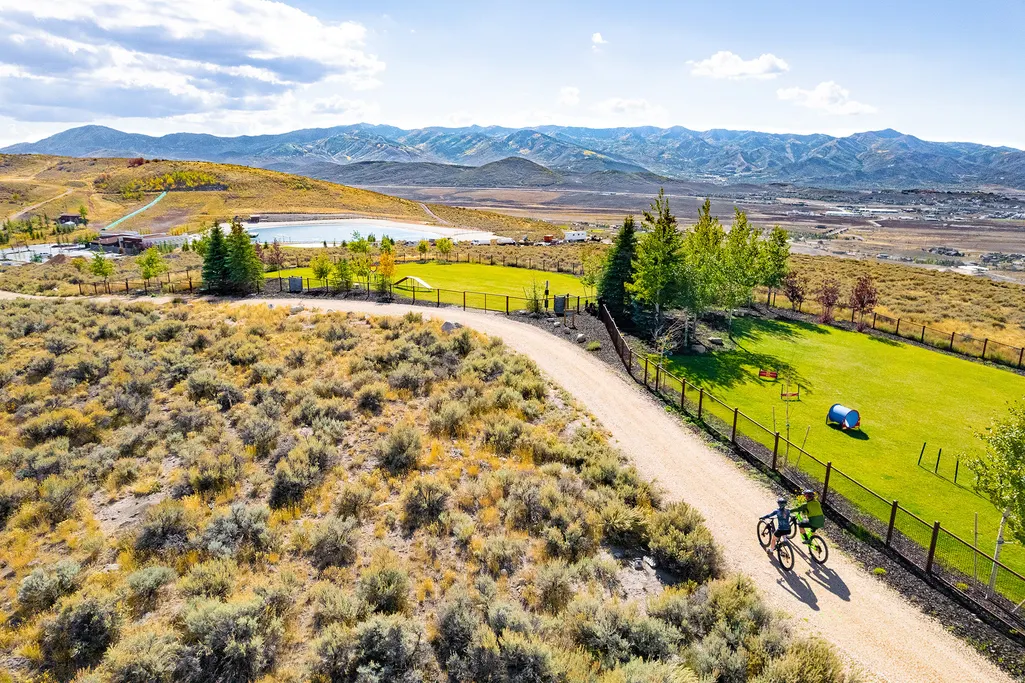
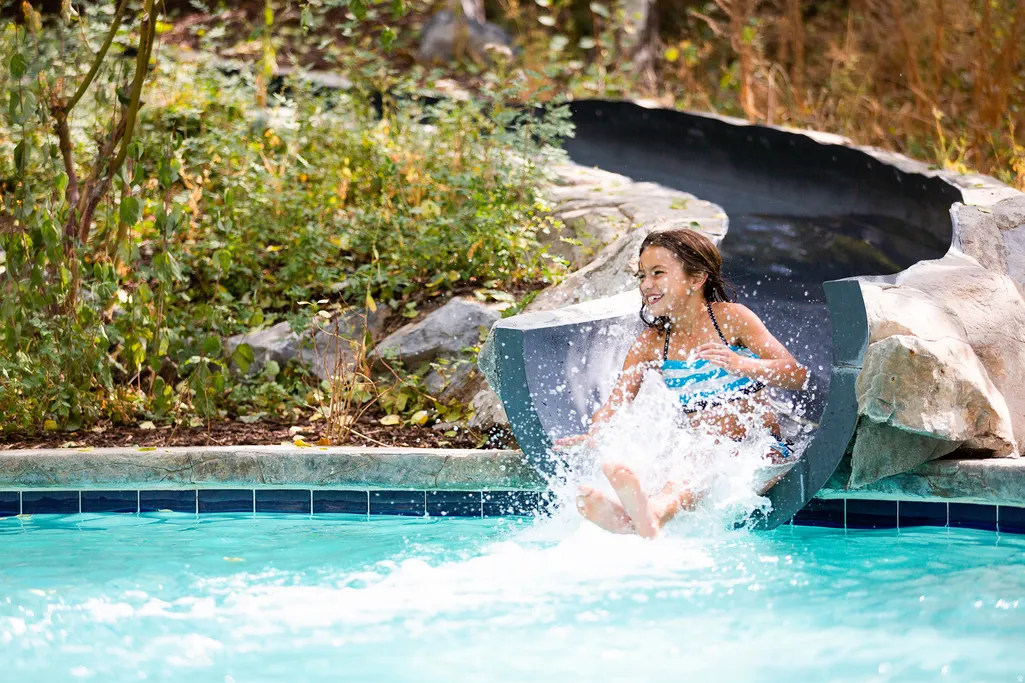
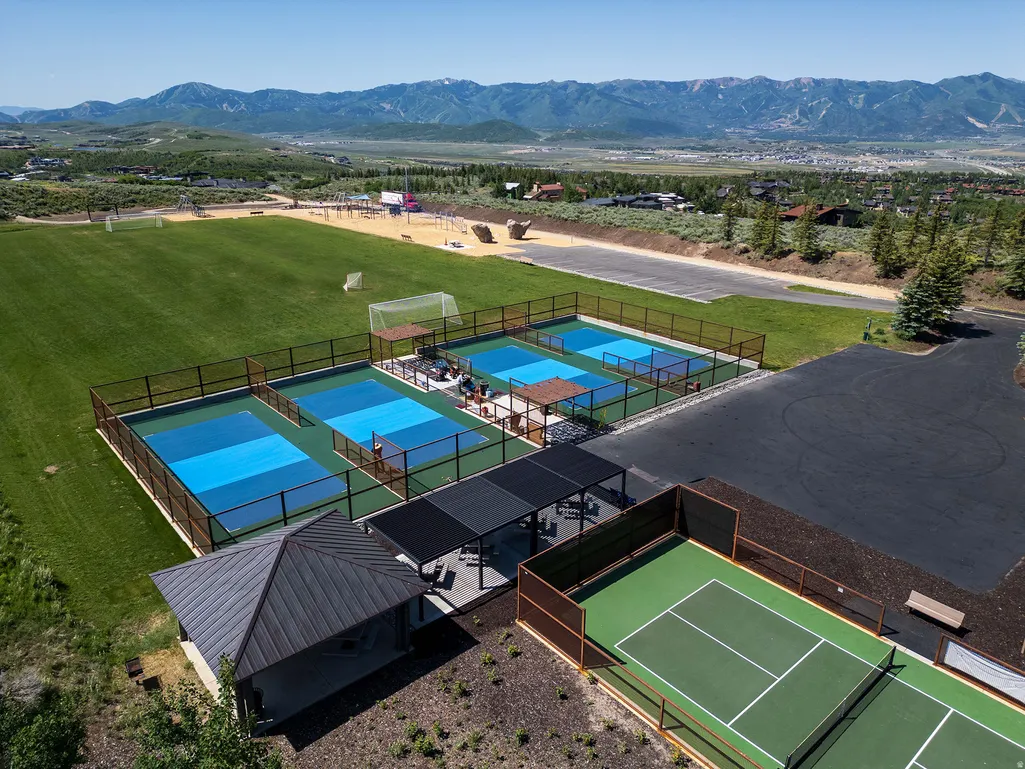
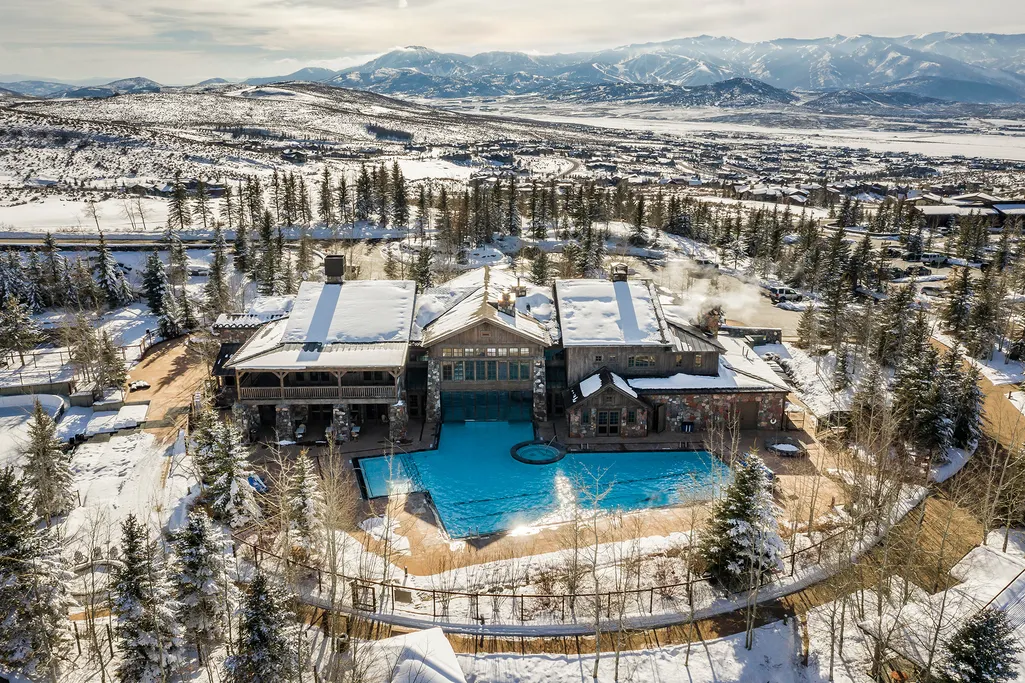
| Association Amenities | Biking Trails,Clubhouse,Hiking Trails,Pet Rules,Pool,Security,Snow Removal,Spa/Hot Tub,Tennis Court(s) |
| HOA | Yes |
| Attached Garage | Yes |
| Subdivision Name | CLUBHOUSE VILLAS |
| Garage Y/N | Yes |
| Total Rooms | 13 |
| Full Baths | 3 |
| Status | Active |
| High School | South Summit |
| City | Park City |
| Association Name | Morgan Reese |
| Senior Community Y/N | No |
| High School District | South Summit |
| MLS Area | Park City; Kimball Jct; Smt Pk |
| Lot Size Units | Acres |
| Lot Size Square Feet | 15681.6 |
| Carport Y/N | No |
| Listing Terms | Cash,Conventional |
| Elementary School | South Summit |
| Property Attached Y/N | No |
| Tax Annual Amount | 10730.0 |
| Home Warranty Y/N | No |
| Middle/Junior High School | South Summit |
| Property Condition | Blt./Standing |
| Lease Considered Y/N | No |
| Virtual Tour | https://www.spotlighthometours.com/tours/tour.php?mls=2174683&state=UT |
| Living Area Units | Square Feet |
| Standard Status | Active |
| Middle/Junior School District | South Summit |
| Elementary School District | South Summit |
| Virtual Tour | https://www.spotlighthometours.com/tours/tour.php?mls=2174683&state=UT&contact |
| PostalCity | Park City |
| ADU | No |
Interior Features
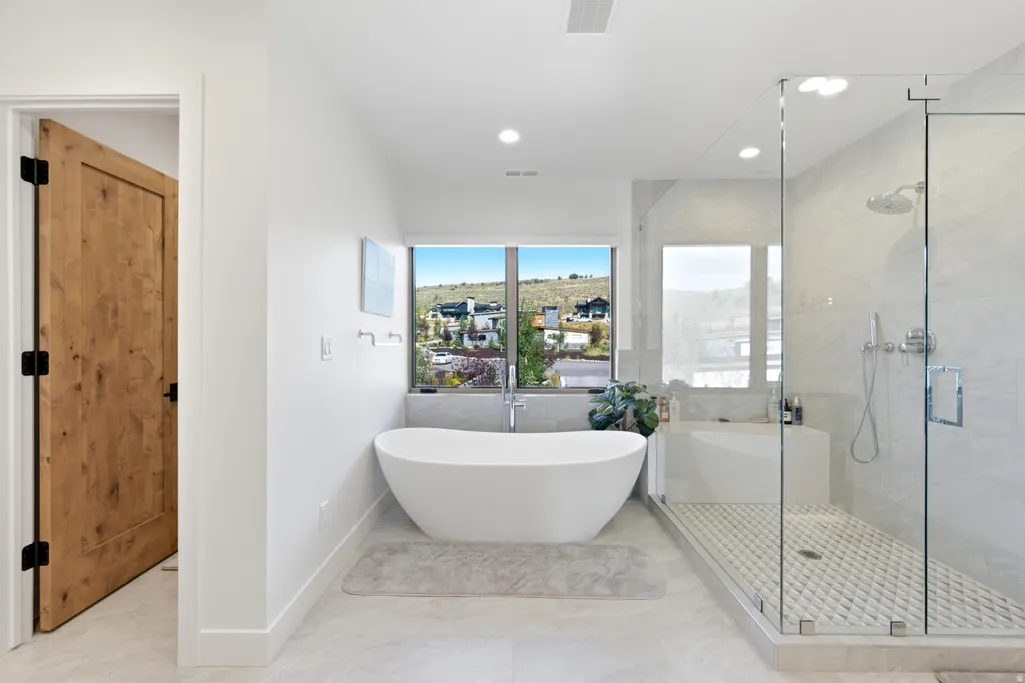
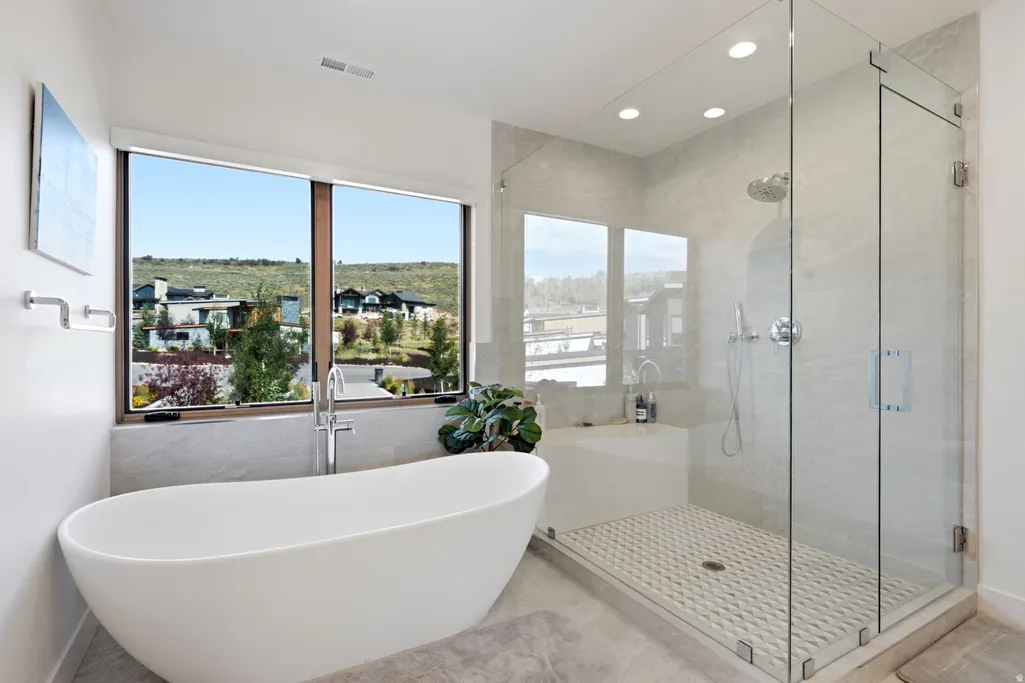
| Interior Amenities | Bath: Primary,Bath: Sep. Tub/Shower,Closet: Walk-In,Disposal,Great Room,Oven: Gas,Range: Gas,Vaulted Ceilings |
|---|---|
| Basement | None |
| Flooring | Hardwood,Tile |
| Total Fireplaces | 1 |
| Air Conditioning Y/N | Yes |
| Heating Y/N | Yes |
| Fireplace Y/N | Yes |
| Half Baths | 1 |
| Total Bedrooms | 4 |
| Total Baths | 4 |
| 1/2 Baths | 1 |
Exterior Features
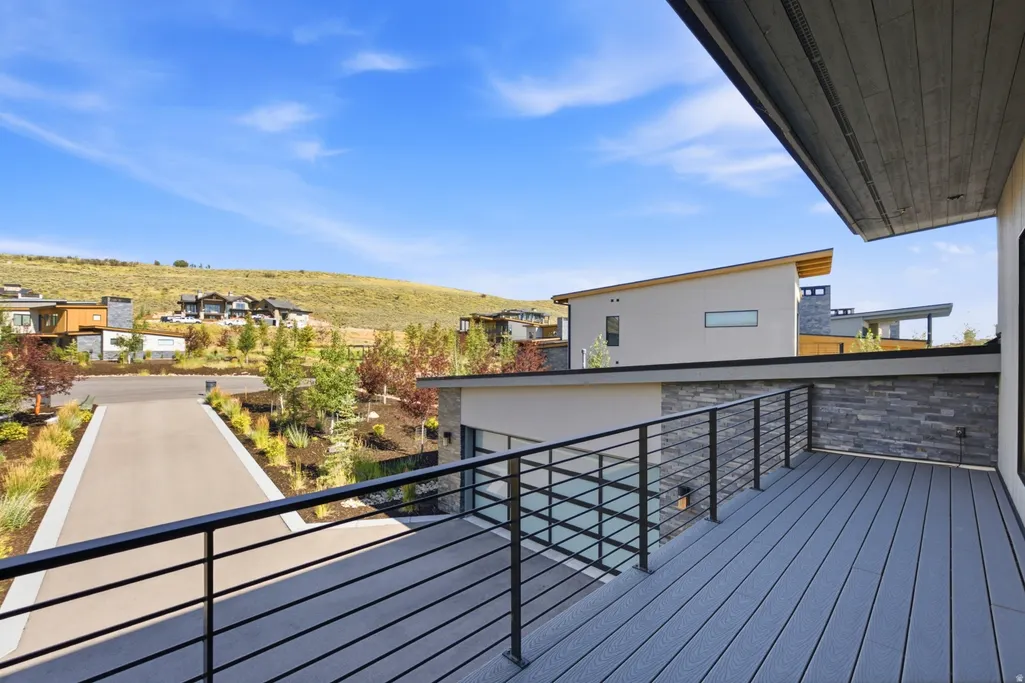
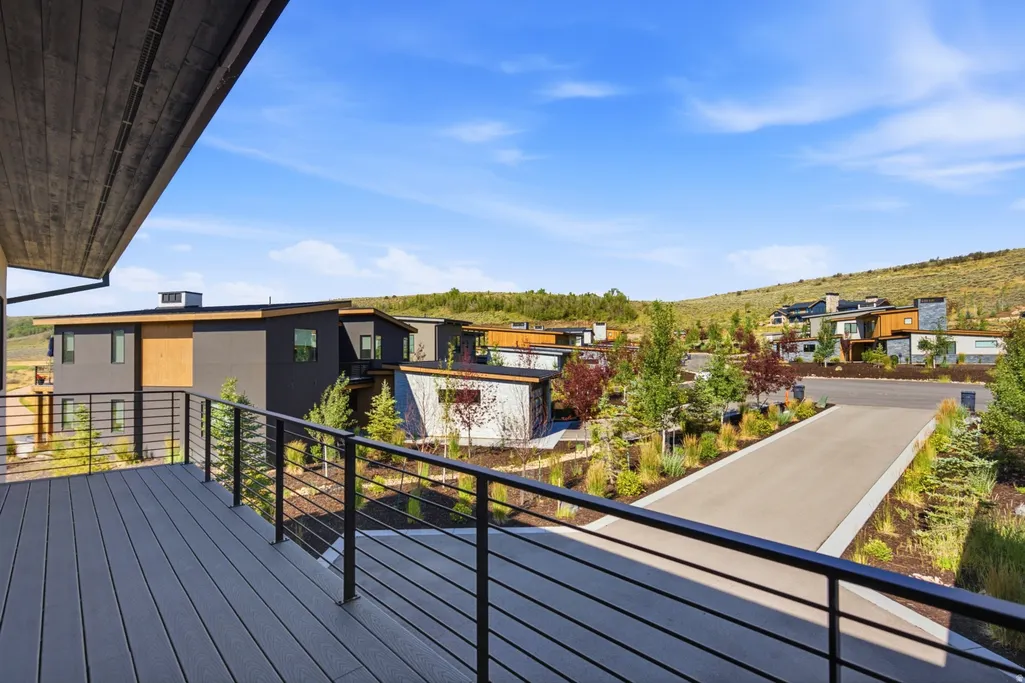
| Exterior Amenities | Balcony,Deck; Covered |
|---|---|
| Vegetation | Landscaping: Full |
| Lot Features | Cul-De-Sac,Road: Paved,View: Mountain,Near Golf Course,Drip Irrigation: Auto-Full |
| Water Source | Culinary |
| Total Parking | 2.0 |
| Inclusions | Dryer,Microwave,Range,Range Hood,Refrigerator,Washer |
| Lot Size Area | 0.36 |
| Spa | No |
| Building Area Total | 2947.0 |
| Lot Dimensions | 0.0x0.0x0.0 |
| Lot Size Acres | 0.36 |
| Frontage Length | 0.0 |
| Private Pool | No |
| Waterfront Y/N | No |
| Covered Spaces | 2.0 |
| RV Parking Dimensions | 0.00 |
| Horse Y/N | No |
Amenities
- Foreclosure
- Views
- Short Sale
- New Construction
- Adult 55+
- Lease To Own
- No HOA Fees
- Furnished
- Primary On Main
- Air Conditioning
- Seller Finance
- Green
- Fixer Upper
- Horse
- Golf
- Fireplace
- Deck
- Garage
- Basement
- Pool
Property vs Single Family Average in 84098
Price
Taxes
Year Built
Visits
 Wasatch Front Regional MLS - Salt Lake Board of REALTORS® All information deemed reliable but not guaranteed. All properties are subject to prior sale, change or withdrawal. Neither listing broker(s) or information provider(s) shall be responsible for any typographical errors, misinformation, misprints and shall be held totally harmless. Listing(s) information is provided for consumer's personal, non-commercial use and may not be used for any purpose other than to identify prospective properties
