
Address
6757 N De Moisy Peak Dr W # 121, Mountain Green, UT
Price
$ 2,300,000
Property Attributes
- MLS#2173794
- TypeSingle Family
- Listing Status Active
- CountyMORGAN
- CityMountain Green
- AreaMt Grn
- NeighborhoodTHERANGE
- Zip84050
- StyleStories: 2
- Year Built2026
- Taxes$ 1
- Price$ 2,300,000
- Bedrooms6
- Full Bathrooms5
- Half Bathrooms3
- Sqr Footage5917
- Lot Size0.46 Acres
Data Source:
Wasatch Front Regional MLS (WFRMLS)
Property Description
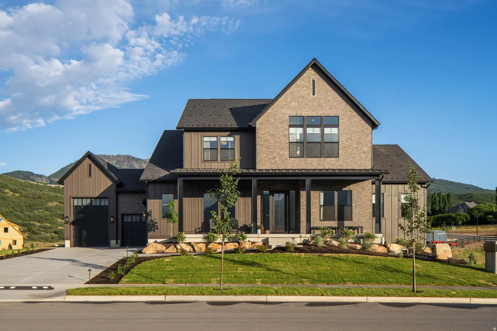
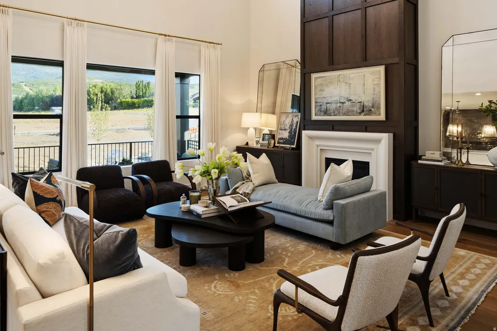
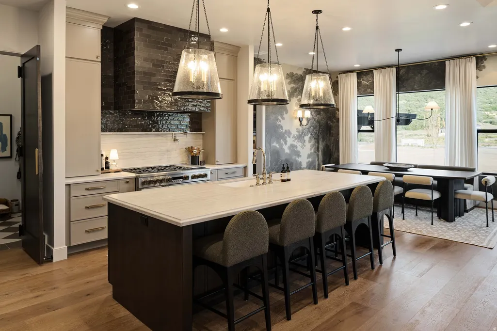
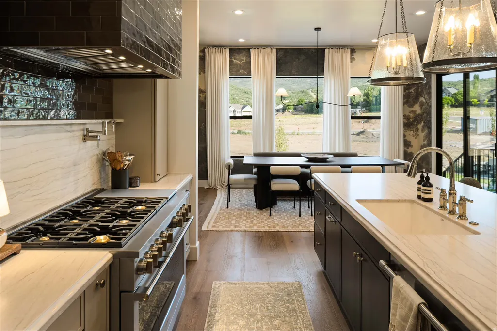
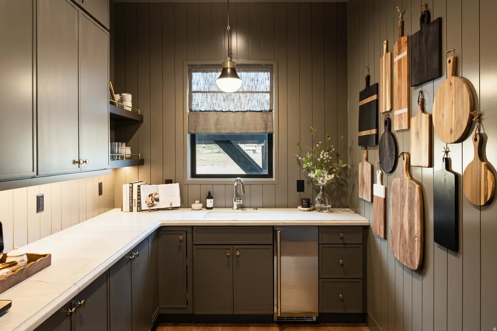
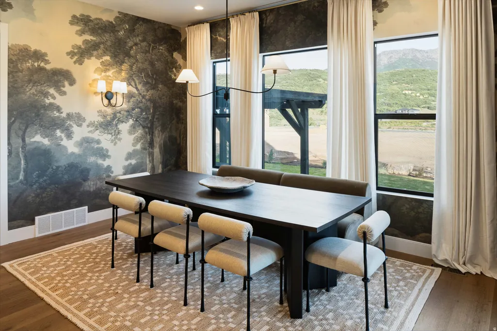
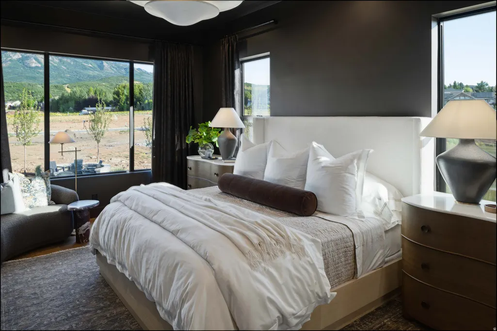
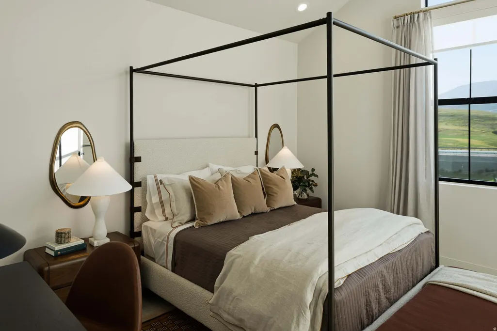
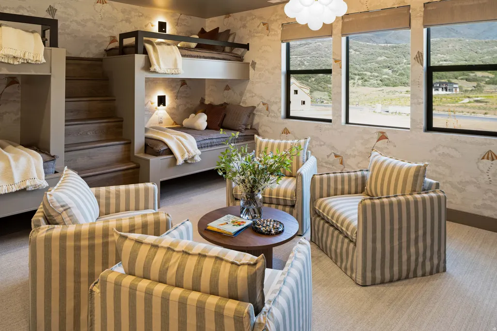
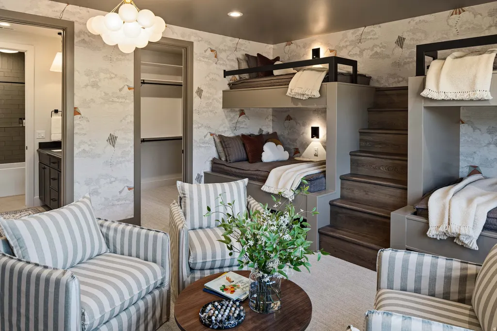
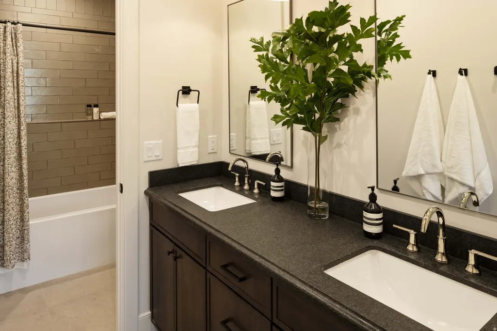
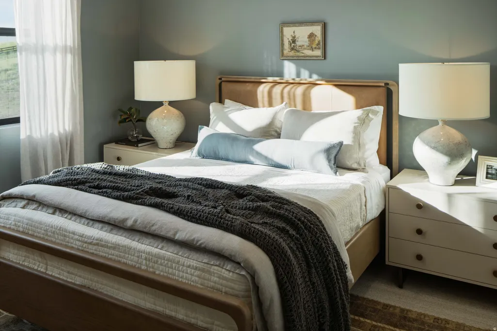
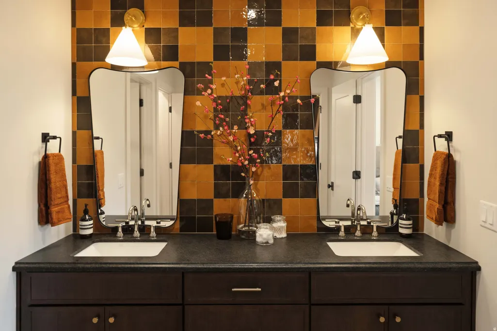
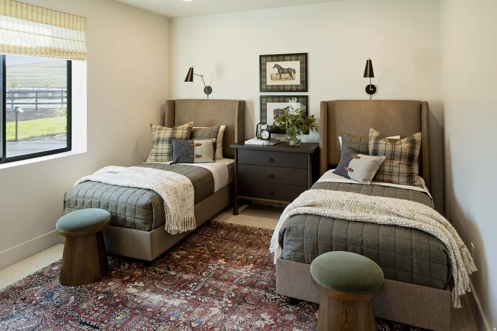
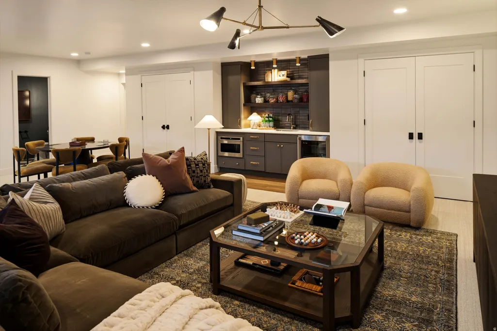
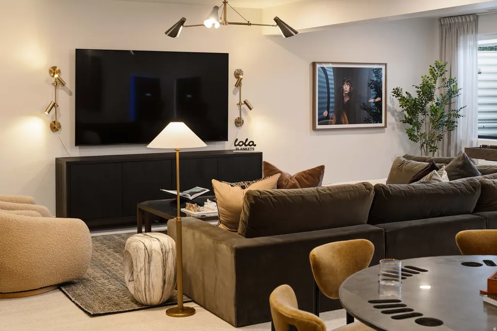
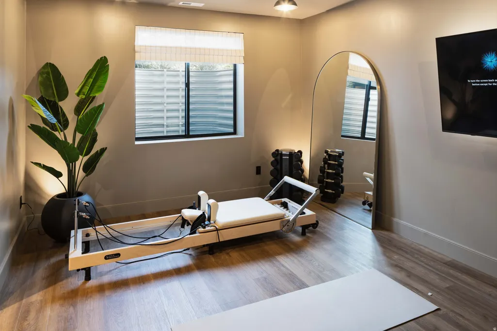
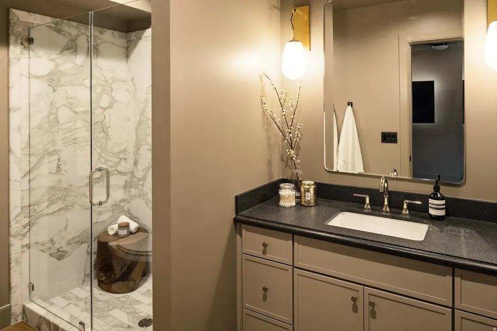
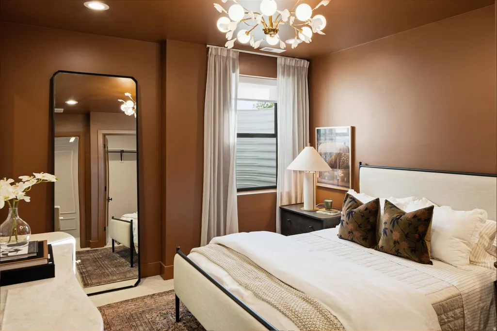
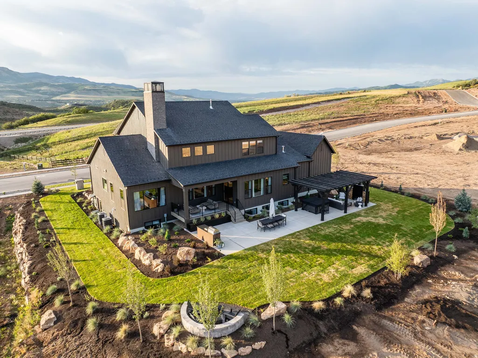
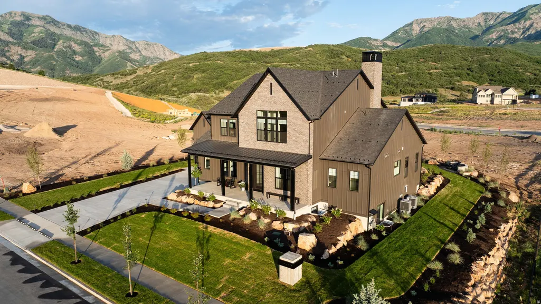
Showcased in the 2026 Parade of Homes and nestled on nearly half an acre against the Wasatch Mountains, this remarkable residence was thoughtfully designed to celebrate the beauty of its surroundings while delivering an elevated everyday living experience. Built by Cole West, every detail has been hand selected by our in-house design team, blending natural materials, rich textures, and sophisticated designer standards to create a home that is both refined and inviting. Offering six bedrooms with en-suites of their own, a custom bunk room, and expansive living spaces, this home provides a space that was designed with every member of the household in mind. At the heart of the home, the platinum gourmet kitchen showcases premium quartzite surfaces, custom cabinetry, designer lighting, luxury line Monogram appliances, and a fully appointed butler's pantry with a costco door - flowing seamlessly into spacious gathering areas designed for everyday living and entertaining. The main level large windows and vast ceilings pull the breathtaking mountain views inside, making the landscape feel like part of the architecture itself. The private primary suite is a sanctuary of its own with spa-inspired finishes, a freestanding soaking tub, an oversized walk-in shower, creating an atmosphere reminiscent of a boutique resort. Soak in everything the scenery has to offer in your backyard retreat with jaw-dropping views of Snowbasin, outdoor kitchen, custom pergola and outdoor fireplace, jacuzzi, and covered deck. Just minutes from Snowbasin Resort, Pineview Reservoir, championship golf, hiking and biking trails, and convenient access to both Ogden and Salt Lake City, you wouldn't want to live anywhere else. Taxes Have not yet been assesed.
| Elementary School | Middle School | High School |
|---|---|---|
| Mountain Green Elementary School | Mountain Green Middle School | Morgan High School |
| Price History | |
|---|---|
| 7/23/2026 | Listed $2,300,000 |
General Features
| Living Area | 5917.0 |
|---|---|
| Sewer | Sewer: Connected,Sewer: Public |
| Cooling | Central Air |
| Utilities | Natural Gas Connected,Electricity Connected,Sewer Connected,Sewer: Public,Water Connected |
| Roof | Asphalt |
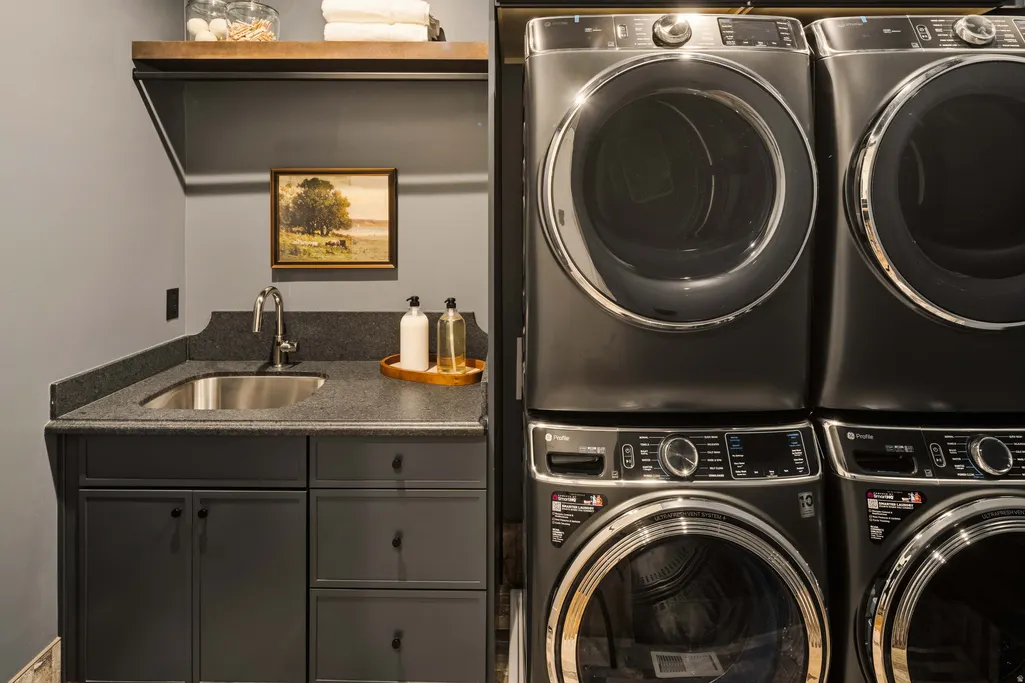
| Appliances | Ceiling Fan,Dryer,Gas Grill/BBQ,Microwave,Range Hood,Refrigerator,Washer,Water Softener Owned |
| Zoning | Single-Family |
| HOA Fee | 65.0 |
| Garage Spaces | 4.0 |
| Patio/Porch Features | Covered,Porch: Open,Patio: Open |
| Architectural Style | Stories: 2 |
| Construction Materials | Asphalt,Brick,Stucco,Cement Siding |
| Year Built | 2026 |
| View | Mountain(s) |
| Stories Count | 3 |
| Topography | Corner Lot,Sprinkler: Auto-Full,View: Mountain |
| Unit Number | 121 |
| Property Subtype | Single Family Residence |
| Current Use | Single Family |
| Assoc Fee Paid Per | Monthly |
| County | Morgan |
| New Construction | No |
| Property Type | Residential |
| HOA | Yes |
| Attached Garage | No |
| Subdivision Name | THERANGE |
| Facing Direction | East |
| Garage Y/N | Yes |
| Total Rooms | 23 |
| Full Baths | 5 |
| Status | Active |
| High School | Morgan |
| City | Mountain Green |
| Association Name | IAMHOA |
| Senior Community Y/N | No |
| High School District | Morgan |
| Zoning Description | R1 |
| MLS Area | Mt Grn; Ptrsn; Morgan; Croydn |
| Lot Size Units | Acres |
| Lot Size Square Feet | 20037.6 |
| Carport Y/N | No |
| Listing Terms | Cash,Conventional |
| Elementary School | Mountain Green |
| Property Attached Y/N | No |
| Tax Annual Amount | 1.0 |
| Home Warranty Y/N | No |
| Middle/Junior High School | Mountain Green Middle School |
| Property Condition | Blt./Standing |
| Lease Considered Y/N | No |
| Living Area Units | Square Feet |
| Standard Status | Active |
| Middle/Junior School District | Morgan |
| Elementary School District | Morgan |
| PostalCity | Mountain Green |
| ADU | No |
Interior Features
| Interior Amenities | Bar: Wet,Bath: Primary,Bath: Sep. Tub/Shower,Closet: Walk-In,Den/Office,Disposal,Gas Log,Great Room,Oven: Double,Oven: Wall,Range: Gas,Range/Oven: Free Stdng.,Vaulted Ceilings,Instantaneous Hot Water |
|---|---|
| Basement | Full |
| Flooring | Carpet,Hardwood,Tile |
| Total Fireplaces | 2 |
| Air Conditioning Y/N | Yes |
| Heating Y/N | No |
| Window Features | Drapes,Shades |
| Fireplace Y/N | Yes |
| Above Grade Finished Area | 3684.0 |
| Half Baths | 3 |
| Total Bedrooms | 6 |
| Main Level Bedrooms | 1 |
| Total Baths | 8 |
| 1/2 Baths | 3 |
| Basement Finished | 100 |
Exterior Features
| Exterior Amenities | Deck; Covered,Entry (Foyer),Patio: Covered,Porch: Open,Patio: Open |
|---|---|
| Vegetation | Landscaping: Full |
| Parking Features | Rv Parking |
| Lot Features | Corner Lot,Sprinkler: Auto-Full,View: Mountain |
| Water Source | Culinary |
| Total Parking | 4.0 |
| Inclusions | Ceiling Fan,Dryer,Gas Grill/BBQ,Gazebo,Microwave,Range,Range Hood,Refrigerator,Washer,Water Softener: Own,Window Coverings,Smart Thermostat(s) |
| Lot Size Area | 0.46 |
| Spa | No |
| Building Area Total | 5917.0 |
| Lot Dimensions | 0.0x0.0x0.0 |
| Lot Size Acres | 0.46 |
| Frontage Length | 0.0 |
| Private Pool | No |
| Waterfront Y/N | No |
| Covered Spaces | 4.0 |
| RV Parking Dimensions | 0.00 |
| Other Equipment | Gazebo,Window Coverings |
| Horse Y/N | No |
Amenities
- Foreclosure
- Views
- Short Sale
- New Construction
- Adult 55+
- Lease To Own
- No HOA Fees
- Furnished
- Primary On Main
- Air Conditioning
- Seller Finance
- Green
- Fixer Upper
- Horse
- Golf
- Fireplace
- Deck
- Garage
- Basement
- Pool
Property vs Single Family Average in 84050
Price
Year Built
Visits
 Wasatch Front Regional MLS - Salt Lake Board of REALTORS® All information deemed reliable but not guaranteed. All properties are subject to prior sale, change or withdrawal. Neither listing broker(s) or information provider(s) shall be responsible for any typographical errors, misinformation, misprints and shall be held totally harmless. Listing(s) information is provided for consumer's personal, non-commercial use and may not be used for any purpose other than to identify prospective properties
