
Address
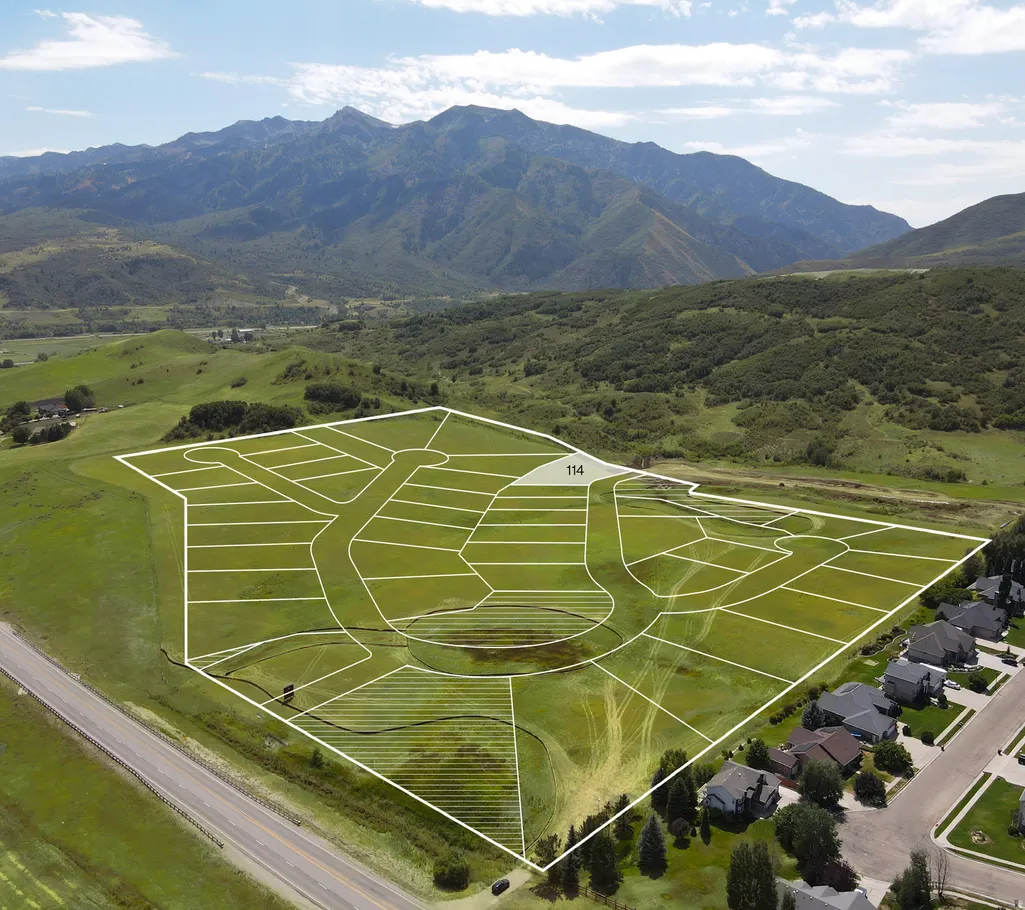
6706 N De Moisy Peak Dr # 114, Mountain Green, UT
Price
$ 2,350,000
Property Attributes
- MLS#2174658
- TypeSingle Family
- Listing Status Active
- CountyMORGAN
- CityMountain Green
- AreaMt Grn
- NeighborhoodTHERANGE
- Zip84050
- StyleStories: 2
- Year Built2026
- Taxes$ 1
- Price$ 2,350,000
- Bedrooms5
- Full Bathrooms5
- Half Bathrooms2
- Sqr Footage5589
- Lot Size1.06 Acres
Data Source:
Wasatch Front Regional MLS (WFRMLS)
Property Description
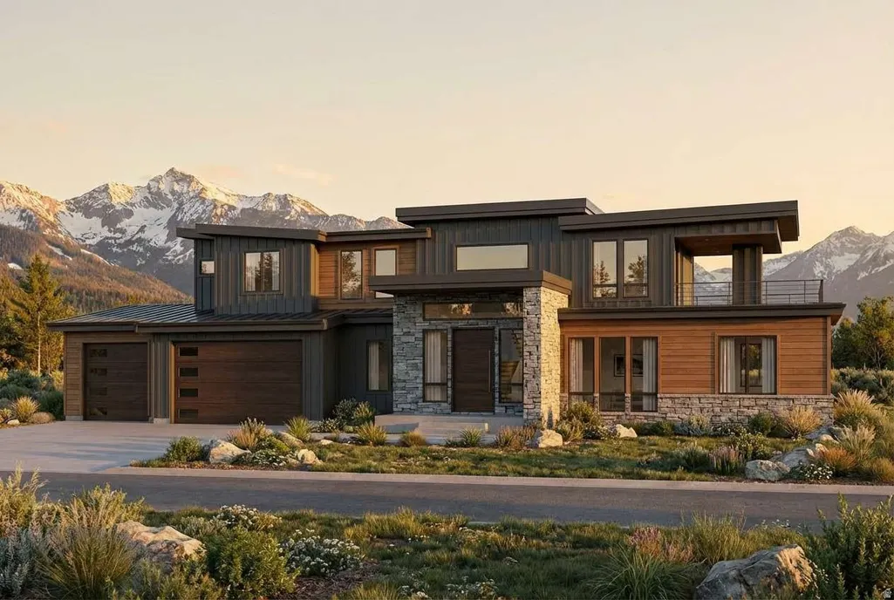
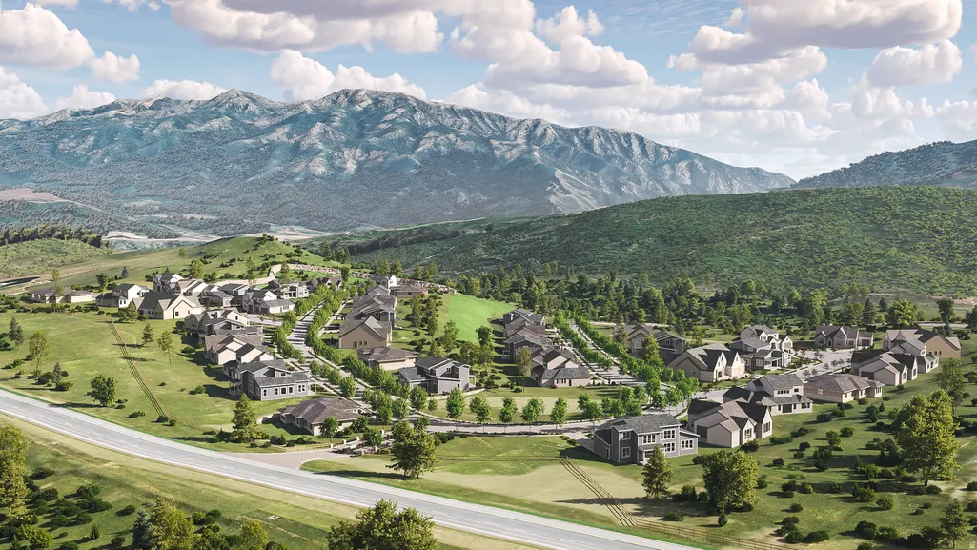
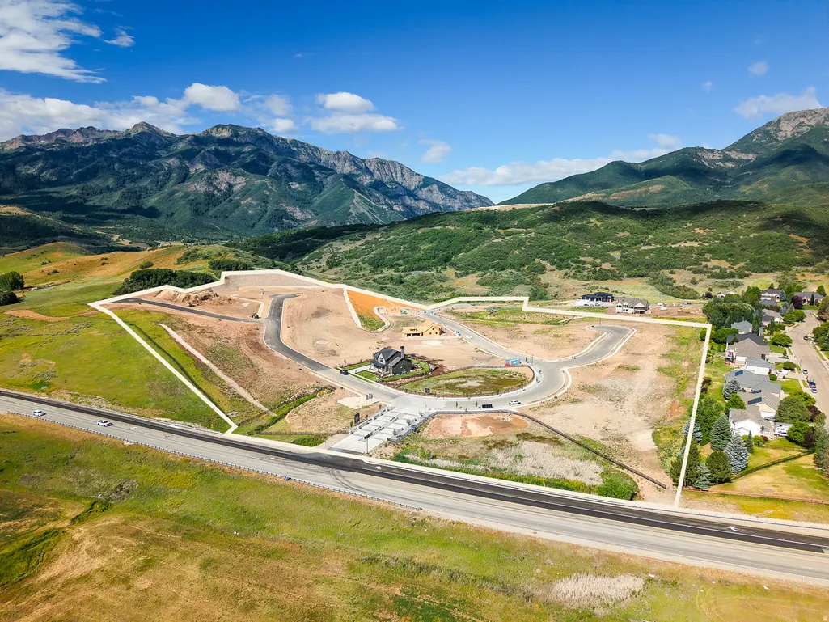
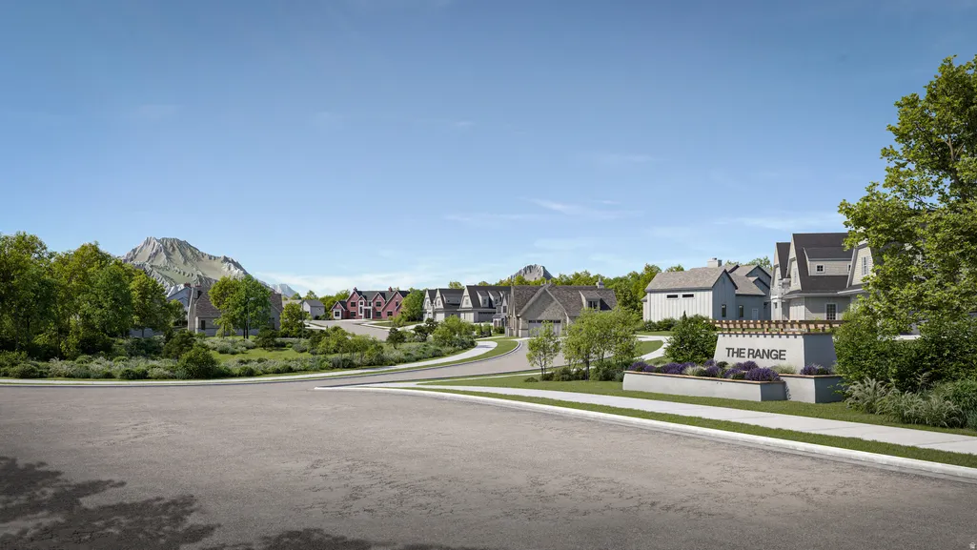
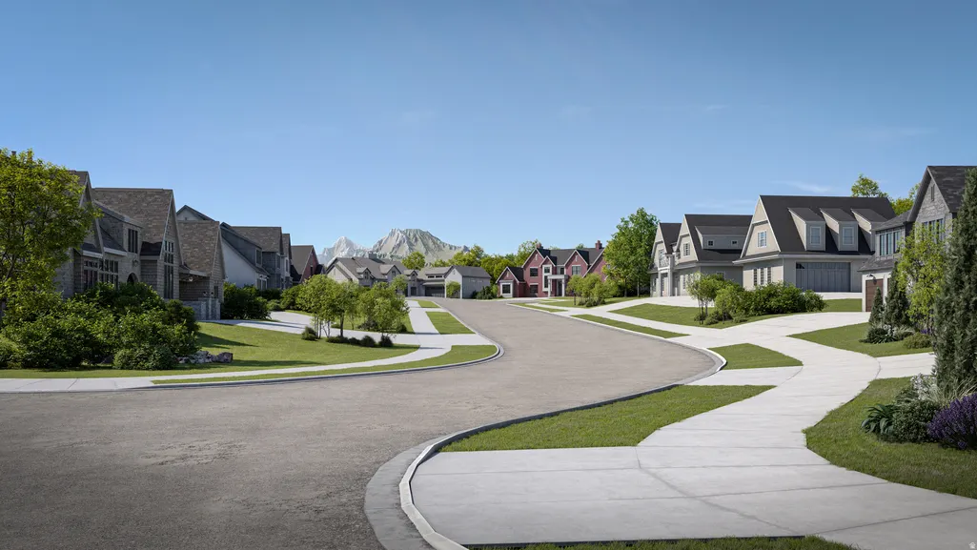
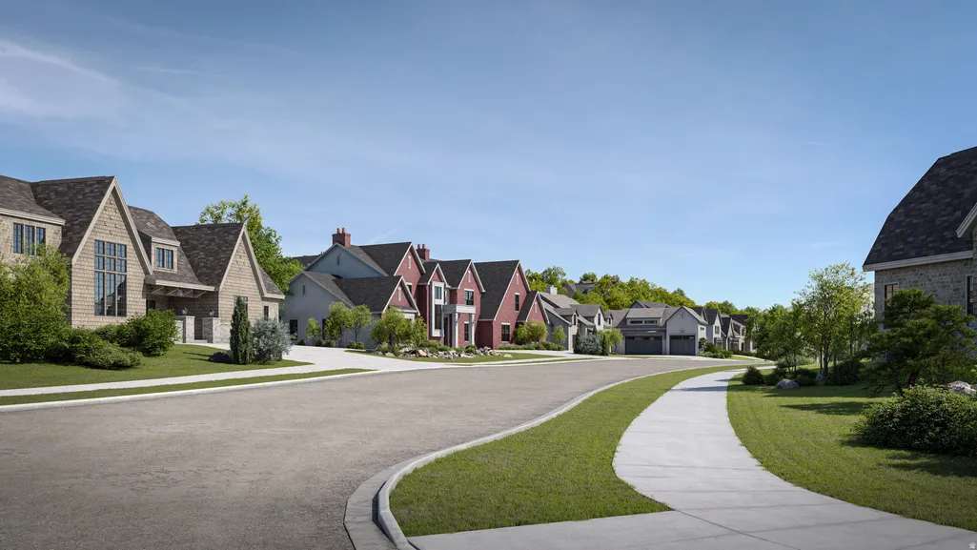
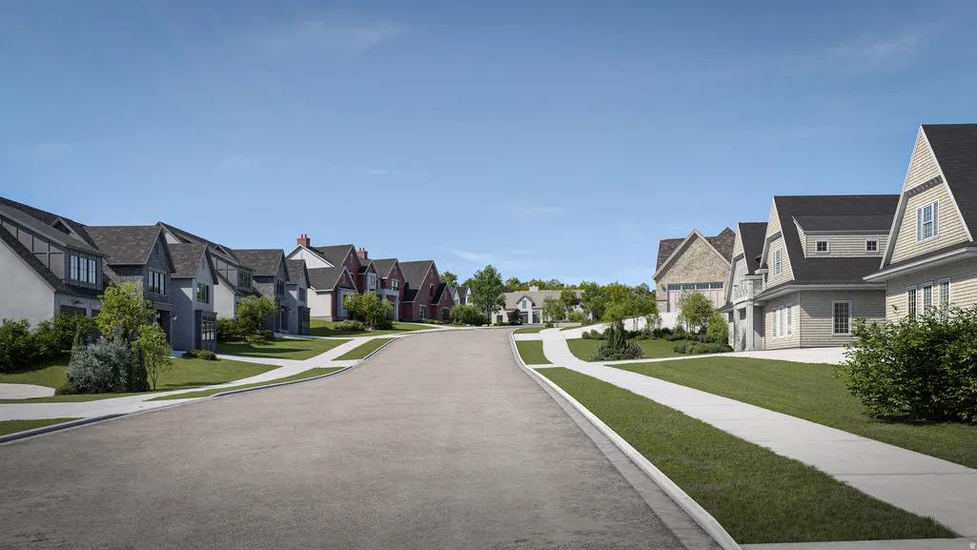
Set against the breathtaking backdrop of the Wasatch Mountains, this exceptional custom residence by Cole West in the prestigious theRANGE community is a masterclass in refined mountain luxury. Thoughtfully designed with impeccably curated living space, every detail has been hand selected by our in-house design team to create a home that feels both timeless and effortlessly sophisticated. A warm palette of natural stone, custom rift white oak cabinetry, rich hardwood flooring, designer lighting, and premium quartzite surfaces creates an atmosphere that is both sophisticated and inviting. The extraordinary chef's kitchen is complemented by a fully appointed butler's pantry and flows effortlessly into expansive living and entertaining spaces framed by soaring ceilings and mountain views throughout. The private primary suite is a true retreat, featuring spa-inspired finishes, a luxurious soaking tub, oversized shower, and custom details throughout. Each additional bedroom enjoys its own beautifully appointed en-suite bathroom, ensuring exceptional comfort and privacy for family and guests alike. Designed with both everyday living and entertaining in mind, the upper level features a spacious recreation lounge with a wet bar and rooftop patio showcasing 360 degree views, while the finished lower level includes a theatre room, additional recreation space, and private guest accommodations. Located just minutes from world-class skiing, championship golf, endless hiking and biking trails, and convenient access to both Ogden and Salt Lake City, this exceptional residence offers a rare opportunity to enjoy luxury living in one of Northern Utah's most sought-after communities. Every detail has been carefully considered. Every finish intentionally selected. This is mountain modern living at its finest. TAXES have not yet been assesed
| Elementary School | Middle School | High School |
|---|---|---|
| Mountain Green Elementary School | Mountain Green Middle School | Morgan High School |
| Price History | |
|---|---|
| 7/28/2026 | Listed $2,350,000 |
General Features
| Living Area | 5589.0 |
|---|---|
| Sewer | Sewer: Connected,Sewer: Public |
| Heating | Forced Air,Gas: Central |
| Cooling | Central Air |
| Utilities | Natural Gas Connected,Electricity Connected,Sewer Connected,Sewer: Public,Water Connected |
| Roof | Asphalt |
| Appliances | Ceiling Fan,Trash Compactor,Portable Dishwasher,Dryer,Microwave,Range Hood,Refrigerator,Washer |
| Zoning | Single-Family |
| HOA Fee | 65.0 |
| Garage Spaces | 3.0 |
| Patio/Porch Features | Covered,Porch: Open,Patio: Open |
| Architectural Style | Stories: 2 |
| Construction Materials | Asphalt,Brick,Clapboard/Masonite |
| Year Built | 2026 |
| View | Mountain(s) |
| Stories Count | 3 |
| Topography | Additional Land Available,Corner Lot,Road: Paved,Sidewalks,Sprinkler: Auto-Full,View: Mountain |
| Unit Number | 114 |
| Property Subtype | Single Family Residence |
| Current Use | Single Family |
| Assoc Fee Paid Per | Monthly |
| County | Morgan |
| New Construction | Yes |
| Property Type | Residential |
| HOA | Yes |
| Attached Garage | Yes |
| Subdivision Name | THERANGE |
| Garage Y/N | Yes |
| Total Rooms | 22 |
| Full Baths | 5 |
| Status | Active |
| High School | Morgan |
| City | Mountain Green |
| Association Name | IAMHOA |
| Senior Community Y/N | No |
| High School District | Morgan |
| MLS Area | Mt Grn; Ptrsn; Morgan; Croydn |
| Lot Size Units | Acres |
| Lot Size Square Feet | 46173.6 |
| Carport Y/N | No |
| Listing Terms | Cash,Conventional |
| Elementary School | Mountain Green |
| Property Attached Y/N | No |
| Tax Annual Amount | 1.0 |
| Home Warranty Y/N | No |
| Middle/Junior High School | Mountain Green Middle School |
| Lease Considered Y/N | No |
| Living Area Units | Square Feet |
| Standard Status | Active |
| Middle/Junior School District | Morgan |
| Elementary School District | Morgan |
| PostalCity | Mountain Green |
| ADU | No |
Interior Features
| Interior Amenities | Bar: Wet,Bath: Primary,Bath: Sep. Tub/Shower,Closet: Walk-In,Den/Office,Disposal,Gas Log,Great Room,Range: Gas,Range/Oven: Built-In,Vaulted Ceilings,Instantaneous Hot Water,Theater Room |
|---|---|
| Basement | Daylight,Full |
| Flooring | Carpet,Hardwood,Tile |
| Total Fireplaces | 2 |
| Air Conditioning Y/N | Yes |
| Heating Y/N | Yes |
| Fireplace Y/N | Yes |
| Above Grade Finished Area | 3590.0 |
| Half Baths | 2 |
| Total Bedrooms | 5 |
| Main Level Bedrooms | 1 |
| Total Baths | 7 |
| 1/2 Baths | 2 |
| Basement Finished | 100 |
Exterior Features
| Exterior Amenities | Deck; Covered,Patio: Covered,Porch: Open,Sliding Glass Doors,Patio: Open |
|---|---|
| Vegetation | Landscaping: Full |
| Lot Features | Additional Land Available,Corner Lot,Road: Paved,Sidewalks,Sprinkler: Auto-Full,View: Mountain |
| Water Source | Culinary |
| Total Parking | 3.0 |
| Inclusions | Ceiling Fan,Compactor,Dishwasher: Portable,Dryer,Microwave,Range,Range Hood,Refrigerator,Washer |
| Lot Size Area | 1.06 |
| Spa | No |
| Building Area Total | 5589.0 |
| Lot Dimensions | 0.0x0.0x0.0 |
| Lot Size Acres | 1.06 |
| Frontage Length | 0.0 |
| Private Pool | No |
| Waterfront Y/N | No |
| Covered Spaces | 3.0 |
| RV Parking Dimensions | 0.00 |
| Horse Y/N | No |
Amenities
- Foreclosure
- Views
- Short Sale
- New Construction
- Adult 55+
- Lease To Own
- No HOA Fees
- Furnished
- Primary On Main
- Air Conditioning
- Seller Finance
- Green
- Fixer Upper
- Horse
- Golf
- Fireplace
- Deck
- Garage
- Basement
- Pool
Property vs Single Family Average in 84050
Price
Year Built
Visits
 Wasatch Front Regional MLS - Salt Lake Board of REALTORS® All information deemed reliable but not guaranteed. All properties are subject to prior sale, change or withdrawal. Neither listing broker(s) or information provider(s) shall be responsible for any typographical errors, misinformation, misprints and shall be held totally harmless. Listing(s) information is provided for consumer's personal, non-commercial use and may not be used for any purpose other than to identify prospective properties
