
Address
813 E High Mountain Dr, Cedar City, UT
Price
$ 674,950
Property Attributes
- MLS#2173262
- TypeSingle Family
- Listing Status Active
- CountyIRON
- CityCedar City
- AreaCedar Cty
- NeighborhoodCEDAR HIGHLANDS SUBDIVISION
- Zip84720
- StyleCabin
- Year Built2004
- Taxes$ 3261
- Price$ 674,950
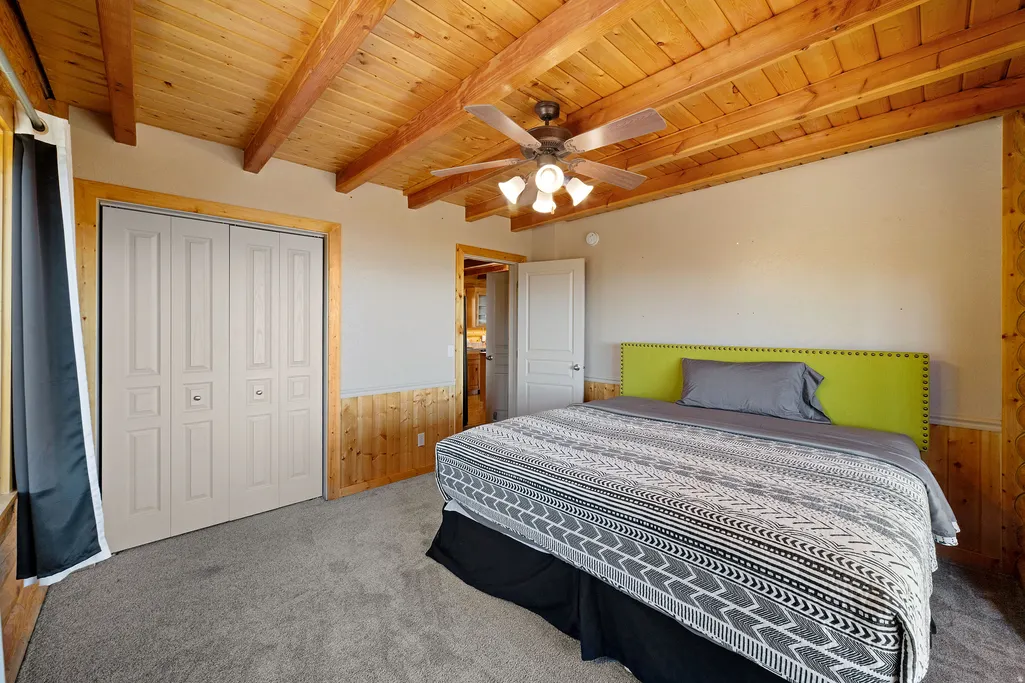
- Bedrooms4
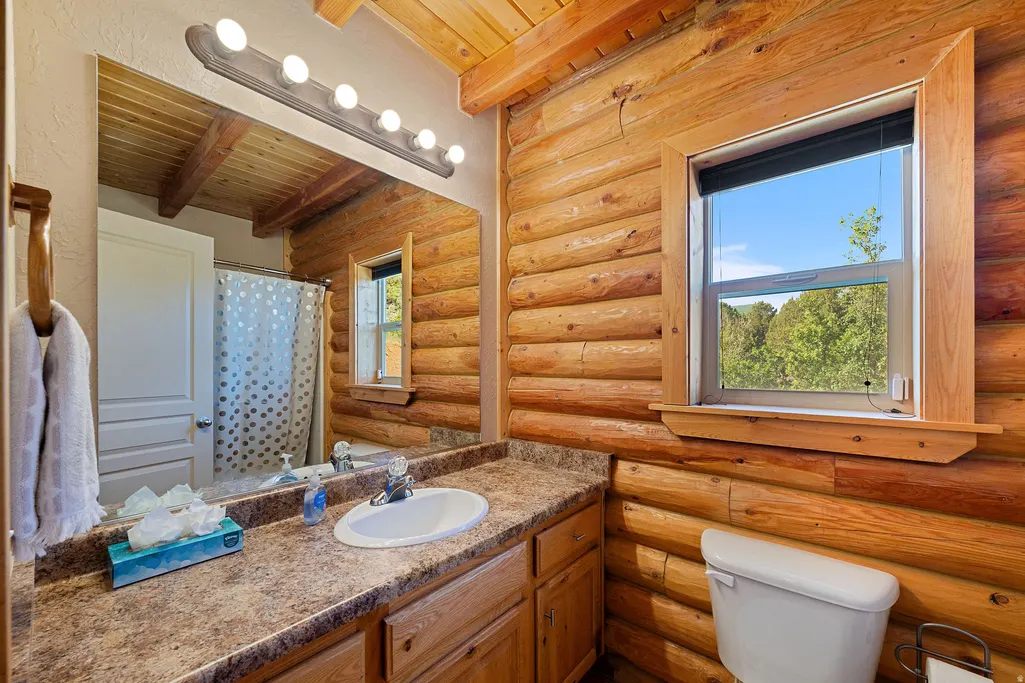
- Full Bathrooms3
- Half Bathrooms0
- Sqr Footage2817
- Lot Size1.41 Acres
Data Source:
Wasatch Front Regional MLS (WFRMLS)
Property Description
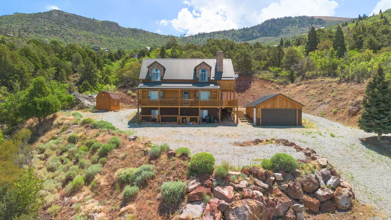
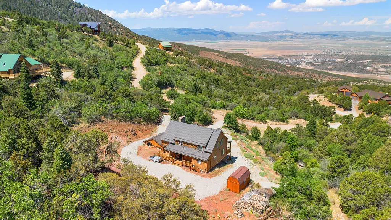
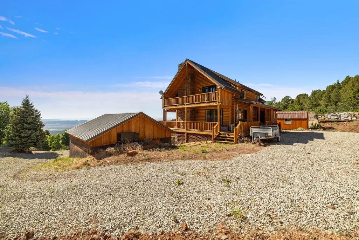
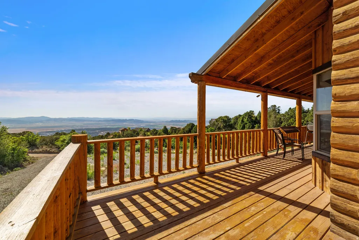
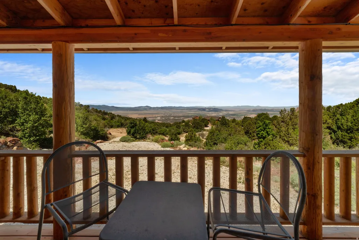
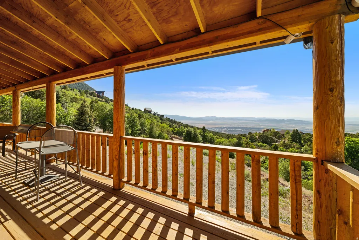
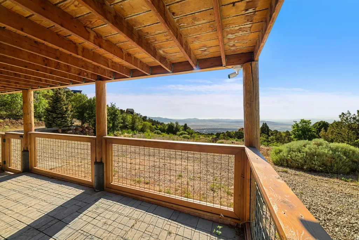
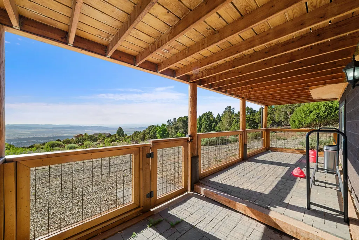
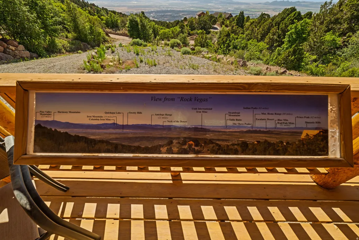
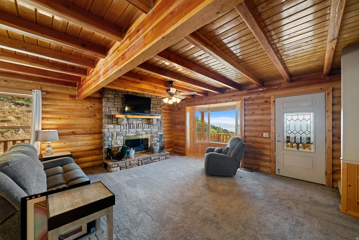
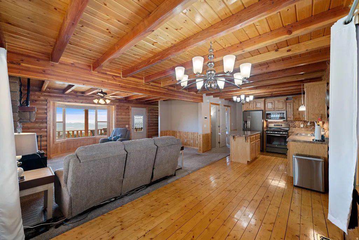
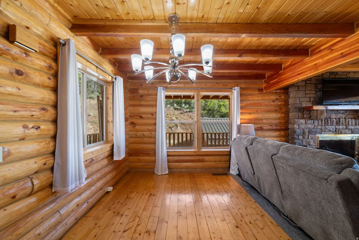
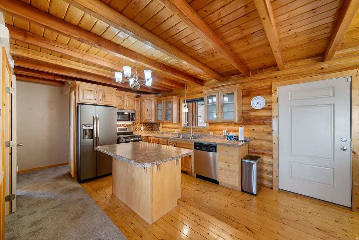
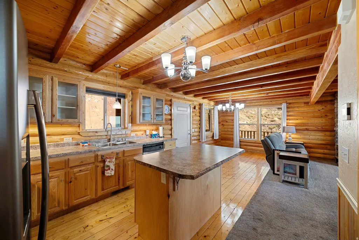
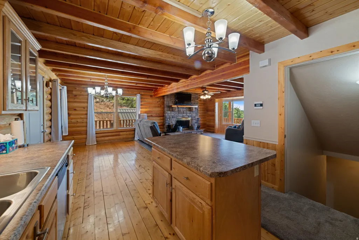
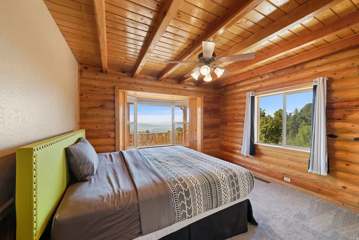
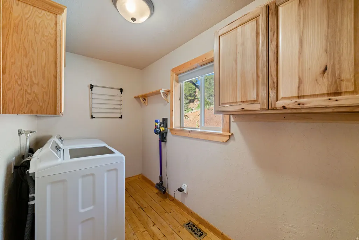
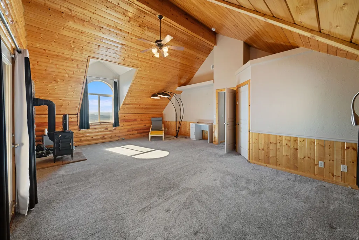
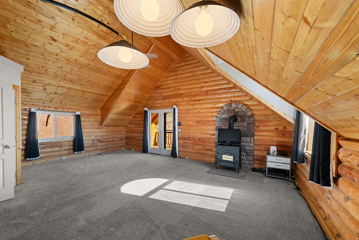
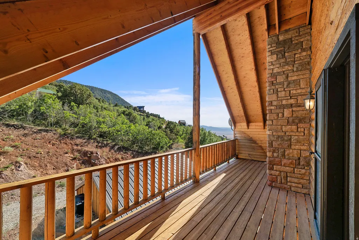
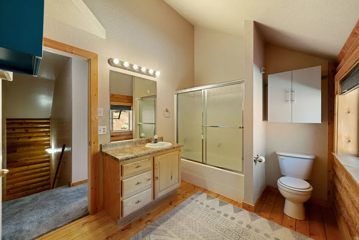
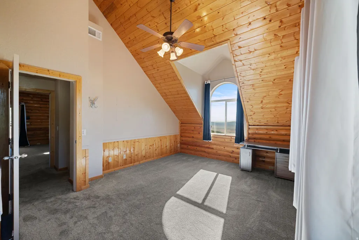
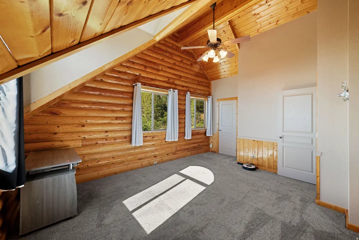
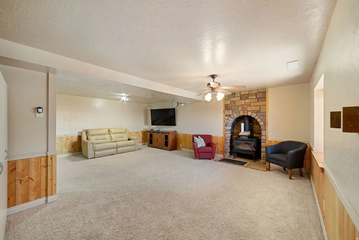
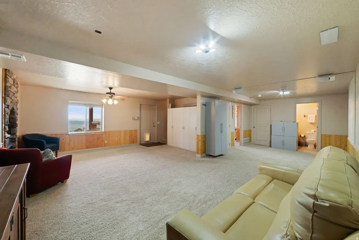
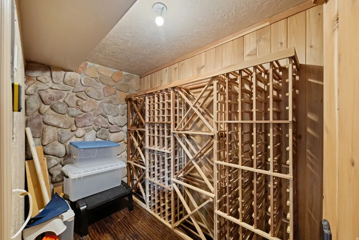
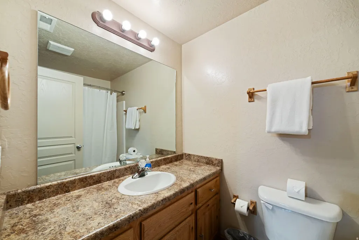
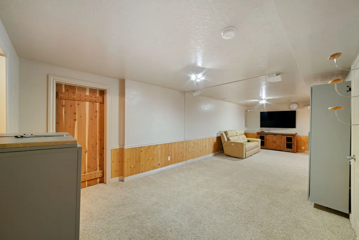
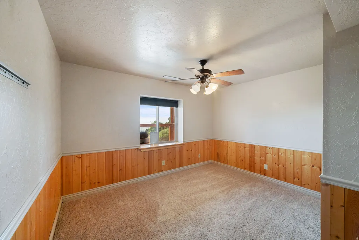
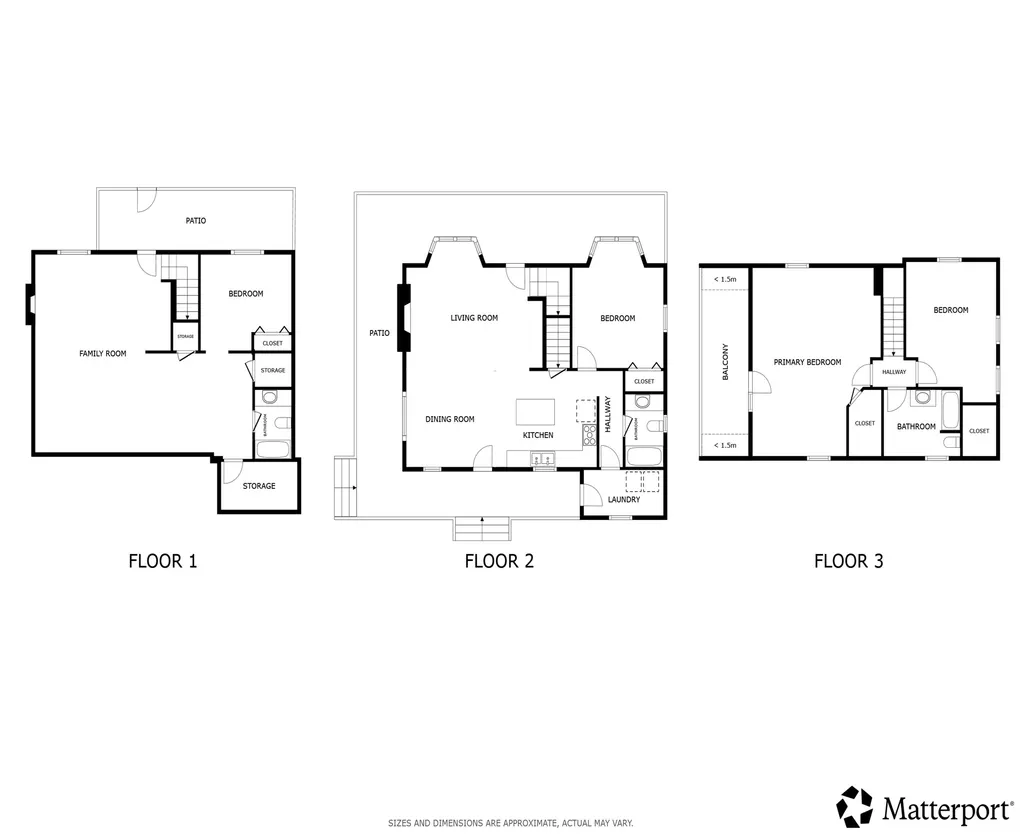
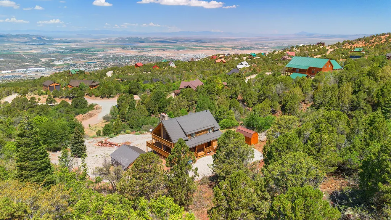
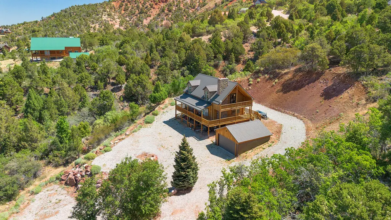
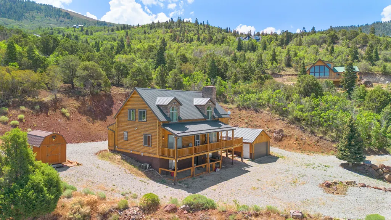
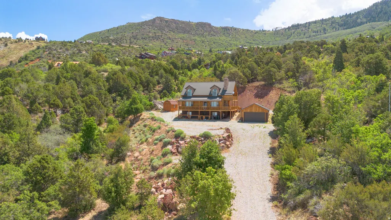
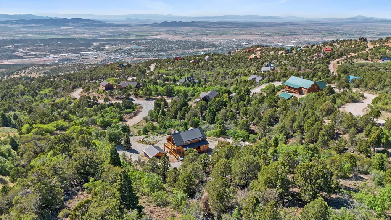
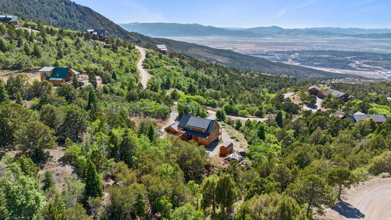
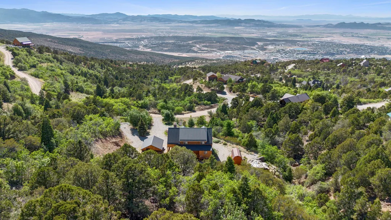
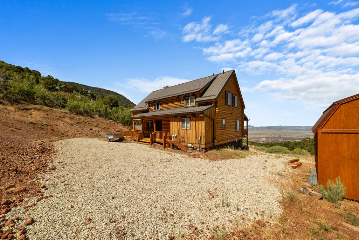
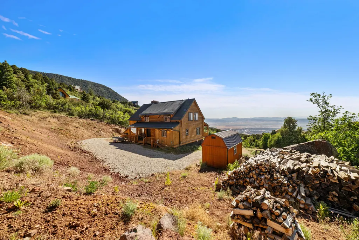
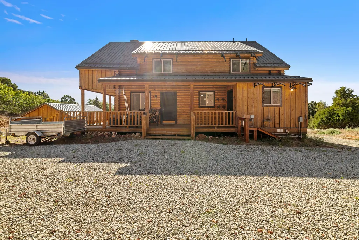
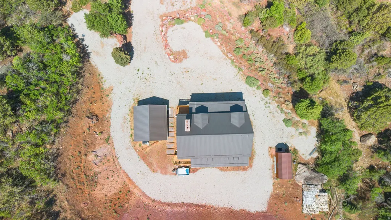
Escape to your own mountain retreat in this "true" log cabin-where panoramic views, excellent temperatures steal the show, and nature surrounds you with lush natural landscaping. Enjoy the scenery from the beautiful wraparound covered deck, where you can see for 100 miles or more, and the private covered balcony off the primary suite, perfect for sunrise coffee or stargazing nights. Inside, the home offers 4 bedrooms, 3 baths, and 2,817 sq ft with warm cabin character throughout-pine wood floors, bay windows, vaulted ceilings, and a striking rock-mantled wood-burning fireplace, plus two wood stoves for cozy mountain living. The spacious kitchen features custom cabinetry, a large breakfast island, stylish backsplash, and included appliances, making it ideal for hosting after a day outdoors. Practical upgrades round out the package with a brand-new 2-car detached garage, a 16x8 storage/workshop with loft, central A/C, water softener, wine cellar/cold storage. If you're looking for some serenity, big views, privacy, and authentic cabin charm-this one delivers.
| Elementary School | Middle School | High School |
|---|---|---|
| East Elementary School | Cedar Middle School | Cedar High School |
| Price History | |
|---|---|
| 7/21/2026 | Listed $674,950 |
General Features
| Living Area | 2817.0 |
|---|---|
| Sewer | Septic Tank |
| Heating | Forced Air,Gas: Central |
| Cooling | Central Air |
| Utilities | Natural Gas Connected,Electricity Connected,Sewer: Septic Tank,Water Connected |
| Roof | Metal,Pitched |
| Appliances | Ceiling Fan,Microwave,Refrigerator |
| Zoning | Single-Family |
| HOA Fee | 924.0 |
| Garage Spaces | 2.0 |
| Patio/Porch Features | Covered |
| Architectural Style | Cabin |
| Construction Materials | Log |
| Year Built | 2004 |
| View | Mountain(s),Valley |
| Stories Count | 3 |
| Topography | Road: Unpaved,Secluded Yard,Terrain: Mountain,View: Mountain,View: Valley |
| Property Subtype | Single Family Residence |
| Current Use | Single Family |
| Assoc Fee Paid Per | Annually |
| County | Iron |
| New Construction | No |
| Property Type | Residential |
| Association Amenities | Snow Removal |
| HOA | Yes |
| Attached Garage | No |
| Subdivision Name | CEDAR HIGHLANDS SUBDIVISION |
| Facing Direction | West |
| Garage Y/N | Yes |
| Total Rooms | 7 |
| Full Baths | 3 |
| Status | Active |
| High School | Cedar |
| City | Cedar City |
| Senior Community Y/N | No |
| High School District | Iron |
| MLS Area | Cedar Cty; Enoch; Pintura |
| Lot Size Units | Acres |
| Lot Size Square Feet | 61419.6 |
| Carport Y/N | No |
| Listing Terms | Cash,Conventional,VA Loan |
| Elementary School | East |
| Property Attached Y/N | No |
| Tax Annual Amount | 3261.0 |
| Home Warranty Y/N | No |
| Middle/Junior High School | Cedar Middle School |
| Property Condition | Blt./Standing |
| Lease Considered Y/N | No |
| Virtual Tour | https://my.matterport.com/show/?m=RKQcENMYmVg&mls=1 |
| Living Area Units | Square Feet |
| Standard Status | Active |
| Middle/Junior School District | Iron |
| Elementary School District | Iron |
| PostalCity | Cedar City |
| ADU | No |
Interior Features
| Interior Amenities | Closet: Walk-In,Disposal,Range/Oven: Free Stdng.,Granite Countertops |
|---|---|
| Basement | Entrance,Full,Walk-Out Access |
| Flooring | Carpet,Hardwood,Tile |
| Air Conditioning Y/N | Yes |
| Heating Y/N | Yes |
| Fireplace Y/N | No |
| Above Grade Finished Area | 1881.0 |
| Total Bedrooms | 4 |
| Main Level Bedrooms | 1 |
| Total Baths | 3 |
| Basement Finished | 100 |
Exterior Features
| Exterior Amenities | Basement Entrance,Deck; Covered,Double Pane Windows,Out Buildings,Patio: Covered,Walkout |
|---|---|
| Vegetation | Landscaping: Full,Scrub Oak |
| Lot Features | Road: Unpaved,Secluded,Terrain: Mountain,View: Mountain,View: Valley |
| Water Source | Culinary |
| Total Parking | 2.0 |
| Inclusions | Ceiling Fan,Microwave,Range,Refrigerator,Storage Shed(s) |
| Lot Size Area | 1.41 |
| Spa | No |
| Building Area Total | 2817.0 |
| Lot Dimensions | 0.0x0.0x0.0 |
| Lot Size Acres | 1.41 |
| Frontage Length | 0.0 |
| Private Pool | No |
| Waterfront Y/N | No |
| Covered Spaces | 2.0 |
| RV Parking Dimensions | 0.00 |
| Other Equipment | Storage Shed(s) |
| Horse Y/N | No |
Amenities
- Foreclosure
- Views
- Short Sale
- New Construction
- Adult 55+
- Lease To Own
- No HOA Fees
- Furnished
- Primary On Main
- Air Conditioning
- Seller Finance
- Green
- Fixer Upper
- Horse
- Golf
- Fireplace
- Deck
- Garage
- Basement
- Pool
Property vs Single Family Average in 84720
Price
Taxes
Year Built
Visits
 Wasatch Front Regional MLS - Salt Lake Board of REALTORS® All information deemed reliable but not guaranteed. All properties are subject to prior sale, change or withdrawal. Neither listing broker(s) or information provider(s) shall be responsible for any typographical errors, misinformation, misprints and shall be held totally harmless. Listing(s) information is provided for consumer's personal, non-commercial use and may not be used for any purpose other than to identify prospective properties
