
Address
1982 S High Juniper Dr, Cedar City, UT
Price
$ 895,000
Property Attributes
- MLS#2130909
- TypeSingle Family
- Listing Status Active
- CountyIRON
- CityCedar City
- AreaCedar Cty
- NeighborhoodCEDAR HIGHLANDS SUBDIVISION
- Zip84720
- StyleCabin
- Year Built2023
- Taxes$ 2899
- Price$ 895,000
- Bedrooms3
- Full Bathrooms3
- Half Bathrooms0
- Sqr Footage2400
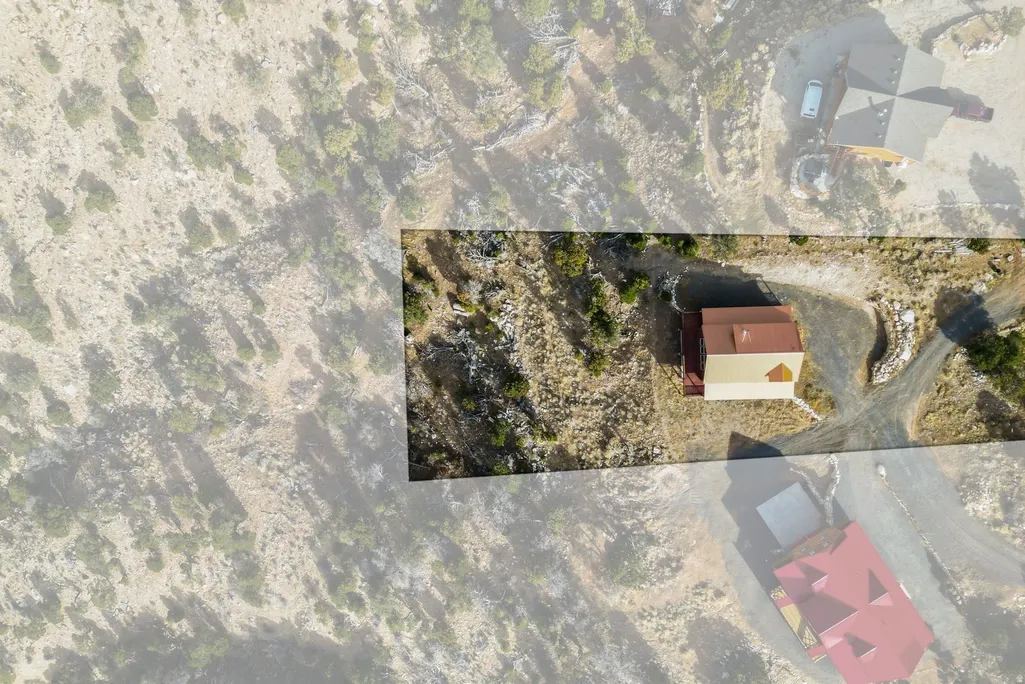
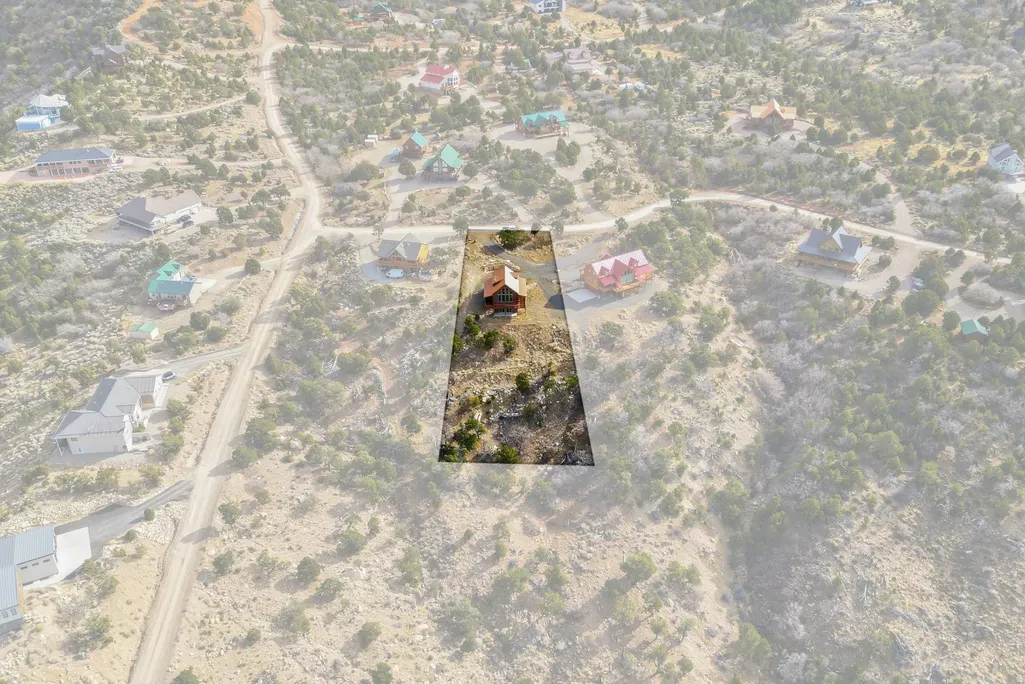
- Lot Size1.01 Acres
Data Source:
Wasatch Front Regional MLS (WFRMLS)
Property Description
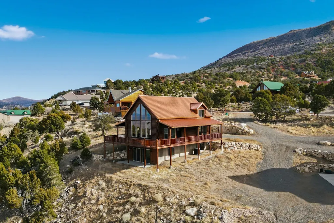
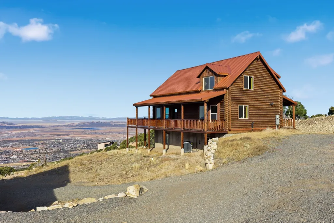
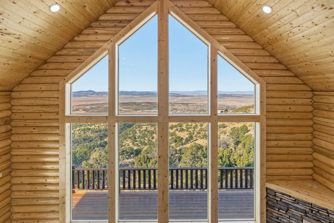
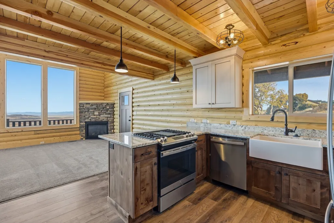
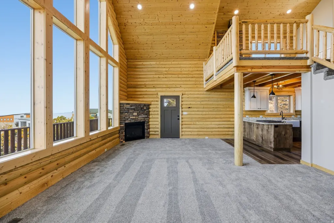
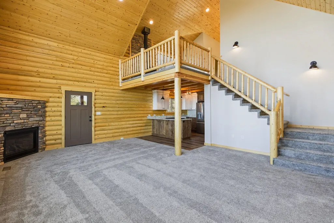
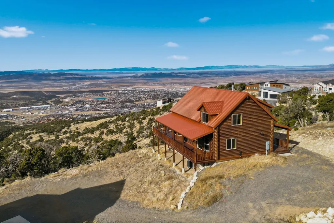
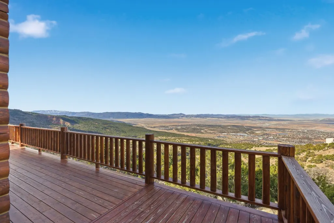
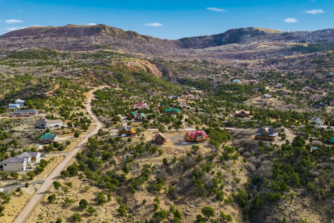
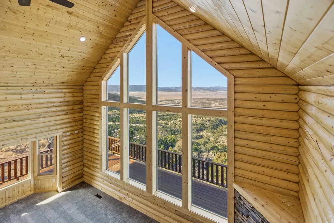
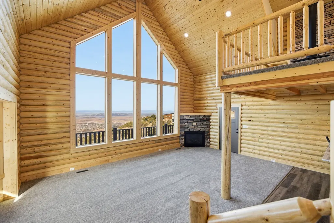
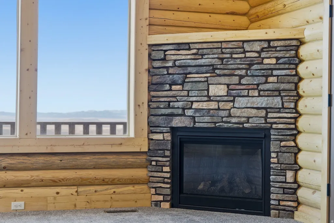
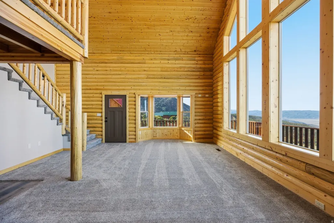
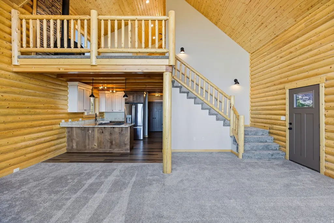
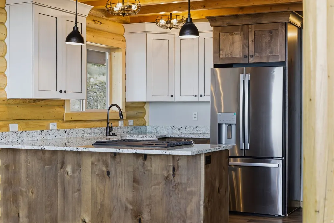
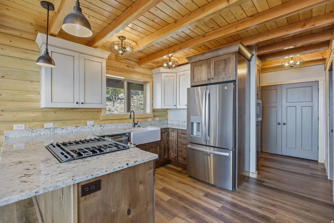
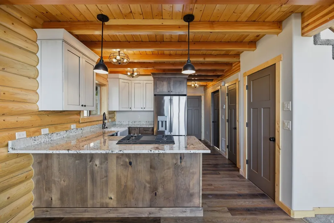
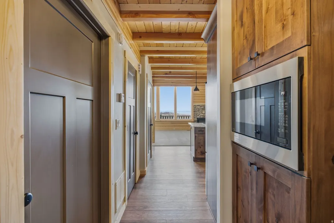
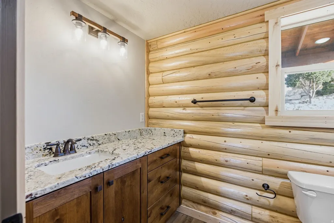
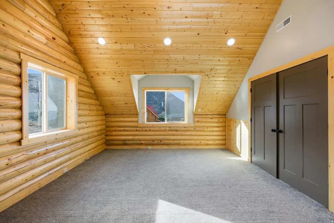
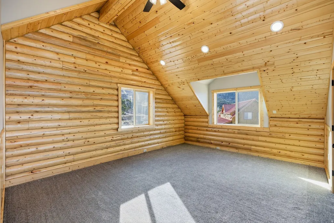
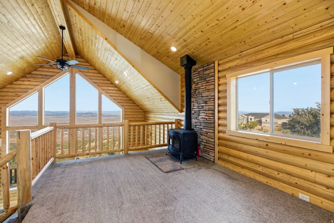
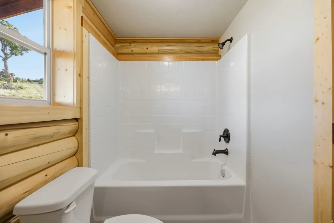
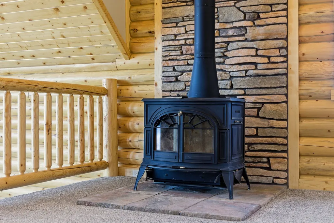
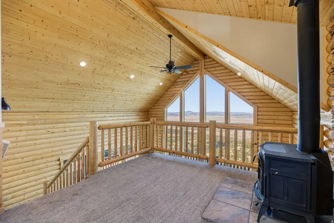
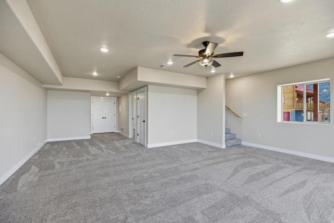
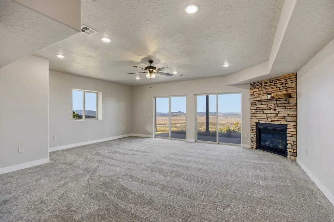
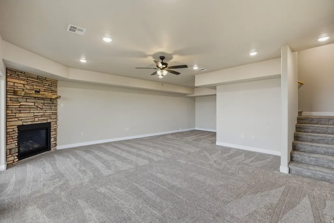
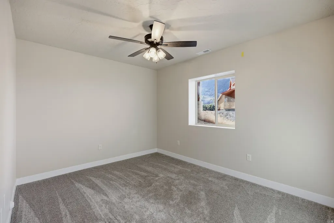
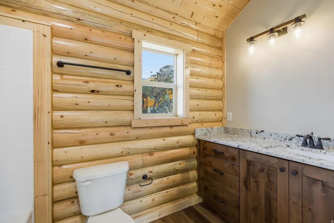
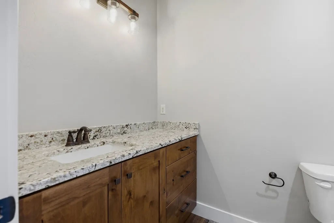
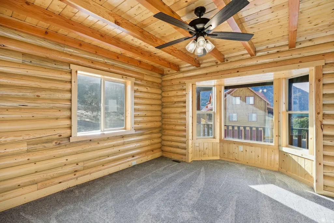
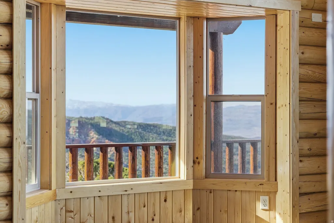
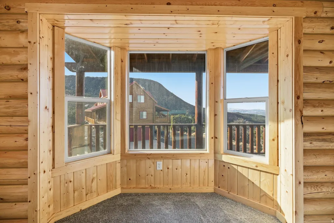
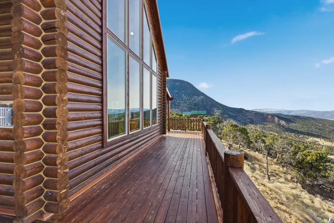
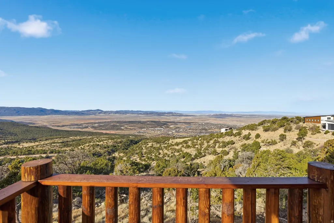
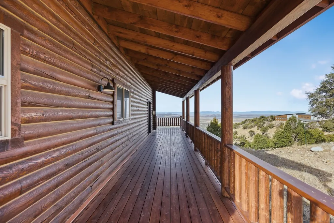
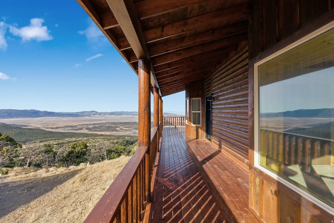
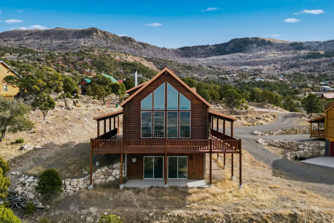
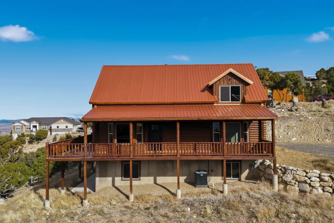
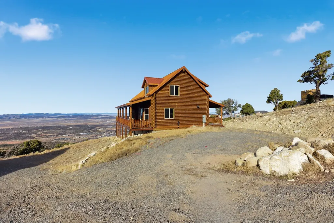
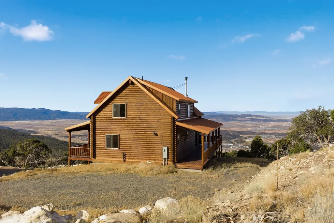
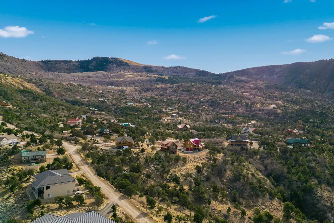
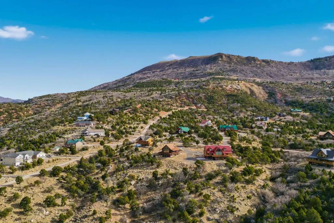
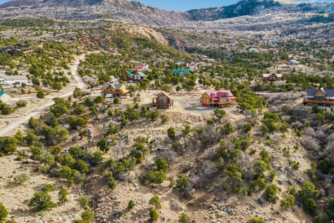
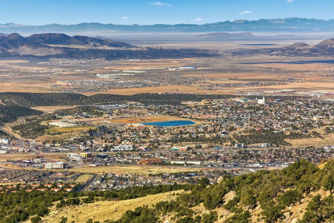
At just under 8,000 feet in the stunning subdivision of Cedar Highlands, this beautiful cabin offers all 2,400 sqft of living space across 3 levels. Enjoy the expansive breathtaking views of the Cedar City Valley in the large living room with 20' ceilings. This chalet-style cabin has panoramic mountain and valley views that can be taken in from the large semi-wrap around covered porch with an acre of land perfect to add a detached garage. The cabin features 3 bedrooms, 3 baths, large windows, vaulted ceilings, granite countertops, fireplace, large loft with ensuite, and wood burning stove. The basement offers a large open space with a fireplace, sliding doors, and plenty of closet space. Just over 2 hours from Las Vegas, and at almost 6,000 feet of elevation, Cedar City is one of the most beautiful cities in Southern Utah. It is home to Southern Utah University and the Shakespeare Festival, as well as amazing restaurants. As part of Southern Utah, you will experience a lifestyle like no other. The area features nearby internationally recognized mountain biking trails, road cycling, hiking, golf courses, national parks such as the Grand Canyon, Zion, & Bryce, national moments, national forest, reservoirs, & some of the most iconic desert landscape in the world. Less than hour away from Brian Head Ski Resort, there is no doubt that this is a fun place to live and play.All information herein is deemed reliable but is not guaranteed. Buyer is responsible to verify all listing information, including square feet/acreage, to buyer's own satisfaction.
| Elementary School | Middle School | High School |
|---|---|---|
| East Elementary School | Cedar Middle School | Cedar High School |
| Price History | |
|---|---|
| 1/15/2026 | Listed $959,000 |
| 6/5/2026 | 7$895,000 |
General Features
| Living Area | 2400.0 |
|---|---|
| Sewer | Septic Tank |
| Heating | Forced Air,Gas: Central |
| Cooling | Central Air |
| Utilities | Natural Gas Connected,Electricity Connected,Sewer: Septic Tank,Water Connected |
| Roof | Metal |
| Appliances | Ceiling Fan,Microwave,Refrigerator |
| Zoning | Single-Family |
| HOA Fee | 924.0 |
| Association Fee Includes | Trash,Water |
| Architectural Style | Cabin |
| Construction Materials | Concrete,Log |
| Year Built | 2023 |
| View | Valley |
| Stories Count | 3 |
| Topography | Road: Unpaved,Terrain: Hilly,View: Valley,Wooded |
| Property Subtype | Single Family Residence |
| Current Use | Single Family |
| Assoc Fee Paid Per | Annually |
| County | Iron |
| New Construction | No |
| Property Type | Residential |
| Association Amenities | Snow Removal,Trash,Water |
| HOA | Yes |
| Attached Garage | No |
| Subdivision Name | CEDAR HIGHLANDS SUBDIVISION |
| Facing Direction | East |
| Garage Y/N | No |
| Total Rooms | 12 |
| Full Baths | 3 |
| Status | Active |
| Directions | Use google maps for directions. However,please note that during the winter,it is best to access it through Cedar Highlands Drive. You can access it from the Maverick off exit 57 and old Hwy 91. |
| High School | Cedar |
| City | Cedar City |
| Senior Community Y/N | No |
| High School District | Iron |
| MLS Area | Cedar Cty; Enoch; Pintura |
| Lot Size Units | Acres |
| Lot Size Square Feet | 43995.6 |
| Carport Y/N | No |
| Listing Terms | Cash,Conventional,FHA,VA Loan |
| Elementary School | East |
| Property Attached Y/N | No |
| Tax Annual Amount | 2899.0 |
| Home Warranty Y/N | No |
| Middle/Junior High School | Cedar Middle School |
| Property Condition | Blt./Standing |
| Lease Considered Y/N | No |
| Virtual Tour | https://u.listvt.com/mls/226541646 |
| Living Area Units | Square Feet |
| Standard Status | Active |
| Middle/Junior School District | Iron |
| Elementary School District | Iron |
| Virtual Tour | https://visualize.summitsothebysrealty.com/1982southhighjuniperdrive |
| PostalCity | Cedar City |
| ADU | No |
Interior Features
| Interior Amenities | Bath: Sep. Tub/Shower,Closet: Walk-In,Disposal,Oven: Gas,Range/Oven: Built-In,Vaulted Ceilings,Granite Countertops |
|---|---|
| Basement | Daylight,Walk-Out Access |
| Flooring | Carpet,Hardwood |
| Total Fireplaces | 3 |
| Fireplace Features | Insert |
| Air Conditioning Y/N | Yes |
| Heating Y/N | Yes |
| Fireplace Y/N | Yes |
| Above Grade Finished Area | 1440.0 |
| Total Bedrooms | 3 |
| Main Level Bedrooms | 1 |
| Total Baths | 3 |
| Basement Finished | 100 |
Exterior Features
| Exterior Amenities | Deck; Covered,Double Pane Windows |
|---|---|
| Vegetation | Mature Trees |
| Parking Features | Rv Parking |
| Lot Features | Road: Unpaved,Terrain: Hilly,View: Valley,Wooded |
| Water Source | Well |
| Inclusions | Ceiling Fan,Fireplace Insert,Microwave,Refrigerator,Wood Stove |
| Lot Size Area | 1.01 |
| Spa | No |
| Building Area Total | 2400.0 |
| Lot Dimensions | 0.0x0.0x0.0 |
| Lot Size Acres | 1.01 |
| Frontage Length | 0.0 |
| Private Pool | No |
| Waterfront Y/N | No |
| RV Parking Dimensions | 0.00 |
| Other Equipment | Fireplace Insert,Wood Stove |
| Horse Y/N | No |
Amenities
- Foreclosure
- Views
- Short Sale
- New Construction
- Adult 55+
- Lease To Own
- No HOA Fees
- Furnished
- Primary On Main
- Air Conditioning
- Seller Finance
- Green
- Fixer Upper
- Horse
- Golf
- Fireplace
- Deck
- Garage
- Basement
- Pool
Property vs Single Family Average in 84720
Price
Taxes
Year Built
Visits
 Wasatch Front Regional MLS - Salt Lake Board of REALTORS® All information deemed reliable but not guaranteed. All properties are subject to prior sale, change or withdrawal. Neither listing broker(s) or information provider(s) shall be responsible for any typographical errors, misinformation, misprints and shall be held totally harmless. Listing(s) information is provided for consumer's personal, non-commercial use and may not be used for any purpose other than to identify prospective properties
