
Address
5077 W 11000 N, Highland, UT
Price
$ 699,900
Property Attributes
- MLS#2171984
- TypeSingle Family
- Listing Status Active
- CountyUTAH
- CityHighland
- AreaAm Fork
- NeighborhoodALPINE COUNTRY CLUB
- Zip84003
- StyleRambler/Ranch
- Year Built1995
- Taxes$ 3037
- Price$ 699,900
- Bedrooms6
- Full Bathrooms4
- Half Bathrooms0
- Sqr Footage4076
- Lot Size0.33 Acres
Data Source:
Wasatch Front Regional MLS (WFRMLS)
Property Description
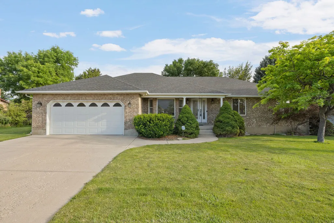
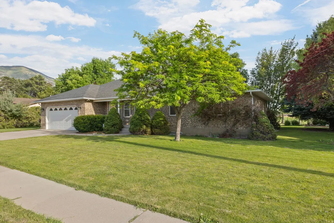
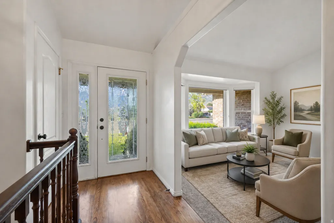
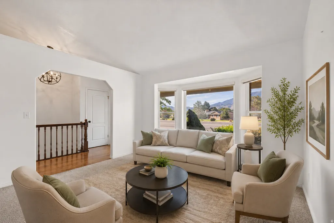
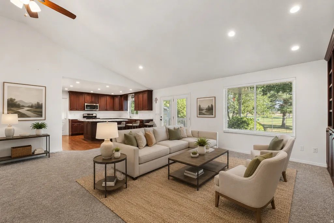
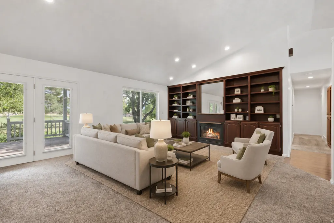
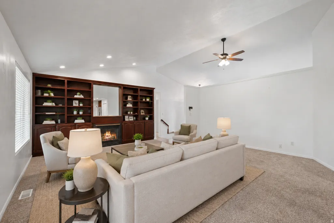
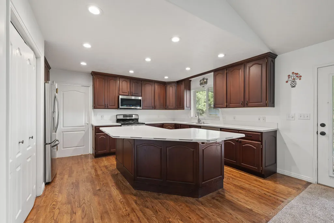
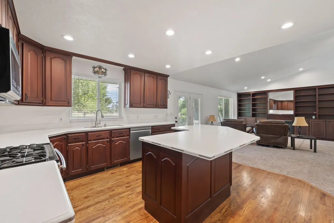
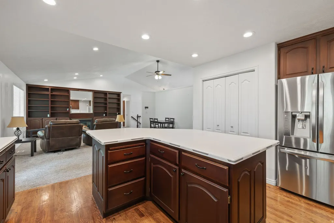
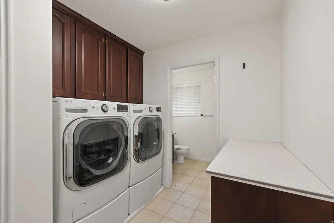
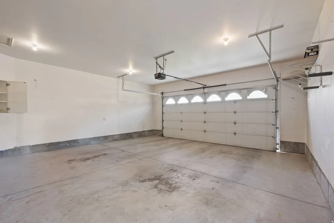
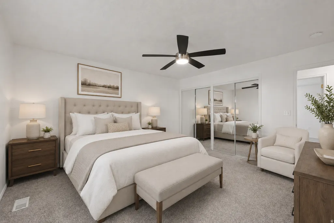
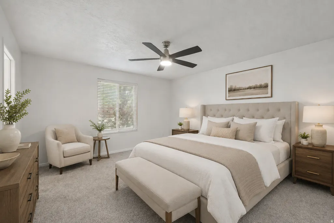
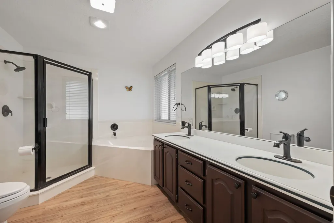
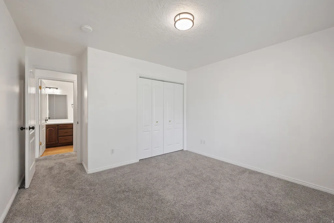
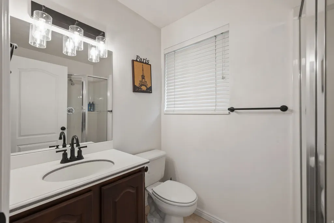
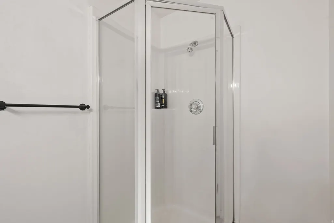
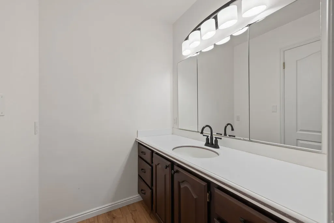
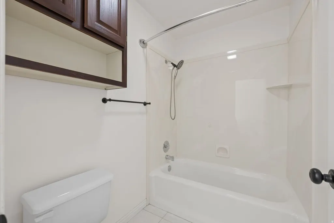
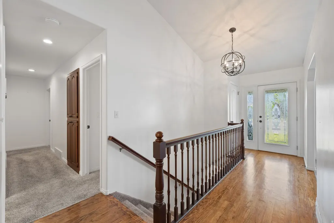
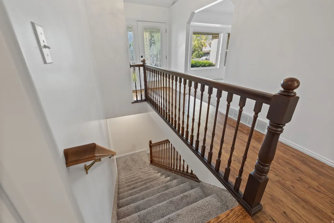
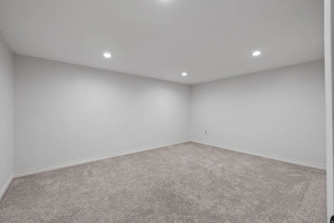

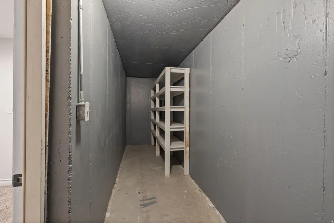
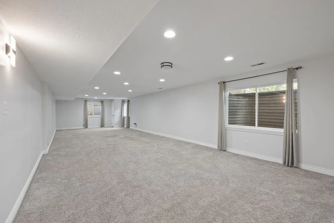
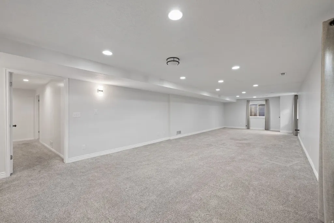
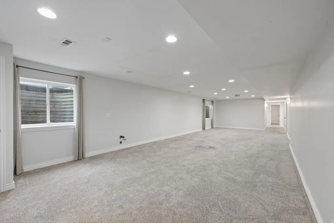
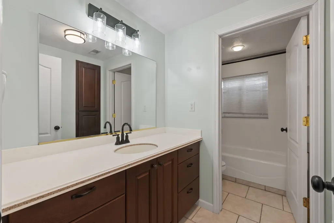
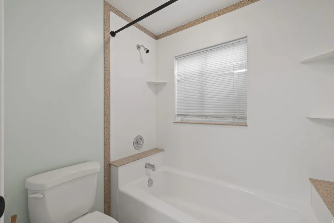
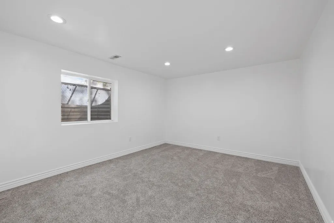
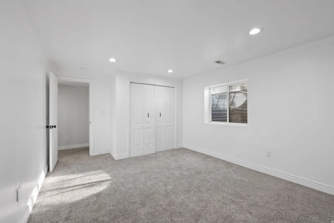
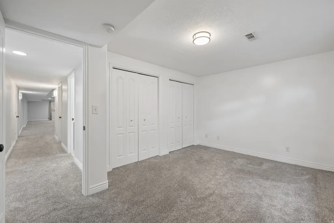
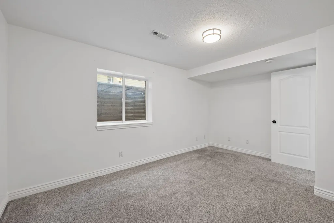
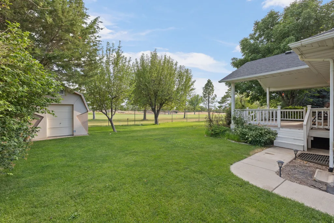
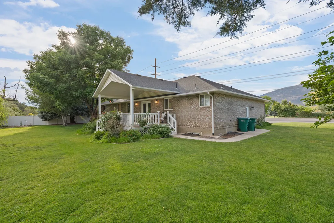
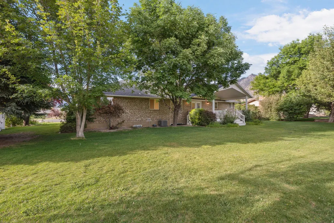
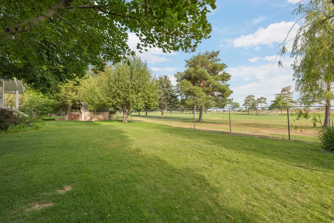
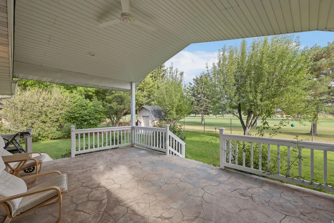
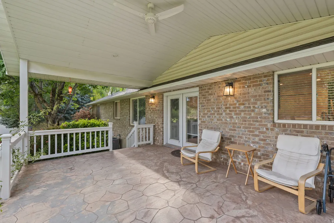
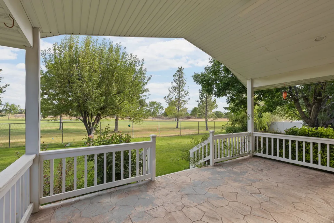
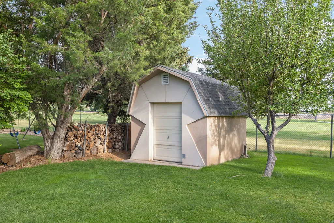
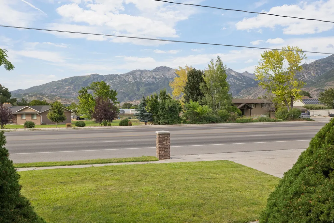
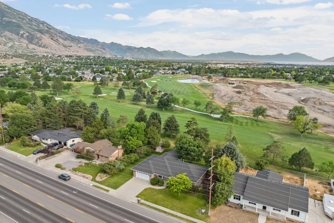
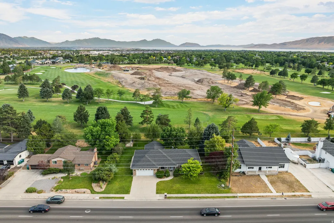
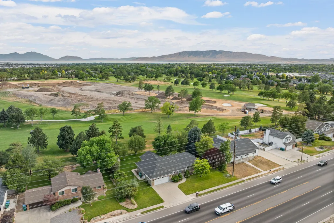
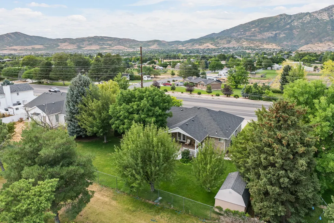
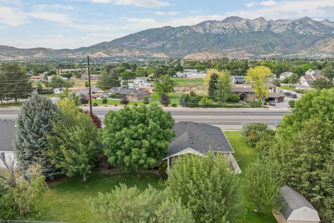
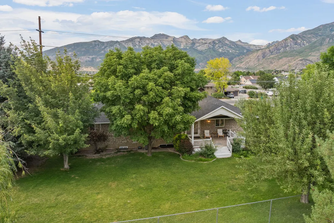
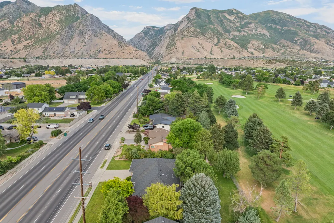
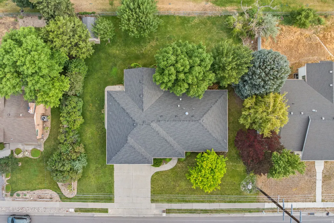
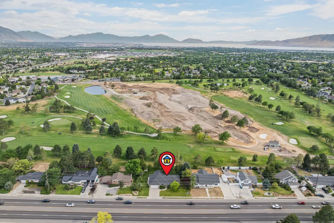
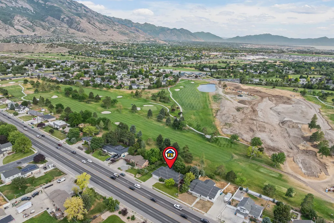
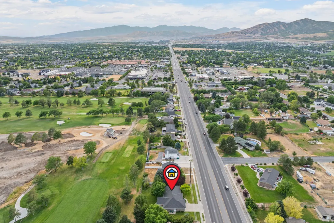
**Grand Opening this Saturday, July 18th from 10am-1pm!** Let's address the obvious first: yes, the home is on a busy road. That is also why you can buy a 6-bedroom, 4-bath home with just over 4,000 finished square feet, a fully finished basement, one-third of an acre, and a backyard overlooking Alpine Country Club starting at $699,900! Inside, the traffic noise fades away and the home feels surprisingly quiet. The main level has vaulted ceilings, large windows, an open kitchen and great room, main-floor laundry, and a spacious primary suite with dual sinks, a jetted tub, and a separate glass-enclosed shower. The kitchen includes dark cabinetry, upgraded countertops, stainless steel appliances, and a dual-fuel convection range with a gas cooktop and electric oven. The finished basement adds a massive second living room, additional bedrooms, cold storage, and a theater or gaming room. It is plumbed for a future second kitchen and laundry, giving the next owner a strong head start toward a potential basement ADU, multigenerational living space, guest suite, or more independent lower-level setup. Buyer to verify ADU requirements, approvals, and permitted use with Highland City. Out back, there are no rear neighbors, just mature landscaping, fruit trees, mountain views, and the golf course. The covered patio has stone flooring and plenty of room for summer dinners, quiet evenings, or entertaining. The oversized garage includes a workbench and hot and cold water for washing cars, bikes, or pets, while the powered shed adds even more usable workspace and storage. There is room to expand the side parking, American Fork Canyon is less than two miles away, and freeway access, shopping, dining, Thanksgiving Point, and Traverse Mountain are all within an easy drive. Homes with this much space, flexibility, and backyard privacy rarely come available in Highland at this price. Square footage is provided as a courtesy from an appraisal. Buyer and buyer's agent to verify all information.
| Elementary School | Middle School | High School |
|---|---|---|
| Highland Elementary School | Mt Ridge Middle School | Lone Peak High School |
| Price History | |
|---|---|
| 7/15/2026 | Listed $699,900 |
General Features
| Living Area | 4076.0 |
|---|---|
| Sewer | Sewer: Connected,Sewer: Public |
| Heating | Forced Air,Gas: Central |
| Cooling | Central Air |
| Utilities | Natural Gas Connected,Electricity Connected,Sewer Connected,Sewer: Public,Water Connected |
| Roof | Asphalt |
| Zoning | Single-Family |
| Garage Spaces | 2.0 |
| Patio/Porch Features | Porch: Open |
| Architectural Style | Rambler/Ranch |
| Construction Materials | Brick |
| Year Built | 1995 |
| View | Mountain(s) |
| Stories Count | 2 |
| Topography | Curb & Gutter,Fenced: Part,Road: Paved,Sidewalks,Sprinkler: Auto-Full,Terrain,Flat,View: Mountain,Adjacent to Golf Course |
| Property Subtype | Single Family Residence |
| Current Use | Single Family |
| County | Utah |
| New Construction | No |
| Property Type | Residential |
| HOA | No |
| Attached Garage | Yes |
| Subdivision Name | ALPINE COUNTRY CLUB |
| Facing Direction | North |
| Garage Y/N | Yes |
| Total Rooms | 18 |
| Full Baths | 3 |
| Status | Active |
| High School | Lone Peak |
| City | Highland |
| Senior Community Y/N | No |
| High School District | Alpine |
| Zoning Description | R-1 |
| Open Parking Spaces | 4.0 |
| MLS Area | Am Fork; Hlnd; Lehi; Saratog. |
| Lot Size Units | Acres |
| Lot Size Square Feet | 14374.8 |
| Carport Y/N | No |
| Listing Terms | Cash,Conventional,FHA,VA Loan |
| Elementary School | Highland |
| Property Attached Y/N | No |
| Tax Annual Amount | 3037.0 |
| Home Warranty Y/N | No |
| Middle/Junior High School | Mt Ridge |
| Property Condition | Blt./Standing |
| Lease Considered Y/N | No |
| Living Area Units | Square Feet |
| Standard Status | Active |
| Middle/Junior School District | Alpine |
| Elementary School District | Alpine |
| PostalCity | Highland |
| ADU | No |
Interior Features
| Interior Amenities | Bath: Primary,Bath: Sep. Tub/Shower,Disposal,Gas Log,Great Room,Jetted Tub,Range: Gas,Range/Oven: Free Stdng.,Vaulted Ceilings,Smart Thermostat(s) |
|---|---|
| Basement | Full |
| Flooring | Carpet,Hardwood,Tile |
| Total Fireplaces | 1 |
| Air Conditioning Y/N | Yes |
| Heating Y/N | Yes |
| Window Features | Blinds |
| Fireplace Y/N | Yes |
| Above Grade Finished Area | 1995.0 |
| 3/4 Baths | 1 |
| Laundry Features | Electric Dryer Hookup |
| Total Bedrooms | 6 |
| Main Level Bedrooms | 3 |
| Total Baths | 4 |
| Basement Finished | 98 |
Exterior Features
| Exterior Amenities | Bay Box Windows,Deck; Covered,Double Pane Windows,Out Buildings,Lighting,Porch: Open,Skylights,Storm Doors |
|---|---|
| Vegetation | Fruit Trees,Landscaping: Full,Mature Trees,Pines |
| Lot Features | Curb & Gutter,Fenced: Part,Road: Paved,Sidewalks,Sprinkler: Auto-Full,View: Mountain,Near Golf Course |
| Water Source | Culinary,Irrigation: Pressure |
| Total Parking | 6.0 |
| Lot Size Area | 0.33 |
| Spa | No |
| Building Area Total | 4076.0 |
| Lot Dimensions | 0.0x0.0x0.0 |
| Lot Size Acres | 0.33 |
| Frontage Length | 0.0 |
| Private Pool | No |
| Waterfront Y/N | No |
| Covered Spaces | 2.0 |
| RV Parking Dimensions | 0.00 |
| Horse Y/N | No |
Amenities
- Foreclosure
- Views
- Short Sale
- New Construction
- Adult 55+
- Lease To Own
- No HOA Fees
- Furnished
- Primary On Main
- Air Conditioning
- Seller Finance
- Green
- Fixer Upper
- Horse
- Golf
- Fireplace
- Deck
- Garage
- Basement
- Pool
Property vs Single Family Average in 84003
Price
Taxes
Year Built
Visits
 Wasatch Front Regional MLS - Salt Lake Board of REALTORS® All information deemed reliable but not guaranteed. All properties are subject to prior sale, change or withdrawal. Neither listing broker(s) or information provider(s) shall be responsible for any typographical errors, misinformation, misprints and shall be held totally harmless. Listing(s) information is provided for consumer's personal, non-commercial use and may not be used for any purpose other than to identify prospective properties
