
Address
4719 W 11000 N, Highland, UT
Price
$ 525,000
Property Attributes
- MLS#2171946
- TypeSingle Family
- Listing Status Active
- CountyUTAH
- CityHighland
- AreaAm Fork
- NeighborhoodALPINE COUNTRY CLUB
- Zip84003
- StyleRambler/Ranch
- Year Built1979
- Taxes$ 2132
- Price$ 525,000
- Bedrooms3
- Full Bathrooms2
- Half Bathrooms0
- Sqr Footage1799
- Lot Size0.28 Acres
Data Source:
Wasatch Front Regional MLS (WFRMLS)
Property Description
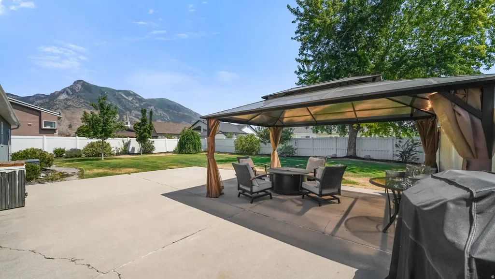
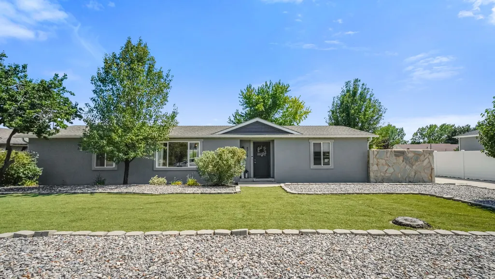
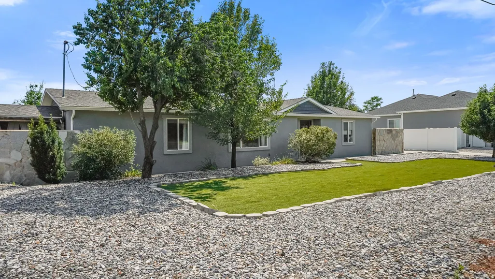
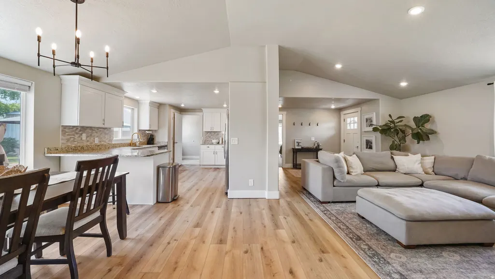
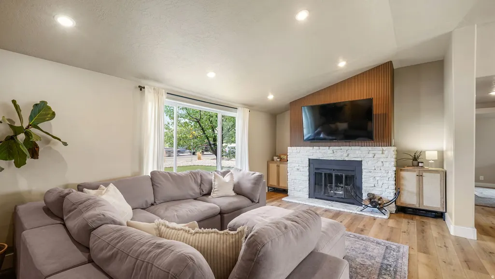
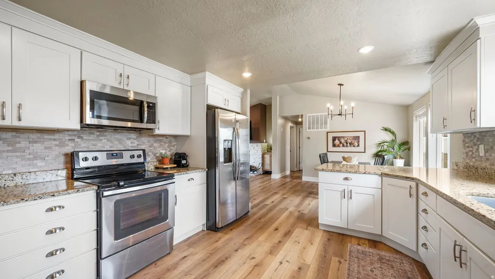
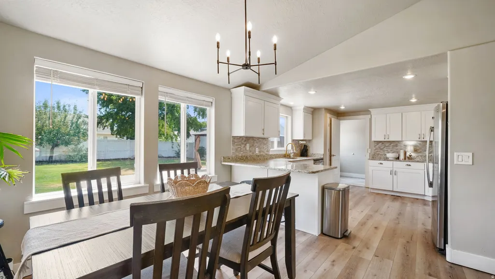
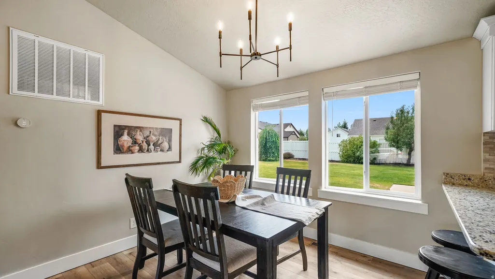
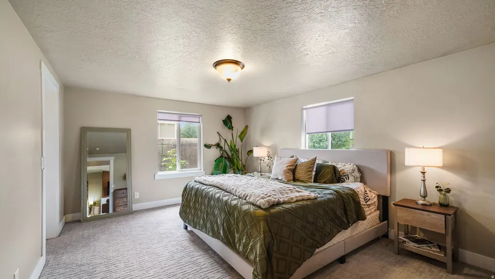
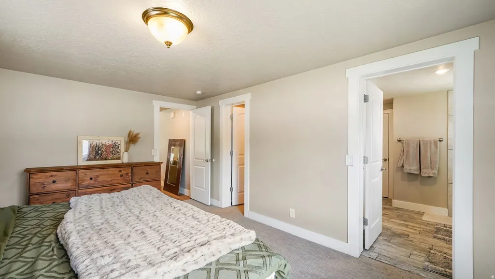
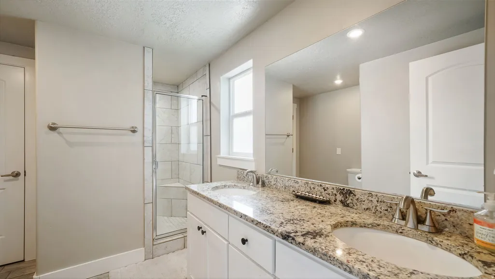
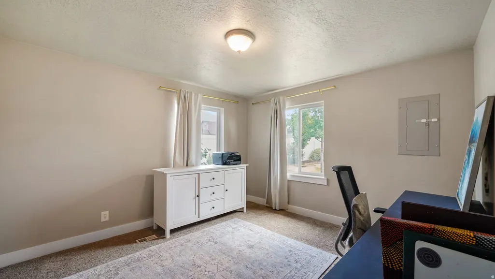
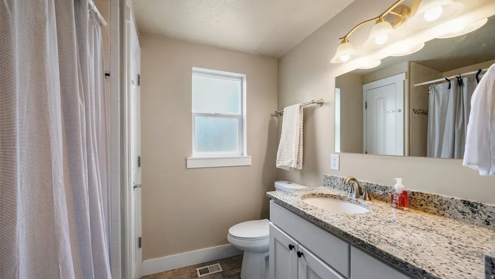
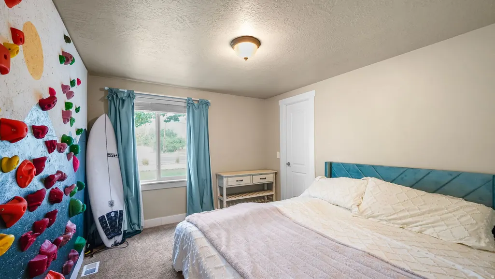
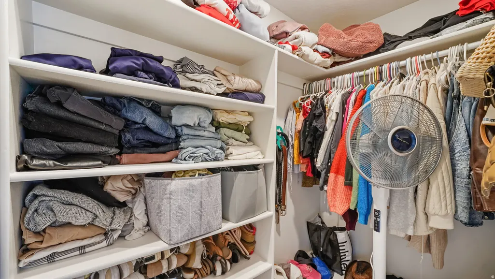
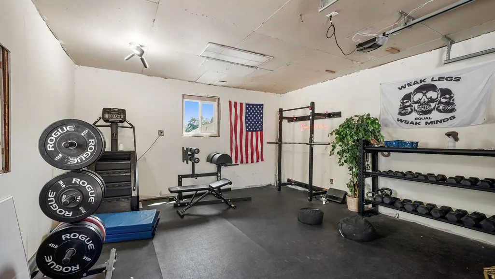
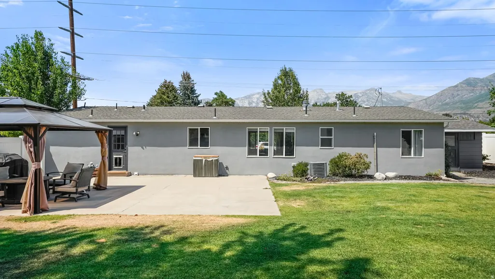
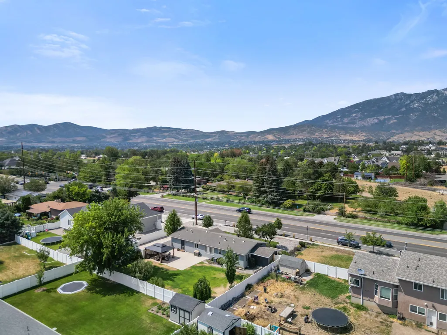
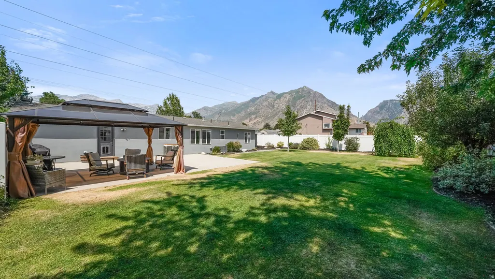
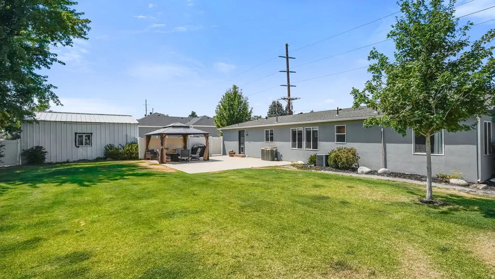
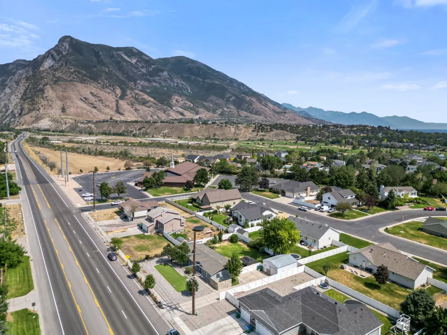
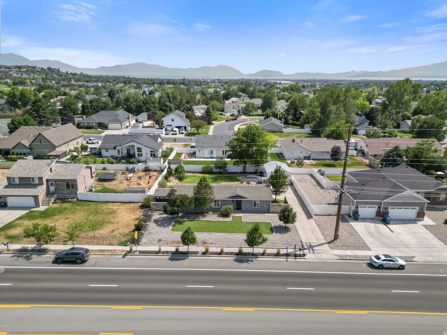
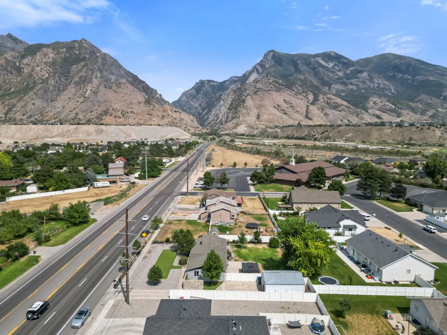
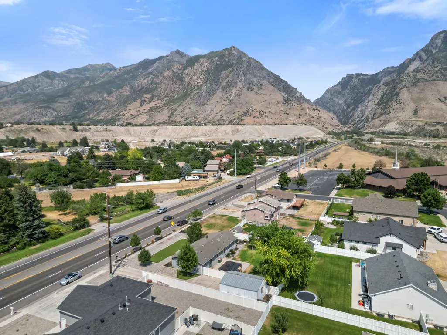
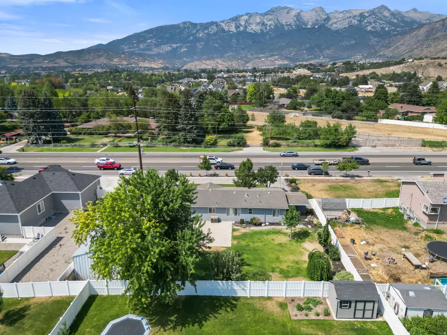
Tucked behind mature landscaping and a fully fenced backyard beside Alpine Country Club, this beautifully remodeled rambler delivers true single-level living in one of Highland's most established neighborhoods. Step through the front door and the road disappears. Soaring vaulted ceilings, abundant natural light, and an open floor plan center around a custom floor-to-ceiling fireplace, with wide-plank flooring and designer finishes throughout that make this feel like a much newer build. The remodeled kitchen features white cabinetry, granite counters, stainless appliances, and a large peninsula built for gathering. The primary suite offers a walk-in closet and updated ensuite with dual vanities and an oversized walk-in shower; two additional bedrooms flex easily as guest rooms, office, or hobby space. Outside, nearly a quarter acre of mature landscaping, lush lawn, mountain views, and an expansive patio create a private backyard retreat - the kind of peaceful outdoor space that's increasingly rare in Highland. The oversized garage offers flexible bonus space for a home gym, workshop, or workbench setup, currently used as a private gym, while RV parking easily accommodates trailers, boats, and campers. Minutes from American Fork Canyon's hiking, biking, and year-round recreation, and zoned for top-rated Alpine School District schools. Homes combining this level of remodel, true single-level living, oversized garage/RV space, and privacy this established rarely come available.
| Elementary School | Middle School | High School |
|---|---|---|
| Highland Elementary School | Timberline Middle School | Lone Peak High School |
| Price History | |
|---|---|
| 7/15/2026 | Listed $525,000 |
General Features
| Living Area | 1799.0 |
|---|---|
| Sewer | Sewer: Connected,Sewer: Public |
| Heating | Forced Air,Wood |
| Cooling | Central Air |
| Utilities | Natural Gas Connected,Electricity Connected,Sewer Connected,Sewer: Public,Water Connected |
| Roof | Asphalt |
| Zoning | Single-Family |
| Garage Spaces | 1.0 |
| Patio/Porch Features | Porch: Open,Patio: Open |
| Architectural Style | Rambler/Ranch |
| Construction Materials | Asphalt,Stucco,Other |
| Year Built | 1979 |
| View | Mountain(s) |
| Stories Count | 1 |
| Topography | Curb & Gutter,Fenced: Full,Secluded Yard,Sidewalks,Terrain,Flat,View: Mountain,Adjacent to Golf Course |
| Property Subtype | Single Family Residence |
| Current Use | Single Family |
| Accessibility | Accessible Doors,Accessible Hallway(s),Accessible Electrical and Environmental Controls,Single Level Living,Customized Wheelchair Accessible |
| County | Utah |
| New Construction | No |
| Property Type | Residential |
| HOA | No |
| Attached Garage | No |
| Subdivision Name | ALPINE COUNTRY CLUB |
| Garage Y/N | Yes |
| Total Rooms | 12 |
| Full Baths | 2 |
| Status | Active |
| High School | Lone Peak |
| City | Highland |
| Senior Community Y/N | No |
| High School District | Alpine |
| Zoning Description | SFR |
| Open Parking Spaces | 3.0 |
| MLS Area | Am Fork; Hlnd; Lehi; Saratog. |
| Lot Size Units | Acres |
| Lot Size Square Feet | 12196.8 |
| Carport Y/N | No |
| Listing Terms | Cash,Conventional,FHA,VA Loan |
| Elementary School | Highland |
| Property Attached Y/N | No |
| Tax Annual Amount | 2132.0 |
| Home Warranty Y/N | No |
| Middle/Junior High School | Timberline |
| Property Condition | Blt./Standing |
| Lease Considered Y/N | No |
| Virtual Tour | https://kelsick-photography.aryeo.com/sites/rkpxgklx/unbranded |
| Living Area Units | Square Feet |
| Standard Status | Active |
| Middle/Junior School District | Alpine |
| Elementary School District | Alpine |
| PostalCity | Highland |
| ADU | No |
Interior Features
| Interior Amenities | Bath: Primary,Closet: Walk-In,Disposal,Gas Log,Kitchen: Updated,Range/Oven: Free Stdng.,Vaulted Ceilings,Granite Countertops |
|---|---|
| Basement | None |
| Flooring | Carpet,Tile |
| Total Fireplaces | 1 |
| Air Conditioning Y/N | Yes |
| Heating Y/N | Yes |
| Fireplace Y/N | Yes |
| Above Grade Finished Area | 1799.0 |
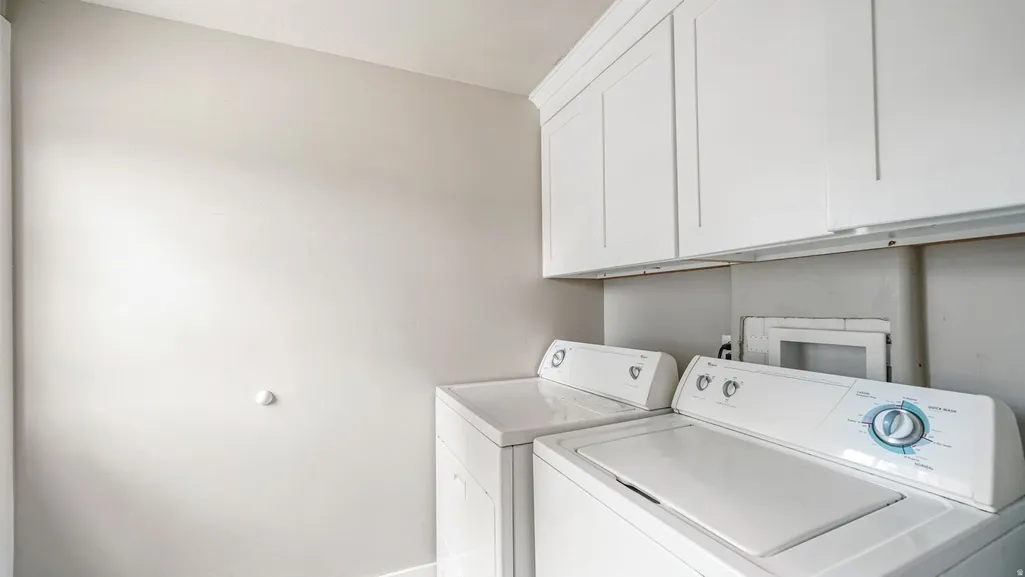
| Laundry Features | Electric Dryer Hookup,Gas Dryer Hookup |
| Total Bedrooms | 3 |
| Main Level Bedrooms | 3 |
| Total Baths | 2 |
Exterior Features
| Exterior Amenities | Double Pane Windows,Out Buildings,Porch: Open,Patio: Open |
|---|---|
| Vegetation | Fruit Trees,Landscaping: Part,Mature Trees,Pines,Xeriscaped |
| Parking Features | Parking: Uncovered,Rv Parking |
| Lot Features | Curb & Gutter,Fenced: Full,Secluded,Sidewalks,View: Mountain,Near Golf Course |
| Water Source | Culinary |
| Total Parking | 4.0 |
| Lot Size Area | 0.28 |
| Spa | No |
| Building Area Total | 1799.0 |
| Lot Dimensions | 0.0x0.0x0.0 |
| Lot Size Acres | 0.28 |
| Frontage Length | 0.0 |
| Private Pool | No |
| Waterfront Y/N | No |
| Covered Spaces | 1.0 |
| RV Parking Dimensions | 0.00 |
| Horse Y/N | No |
Amenities
- Foreclosure
- Views
- Short Sale
- New Construction
- Adult 55+
- Lease To Own
- No HOA Fees
- Furnished
- Primary On Main
- Air Conditioning
- Seller Finance
- Green
- Fixer Upper
- Horse
- Golf
- Fireplace
- Deck
- Garage
- Basement
- Pool
Property vs Single Family Average in 84003
Price
Taxes
Year Built
Visits
 Wasatch Front Regional MLS - Salt Lake Board of REALTORS® All information deemed reliable but not guaranteed. All properties are subject to prior sale, change or withdrawal. Neither listing broker(s) or information provider(s) shall be responsible for any typographical errors, misinformation, misprints and shall be held totally harmless. Listing(s) information is provided for consumer's personal, non-commercial use and may not be used for any purpose other than to identify prospective properties
