
Address
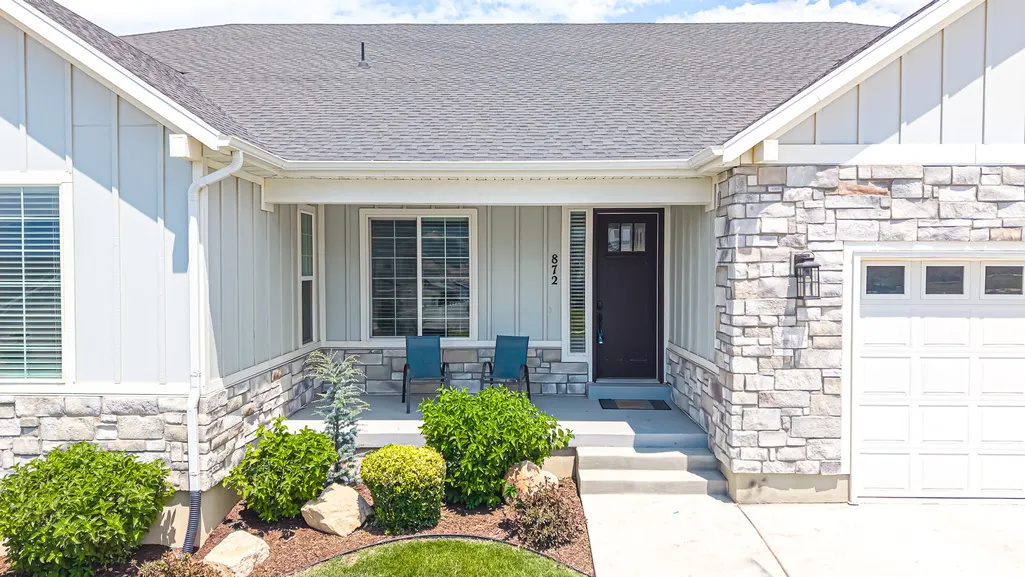
872 W Union Bench Dr, Mapleton, UT
Price
$ 850,000
Property Attributes
- MLS#2171380
- TypeSingle Family
- Listing Status Active
- CountyUTAH
- CityMapleton
- AreaSp Fork
- NeighborhoodMAPLETON HEIGHTS
- Zip84664
- StyleRambler/Ranch
- Year Built2022
- Taxes$ 4417
- Price$ 850,000
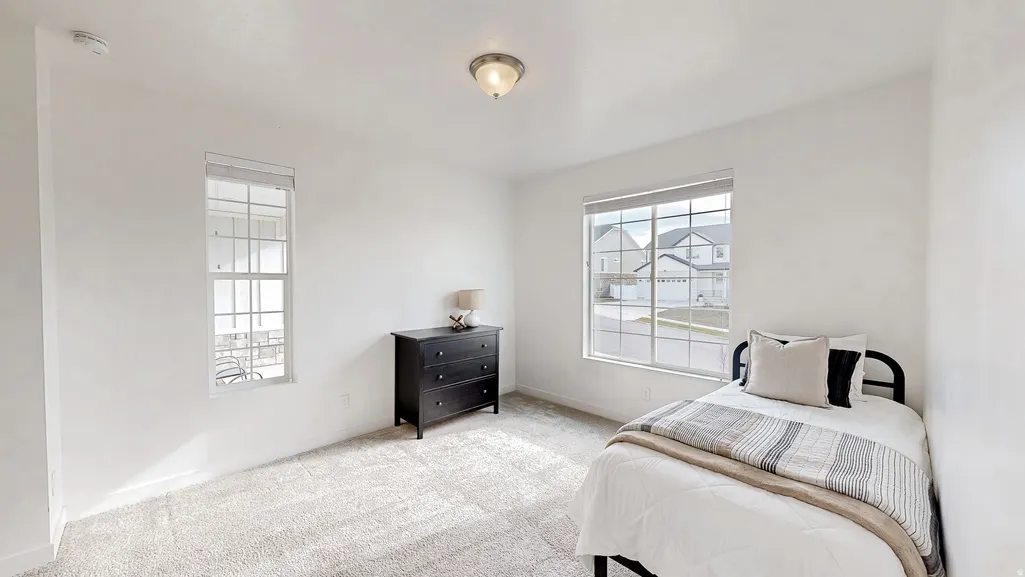
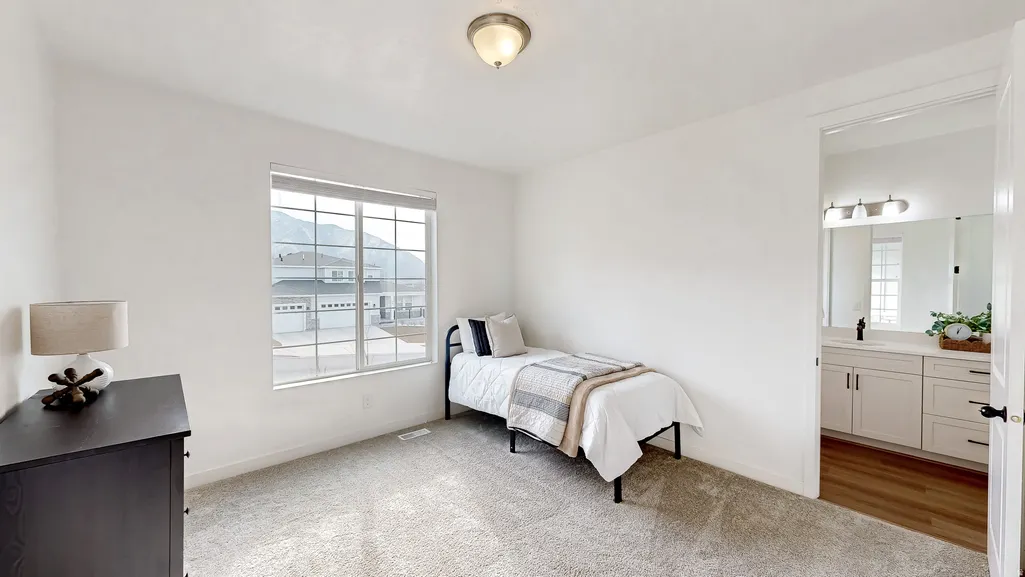
- Bedrooms3
- Full Bathrooms2
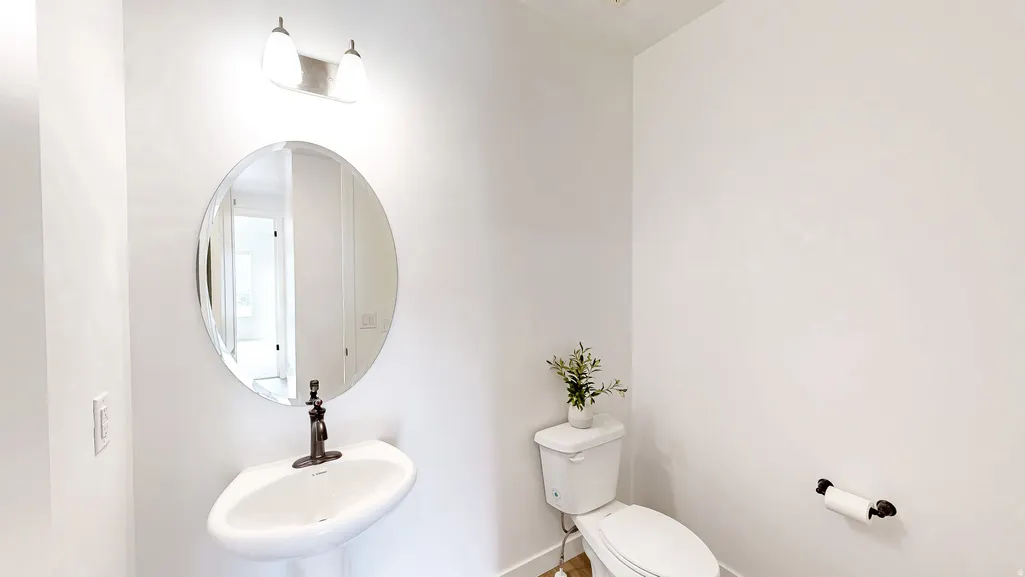
- Half Bathrooms1
- Sqr Footage5635
- Lot Size0.27 Acres
Data Source:
Wasatch Front Regional MLS (WFRMLS)
Property Description
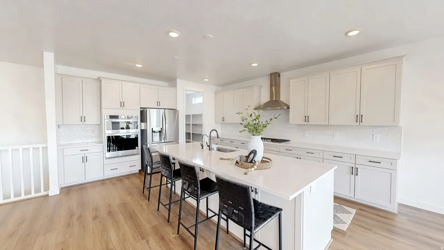
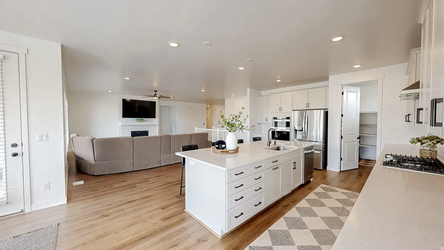
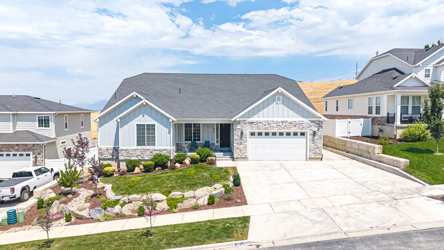
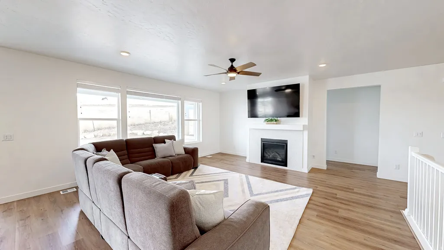
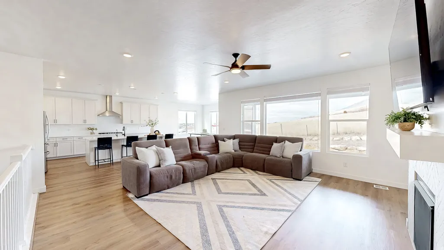
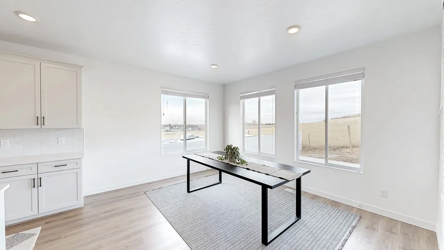
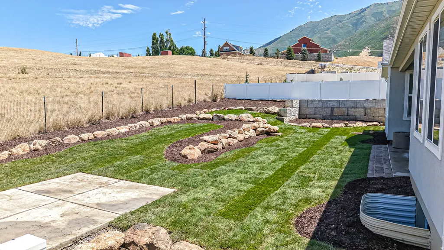
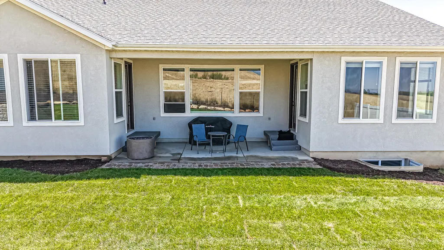
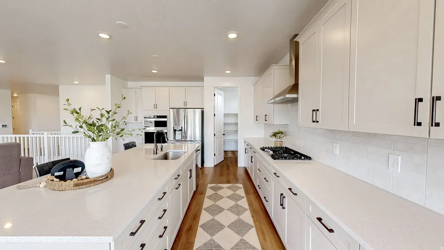
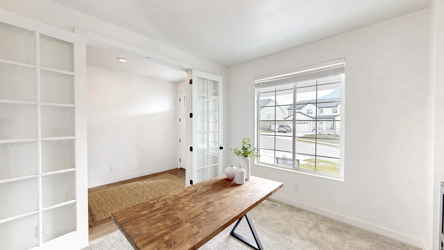
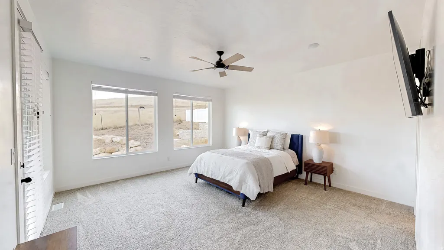
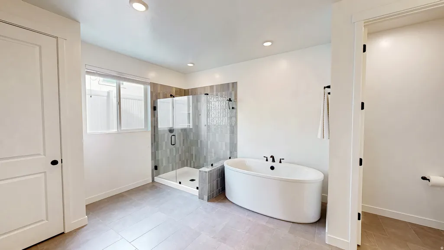
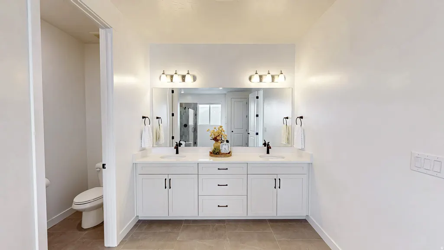
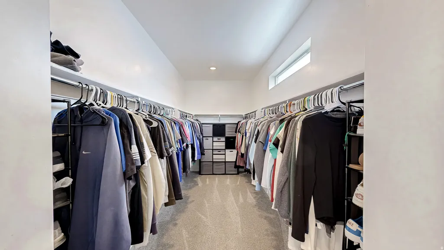
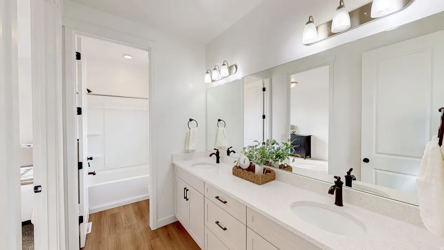
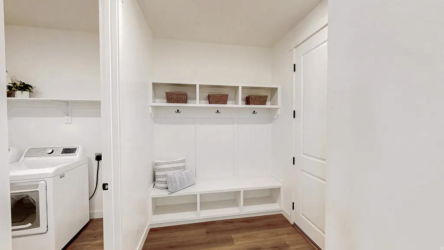
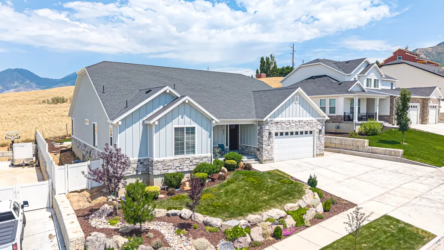
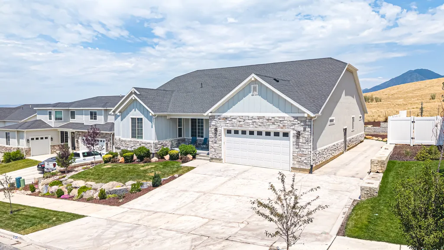
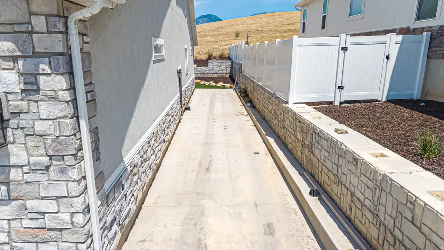
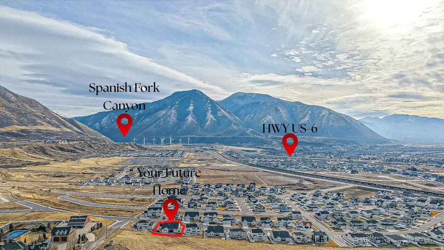
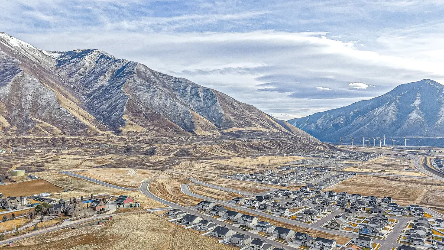
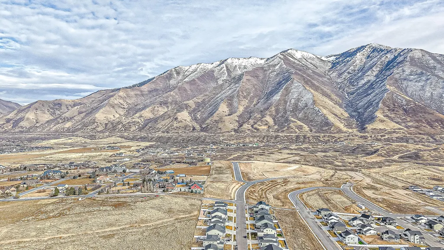
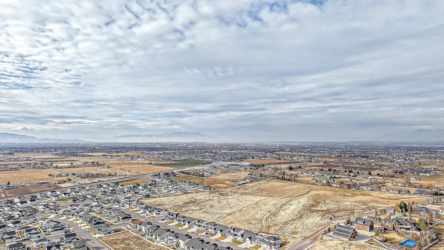
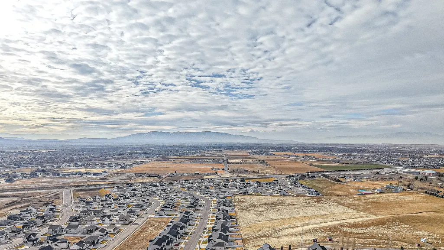
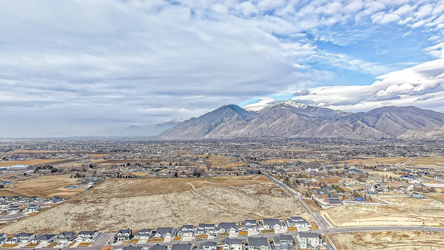
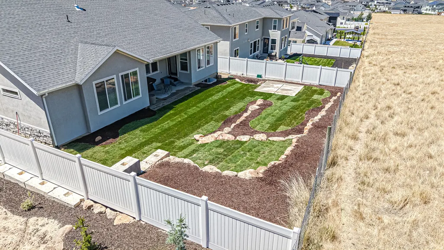
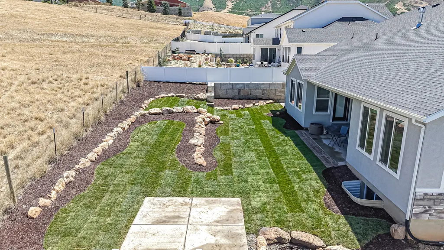
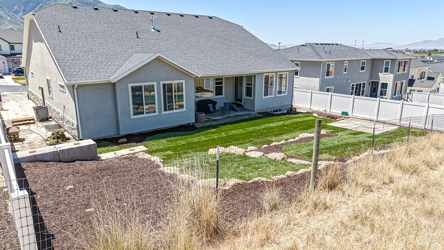
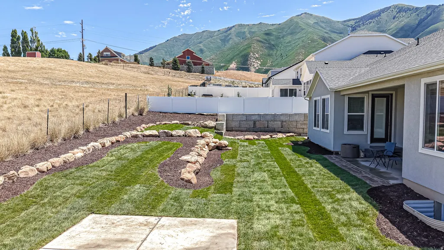
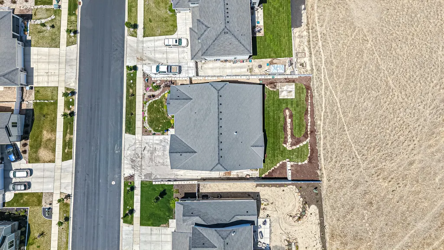
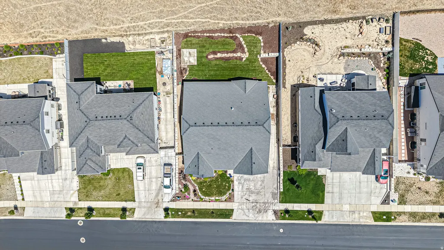
*Be sure to click the tour button for the 3D tour* Luxury Mapleton Rambler with Sweeping Mountain Views & Open Pasture Backdrop! This stunning large rambler in Mapleton blends refined design with peaceful, open-country living. A thoughtfully designed open floor plan is complemented by a bright entry and private study. The chef's kitchen is both beautiful and functional, featuring stainless steel appliances, premium finishes, generous counter space, and an oversized island and walk-in-pantry ideal for entertaining and everyday living. The primary suite is a true retreat, offering a spa-like bathroom with expansive space to unwind and a massive walk-in closet designed with both elegance and organization in mind. High-quality finishes and attention to detail are felt throughout the home, enhancing comfort and sophistication. Enjoy unparalleled privacy as the home backs to a massive open field where the only neighbors are horses, creating a serene and exclusive setting. Hours of enjoyment are ahead in the brand new, lush back yard, ready for those summer evening BBQ's. Breathtaking mountain views provide a dramatic backdrop and a sense of escape, all while being conveniently located in the heart of Mapleton. Don't let the appearance of a smaller home keep you from looking through this gem! Come take a private tour and feel the magic of this home!
| Elementary School | Middle School | High School |
|---|---|---|
| Maple Ridge Elementary School | Mapleton Jr Middle School | Maple Mountain High School |
| Price History | |
|---|---|
| 7/11/2026 | Listed $880,000 |
| 7/31/2026 | 2$870,000 |
| 8/12/2026 | 3$850,000 |
General Features
| Living Area | 5635.0 |
|---|---|
| Sewer | Sewer: Connected |
| Heating | Forced Air,Gas: Central |
| Cooling | Central Air |
| Utilities | Natural Gas Connected,Electricity Connected,Sewer Connected,Water Connected |
| Roof | Asphalt |
| Appliances | Microwave,Water Softener Owned |
| Zoning | Single-Family |
| HOA Fee | 39.0 |
| Garage Spaces | 2.0 |
| Patio/Porch Features | Covered |
| Architectural Style | Rambler/Ranch |
| Construction Materials | Stone,Stucco,Cement Siding |
| Exclusions | Dryer,Refrigerator,Washer |
| Year Built | 2022 |
| View | Mountain(s) |
| Stories Count | 2 |
| Topography | Fenced: Full,Sprinkler: Auto-Part,View: Mountain,Private |
| Property Subtype | Single Family Residence |
| Current Use | Single Family |
| Accessibility | Single Level Living |
| Assoc Fee Paid Per | Monthly |
| County | Utah |
| New Construction | No |
| Property Type | Residential |
| HOA | Yes |
| Attached Garage | Yes |
| Subdivision Name | MAPLETON HEIGHTS |
| Facing Direction | South |
| Garage Y/N | Yes |
| Other Structures | Workshop |
| Total Rooms | 13 |
| Full Baths | 2 |
| Status | Active |
| High School | Maple Mountain |
| City | Mapleton |
| Senior Community Y/N | No |
| High School District | Nebo |
| MLS Area | Sp Fork; Mapleton; Benjamin |
| Lot Size Units | Acres |
| Lot Size Square Feet | 11761.2 |
| Carport Y/N | No |
| Listing Terms | Cash,Conventional,FHA,VA Loan |
| Elementary School | Maple Ridge |
| Property Attached Y/N | No |
| Tax Annual Amount | 4417.0 |
| Home Warranty Y/N | No |
| Middle/Junior High School | Mapleton Jr |
| Property Condition | Blt./Standing |
| Lease Considered Y/N | No |
| Virtual Tour | https://my.matterport.com/show/?m=EfsFCuRMbBj&brand=0 |
| Living Area Units | Square Feet |
| Standard Status | Active |
| Middle/Junior School District | Nebo |
| Elementary School District | Nebo |
| Virtual Tour | https://my.matterport.com/show/?m=EfsFCuRMbBj |
| PostalCity | Mapleton |
| ADU | No |
Interior Features
| Interior Amenities | Bath: Primary,Bath: Sep. Tub/Shower,Closet: Walk-In,Den/Office,Oven: Wall,Range: Countertop,Range: Gas,Smart Thermostat(s) |
|---|---|
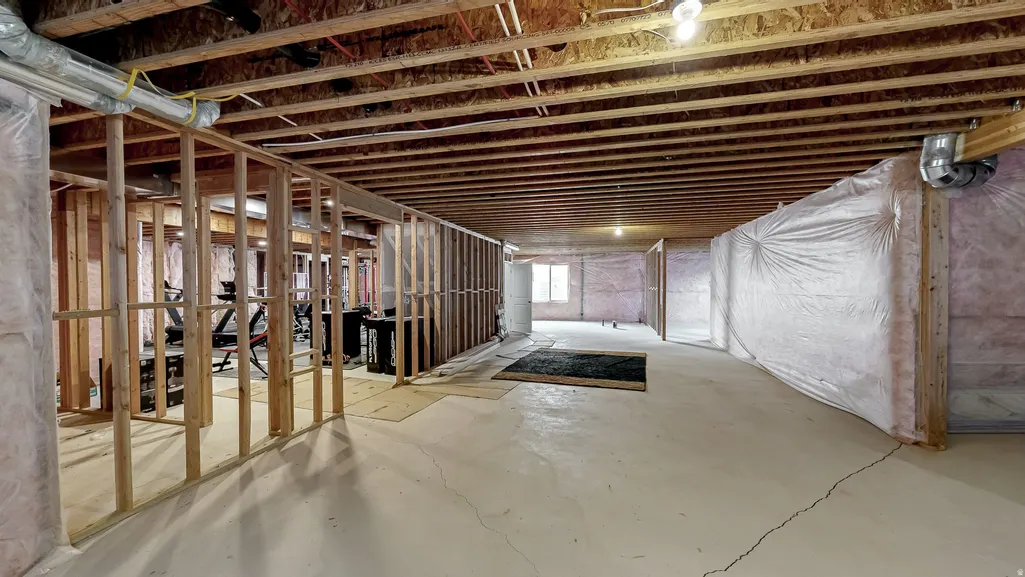
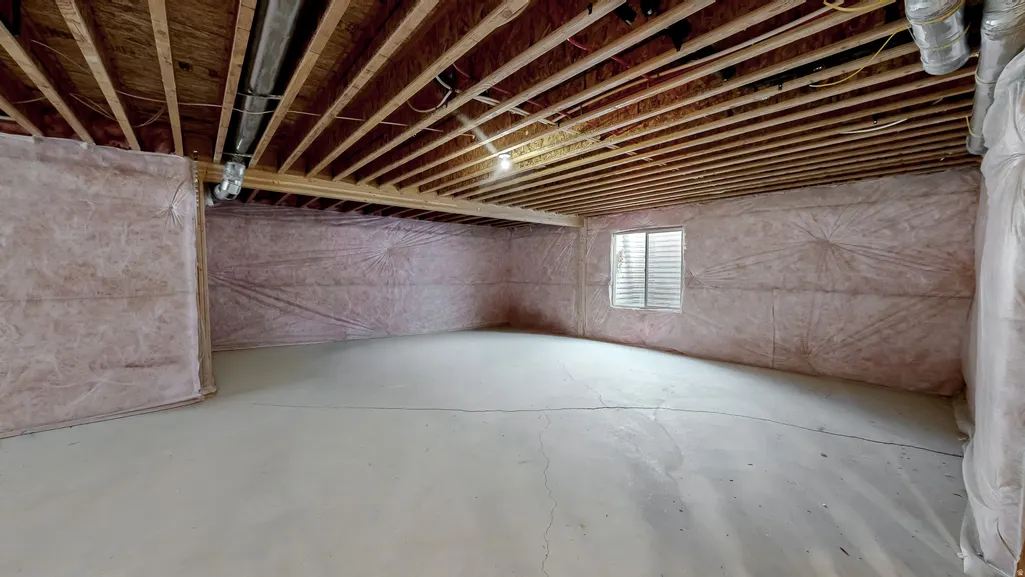
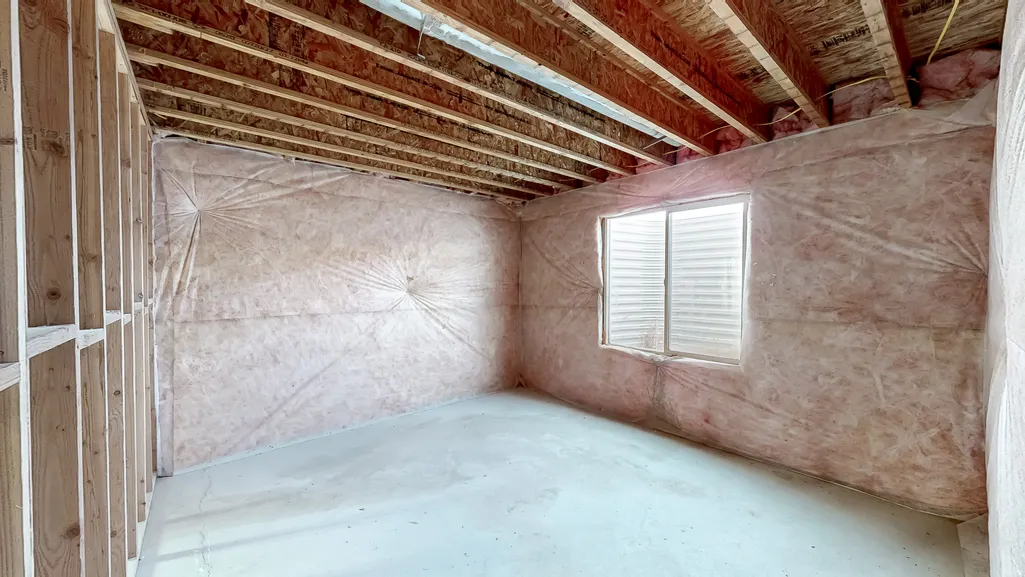
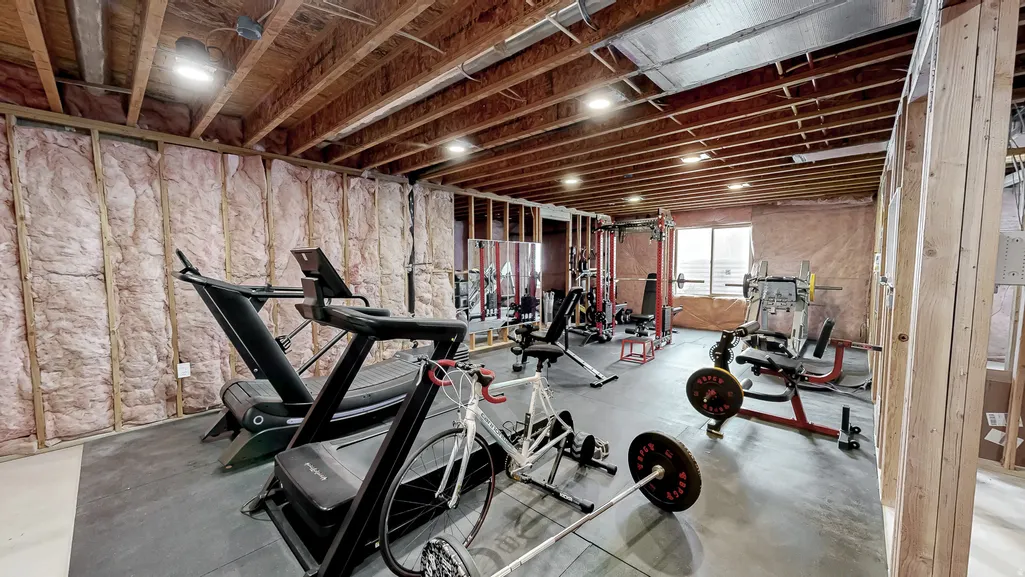
| Basement | Full |
| Flooring | Carpet,Tile |
| Total Fireplaces | 1 |
| Air Conditioning Y/N | Yes |
| Heating Y/N | Yes |
| Window Features | Blinds |
| Fireplace Y/N | Yes |
| Above Grade Finished Area | 2826.0 |
| Half Baths | 1 |
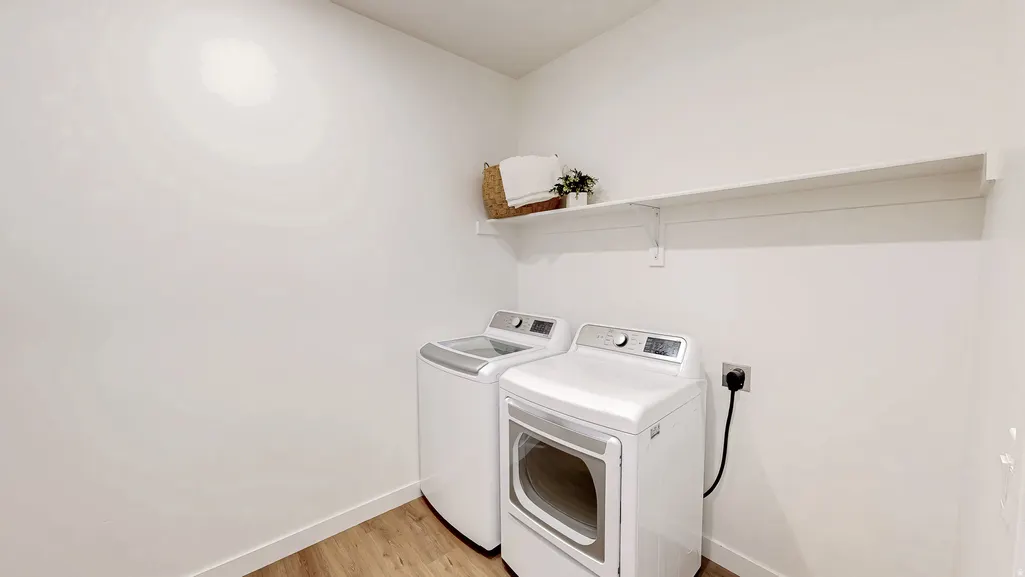
| Laundry Features | Electric Dryer Hookup |
| Total Bedrooms | 3 |
| Main Level Bedrooms | 3 |
| Total Baths | 3 |
| 1/2 Baths | 1 |
Exterior Features
| Exterior Amenities | Entry (Foyer),Patio: Covered |
|---|---|
| Vegetation | Landscaping: Part,Terraced Yard |
| Parking Features | Rv Parking |
| Lot Features | Fenced: Full,Sprinkler: Auto-Part,View: Mountain,Private |
| Water Source | Culinary |
| Total Parking | 2.0 |
| Inclusions | Microwave,Water Softener: Own,Window Coverings,Smart Thermostat(s) |
| Lot Size Area | 0.27 |
| Spa | No |
| Building Area Total | 5635.0 |
| Lot Dimensions | 0.0x0.0x0.0 |
| Lot Size Acres | 0.27 |
| Frontage Length | 0.0 |
| Private Pool | No |
| Waterfront Y/N | No |
| Covered Spaces | 2.0 |
| RV Parking Dimensions | 0.00 |
| Other Equipment | Window Coverings |
| Horse Y/N | No |
Amenities
- Foreclosure
- Views
- Short Sale
- New Construction
- Adult 55+
- Lease To Own
- No HOA Fees
- Furnished
- Primary On Main
- Air Conditioning
- Seller Finance
- Green
- Fixer Upper
- Horse
- Golf
- Fireplace
- Deck
- Garage
- Basement
- Pool
Property vs Single Family Average in 84664
Price
Taxes
Year Built
Visits
 Wasatch Front Regional MLS - Salt Lake Board of REALTORS® All information deemed reliable but not guaranteed. All properties are subject to prior sale, change or withdrawal. Neither listing broker(s) or information provider(s) shall be responsible for any typographical errors, misinformation, misprints and shall be held totally harmless. Listing(s) information is provided for consumer's personal, non-commercial use and may not be used for any purpose other than to identify prospective properties
