
Address
759 W Sugar Maple Dr # 159, Mapleton, UT
Price
$ 980,000
Property Attributes
- MLS#2165131
- TypeSingle Family
- Listing Status Active
- CountyUTAH
- CityMapleton
- AreaSp Fork
- NeighborhoodMAPLETON HEIGHTS
- Zip84664
- StyleStories: 2
- Year Built2026
- Taxes$ 1
- Price$ 980,000
- Bedrooms4
- Full Bathrooms3
- Half Bathrooms1
- Sqr Footage4292
- Lot Size0.22 Acres
Data Source:
Wasatch Front Regional MLS (WFRMLS)
Property Description
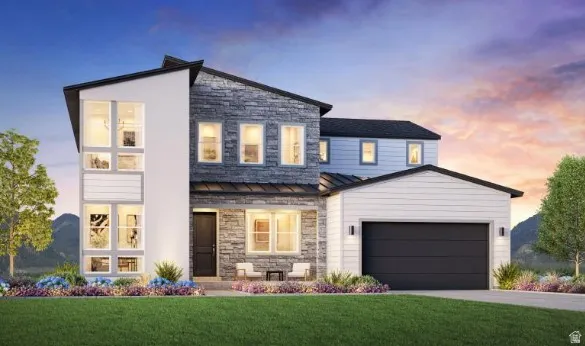
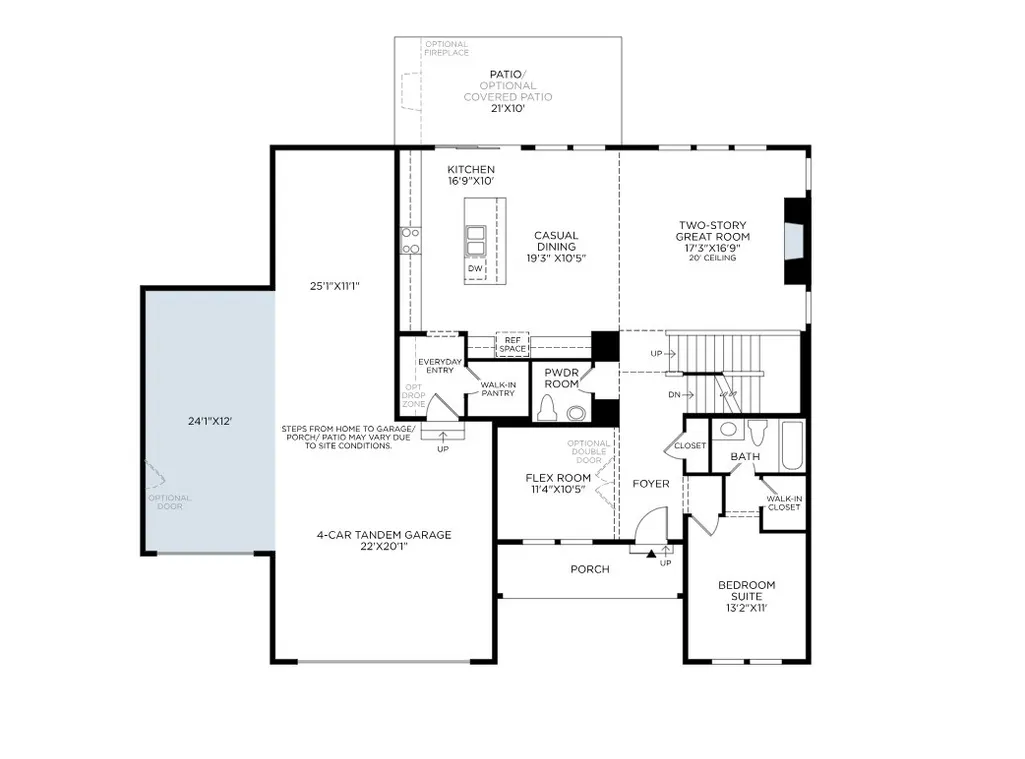
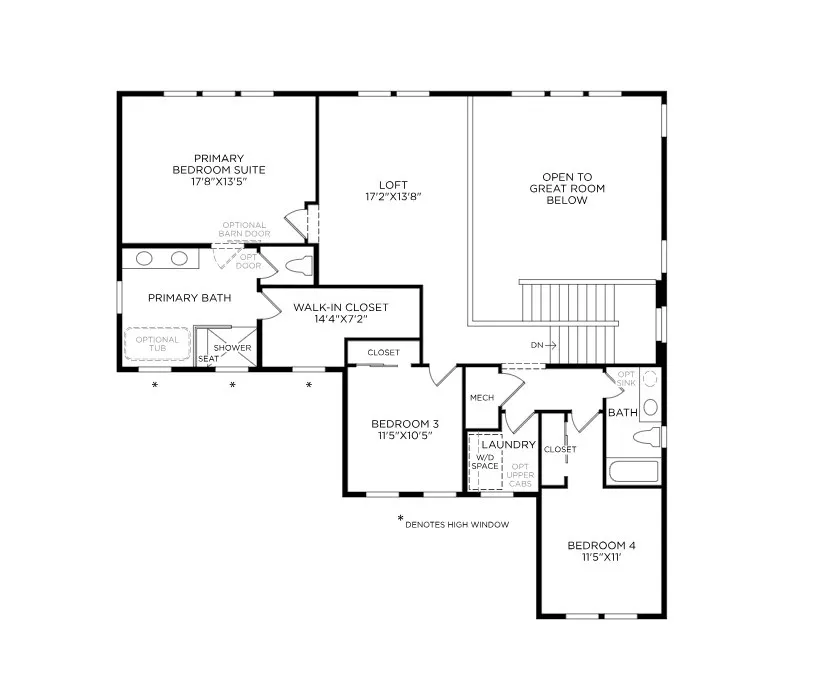
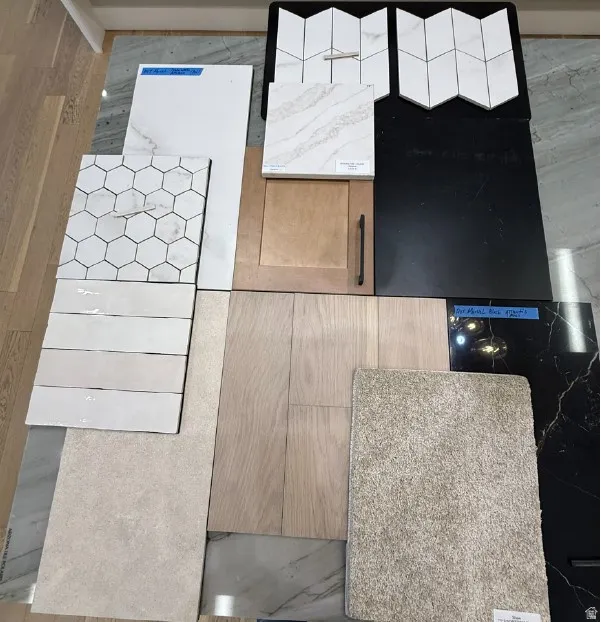
Projected completion December 2026! This stunning Millcreek Mountain Modern home offers luxury living with breathtaking mountain views and an exceptional floor plan. A welcoming foyer opens to a dramatic two-story great room that flows seamlessly into the dining area and gourmet kitchen featuring a large center island, breakfast bar, and spacious walk-in pantry. Step outside to the deck and enjoy beautiful mountain vistas. The main level includes a private bedroom suite with a walk-in closet and full bath, ideal for guests or multigenerational living. Upstairs, the luxurious primary suite features an expansive walk-in closet and spa-inspired bath with dual vanities, soaking tub, separate shower, and private water closet. Two additional bedrooms share a full hall bath, and a versatile loft provides flexible living space. An unfinished basement offers abundant storage and future expansion potential. Additional highlights include a powder room, everyday entry, and oversized four-car tandem garage. Exceptional design, modern finishes, and a prime Mapleton Heights location make this home a rare opportunity.
| Elementary School | Middle School | High School |
|---|---|---|
| Maple Ridge Elementary School | Mapleton Jr Middle School | Maple Mountain High School |
| Price History | |
|---|---|
| 6/12/2026 | Listed $990,000 |
| 7/9/2026 | 2$980,000 |
General Features
| Living Area | 4292.0 |
|---|---|
| Sewer | Sewer: Connected |
| Heating | Gas: Central,>= 95% efficiency |
| Cooling | Central Air |
| Utilities | Natural Gas Connected,Electricity Connected,Sewer Connected,Water Connected |
| Roof | Asphalt |
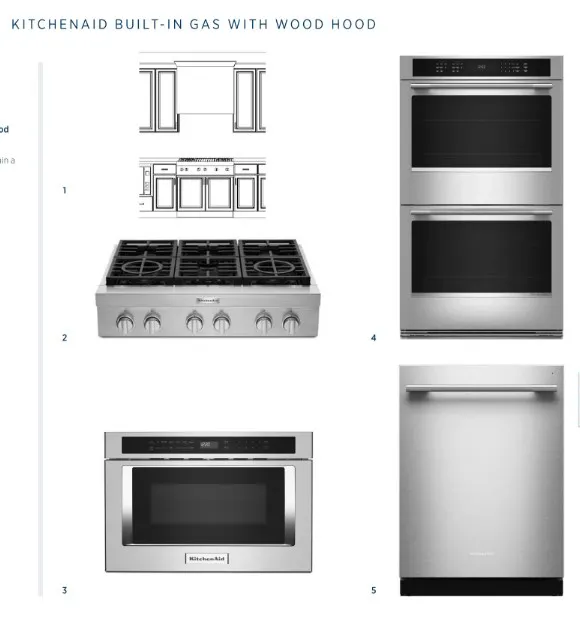
| Appliances | Microwave,Range Hood |
| Zoning | Single-Family |
| HOA Fee | 39.0 |
| Garage Spaces | 4.0 |
| Patio/Porch Features | Patio: Open |
| Architectural Style | Stories: 2 |
| Construction Materials | Stone,Stucco,Cement Siding |
| Year Built | 2026 |
| View | Mountain(s) |
| Stories Count | 3 |
| Topography | Road: Paved,Sidewalks,Sprinkler: Auto-Part,View: Mountain,Drip Irrigation: Auto-Part |
| Unit Number | 159 |
| Property Subtype | Single Family Residence |
| Current Use | Single Family |
| Assoc Fee Paid Per | Monthly |
| County | Utah |
| New Construction | Yes |
| Property Type | Residential |
| Association Amenities | Biking Trails,Hiking Trails,Picnic Area |
| HOA | Yes |
| Attached Garage | Yes |
| Subdivision Name | MAPLETON HEIGHTS |
| Facing Direction | North |
| Garage Y/N | Yes |
| Total Rooms | 15 |
| Full Baths | 3 |
| Status | Active |
| Directions | Sales Office Open 5 days per week 10:00am-6pm; Toll Brothers at Mapleton Heights - 786 W Sugar Maple Dr.,Mapleton,UT 84664. |
| High School | Maple Mountain |
| City | Mapleton |
| Senior Community Y/N | No |
| High School District | Nebo |
| Zoning Description | R-1 |
| Open Parking Spaces | 4.0 |
| MLS Area | Sp Fork; Mapleton; Benjamin |
| Lot Size Units | Acres |
| Lot Size Square Feet | 9583.2 |
| Carport Y/N | No |
| Listing Terms | Cash,Conventional,VA Loan |
| Green Building Verification Type | Home Energy Score |
| Elementary School | Maple Ridge |
| Property Attached Y/N | No |
| Tax Annual Amount | 1.0 |
| Home Warranty Y/N | Yes |
| Middle/Junior High School | Mapleton Jr |
| Lease Considered Y/N | No |
| Living Area Units | Square Feet |
| Standard Status | Active |
| Middle/Junior School District | Nebo |
| Elementary School District | Nebo |
| PostalCity | Mapleton |
| ADU | No |
Interior Features
| Interior Amenities | Bath: Primary,Bath: Sep. Tub/Shower,Closet: Walk-In,Den/Office,Disposal,Oven: Double,Range: Countertop,Low VOC Finishes |
|---|---|
| Basement | Walk-Out Access |
| Flooring | Carpet,Tile |
| Total Fireplaces | 1 |
| Fireplace Features | Insert |
| Air Conditioning Y/N | Yes |
| Heating Y/N | Yes |
| Fireplace Y/N | Yes |
| Above Grade Finished Area | 2866.0 |
| Half Baths | 1 |
| Laundry Features | Electric Dryer Hookup |
| Total Bedrooms | 4 |
| Main Level Bedrooms | 1 |
| Total Baths | 4 |
| 1/2 Baths | 1 |
Exterior Features
| Exterior Amenities | Basement Entrance,Double Pane Windows,Entry (Foyer),Lighting,Sliding Glass Doors,Walkout,Patio: Open |
|---|---|
| Vegetation | Landscaping: Part |
| Lot Features | Road: Paved,Sidewalks,Sprinkler: Auto-Part,View: Mountain,Drip Irrigation: Auto-Part |
| Water Source | Culinary,Irrigation |
| Total Parking | 8.0 |
| Inclusions | Fireplace Insert,Microwave,Range,Range Hood,Smart Thermostat(s) |
| Lot Size Area | 0.22 |
| Spa | No |
| Building Area Total | 4292.0 |
| Lot Dimensions | 0.0x0.0x0.0 |
| Lot Size Acres | 0.22 |
| Frontage Length | 0.0 |
| Private Pool | No |
| Waterfront Y/N | No |
| Covered Spaces | 4.0 |
| RV Parking Dimensions | 0.00 |
| Other Equipment | Fireplace Insert |
| Horse Y/N | No |
Amenities
- Foreclosure
- Views
- Short Sale
- New Construction
- Adult 55+
- Lease To Own
- No HOA Fees
- Furnished
- Primary On Main
- Air Conditioning
- Seller Finance
- Green
- Fixer Upper
- Horse
- Golf
- Fireplace
- Deck
- Garage
- Basement
- Pool
Property vs Single Family Average in 84664
Price
Year Built
Visits
 Wasatch Front Regional MLS - Salt Lake Board of REALTORS® All information deemed reliable but not guaranteed. All properties are subject to prior sale, change or withdrawal. Neither listing broker(s) or information provider(s) shall be responsible for any typographical errors, misinformation, misprints and shall be held totally harmless. Listing(s) information is provided for consumer's personal, non-commercial use and may not be used for any purpose other than to identify prospective properties
