
Address
945 S Cloverfield Ct # 268, Heber City, UT
Price
$ 999,600
Property Attributes
- MLS#2171237
- TypeSingle Family
- Listing Status Active
- CountyWASATCH
- CityHeber City
- AreaCharleston
- NeighborhoodTHE CROSSINGS
- Zip84032
- StyleStories: 2
- Year Built2026
- Taxes$ 1
- Price$ 999,600
- Bedrooms5
- Full Bathrooms4
- Half Bathrooms0
- Sqr Footage4345
- Lot Size0.15 Acres
Data Source:
Wasatch Front Regional MLS (WFRMLS)
Property Description
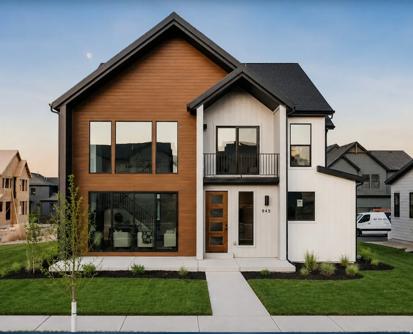
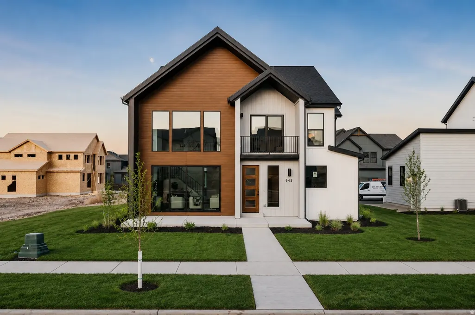
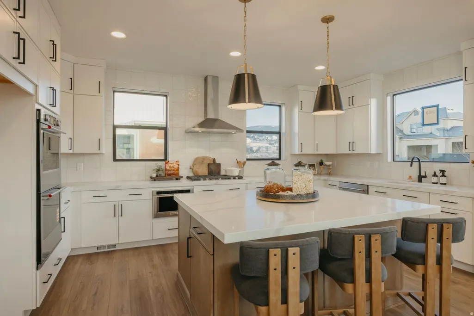
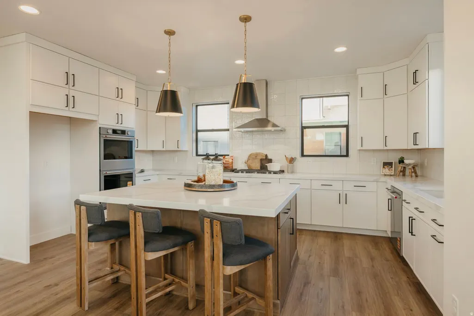
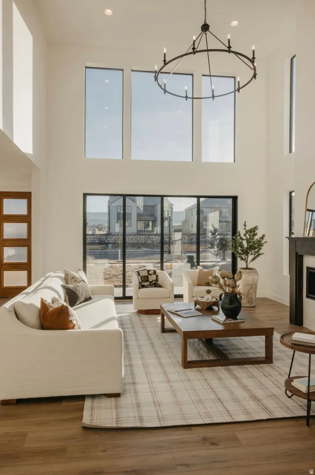
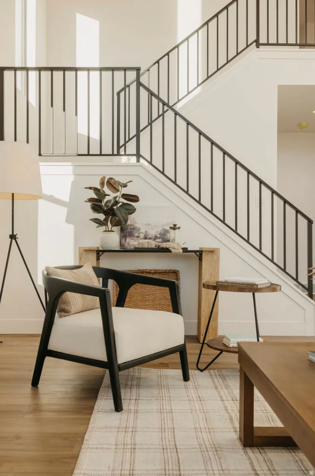
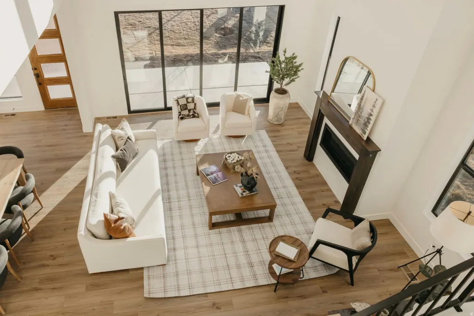
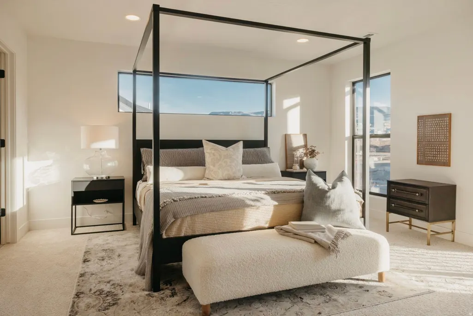
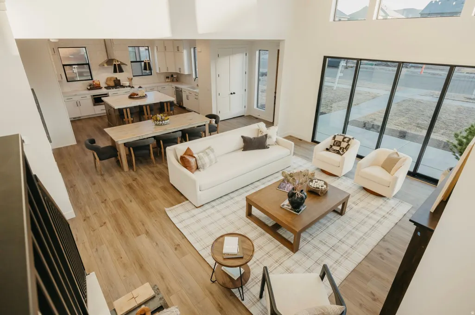
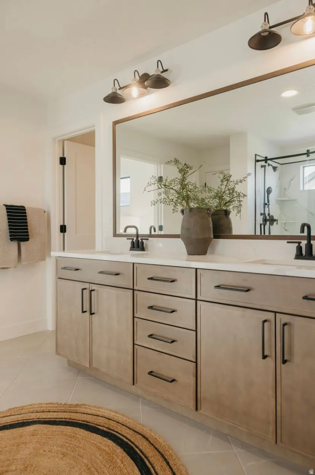
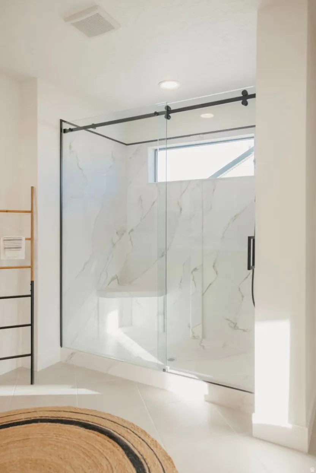
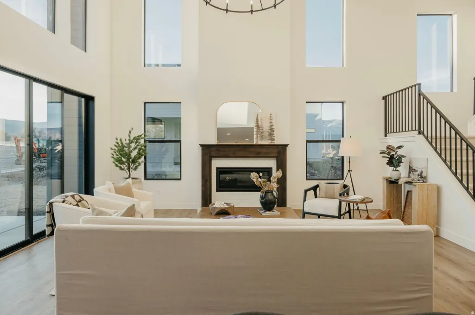
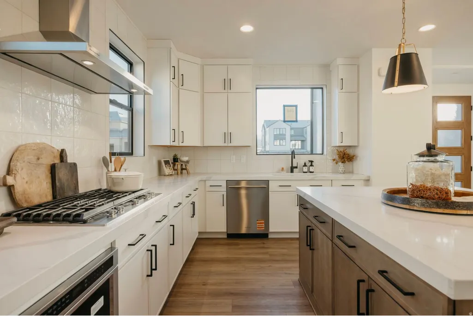
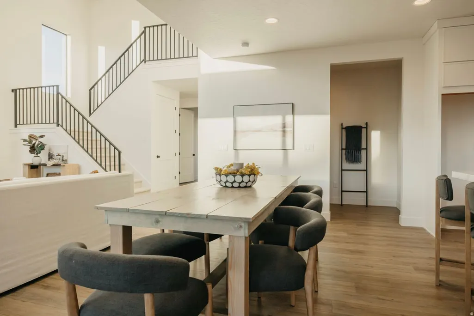
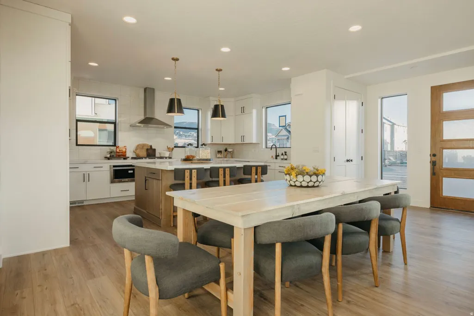
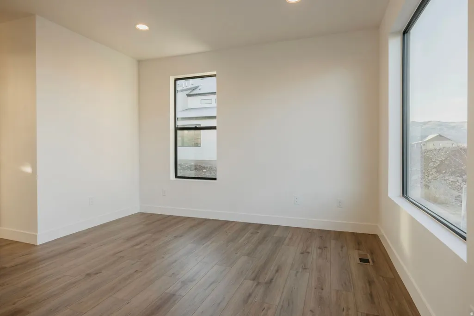
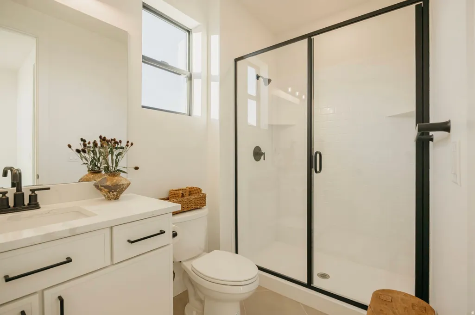
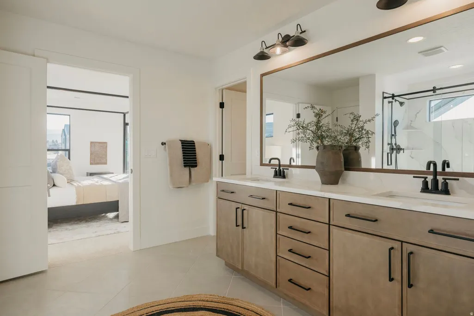
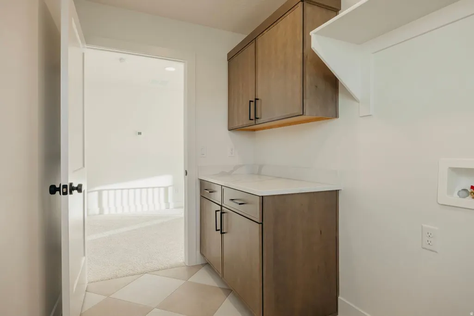
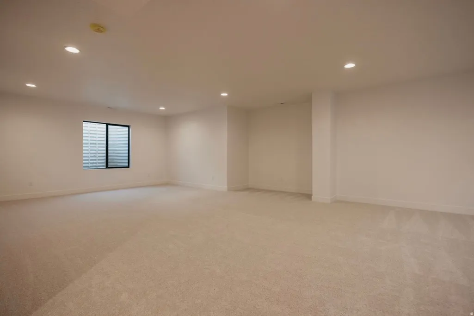
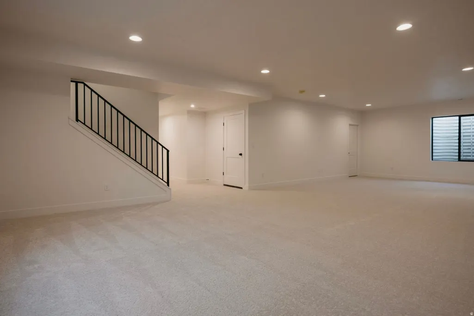
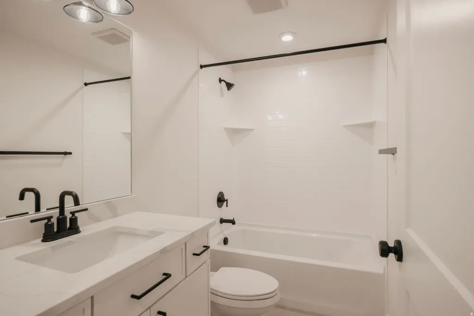
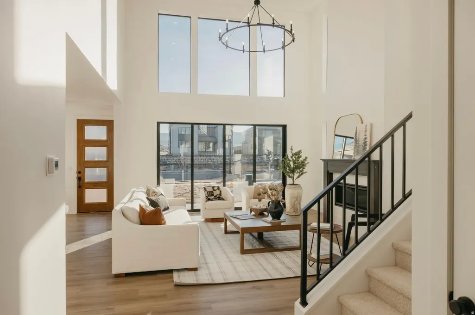
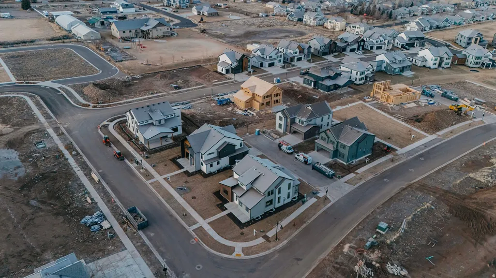
AMAZING PRICE!!! HUGE INCENTIVES!!! Welcome to your mountain-view retreat in The Crossings at Heber! This stunning two-story home features Fieldstone Homes' sought-after Basin floor plan and sits on a desirable rear-load, park-style lot with a full private driveway and a two-car garage tucked neatly behind the home. Fully landscaped and truly low-maintenance, the HOA takes care of the yards so you can spend more time enjoying everything Heber Valley has to offer. Inside, you'll love the bright, open layout and upscale finishes throughout. The gourmet kitchen is a showstopper with upgraded KitchenAid appliances, beautiful quartz countertops, and plenty of space to gather and entertain. LVP flooring carries warmth and durability through the main living areas, while the gorgeous fireplace anchors the great room with cozy charm. A convenient service garage door adds everyday functionality. Downstairs, the fully finished basement expands your living space with nine-foot ceilings, creating an airy feel perfect for a second family room, game space, home gym, or guest suite. With 4,345 total square feet, 4 bedrooms, and 3.5 baths, there's room for everyone to spread out comfortably. This gorgeous home has $237,535 in upgrades. Step outside and soak in the setting-The Crossings is surrounded by sweeping mountain views in every direction, with easy access to Deer Creek Reservoir and Jordanelle for boating, paddleboarding, fishing, and beach days. Hiking, biking, golf, skiing, and endless outdoor adventure are right at your doorstep.
| Elementary School | Middle School | High School |
|---|---|---|
| Old Mill Elementary School | Timpanogos Middle | Wasatch High School |
| Price History | |
|---|---|
| 7/10/2026 | Listed $999,900 |
| 7/27/2026 | 1$999,800 |
| 7/29/2026 | 1$999,700 |
| 8/4/2026 | 1$999,600 |
General Features
| Living Area | 4345.0 |
|---|---|
| Sewer | Sewer: Public |
| Heating | Forced Air |
| Cooling | Central Air |
| Utilities | Natural Gas Connected,Electricity Connected,Sewer: Public,Water Connected |
| Roof | Asphalt |
| Zoning | Single-Family |
| HOA Fee | 265.0 |
| Garage Spaces | 2.0 |
| Patio/Porch Features | Porch: Open |
| Architectural Style | Stories: 2 |
| Construction Materials | Asphalt,Cement Siding |
| Year Built | 2026 |
| View | Mountain(s) |
| Stories Count | 3 |
| Topography | Curb & Gutter,Road: Paved,Sidewalks,Sprinkler: Auto-Full,Terrain,Flat,View: Mountain |
| Unit Number | 268 |
| Property Subtype | Single Family Residence |
| Current Use | Single Family |
| Assoc Fee Paid Per | Monthly |
| County | Wasatch |
| New Construction | No |
| Property Type | Residential |
| Association Amenities | Biking Trails,Fire Pit,Playground,Snow Removal |
| HOA | Yes |
| Attached Garage | Yes |
| Subdivision Name | THE CROSSINGS |
| Facing Direction | East |
| Garage Y/N | Yes |
| Total Rooms | 16 |
| Full Baths | 4 |
| Status | Active |
| High School | Wasatch |
| City | Heber City |
| Senior Community Y/N | No |
| High School District | Wasatch |
| MLS Area | Charleston; Heber |
| Lot Size Units | Acres |
| Lot Size Square Feet | 6534.0 |
| Carport Y/N | No |
| Listing Terms | Cash,Conventional,FHA,VA Loan |
| Elementary School | Old Mill |
| Property Attached Y/N | No |
| Tax Annual Amount | 1.0 |
| Home Warranty Y/N | Yes |
| Middle/Junior High School | Timpanogos Middle |
| Property Condition | Blt./Standing |
| Lease Considered Y/N | No |
| Living Area Units | Square Feet |
| Standard Status | Active |
| Middle/Junior School District | Wasatch |
| Elementary School District | Wasatch |
| PostalCity | Heber City |
| ADU | No |
Interior Features
| Interior Amenities | Bath: Primary,Den/Office,Disposal,Great Room,Oven: Double,Oven: Gas,Range: Gas,Vaulted Ceilings |
|---|---|
| Basement | Full |
| Flooring | Carpet,Tile |
| Total Fireplaces | 1 |
| Air Conditioning Y/N | Yes |
| Heating Y/N | Yes |
| Fireplace Y/N | Yes |
| Above Grade Finished Area | 2875.0 |
| Total Bedrooms | 5 |
| Main Level Bedrooms | 1 |
| Total Baths | 4 |
| Basement Finished | 95 |
Exterior Features
| Exterior Amenities | Balcony,Double Pane Windows,Entry (Foyer),Porch: Open |
|---|---|
| Vegetation | Landscaping: Full |
| Lot Features | Curb & Gutter,Road: Paved,Sidewalks,Sprinkler: Auto-Full,View: Mountain |
| Water Source | Culinary,Secondary |
| Total Parking | 2.0 |
| Lot Size Area | 0.15 |
| Spa | No |
| Building Area Total | 4345.0 |
| Lot Dimensions | 0.0x0.0x0.0 |
| Lot Size Acres | 0.15 |
| Frontage Length | 0.0 |
| Private Pool | No |
| Waterfront Y/N | No |
| Covered Spaces | 2.0 |
| RV Parking Dimensions | 0.00 |
| Horse Y/N | No |
Amenities
- Foreclosure
- Views
- Short Sale
- New Construction
- Adult 55+
- Lease To Own
- No HOA Fees
- Furnished
- Primary On Main
- Air Conditioning
- Seller Finance
- Green
- Fixer Upper
- Horse
- Golf
- Fireplace
- Deck
- Garage
- Basement
- Pool
Property vs Single Family Average in 84032
Price
Year Built
Visits
 Wasatch Front Regional MLS - Salt Lake Board of REALTORS® All information deemed reliable but not guaranteed. All properties are subject to prior sale, change or withdrawal. Neither listing broker(s) or information provider(s) shall be responsible for any typographical errors, misinformation, misprints and shall be held totally harmless. Listing(s) information is provided for consumer's personal, non-commercial use and may not be used for any purpose other than to identify prospective properties
