
Address
934 S Cloverfield Ct # 266, Heber City, UT
Price
$ 949,600
Property Attributes
- MLS#2169383
- TypeSingle Family
- Listing Status Active
- CountyWASATCH
- CityHeber City
- AreaCharleston
- NeighborhoodTHE CROSSINGS
- Zip84032
- StyleStories: 2
- Year Built2026
- Taxes$ 1
- Price$ 949,600
- Bedrooms4
- Full Bathrooms3
- Half Bathrooms1
- Sqr Footage4005
- Lot Size0.14 Acres
Data Source:
Wasatch Front Regional MLS (WFRMLS)
Property Description
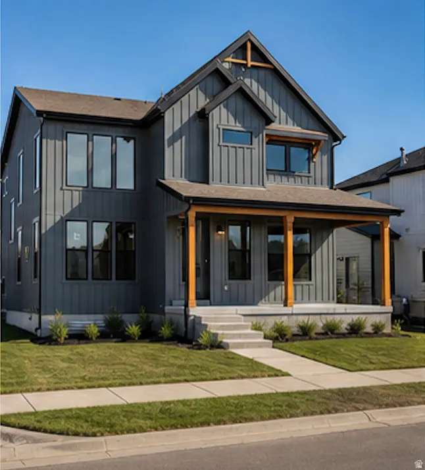
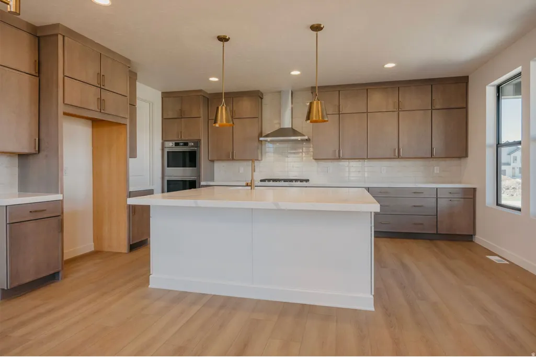
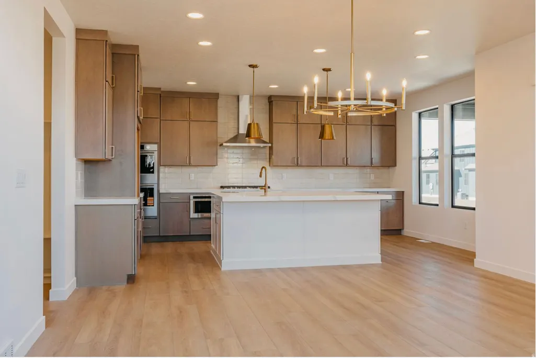
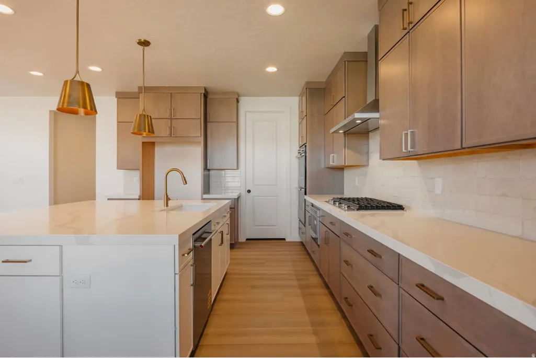
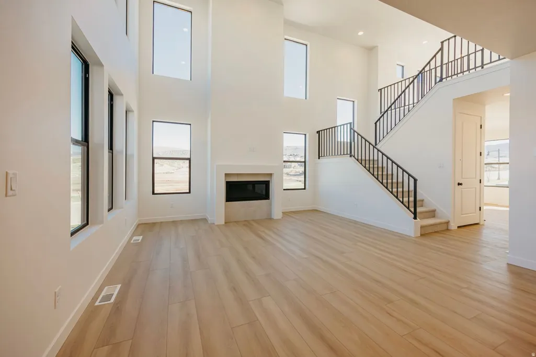
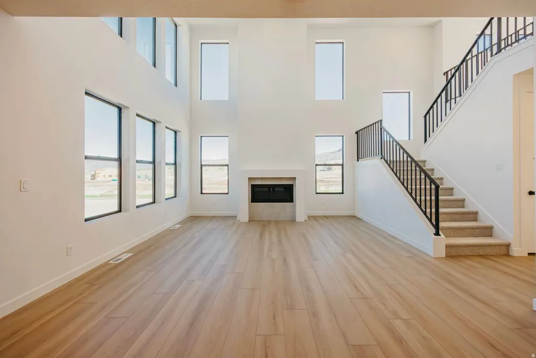
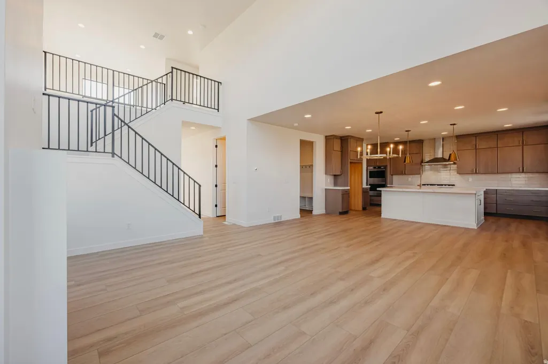
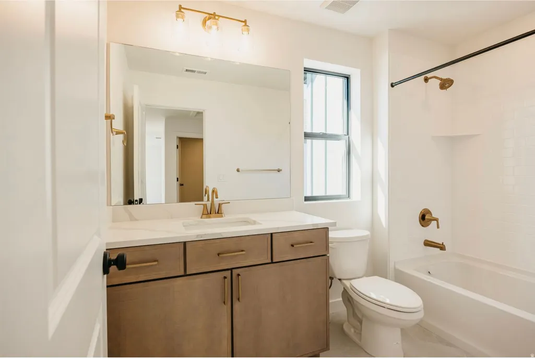
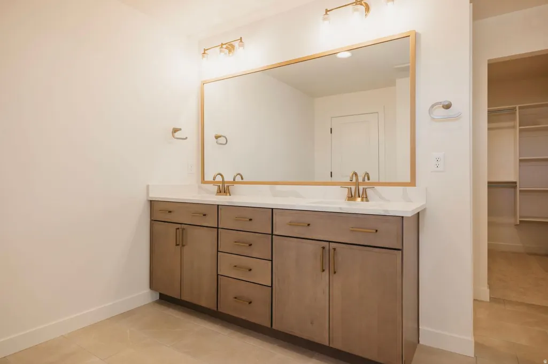
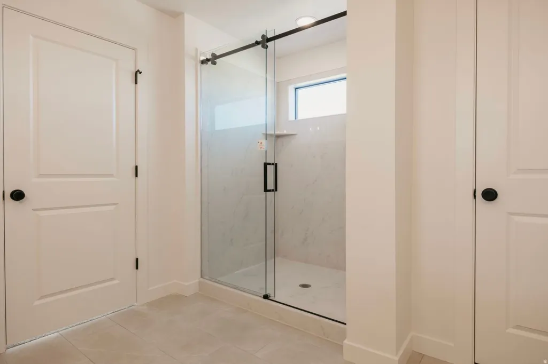
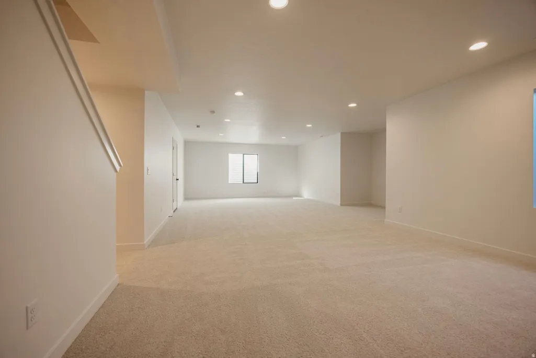
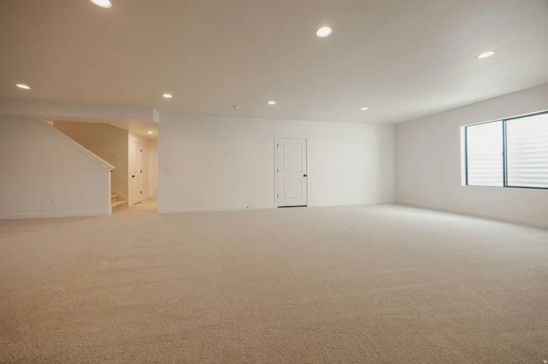
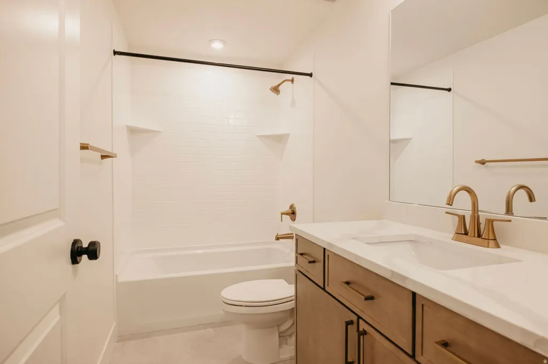
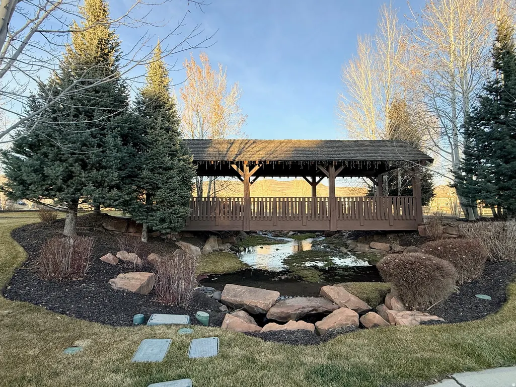
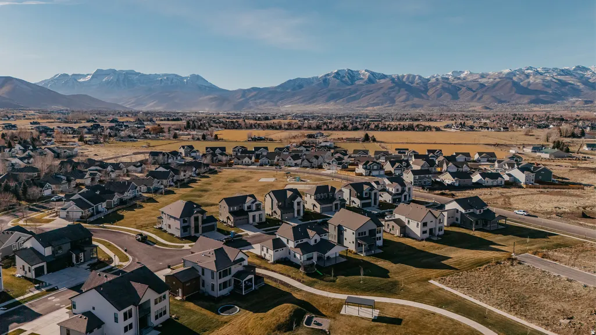
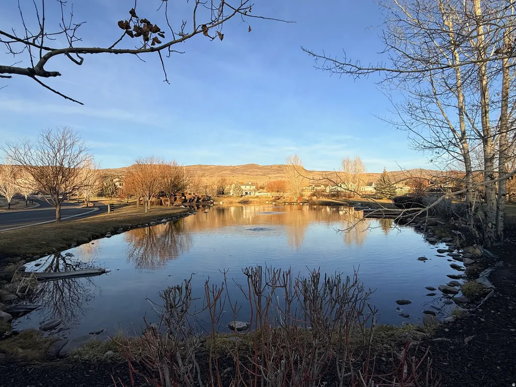
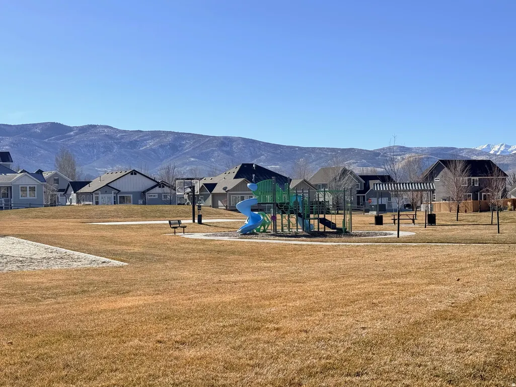

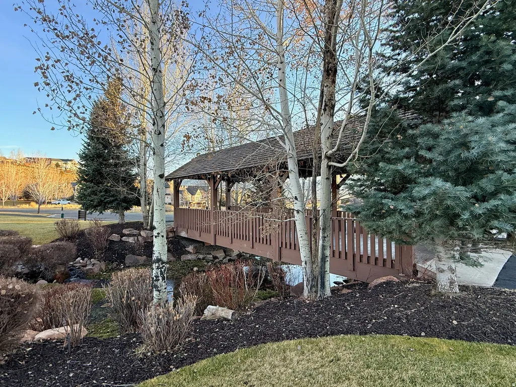
BEST PRICE FOR VALUE IN HEBER*** 3.99% Preferred Lender rate buy down***Welcome to this stunning, fully finished 2-story Ridgeview floor plan located in The Crossings in beautiful Heber, Utah. With 4,005 total square feet and a finished basement, this farmhouse-style home offers incredible space, comfort, and style-plus over $154,000 in premium options already included. Some of the upgrades include a gourmet kitchen with double ovens- High quality quartz countertops- High quality luxury Vinyl plank flooring- stainless steel appliances- 20 ft vaulted ceilings- Gas range cooktop- Huge windows and closets- Upgraded cabinets- high end lighting package and much more. The gourmet kitchen is a standout, designed for both daily living and entertaining with upgraded finishes, generous workspace, and an easy flow into the main living areas. Outside, you'll love the clean look and convenience of a rear-load garage and park-style yards that add charm and community feel. Full landscaping is included, and yard maintenance is covered, making this home truly low-maintenance and move-in ready. Surrounded by gorgeous mountain views in every direction, The Crossings puts you close to everything Heber Valley is known for-minutes to Park City, nearby parks and trails, and two stunning reservoirs, Deer Creek state park and Jordanelle reservoir. This is a rare opportunity to own a highly upgraded home in an unbeatable neighborhood without paying the park city prices.
| Elementary School | Middle School | High School |
|---|---|---|
| Old Mill Elementary School | Timpanogos Middle | Wasatch High School |
| Price History | |
|---|---|
| 7/2/2026 | Listed $949,900 |
| 7/27/2026 | 1$949,800 |
| 7/29/2026 | 1$949,700 |
| 8/4/2026 | 1$949,600 |
General Features
| Living Area | 4005.0 |
|---|---|
| Sewer | Sewer: Connected,Sewer: Public |
| Heating | Forced Air |
| Cooling | Central Air |
| Utilities | Natural Gas Connected,Electricity Connected,Sewer Connected,Sewer: Public,Water Connected |
| Roof | Asphalt |
| Appliances | Microwave,Range Hood |
| Zoning | Single-Family |
| HOA Fee | 265.0 |
| Garage Spaces | 2.0 |
| Patio/Porch Features | Covered |
| Architectural Style | Stories: 2 |
| Construction Materials | Cement Siding,Other |
| Year Built | 2026 |
| View | Mountain(s) |
| Stories Count | 3 |
| Topography | Road: Paved,Sprinkler: Auto-Full,Terrain,Flat,View: Mountain |
| Unit Number | 266 |
| Property Subtype | Single Family Residence |
| Current Use | Single Family |
| Assoc Fee Paid Per | Monthly |
| County | Wasatch |
| New Construction | Yes |
| Property Type | Residential |
| Association Amenities | Biking Trails,Fire Pit,Playground,Snow Removal |
| HOA | Yes |
| Attached Garage | Yes |
| Subdivision Name | THE CROSSINGS |
| Facing Direction | West |
| Garage Y/N | Yes |
| Total Rooms | 16 |
| Full Baths | 3 |
| Status | Active |
| High School | Wasatch |
| City | Heber City |
| Senior Community Y/N | No |
| High School District | Wasatch |
| Zoning Description | R-1 |
| MLS Area | Charleston; Heber |
| Lot Size Units | Acres |
| Lot Size Square Feet | 6098.4 |
| Carport Y/N | No |
| Listing Terms | Cash,Conventional,FHA,VA Loan |
| Elementary School | Old Mill |
| Property Attached Y/N | No |
| Tax Annual Amount | 1.0 |
| Home Warranty Y/N | Yes |
| Middle/Junior High School | Timpanogos Middle |
| Lease Considered Y/N | No |
| Living Area Units | Square Feet |
| Standard Status | Active |
| Middle/Junior School District | Wasatch |
| Elementary School District | Wasatch |
| PostalCity | Heber City |
| ADU | No |
Interior Features
| Interior Amenities | Closet: Walk-In,Disposal,Great Room,Oven: Double,Range: Gas,Vaulted Ceilings |
|---|---|
| Basement | Full |
| Flooring | Tile |
| Total Fireplaces | 1 |
| Fireplace Features | Fireplace Equipment,Insert |
| Air Conditioning Y/N | Yes |
| Heating Y/N | Yes |
| Window Features | None |
| Fireplace Y/N | Yes |
| Above Grade Finished Area | 2724.0 |
| Half Baths | 1 |
| Laundry Features | Electric Dryer Hookup |
| Total Bedrooms | 4 |
| Total Baths | 4 |
| 1/2 Baths | 1 |
| Basement Finished | 95 |
Exterior Features
| Exterior Amenities | Double Pane Windows,Patio: Covered |
|---|---|
| Vegetation | Landscaping: Full |
| Lot Features | Road: Paved,Sprinkler: Auto-Full,View: Mountain |
| Water Source | Culinary,Secondary |
| Total Parking | 2.0 |
| Inclusions | Fireplace Equipment,Fireplace Insert,Microwave,Range,Range Hood |
| Lot Size Area | 0.14 |
| Spa | No |
| Building Area Total | 4005.0 |
| Lot Dimensions | 0.0x0.0x0.0 |
| Lot Size Acres | 0.14 |
| Frontage Length | 0.0 |
| Private Pool | No |
| Waterfront Y/N | No |
| Covered Spaces | 2.0 |
| RV Parking Dimensions | 0.00 |
| Other Equipment | Fireplace Equipment,Fireplace Insert |
| Horse Y/N | No |
Amenities
- Foreclosure
- Views
- Short Sale
- New Construction
- Adult 55+
- Lease To Own
- No HOA Fees
- Furnished
- Primary On Main
- Air Conditioning
- Seller Finance
- Green
- Fixer Upper
- Horse
- Golf
- Fireplace
- Deck
- Garage
- Basement
- Pool
Property vs Single Family Average in 84032
Price
Year Built
Visits
 Wasatch Front Regional MLS - Salt Lake Board of REALTORS® All information deemed reliable but not guaranteed. All properties are subject to prior sale, change or withdrawal. Neither listing broker(s) or information provider(s) shall be responsible for any typographical errors, misinformation, misprints and shall be held totally harmless. Listing(s) information is provided for consumer's personal, non-commercial use and may not be used for any purpose other than to identify prospective properties
