
Address
11042 E Wild Elk Mdw, Heber City, UT
Price
$ 11,750,000
Property Attributes
- MLS#2168942
- TypeSingle Family
- Listing Status Active
- CountyWASATCH
- CityHeber City
- AreaCharleston
- NeighborhoodWOLF CREEK
- Zip84032
- Style
- Year Built2020
- Taxes$ 61367
- Price$ 11,750,000
- Bedrooms4
- Full Bathrooms4
- Half Bathrooms1
- Sqr Footage3236
- Lot Size160 Acres
Data Source:
Wasatch Front Regional MLS (WFRMLS)
Property Description
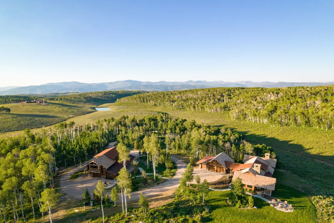
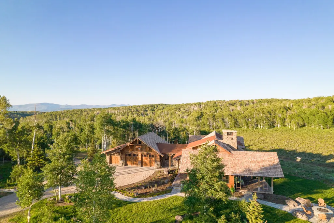
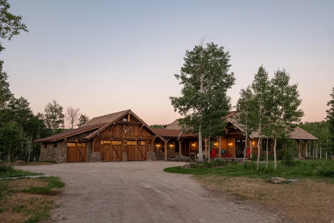
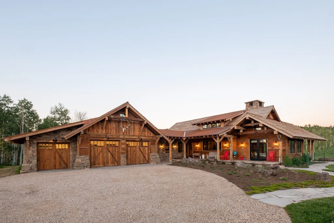
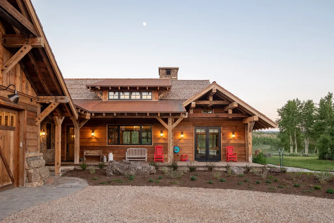
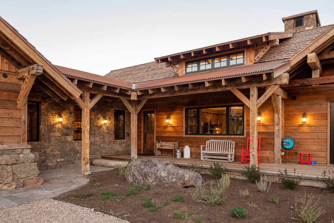
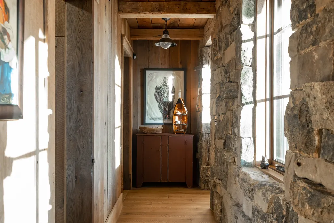
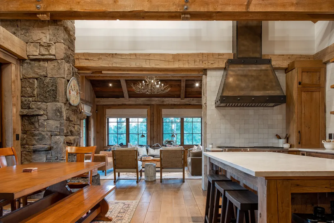
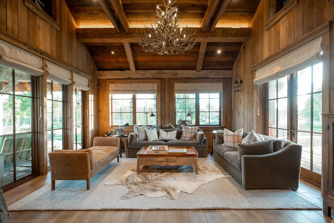
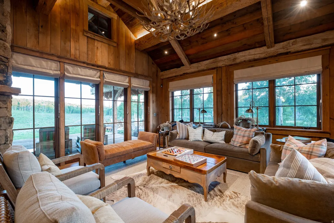
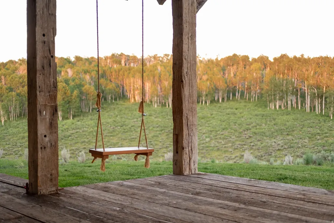
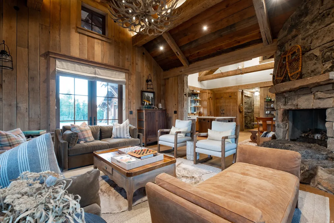
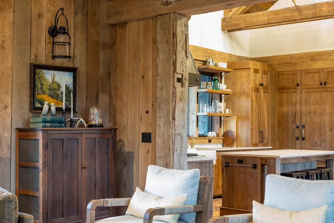
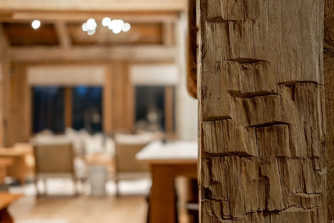
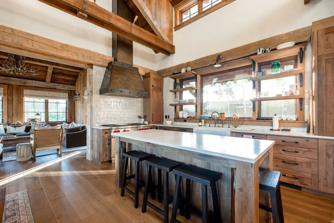
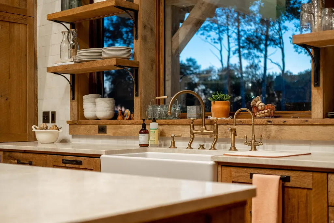
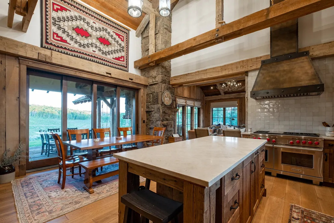
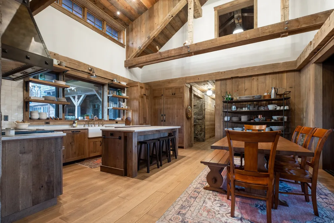
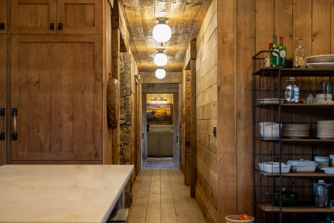
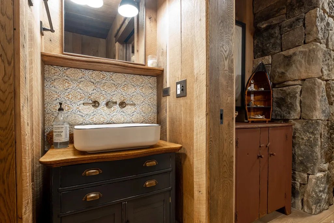
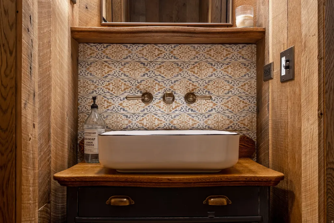
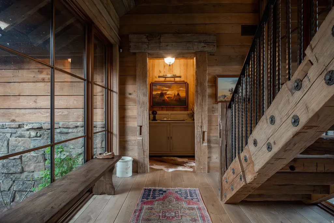
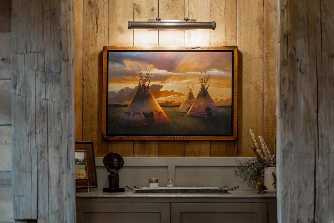
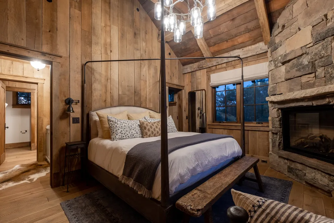
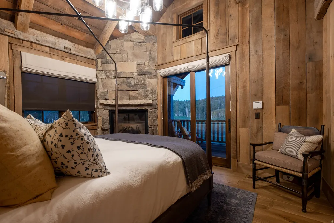
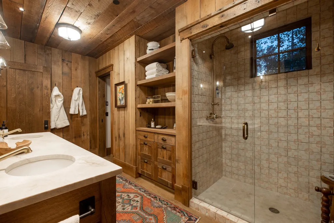
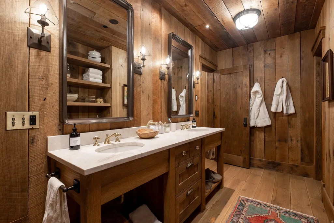
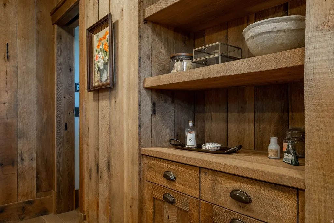
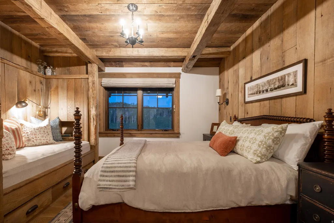
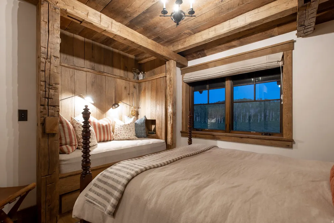
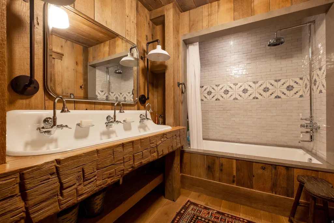
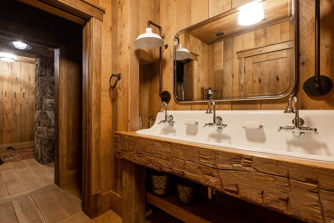
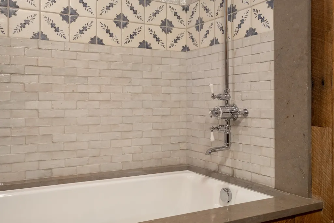
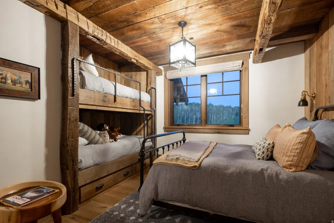
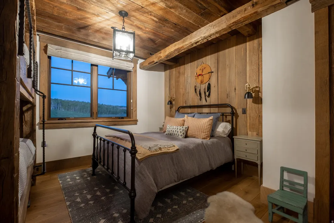
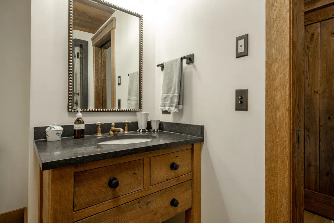
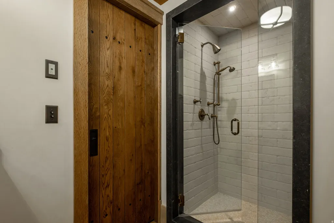
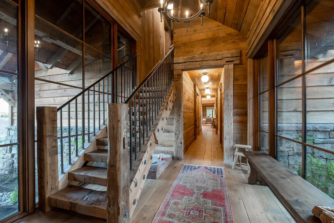
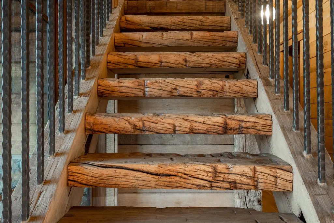
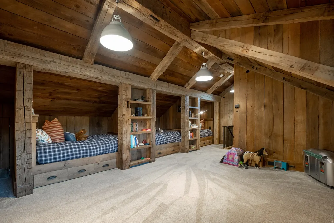
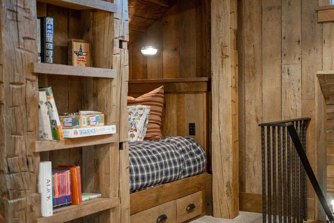
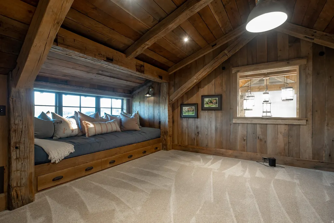
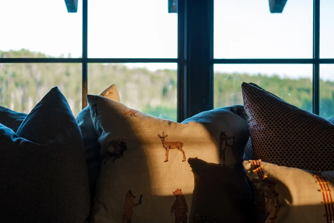
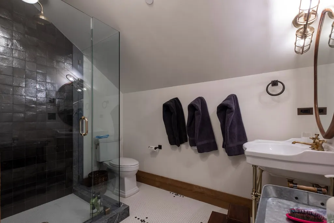
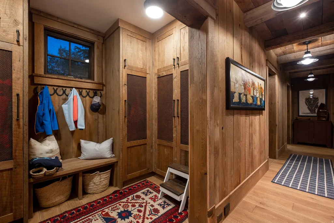
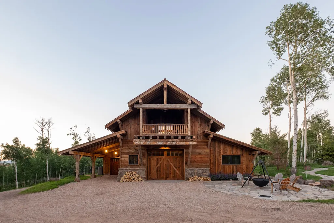
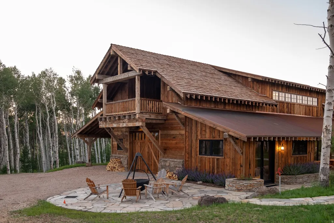
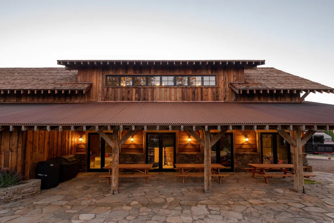
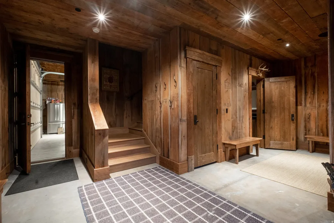
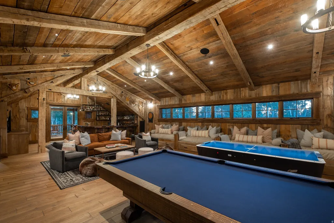
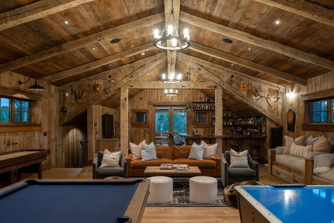
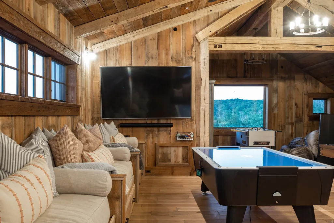
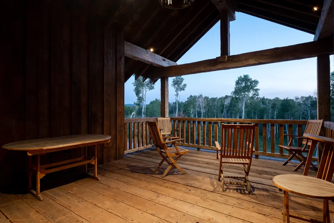
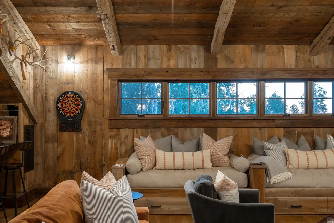
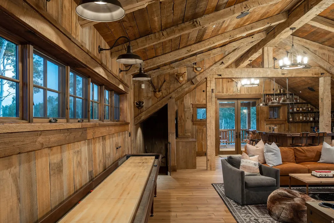
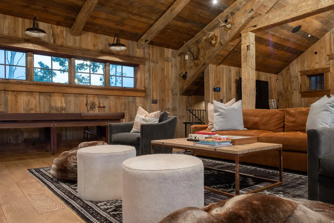
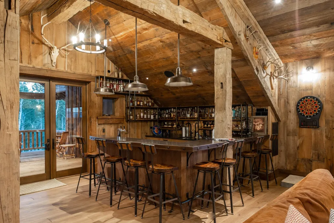
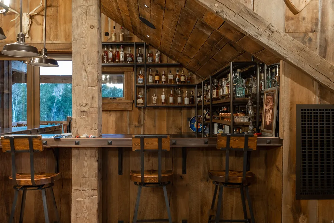
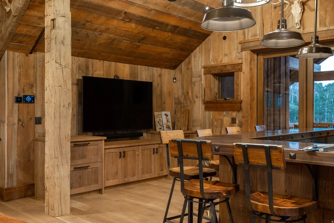
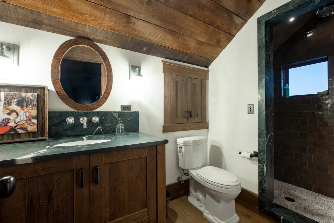
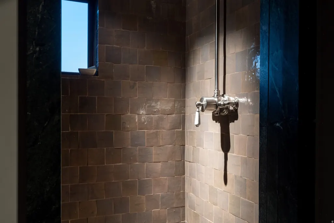
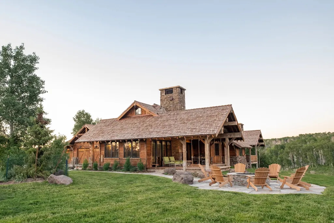
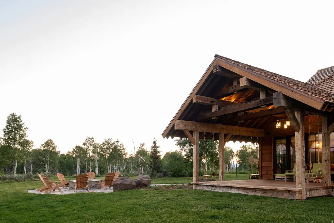
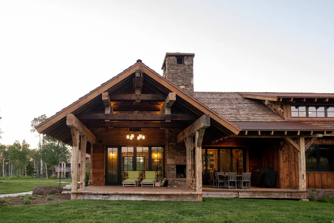
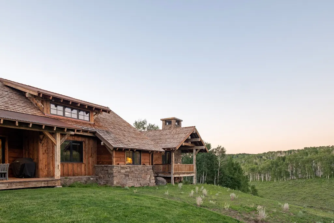
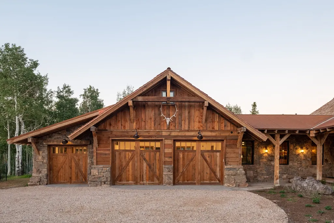
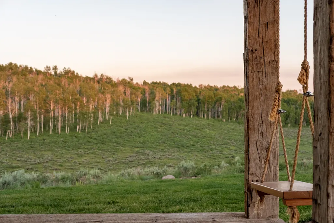
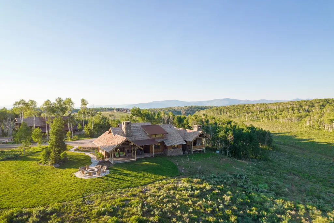
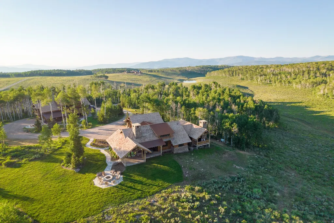
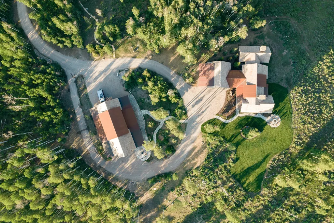
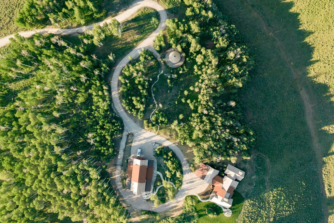
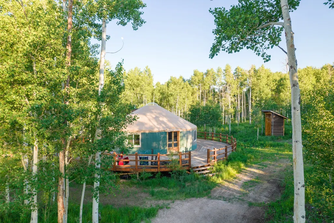
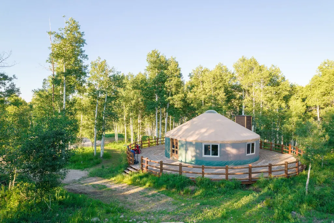
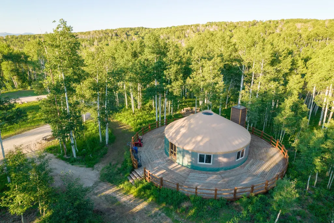
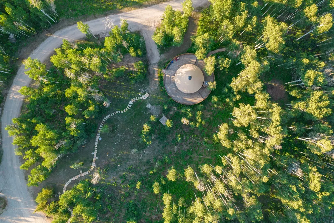
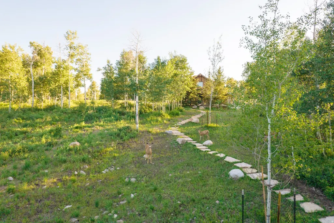
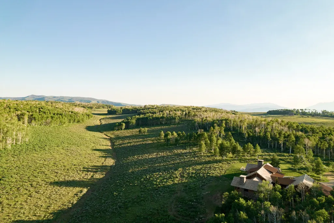
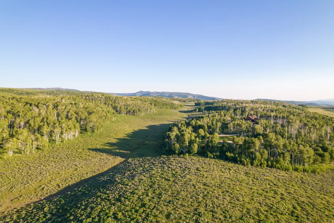
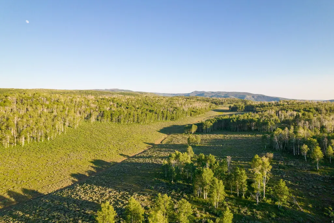
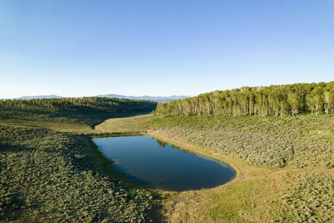
Welcome to Aspenrise. A secluded mountain sanctuary where architectural excellence meets the raw elegance of the high alpine landscape. Tucked within a gated forest enclave, Aspenrise is surrounded by whispering groves of aspen trees, offering rare privacy that feels both serene and accessible. Conceived by the award-winning Pearson Design Group (Bozeman, MT) and meticulously built by Magleby Construction in 2020, this extraordinary estate currently includes a finely crafted guest cabin and a fully appointed barn, together offering four bedrooms and four and a half bathrooms across both structures. Aspenrise is thoughtfully positioned on land that allows for up to three distinct structures: a main residence, a guest home, and a barn. With the guest home and barn already completed to an exceptional standard, a future owner has the opportunity to design and build a legacy main home, completing the vision for a fully realized mountain compound. Inside, every detail speaks the quiet, confident language of authenticity. Hand-selected reclaimed wood, locally sourced stonework, and period-accurate fixtures give each space depth and character. The great room offers soaring beams and panoramic alpine views. The kitchen and bathrooms are timeless in their materiality and execution. The barn, equal parts functional and refined, offers flexible space for hosting, working, or unwinding in style. Wolf Creek Ranch offers an unmatched lifestyle - a private, gated sanctuary with 60 miles of scenic trails for hiking, horseback riding, fishing, and winter adventures. Do not just dream about mountain living - experience it.
| Elementary School | Middle School | High School |
|---|---|---|
| J R Smith Elementary School | Timpanogos Middle | Wasatch High School |
| Price History | |
|---|---|
| 7/1/2026 | Listed $11,750,000 |
General Features
| Living Area | 3236.0 |
|---|---|
| Sewer | Sewer: Private |
| Heating | Forced Air,Propane,Radiant Floor |
| Cooling | Central Air |
| Utilities | Natural Gas Connected,Electricity Connected,Sewer: Private,Water Connected |
| Roof | Metal,Wood |
| Appliances | Dryer,Microwave,Refrigerator,Washer |
| Zoning | Single-Family |
| HOA Fee | 1450.0 |
| Garage Spaces | 10.0 |
| Association Fee Includes | Insurance |
| Patio/Porch Features | Covered,Patio: Open |
| Security Features | Security System |
| Construction Materials | Stone,Other |
| Year Built | 2020 |
| View | Mountain(s),Valley |
| Stories Count | 2 |
| Topography | Secluded Yard,Sprinkler: Auto-Full,Terrain: Grad Slope,View: Mountain,View: Valley,Drip Irrigation: Auto-Full,Private |
| Property Subtype | Single Family Residence |
| Current Use | Single Family |
| Assoc Fee Paid Per | Monthly |
| County | Wasatch |
| New Construction | No |
| Property Type | Residential |
| Association Amenities | Gated,Hiking Trails,Horse Trails,Insurance,On Site Security,Pets Permitted,Security,Snow Removal |
| HOA | Yes |
| Attached Garage | Yes |
| Subdivision Name | WOLF CREEK |
| Garage Y/N | Yes |
| Total Rooms | 16 |
| Full Baths | 4 |
| Status | Active |
| High School | Wasatch |
| City | Heber City |
| Senior Community Y/N | No |
| High School District | Wasatch |
| Open Parking Spaces | 10.0 |
| MLS Area | Charleston; Heber |
| Lot Size Units | Acres |
| Lot Size Square Feet | 6969600.0 |
| Carport Y/N | No |
| Listing Terms | Cash,Conventional |
| Elementary School | J R Smith |
| Property Attached Y/N | No |
| Tax Annual Amount | 61367.0 |
| Home Warranty Y/N | No |
| Middle/Junior High School | Timpanogos Middle |
| Property Condition | Blt./Standing |
| Lease Considered Y/N | No |
| Living Area Units | Square Feet |
| Standard Status | Active |
| Middle/Junior School District | Wasatch |
| Elementary School District | Wasatch |
| PostalCity | Heber City |
| ADU | No |
Interior Features
| Interior Amenities | Alarm: Security,Bar: Wet,Disposal,Great Room,Oven: Double,Range/Oven: Built-In,Granite Countertops,Smart Thermostat(s) |
|---|---|
| Basement | None |
| Flooring | Hardwood,Stone |
| Total Fireplaces | 2 |
| Air Conditioning Y/N | Yes |
| Heating Y/N | Yes |
| Window Features | Shades |
| Fireplace Y/N | Yes |
| Above Grade Finished Area | 3236.0 |
| Half Baths | 1 |
| Total Bedrooms | 4 |
| Main Level Bedrooms | 3 |
| Total Baths | 5 |
| 1/2 Baths | 1 |
Exterior Features
| Exterior Amenities | Balcony,Barn,Deck; Covered,Horse Property,Lighting,Patio: Covered,Patio: Open |
|---|---|
| Vegetation | Landscaping: Full,Mature Trees,Stream |
| Lot Features | Secluded,Sprinkler: Auto-Full,Terrain: Grad Slope,View: Mountain,View: Valley,Drip Irrigation: Auto-Full,Private |
| Water Source | Culinary,Private |
| Total Parking | 20.0 |
| Inclusions | Alarm System,Dryer,Microwave,Range,Refrigerator,Washer |
| Lot Size Area | 160.0 |
| Spa | No |
| Building Area Total | 3236.0 |
| Lot Dimensions | 0.0x0.0x0.0 |
| Lot Size Acres | 160.0 |
| Frontage Length | 0.0 |
| Private Pool | No |
| Waterfront Y/N | No |
| Covered Spaces | 10.0 |
| RV Parking Dimensions | 0.00 |
| Other Equipment | Alarm System |
| Horse Y/N | Yes |
Amenities
- Foreclosure
- Views
- Short Sale
- New Construction
- Adult 55+
- Lease To Own
- No HOA Fees
- Furnished
- Primary On Main
- Air Conditioning
- Seller Finance
- Green
- Fixer Upper
- Horse
- Golf
- Fireplace
- Deck
- Garage
- Basement
- Pool
Property vs Single Family Average in 84032
Price
Taxes
Year Built
Visits
 Wasatch Front Regional MLS - Salt Lake Board of REALTORS® All information deemed reliable but not guaranteed. All properties are subject to prior sale, change or withdrawal. Neither listing broker(s) or information provider(s) shall be responsible for any typographical errors, misinformation, misprints and shall be held totally harmless. Listing(s) information is provided for consumer's personal, non-commercial use and may not be used for any purpose other than to identify prospective properties
