

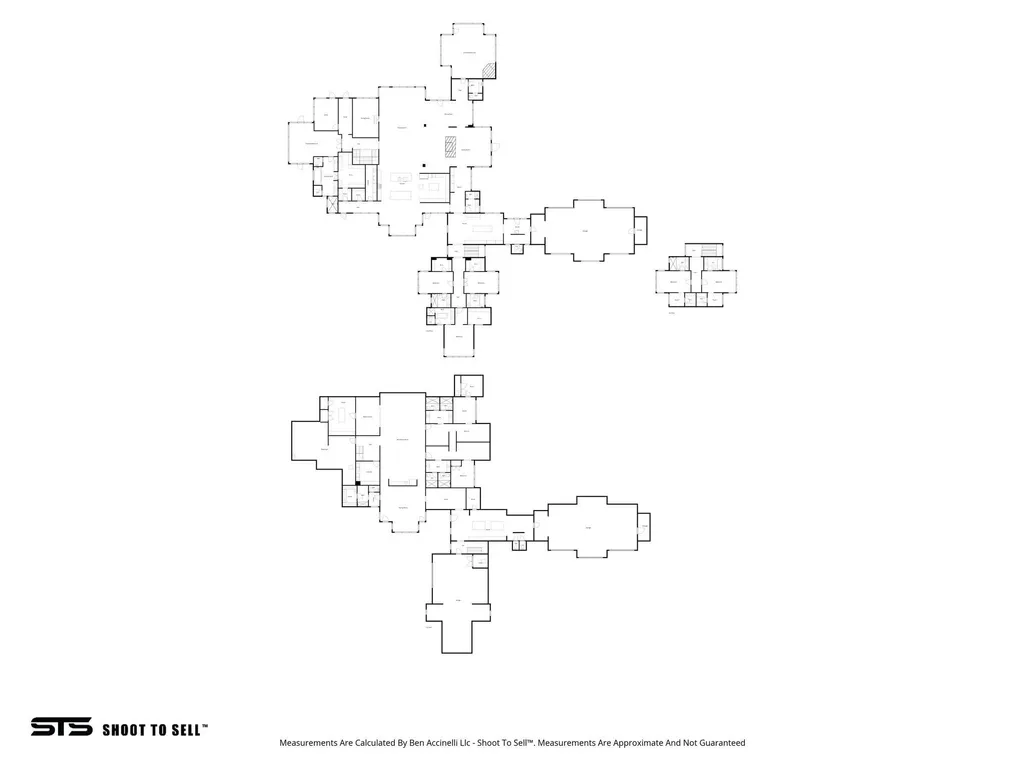
Address
8313 E Forest Creek Rd # 22, Heber City, UT
Price
$ 31,000,000
Property Attributes
- MLS#2168214
- TypeSingle Family
- Listing Status Active
- CountyWASATCH
- CityHeber City
- AreaCharleston
- NeighborhoodWOLF CREEK
- Zip84032
- StyleStories: 2
- Year Built2026
- Taxes$ 89518
- Price$ 31,000,000
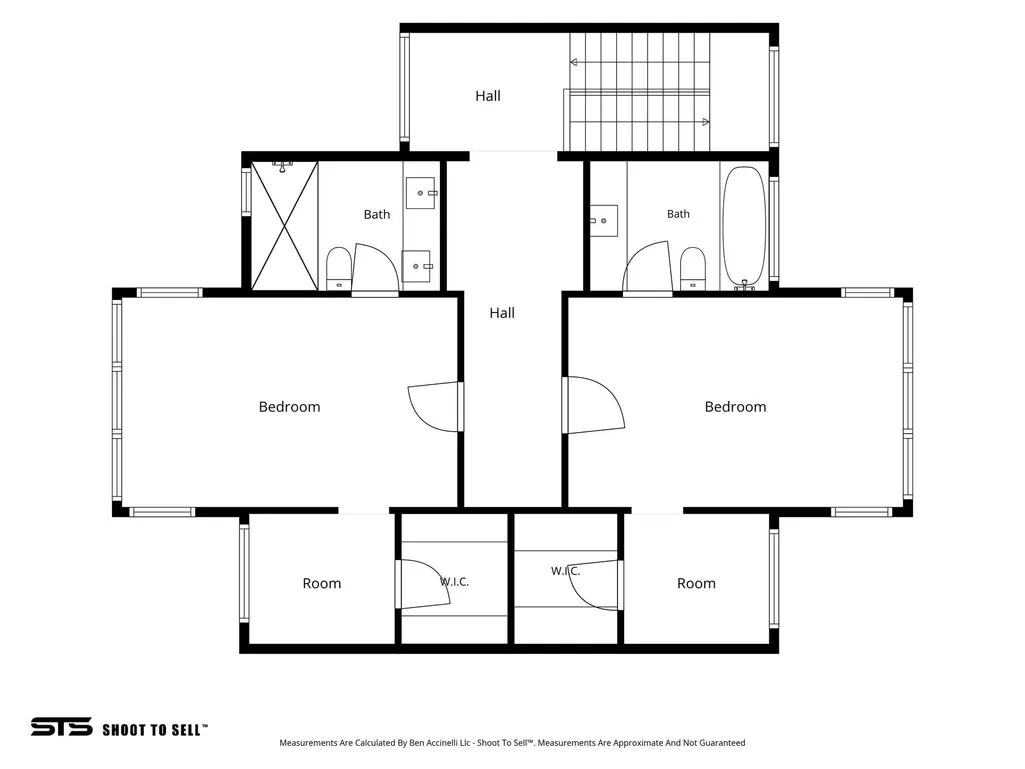
- Bedrooms8
- Full Bathrooms11
- Half Bathrooms5
- Sqr Footage16644
- Lot Size160 Acres
Data Source:
Wasatch Front Regional MLS (WFRMLS)
Property Description
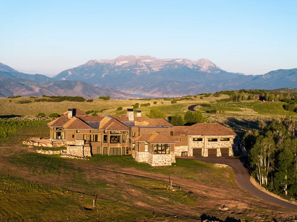
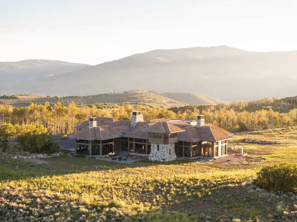
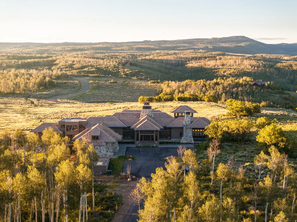
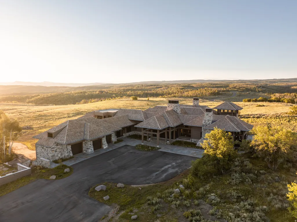
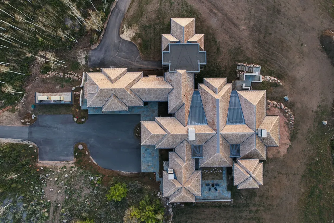
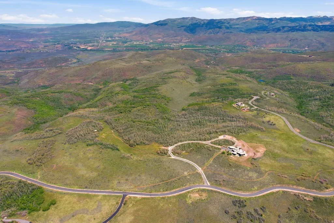
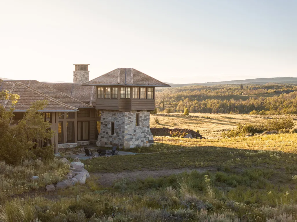
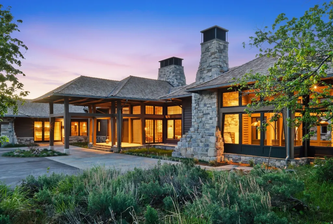
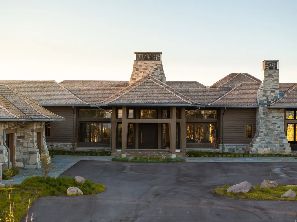
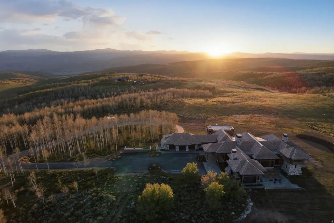
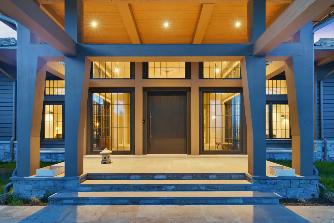
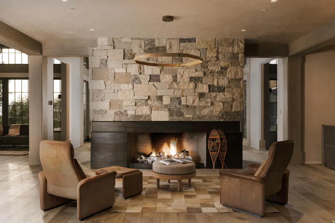
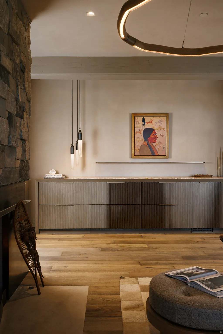
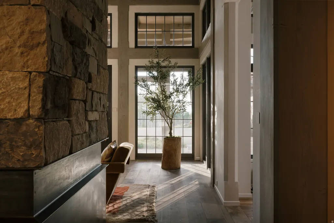
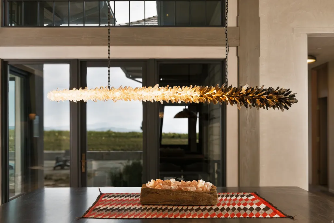
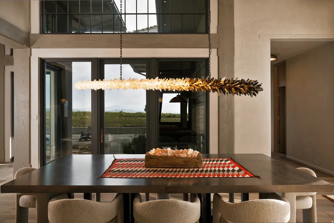
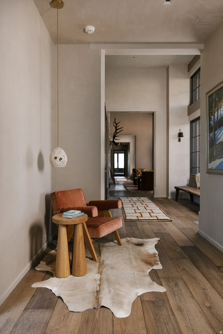
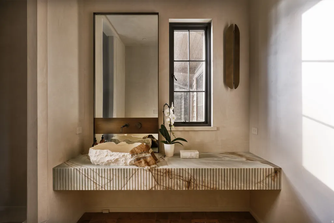
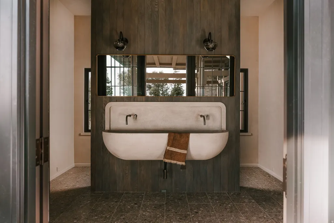
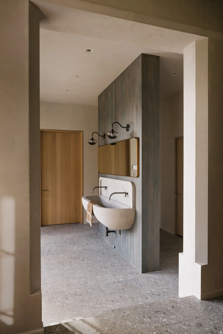
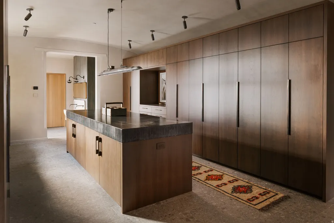
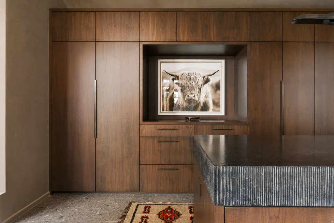
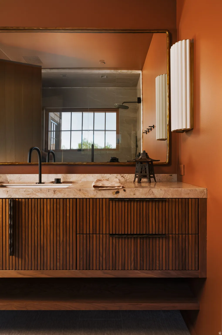
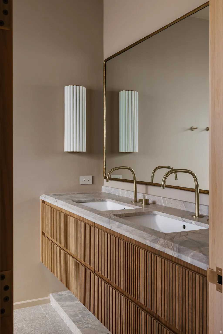
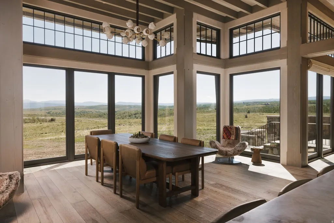
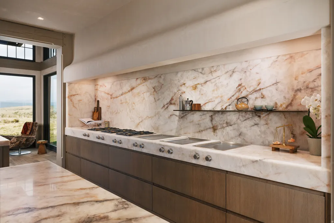
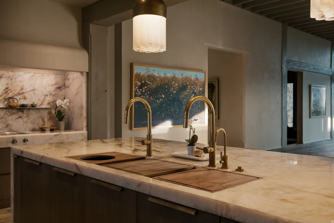
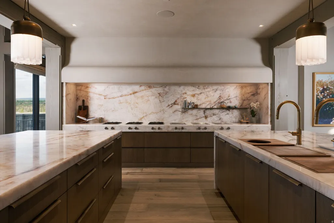
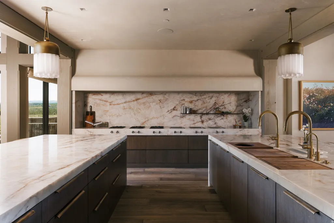
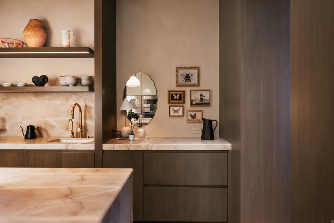
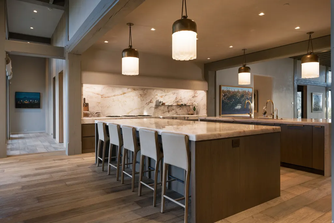
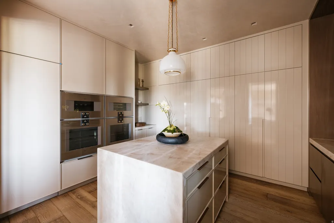
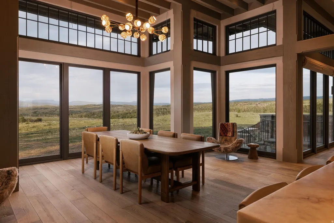
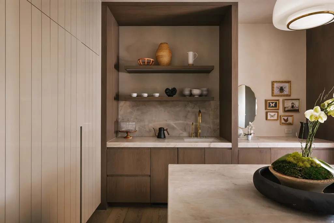
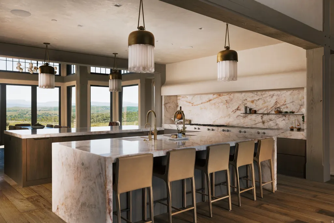
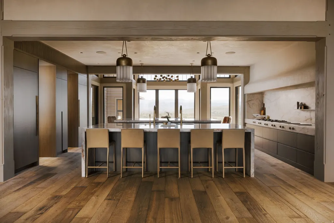
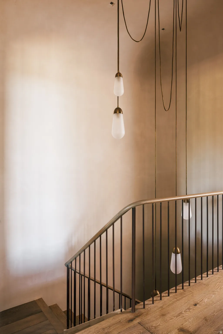
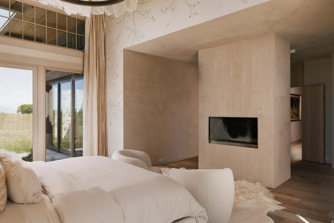
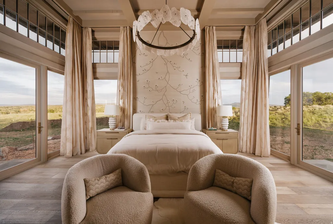
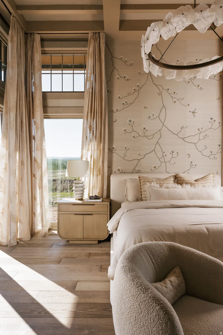
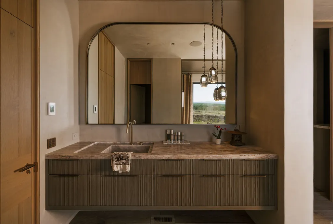
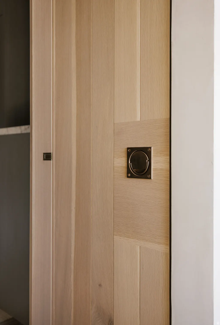
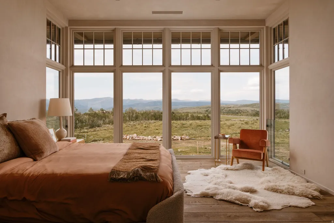
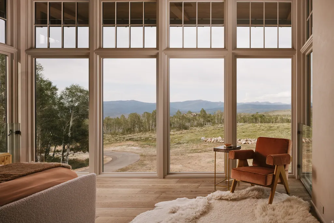
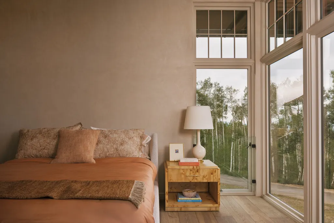
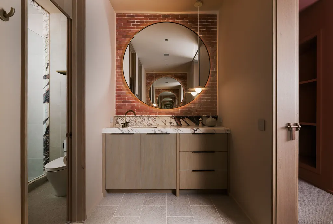
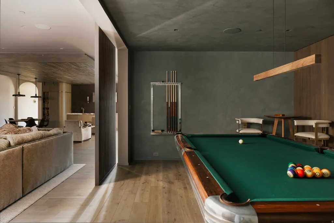
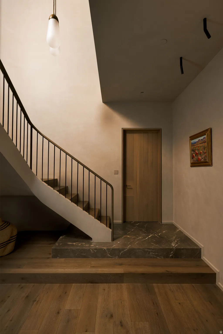
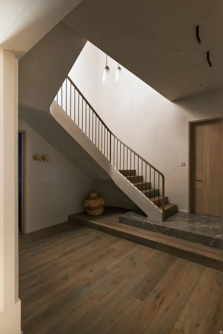
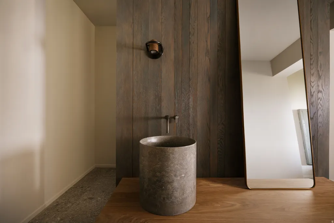
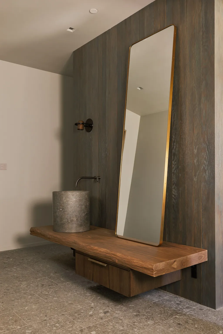
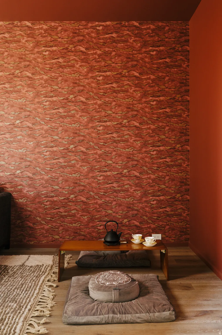
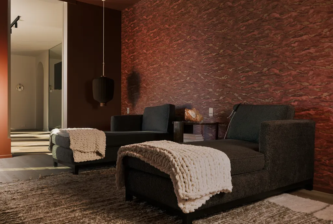
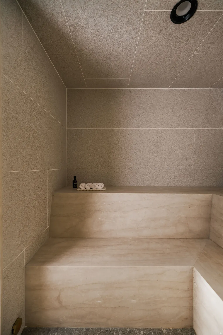
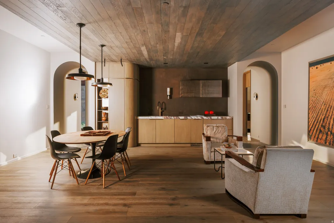
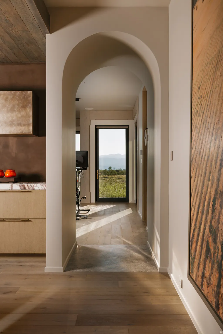
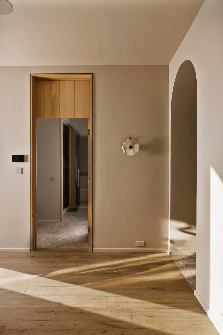
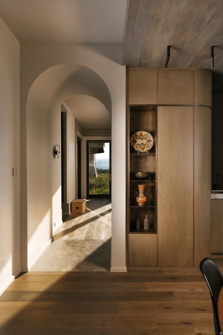
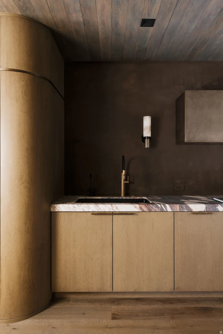
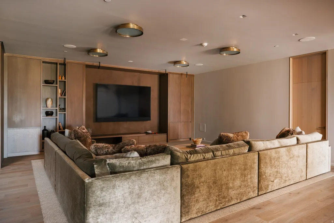
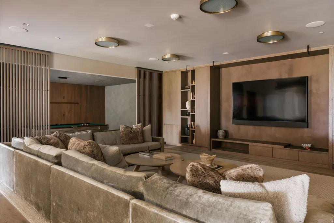
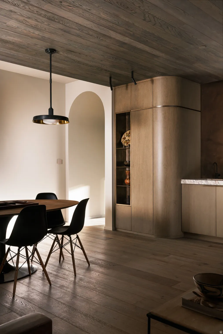
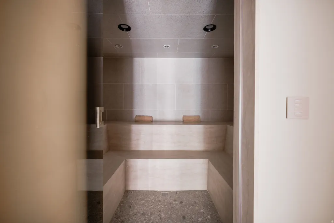
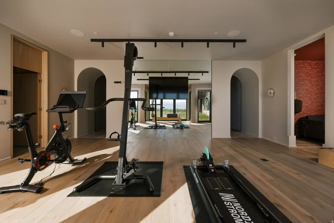
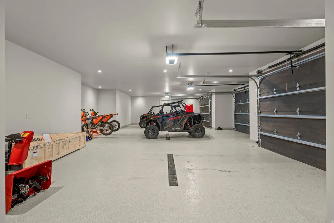
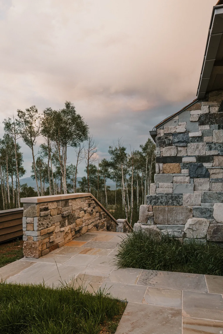
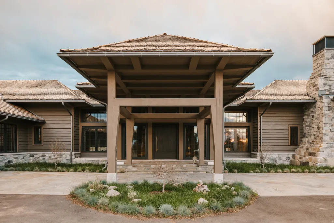
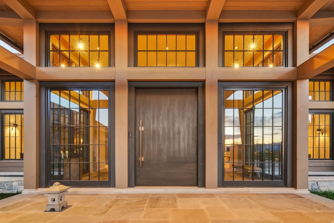
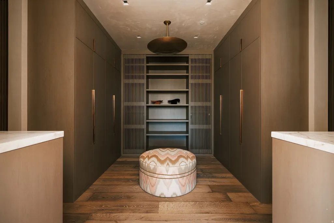
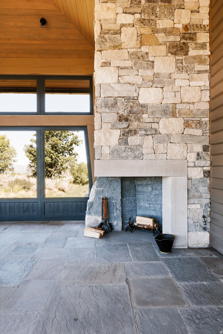
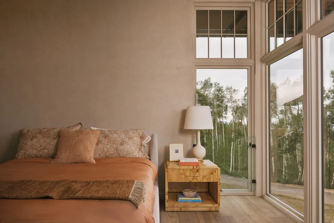
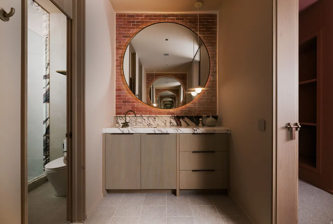
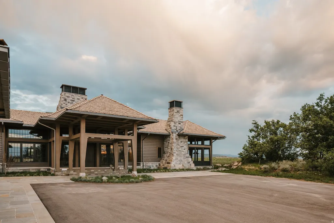
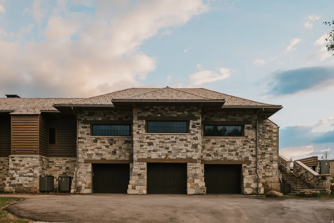
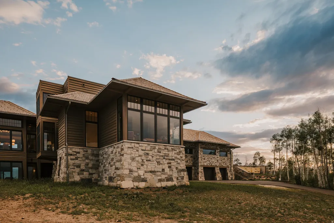
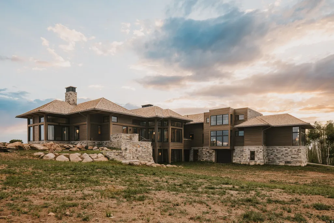
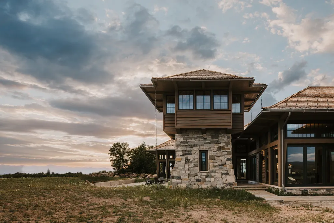
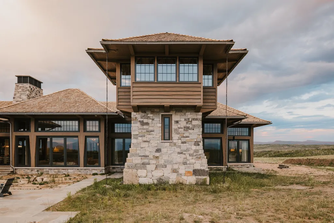
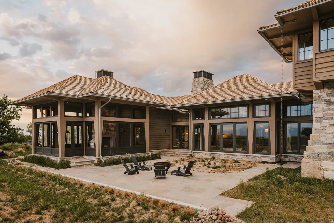
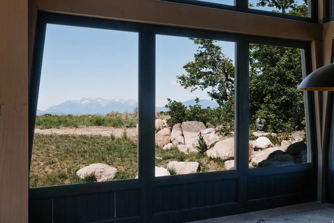
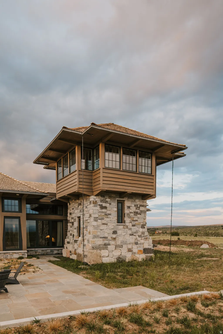
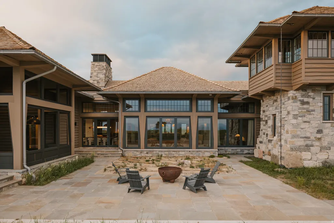
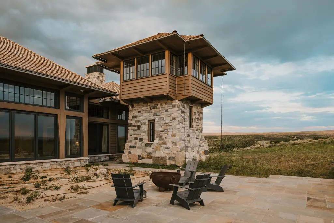
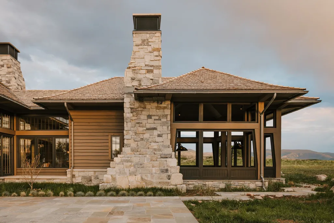
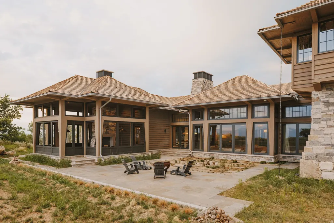
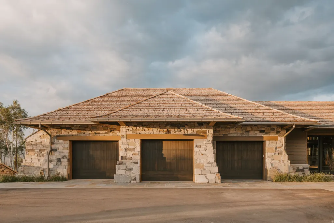
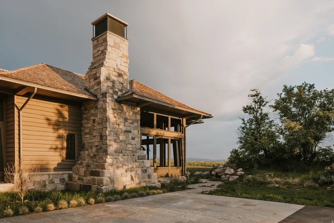
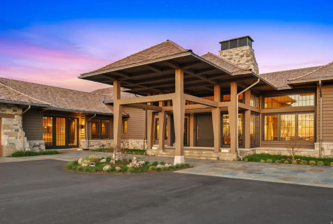
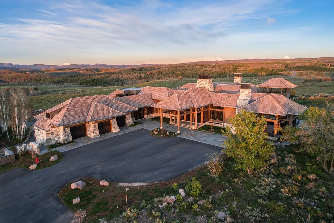
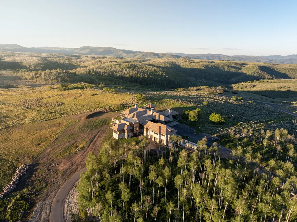
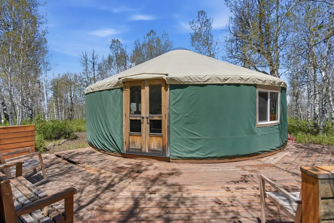
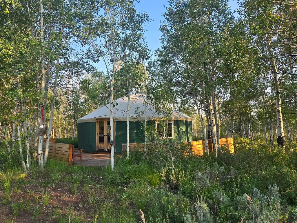
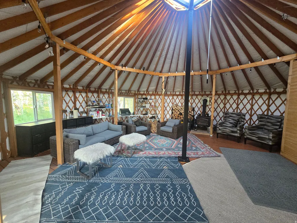
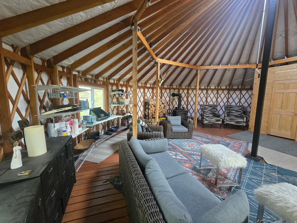
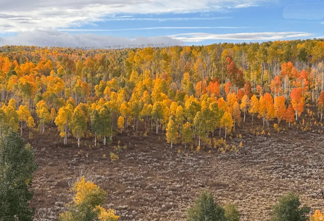
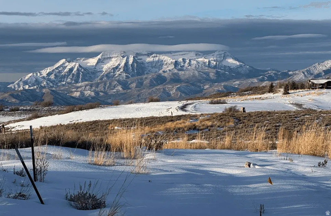
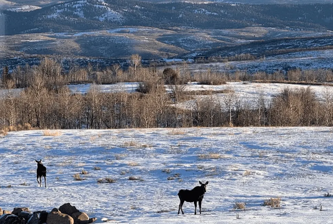
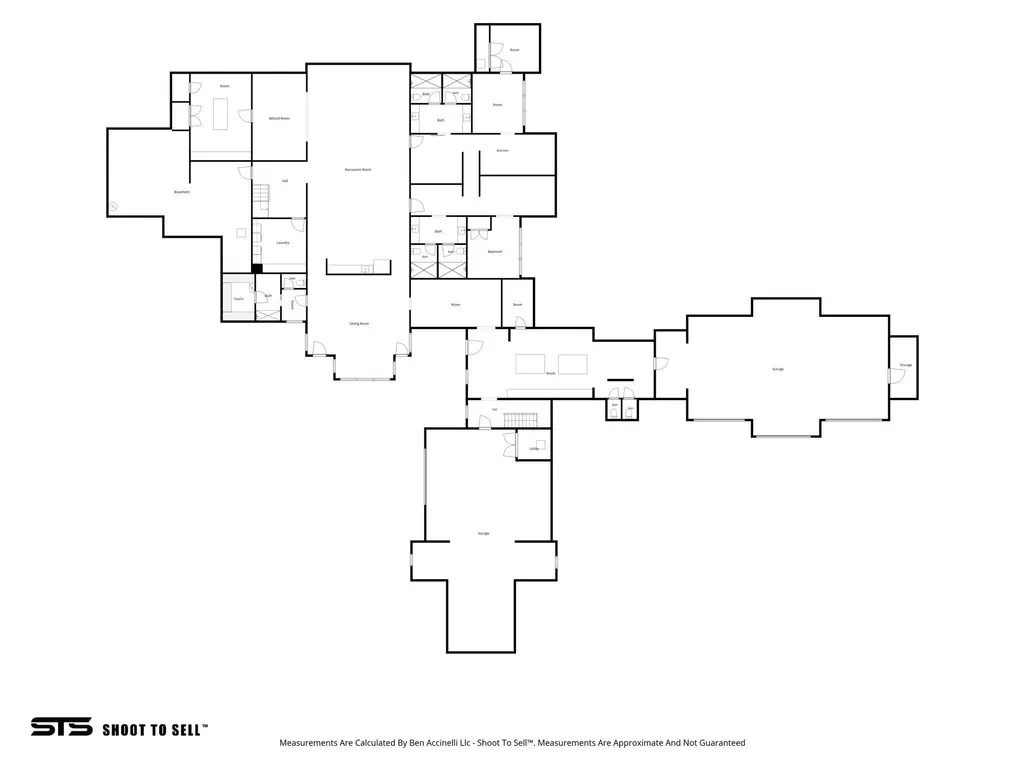
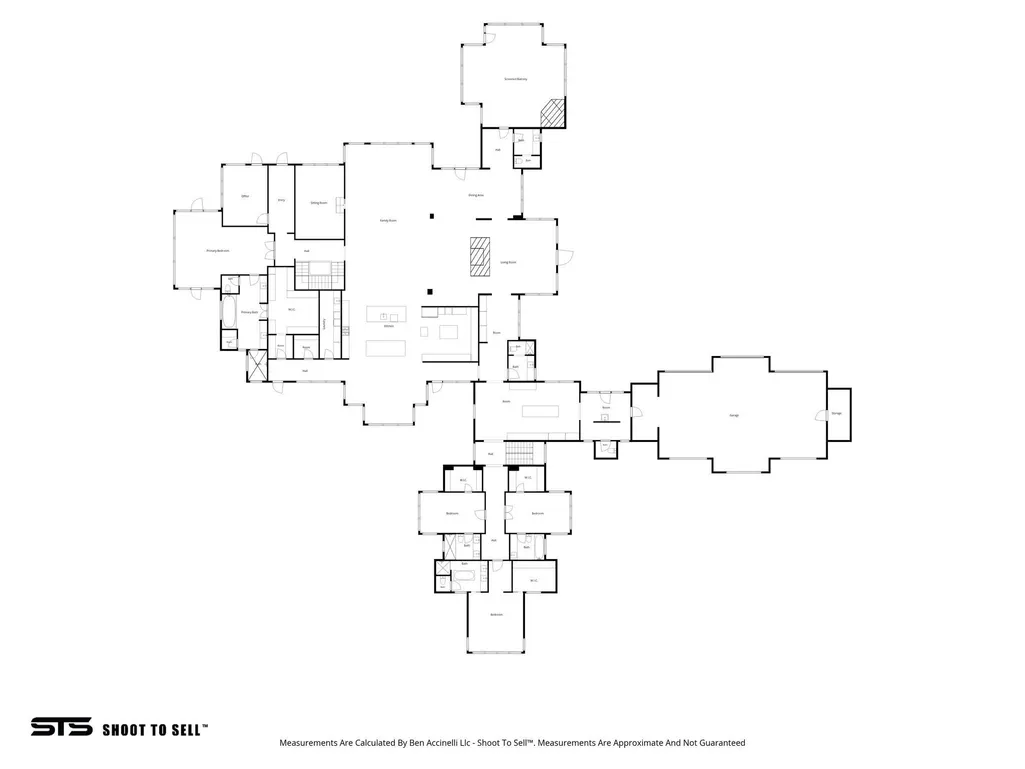
Some homes are built to impress. The rarest are built to endure. Nestled on 160 private acres in the heart of Wolf Creek Ranch, this extraordinary estate represents a convergence seldom found in modern residential architecture: a remarkable homesite, a celebrated architectural vision, and craftsmanship executed without compromise. Designed by the renowned firm McAlpine, the residence embraces a philosophy of quiet confidence. Every proportion, every material, and every view has been considered-not to compete with the landscape, but to become part of it. The approach is deliberate. A winding drive through mature aspen groves gradually reveals the home before opening to sweeping 360-degree views across the Wasatch and Uinta Mountain ranges, anchored by the iconic silhouette of Mount Timpanogos. The sequence feels cinematic, rewarding arrival with a panorama that changes with every season and every shift of mountain light. Rather than announcing itself through excess, the home speaks through restraint. Natural stone, timber, steel, and expansive glass create interiors that are warm, tactile, and deeply inviting. Light moves effortlessly through each room, while carefully framed vistas ensure the landscape remains the home's defining work of art. Every space unfolds with intention, creating moments that feel intimate despite the home's remarkable scale. Architecture of this caliber is measured not by what it adds to the land, but by how naturally it belongs there. Complementing the home's connection to nature is a private wellness sanctuary thoughtfully designed for restoration and renewal, featuring a luxurious spa and steam room, a fully equipped fitness studio, oxygen lounge, and dedicated meditation room. Beyond the residence lies one of the American West's most extraordinary private landscapes. One hundred sixty acres unfold in every direction, where private trails, a beautifully appointed yurt, and even your own backcountry ski runs invite year-round adventure without ever leaving the property. Wolf Creek Ranch encompasses more than 13,200 acres of protected wilderness with over 60 miles of maintained trails, private fly fishing on the Upper Provo River, stocked ponds, equestrian amenities, and an outdoor lifestyle that begins at your doorstep rather than miles away. Designed to embrace every season, the estate also offers two stacked, heated three-car garages, complemented by an additional pull-through garage purpose-built for mountain toys, adventure vehicles, and effortless access to the surrounding landscape. Today, creating an estate of this significance would require years of land acquisition, architectural design, approvals, construction, and interior execution-all while navigating an increasingly uncertain building environment. Here, that journey has already been completed with uncommon discipline and care.
| Elementary School | Middle School | High School |
|---|---|---|
| Old Mill Elementary School | Wasatch Middle School | Wasatch High School |
| Price History | |
|---|---|
| 6/26/2026 | Listed $31,000,000 |
General Features
| Living Area | 16644.0 |
|---|---|
| Sewer | Septic Tank |
| Heating | Electric,Forced Air,Gas: Central,Gas: Radiant,Hot Water,Hydronic,Propane,>= 95% efficiency,Passive Solar,Radiant Floor |
| Cooling | Central Air,Natural Ventilation |
| Utilities | Natural Gas Connected,Electricity Connected,Sewer: Septic Tank,Water Connected |
| Roof | Wood |
| Appliances | Dryer,Freezer,Microwave,Range Hood,Refrigerator,Washer,Water Softener Owned |
| Zoning | Single-Family |
| HOA Fee | 1450.0 |
| Garage Spaces | 6.0 |
| Patio/Porch Features | Covered,Porch: Open,Screened,Patio: Open |
| Architectural Style | Stories: 2 |
| Security Features | Fire Alarm,Security System |
| Construction Materials | Cedar,Stone,Other |
| Year Built | 2026 |
| View | Mountain(s),Valley |
| Stories Count | 3 |
| Topography | Road: Paved,Secluded Yard,Terrain,Flat,Terrain: Grad Slope,Terrain: Hilly,Terrain: Mountain,View: Mountain,View: Valley,Wooded,Drip Irrigation: Auto-Part,Private |
| Unit Number | 22 |
| Property Subtype | Single Family Residence |
| Current Use | Single Family |
| Accessibility | Single Level Living |
| Assoc Fee Paid Per | Monthly |
| County | Wasatch |
| New Construction | No |
| Property Type | Residential |
| Association Amenities | Biking Trails,Concierge,Controlled Access,Gated,Hiking Trails,Horse Trails,On Site Security,Pets Permitted,Security,Snow Removal |
| HOA | Yes |
| Attached Garage | Yes |
| Subdivision Name | WOLF CREEK |
| Facing Direction | West |
| Garage Y/N | Yes |
| Total Rooms | 43 |
| Full Baths | 4 |
| Status | Active |
| High School | Wasatch |
| City | Heber City |
| Association Name | Tom Cartwright |
| Senior Community Y/N | No |
| High School District | Wasatch |
| MLS Area | Charleston; Heber |
| Lot Size Units | Acres |
| Lot Size Square Feet | 6969600.0 |
| Carport Y/N | No |
| Listing Terms | Cash,Conventional,Exchange |
| Elementary School | Old Mill |
| Property Attached Y/N | No |
| Tax Annual Amount | 89518.0 |
| Home Warranty Y/N | No |
| Middle/Junior High School | Wasatch |
| Property Condition | Blt./Standing |
| Lease Considered Y/N | No |
| Virtual Tour | https://tours.vuere.com/mls/253946366 |
| Living Area Units | Square Feet |
| Standard Status | Active |
| Middle/Junior School District | Wasatch |
| Elementary School District | Wasatch |
| Virtual Tour | https://tours.vuere.com/8313eforestcreekrd84032 |
| PostalCity | Heber City |
| ADU | No |
Interior Features
| Interior Amenities | Alarm: Fire,Alarm: Security,Bar: Dry,Bar: Wet,Bath: Primary,Bath: Sep. Tub/Shower,Closet: Walk-In,Den/Office,Disposal,Floor Drains,Gas Log,Great Room,Oven: Double,Oven: Wall,Range: Countertop,Range: |
|---|---|
| Basement | Full,Walk-Out Access |
| Flooring | Carpet,Hardwood,Marble,Stone,Tile,Concrete |
| Total Fireplaces | 4 |
| Fireplace Features | Fireplace Equipment,Insert |
| Air Conditioning Y/N | Yes |
| Heating Y/N | Yes |
| Window Features | Drapes,Part,Shades |
| Fireplace Y/N | Yes |
| Above Grade Finished Area | 9954.0 |
| Half Baths | 5 |
| 3/4 Baths | 7 |
| Total Bedrooms | 8 |
| Main Level Bedrooms | 4 |
| Total Baths | 16 |
| 1/2 Baths | 5 |
| Basement Finished | 100 |
Exterior Features
| Exterior Amenities | Atrium,Balcony,Basement Entrance,Double Pane Windows,Entry (Foyer),Horse Property,Patio: Covered,Porch: Open,Porch: Screened,Walkout,Patio: Open |
|---|---|
| Vegetation | Landscaping: Part,Mature Trees,Scrub Oak,Terraced Yard |
| Parking Features | Parking: Uncovered,Rv Parking |
| Lot Features | Road: Paved,Secluded,Terrain: Grad Slope,Terrain: Hilly,Terrain: Mountain,View: Mountain,View: Valley,Wooded,Drip Irrigation: Auto-Part,Private |
| Water Source | Culinary |
| Total Parking | 6.0 |
| Inclusions | Alarm System,Dryer,Fireplace Equipment,Fireplace Insert,Freezer,Microwave,Range,Range Hood,Refrigerator,Washer,Water Softener: Own,Window Coverings,Video Door Bell(s),Video Camera(s),Smart Thermostat |
| Lot Size Area | 160.0 |
| Spa | No |
| Building Area Total | 16644.0 |
| Lot Dimensions | 0.0x0.0x0.0 |
| Lot Size Acres | 160.0 |
| Frontage Length | 0.0 |
| Private Pool | No |
| Waterfront Y/N | No |
| Covered Spaces | 6.0 |
| RV Parking Dimensions | 0.00 |
| Other Equipment | Alarm System,Fireplace Equipment,Fireplace Insert,Window Coverings |
| Horse Y/N | Yes |
Amenities
- Foreclosure
- Views
- Short Sale
- New Construction
- Adult 55+
- Lease To Own
- No HOA Fees
- Furnished
- Primary On Main
- Air Conditioning
- Seller Finance
- Green
- Fixer Upper
- Horse
- Golf
- Fireplace
- Deck
- Garage
- Basement
- Pool
Property vs Single Family Average in 84032
Price
Taxes
Year Built
Visits
 Wasatch Front Regional MLS - Salt Lake Board of REALTORS® All information deemed reliable but not guaranteed. All properties are subject to prior sale, change or withdrawal. Neither listing broker(s) or information provider(s) shall be responsible for any typographical errors, misinformation, misprints and shall be held totally harmless. Listing(s) information is provided for consumer's personal, non-commercial use and may not be used for any purpose other than to identify prospective properties
