
Address
7805 Boothill Dr, Park City, UT
Price
$ 2,250,000
Property Attributes
- MLS#2168850
- TypeSingle Family
- Listing Status Active
- CountySUMMIT
- CityPark City
- AreaPark City
- NeighborhoodPINEBROOK SUBDIVISION
- Zip84098
- StyleStories: 2
- Year Built1999
- Taxes$ 6927
- Price$ 2,250,000
- Bedrooms5
- Full Bathrooms3
- Half Bathrooms0
- Sqr Footage3742
- Lot Size0.53 Acres
Data Source:
Wasatch Front Regional MLS (WFRMLS)
Property Description
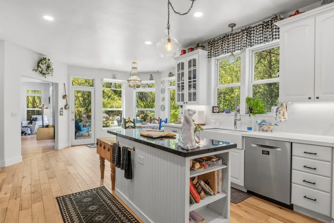
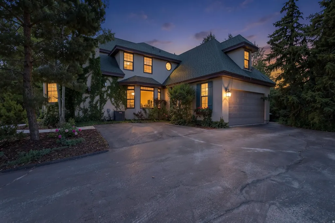
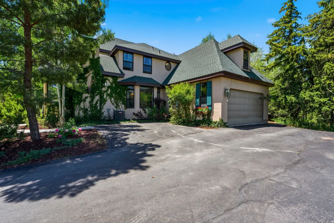
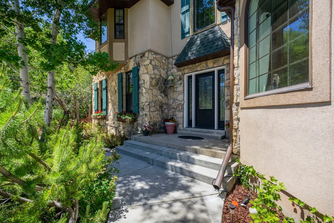
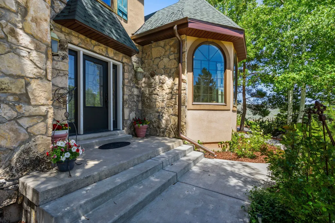
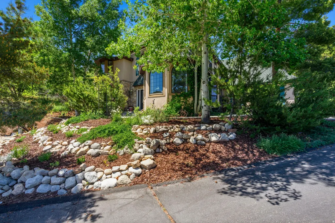
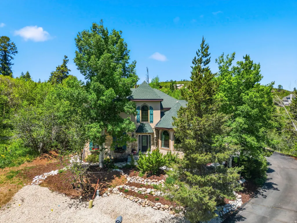
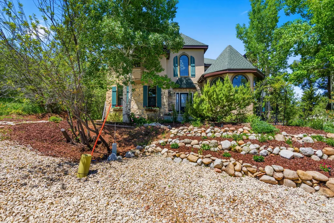
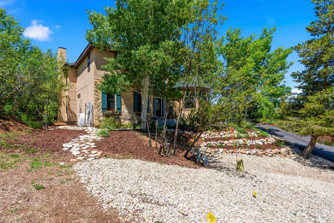
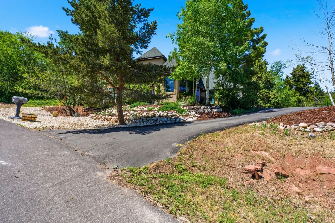
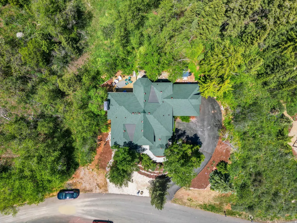
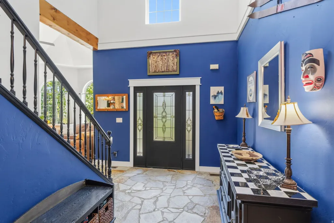
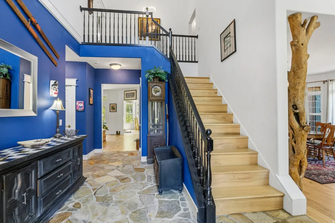
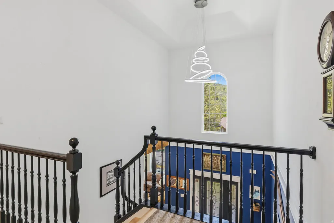
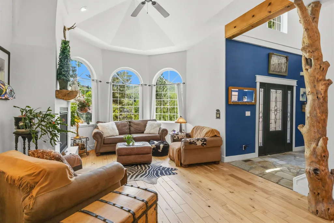
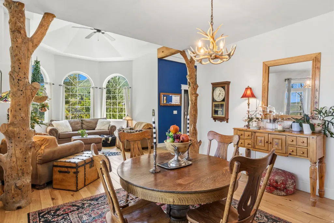
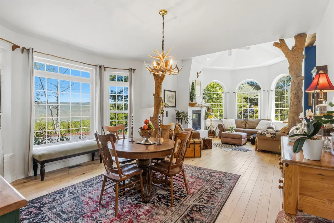
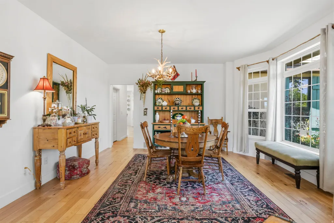
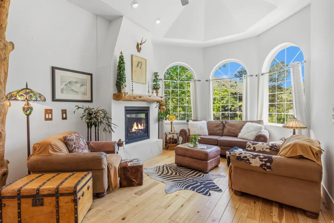
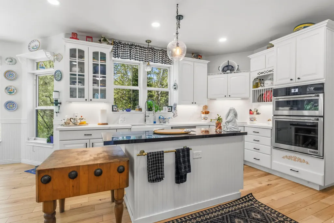
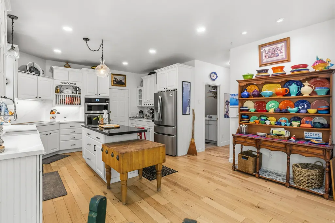
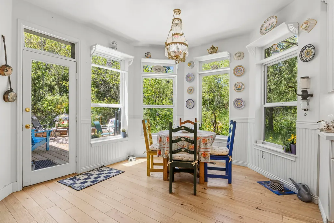
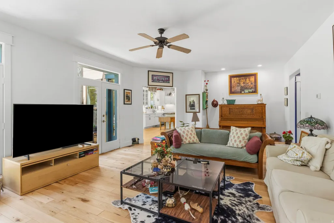
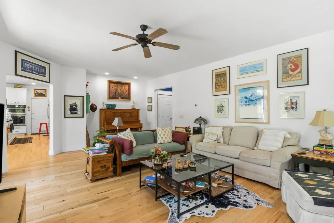
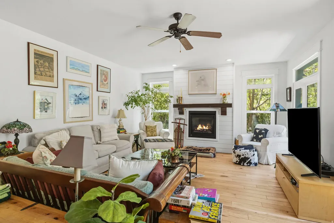
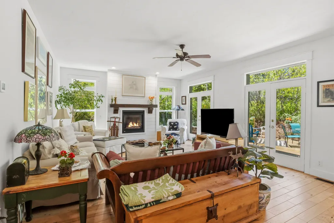
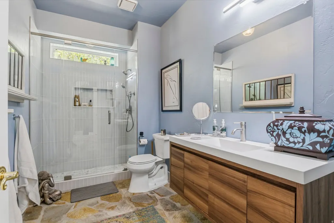
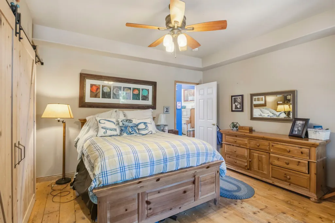
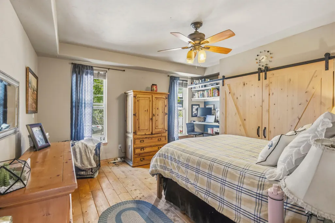
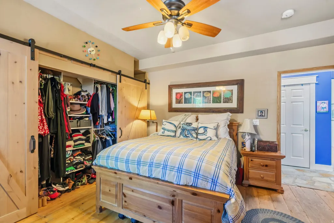
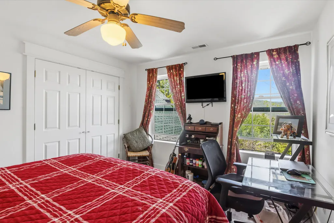
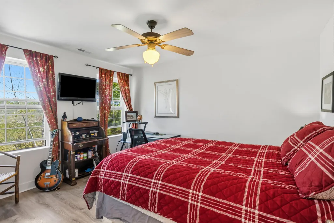
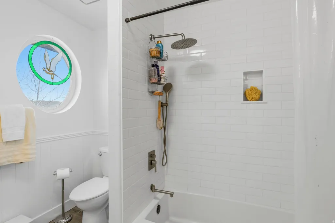
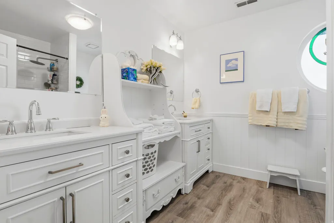
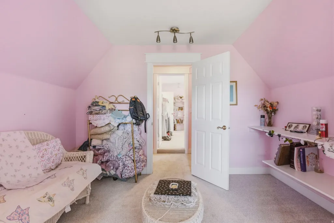
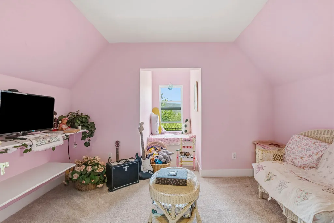
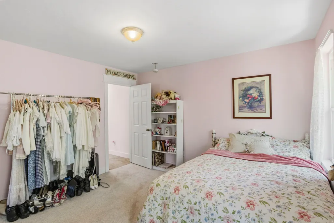
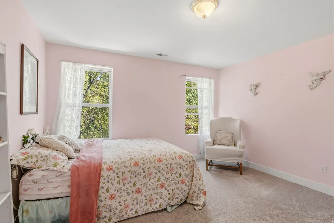
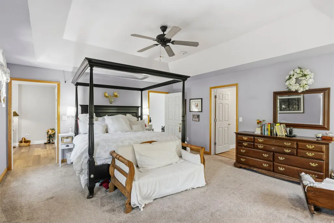
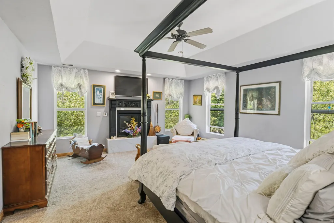
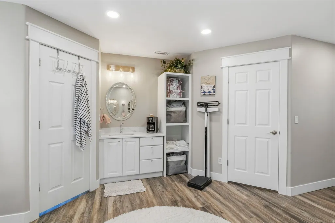
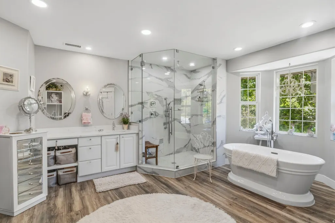
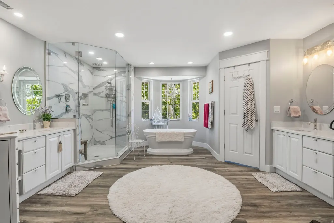
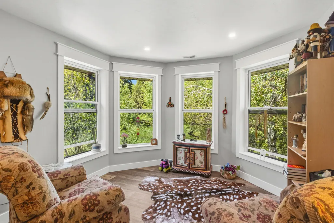
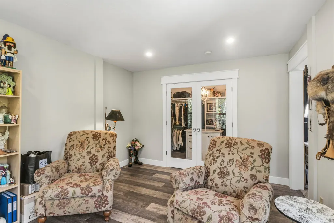
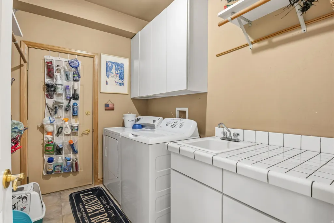
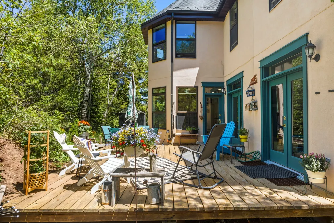
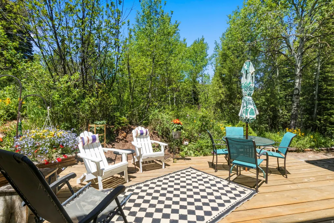
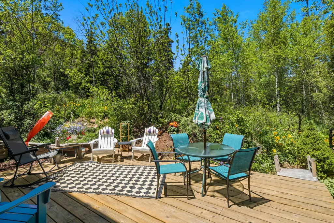
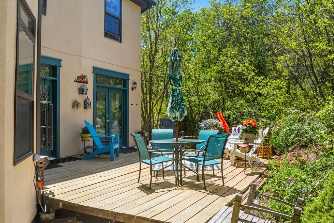
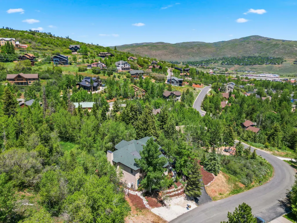
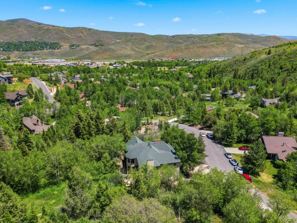
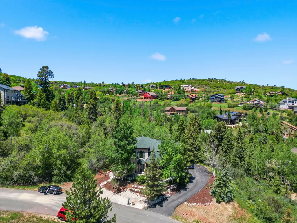
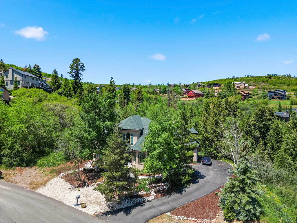
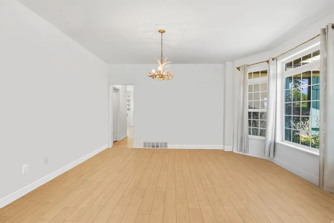
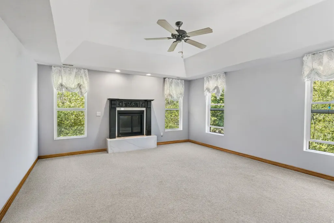
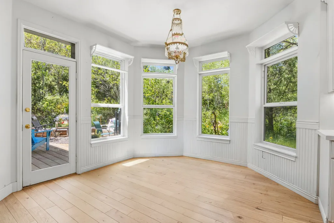
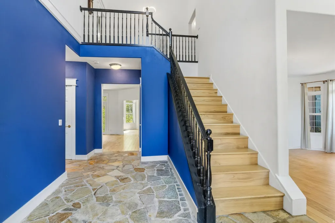
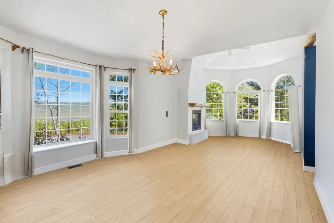
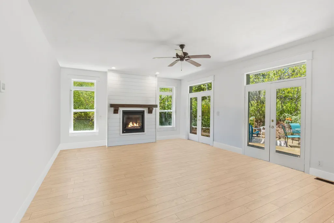
Offered for the first time by its original owners, this beautifully updated Pinebrook home combines timeless mountain elegance with exceptional livability. Backing directly to open space and surrounded by serene views, the home offers a rare sense of privacy and retreat while remaining just minutes from Park City's trails, parks, shopping, dining, and community events. Thoughtfully refreshed from top to bottom, recent improvements include new appliances, fireplaces, paint, flooring, and updated finishes throughout. The main level features rich hickory hardwood floors, complemented by an expansive flagstone entryway--a practical and beautiful mountain-home feature that easily handles snow, mud, and everyday outdoor living. Designed with both gathering and comfort in mind, the home's flowing floor plan offers multiple living spaces, soaring ceilings, abundant natural light, and views from nearly every room. Whether entertaining guests or enjoying a quiet evening at home, the layout provides the perfect balance of openness and privacy. The lower level includes a finished media/theater room and substantial unfinished space ready for future expansion. Additional bedrooms, bathrooms, recreation space, a home gym, or guest quarters can easily be incorporated to suit evolving needs. A south-facing driveway simplifies winter living, while immediate access to trails and open space creates an unmatched connection to the outdoors. Rarely does a home offer this combination of thoughtful updates, flexible living spaces, expansion potential, and a peaceful setting. This is a truly special Pinebrook property that lives as beautifully as it looks.
| Elementary School | Middle School | High School |
|---|---|---|
| Parley's Park Elementary School | Ecker Hill Middle School | Park City High School |
| Price History | |
|---|---|
| 6/30/2026 | Listed $2,295,000 |
| 7/23/2026 | 2$2,250,000 |
General Features
| Living Area | 3742.0 |
|---|---|
| Sewer | Sewer: Connected,Sewer: Public |
| Heating | Forced Air,Gas: Central |
| Cooling | Central Air |
| Utilities | Natural Gas Connected,Electricity Connected,Sewer Connected,Sewer: Public,Water Connected |
| Roof | Asphalt |
| Zoning | Single-Family |
| HOA Fee | 400.0 |
| Garage Spaces | 2.0 |
| Association Fee Includes | Maintenance Grounds |
| Architectural Style | Stories: 2 |
| Construction Materials | Stone,Stucco |
| Year Built | 1999 |
| View | Valley |
| Stories Count | 3 |
| Topography | Road: Paved,Secluded Yard,View: Valley |
| Property Subtype | Single Family Residence |
| Current Use | Single Family |
| Assoc Fee Paid Per | Annually |
| County | Summit |
| New Construction | No |
| Property Type | Residential |
| Association Amenities | Maintenance,Snow Removal |
| HOA | Yes |
| Attached Garage | Yes |
| Subdivision Name | PINEBROOK SUBDIVISION |
| Facing Direction | South |
| Garage Y/N | Yes |
| Total Rooms | 18 |
| Full Baths | 2 |
| Status | Active |
| High School | Park City |
| City | Park City |
| Senior Community Y/N | No |
| High School District | Park City |
| Open Parking Spaces | 4.0 |
| MLS Area | Park City; Kimball Jct; Smt Pk |
| Lot Size Units | Acres |
| Lot Size Square Feet | 23086.8 |
| Carport Y/N | No |
| Listing Terms | Cash,Conventional |
| Elementary School | Parley's Park |
| Property Attached Y/N | No |
| Tax Annual Amount | 6927.0 |
| Home Warranty Y/N | No |
| Middle/Junior High School | Ecker Hill |
| Property Condition | Blt./Standing |
| Lease Considered Y/N | No |
| Living Area Units | Square Feet |
| Standard Status | Active |
| Middle/Junior School District | Park City |
| Elementary School District | Park City |
| PostalCity | Park City |
| ADU | No |
Interior Features
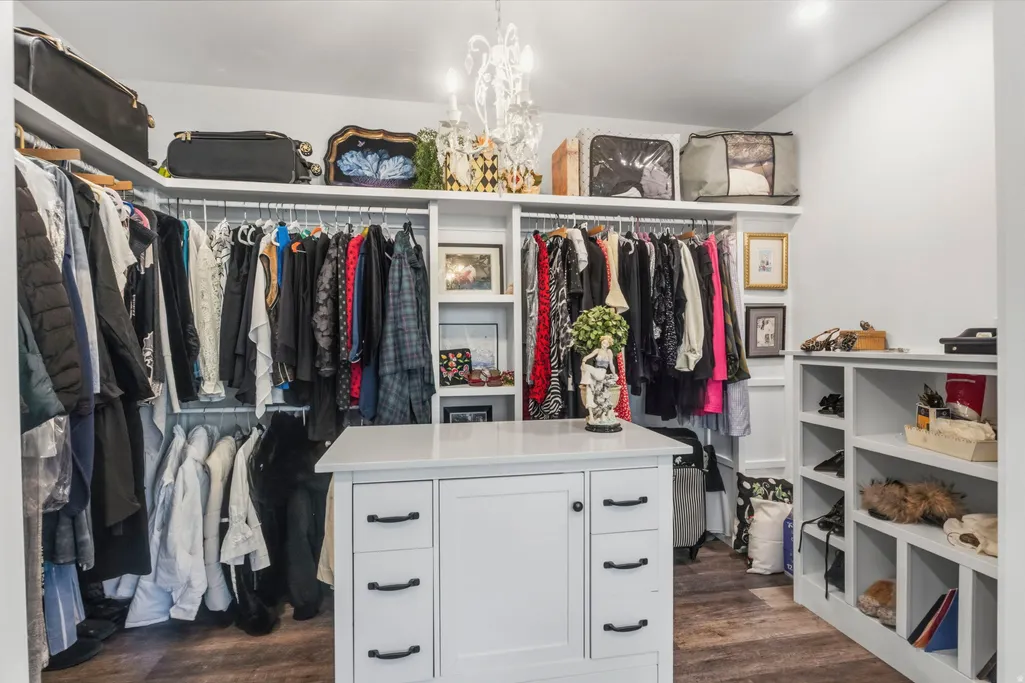
| Interior Amenities | Bath: Sep. Tub/Shower,Closet: Walk-In,Disposal,Gas Log,Great Room,Kitchen: Updated,Theater Room |
|---|---|
| Basement | Full |
| Flooring | Carpet,Tile,Slate |
| Total Fireplaces | 3 |
| Air Conditioning Y/N | Yes |
| Heating Y/N | Yes |
| Fireplace Y/N | Yes |
| Above Grade Finished Area | 2442.0 |
| 3/4 Baths | 1 |
| Total Bedrooms | 5 |
| Main Level Bedrooms | 1 |
| Total Baths | 3 |
| Basement Finished | 15 |
Exterior Features
| Vegetation | Mature Trees,Pines,Scrub Oak |
|---|---|
| Lot Features | Road: Paved,Secluded,View: Valley |
| Water Source | Culinary |
| Total Parking | 6.0 |
| Lot Size Area | 0.53 |
| Spa | No |
| Building Area Total | 3742.0 |
| Lot Dimensions | 0.0x0.0x0.0 |
| Lot Size Acres | 0.53 |
| Frontage Length | 0.0 |
| Private Pool | No |
| Waterfront Y/N | No |
| Covered Spaces | 2.0 |
| RV Parking Dimensions | 0.00 |
| Horse Y/N | No |
Amenities
- Foreclosure
- Views
- Short Sale
- New Construction
- Adult 55+
- Lease To Own
- No HOA Fees
- Furnished
- Primary On Main
- Air Conditioning
- Seller Finance
- Green
- Fixer Upper
- Horse
- Golf
- Fireplace
- Deck
- Garage
- Basement
- Pool
Property vs Single Family Average in 84098
Price
Taxes
Year Built
Visits
 Wasatch Front Regional MLS - Salt Lake Board of REALTORS® All information deemed reliable but not guaranteed. All properties are subject to prior sale, change or withdrawal. Neither listing broker(s) or information provider(s) shall be responsible for any typographical errors, misinformation, misprints and shall be held totally harmless. Listing(s) information is provided for consumer's personal, non-commercial use and may not be used for any purpose other than to identify prospective properties
