
Address
7775 N Pinebrook Rd, Park City, UT
Price
$ 3,295,000
Property Attributes
- MLS#2146601
- TypeSingle Family
- Listing Status Active
- CountySUMMIT
- CityPark City
- AreaPark City
- NeighborhoodPINEBROOK SUBDIVISION
- Zip84098
- StyleTri/Multi-Level
- Year Built1979
- Taxes$ 4968
- Price$ 3,295,000
- Bedrooms5
- Full Bathrooms4
- Half Bathrooms1
- Sqr Footage5115
- Lot Size0.62 Acres
Data Source:
Wasatch Front Regional MLS (WFRMLS)
Property Description
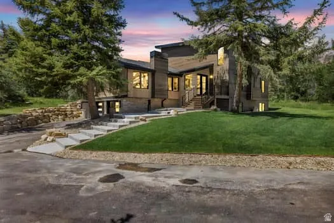
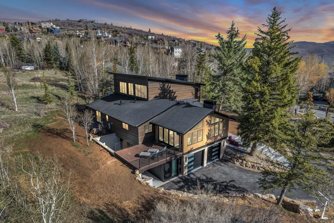
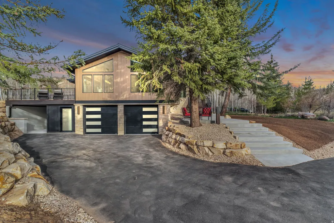
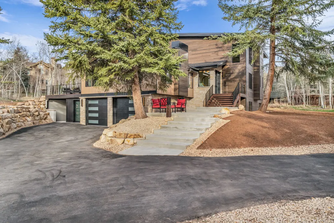
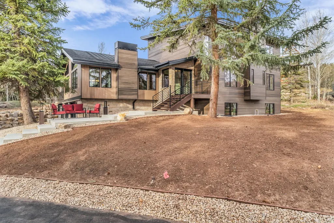
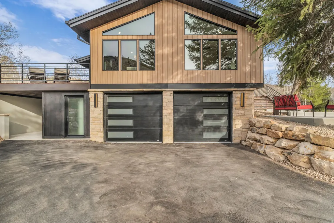
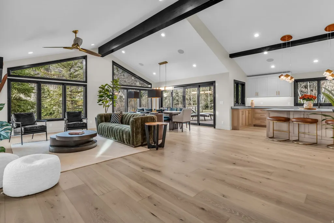
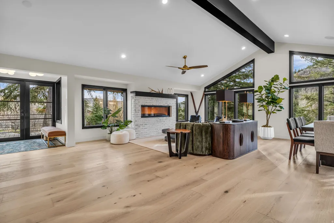
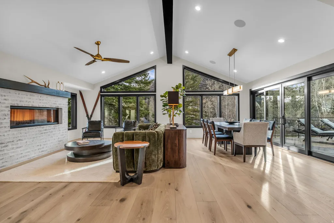
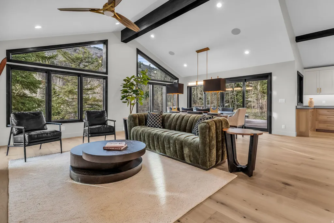
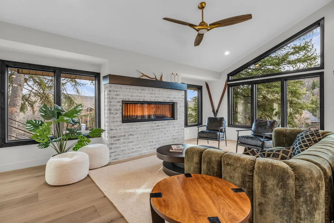
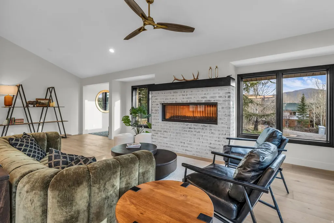
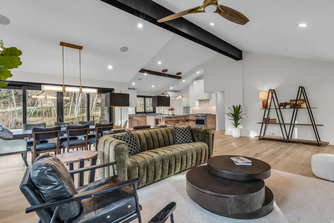
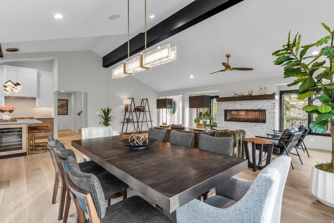
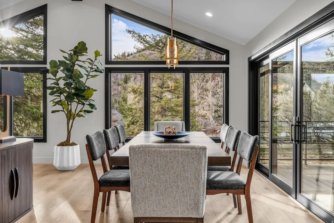
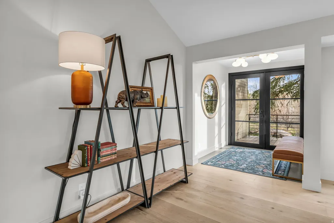
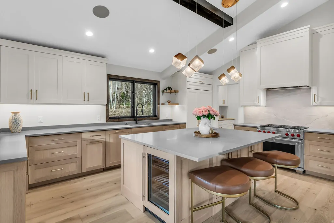
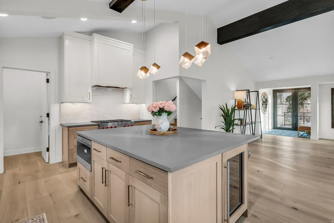
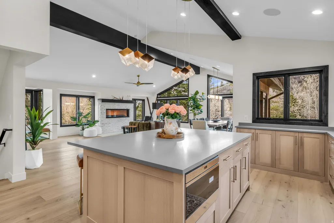
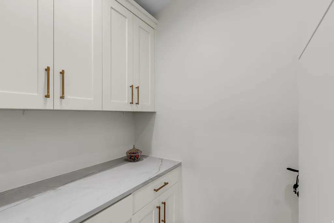
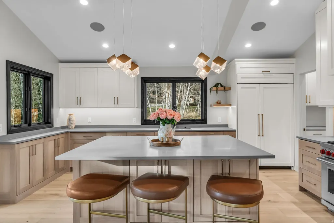
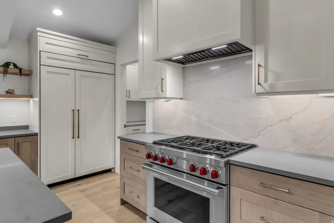
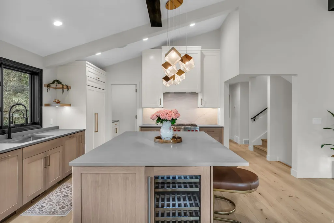
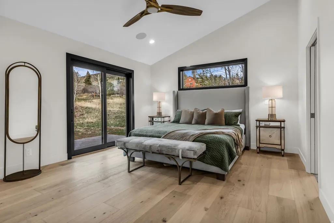
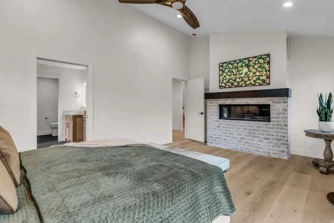
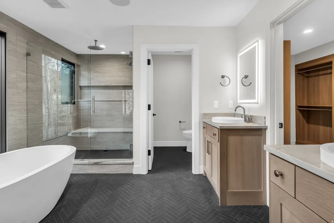
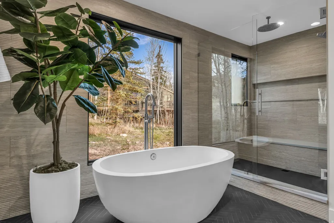
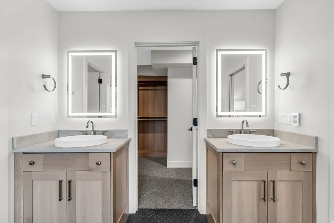
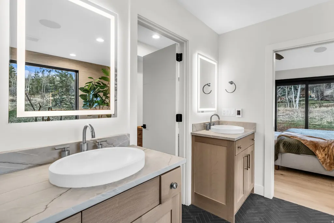
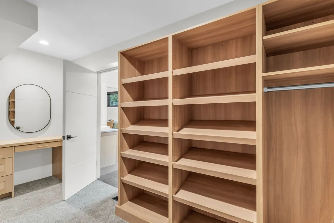
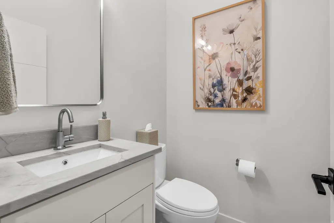
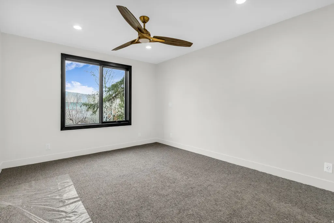
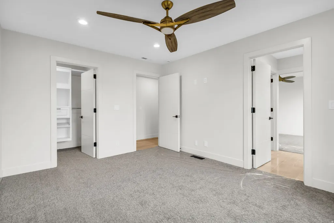
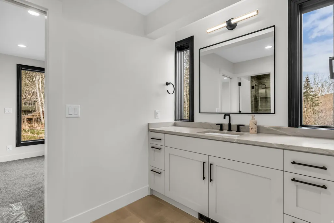
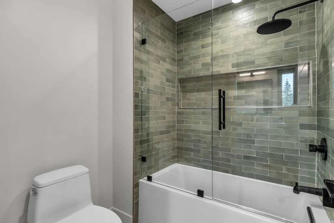
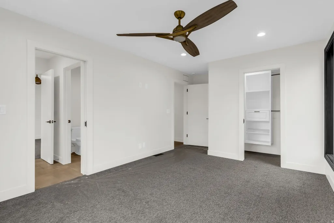
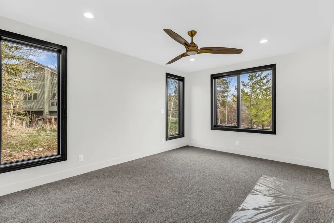
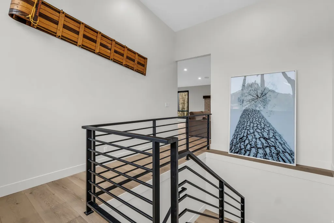
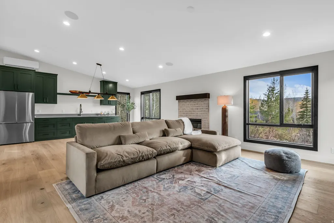
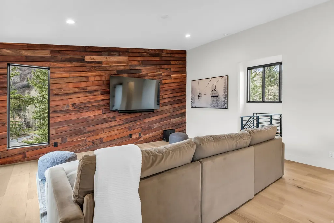
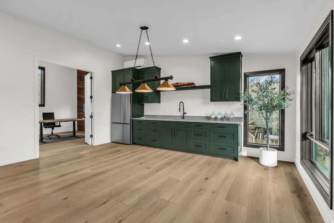
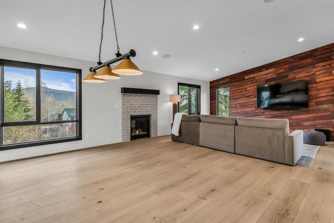
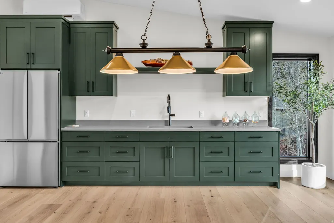
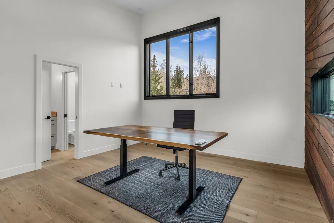
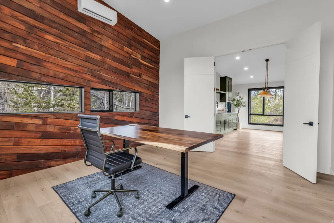
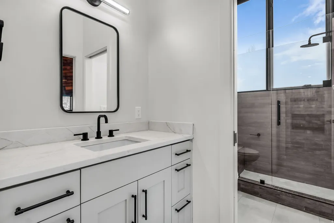
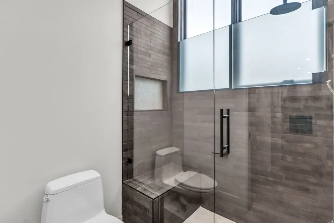

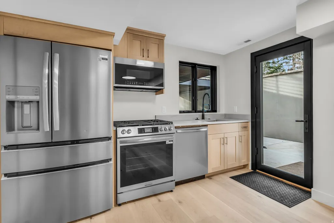
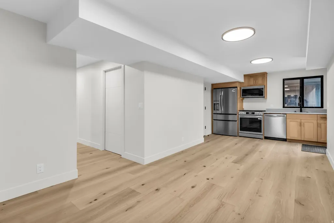
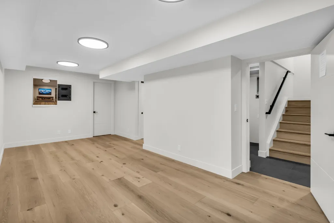
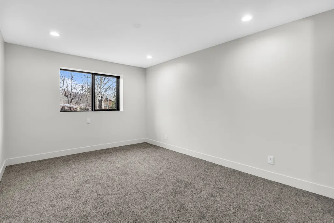
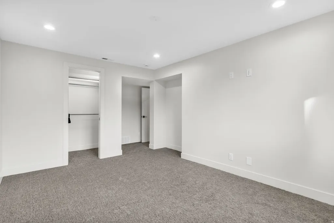
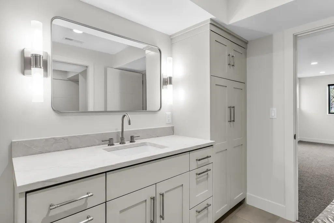
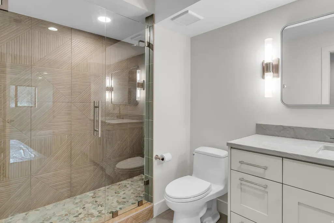
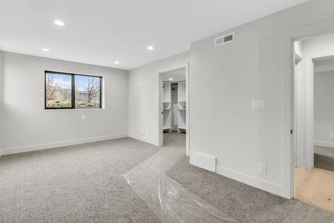
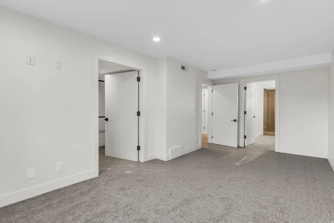
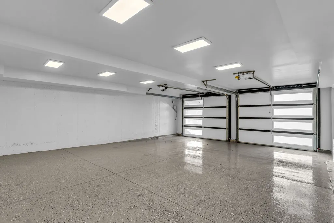
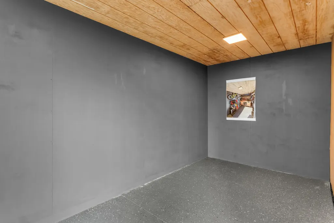
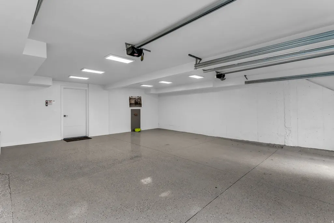
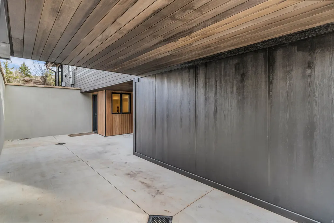
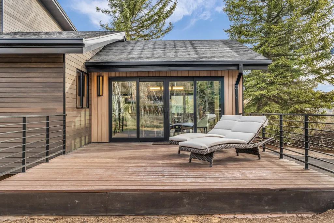
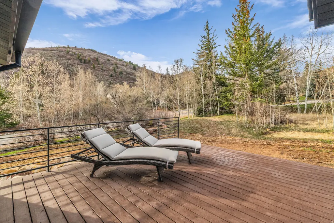
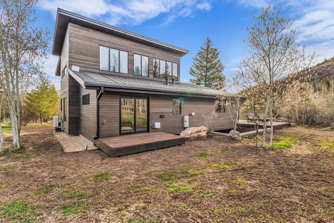
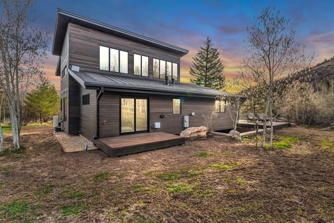
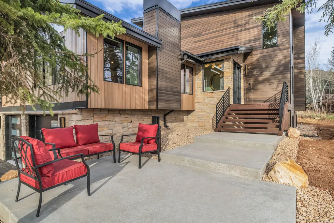
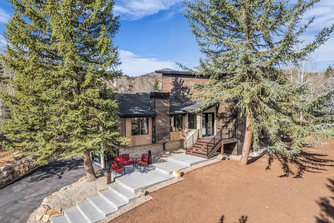
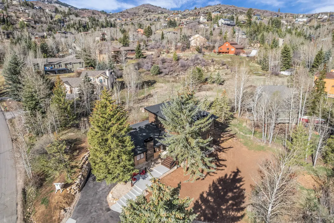
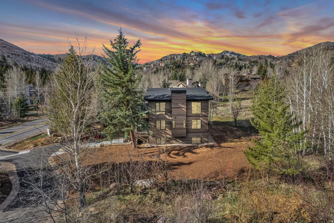
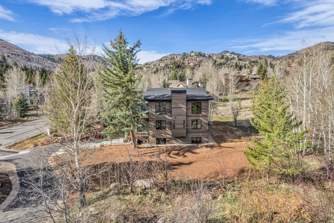
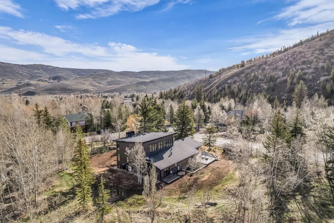
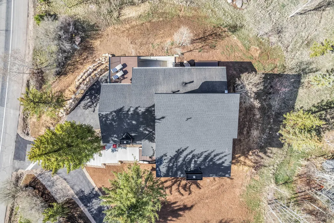
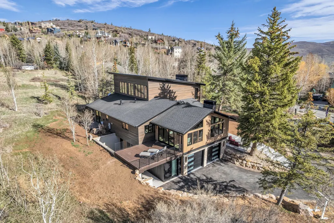
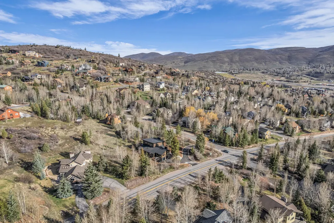
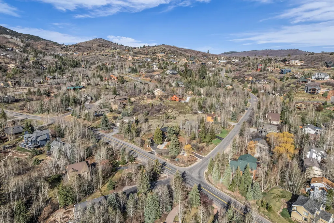
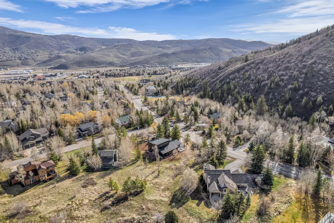
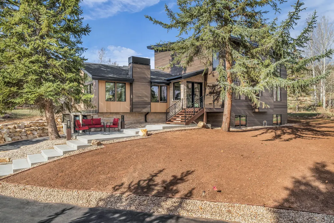
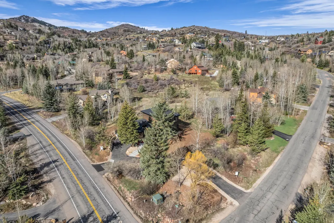
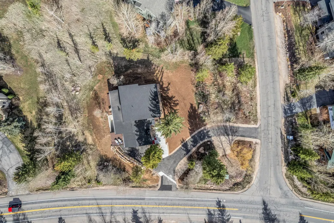
Welcome to this newly reconstructed Pinebrook masterpiece, where mountain elegance meets modern luxury in one of Park City's most desirable neighborhoods. Perfectly positioned on a peaceful .62 acre lot surrounded by mature pines, graceful aspens, and charming apple trees. This exceptional home offers a rare combination of privacy, beauty, and convenience. Just minutes from shopping, parks, trails, tennis, pickleball, and all the best of the Park City lifestyle. Thoughtfully designed for both effortless everyday living and unforgettable entertaining, the bright, open concept floor plan is filled with natural light and elevated by sophisticated finishes throughout. At the heart of the home, the stunning chef's kitchen is a true showpiece, featuring premium Wolf appliances, Sub-Zero refrigeration, two Asko dishwashers, a microwave drawer, wine refrigerator, and a beautifully finished pantry. Perfectly suited for everything from quiet mornings to hosting on a grand scale. Create the mood by easily casting your playlist throughout on the build in Sonos sound system. The main level primary suite is a luxurious private retreat, complete with its own deck, cozy fireplace, spa inspired soaking tub, oversized shower, and a sense of serenity that makes coming home feel like an escape. Two additional bedrooms with a full Jack and Jill bath accompany the primary suite on the main level, offering comfort and functionality for family or guests. Upstairs, the home transforms into an entertainer's dream with a spacious wet bar, dedicated theater, and ample room for a pool or game table, while the adjoining flex room showcases magnificent uphill views and offers endless possibilities as a home office, fitness studio, or an unforgettable bunk room. Adding tremendous flexibility and value, the lower level lock-off ADU features its own private entrance, full kitchen, two bedrooms, and a 3/4 bath. This makes it ideal for guests, multigenerational living, or rental income potential. Outside, the large horseshoe driveway provides effortless arrival and abundant guest parking. The oversized garage is purpose-built for mountain living, easily accommodating two heavy-duty trucks with extra length and an adjacent gear room to keep all your equipment dry, organized, and adventure ready. Window coverings are included and may be color selected by the buyer, and sod for the flat front yard will be installed in April, adding the finishing touch to this extraordinary property. Located just 10 minutes from PCMR Canyons Village and only 25 minutes from Salt Lake City International Airport. This is more than a home, it's a rare opportunity to live beautifully, entertain effortlessly, and experience the very best of Park City living.
| Elementary School | Middle School | High School |
|---|---|---|
| Jeremy Ranch Elementary School | Ecker Hill Middle School | Park City High School |
| Price History | |
|---|---|
| 3/28/2026 | Listed $3,295,000 |
General Features
| Living Area | 5115.0 |
|---|---|
| Sewer | Sewer: Connected,Sewer: Public |
| Heating | Forced Air |
| Cooling | Central Air |
| Utilities | Natural Gas Connected,Electricity Connected,Sewer Connected,Sewer: Public,Water Connected |
| Roof | Composition |
| Appliances | Microwave,Range Hood,Refrigerator |
| Zoning | Single-Family |
| HOA Fee | 450.0 |
| Garage Spaces | 2.0 |
| Patio/Porch Features | Patio: Open |
| Architectural Style | Tri/Multi-Level |
| Construction Materials | Other |
| Year Built | 1979 |
| View | Mountain(s) |
| Stories Count | 3 |
| Topography | Corner Lot,Road: Paved,Sprinkler: Auto-Full,View: Mountain |
| Property Subtype | Single Family Residence |
| Current Use | Single Family |
| Assoc Fee Paid Per | Annually |
| County | Summit |
| New Construction | No |
| Property Type | Residential |
| Association Amenities | Pets Permitted |
| HOA | Yes |
| Attached Garage | Yes |
| Subdivision Name | PINEBROOK SUBDIVISION |
| Garage Y/N | Yes |
| Total Rooms | 20 |
| Full Baths | 2 |
| Status | Active |
| High School | Park City |
| City | Park City |
| Senior Community Y/N | No |
| High School District | Park City |
| MLS Area | Park City; Kimball Jct; Smt Pk |
| Lot Size Units | Acres |
| Lot Size Square Feet | 27007.2 |
| Carport Y/N | No |
| Listing Terms | Cash,Conventional |
| Elementary School | Jeremy Ranch |
| Property Attached Y/N | No |
| Tax Annual Amount | 4968.0 |
| Home Warranty Y/N | No |
| Middle/Junior High School | Ecker Hill |
| Property Condition | Blt./Standing |
| Lease Considered Y/N | No |
| Virtual Tour | https://sites.densleyfilmandphoto.com/sites/ejpawogg/unbranded |
| Living Area Units | Square Feet |
| Standard Status | Active |
| Middle/Junior School District | Park City |
| Elementary School District | Park City |
| PostalCity | Park City |
| ADU | Yes |
Interior Features
| Interior Amenities | Basement Apartment,Bath: Primary,Bath: Sep. Tub/Shower,Den/Office,Disposal,Great Room,Kitchen: Updated,Range/Oven: Built-In,Vaulted Ceilings |
|---|---|
| Basement | Walk-Out Access |
| Flooring | Carpet,Hardwood,Tile |
| Total Fireplaces | 2 |
| Air Conditioning Y/N | Yes |
| Heating Y/N | Yes |
| Fireplace Y/N | Yes |
| Above Grade Finished Area | 3915.0 |
| Half Baths | 1 |
| 3/4 Baths | 2 |
| Total Bedrooms | 5 |
| Main Level Bedrooms | 3 |
| Total Baths | 5 |
| 1/2 Baths | 1 |
| Basement Finished | 100 |
Exterior Features
| Exterior Amenities | Walkout,Patio: Open |
|---|---|
| Vegetation | Landscaping: Full |
| Lot Features | Corner Lot,Road: Paved,Sprinkler: Auto-Full,View: Mountain |
| Water Source | Private |
| Total Parking | 2.0 |
| Inclusions | Microwave,Range,Range Hood,Refrigerator |
| Lot Size Area | 0.62 |
| Spa | No |
| Building Area Total | 5115.0 |
| Lot Dimensions | 0.0x0.0x0.0 |
| Lot Size Acres | 0.62 |
| Frontage Length | 0.0 |
| Private Pool | No |
| Waterfront Y/N | No |
| Covered Spaces | 2.0 |
| RV Parking Dimensions | 0.00 |
| Horse Y/N | No |
Amenities
- Foreclosure
- Views
- Short Sale
- New Construction
- Adult 55+
- Lease To Own
- No HOA Fees
- Furnished
- Primary On Main
- Air Conditioning
- Seller Finance
- Green
- Fixer Upper
- Horse
- Golf
- Fireplace
- Deck
- Garage
- Basement
- Pool
Property vs Single Family Average in 84098
Price
Taxes
Year Built
Visits
 Wasatch Front Regional MLS - Salt Lake Board of REALTORS® All information deemed reliable but not guaranteed. All properties are subject to prior sale, change or withdrawal. Neither listing broker(s) or information provider(s) shall be responsible for any typographical errors, misinformation, misprints and shall be held totally harmless. Listing(s) information is provided for consumer's personal, non-commercial use and may not be used for any purpose other than to identify prospective properties
