
Address
11509 N Church Rd, Snyderville, UT
Price
$ 1,500,000
Property Attributes
- MLS#2167225
- TypeSingle Family
- Listing Status Active
- CountySUMMIT
- CitySnyderville
- AreaPark City
- NeighborhoodSTAGECOACH ESTATES
- Zip84098
- StyleRambler/Ranch
- Year Built2007
- Taxes$ 8712
- Price$ 1,500,000
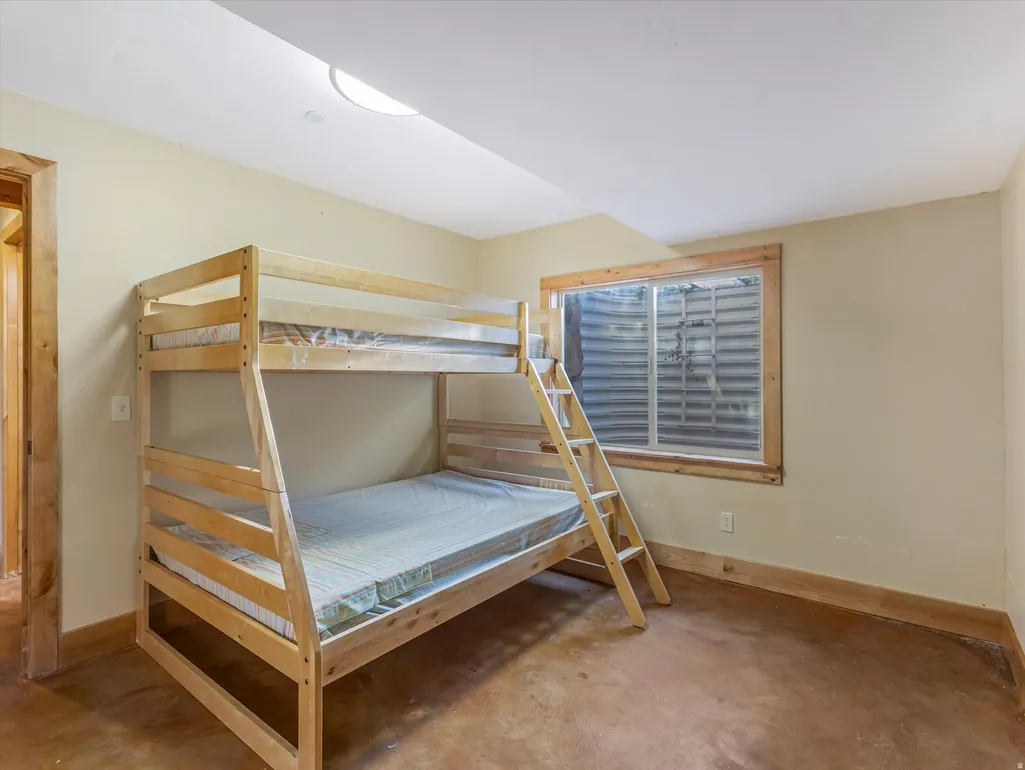
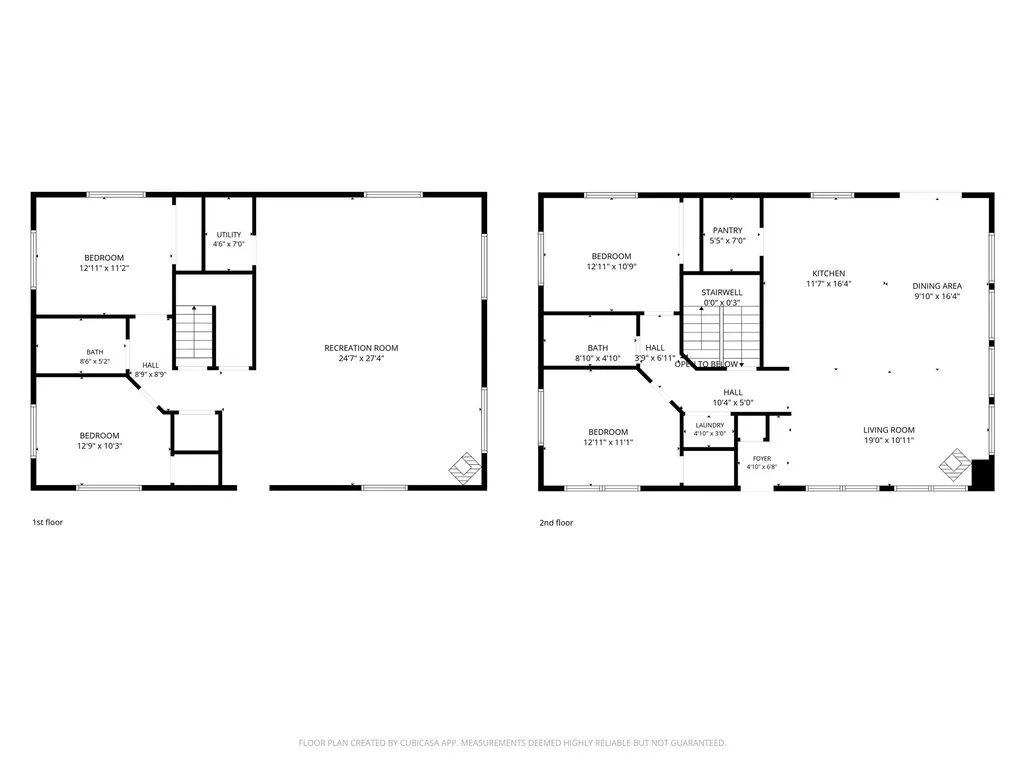
- Bedrooms4
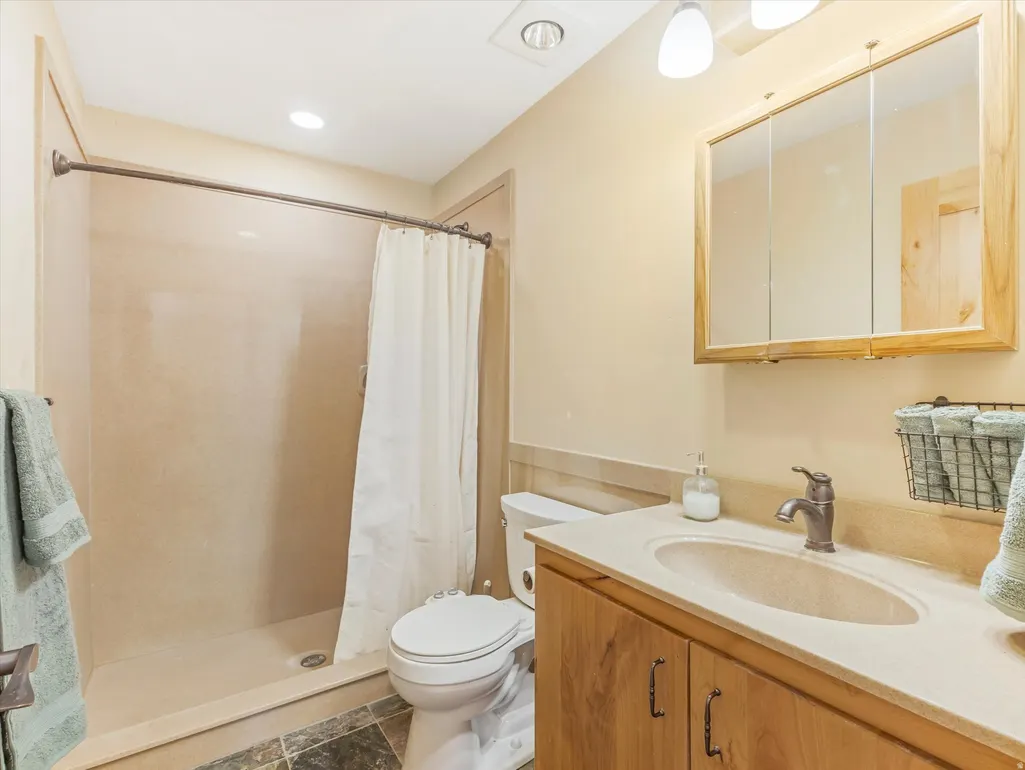
- Full Bathrooms2
- Half Bathrooms0
- Sqr Footage2552
- Lot Size10.01 Acres
Data Source:
Wasatch Front Regional MLS (WFRMLS)
Property Description
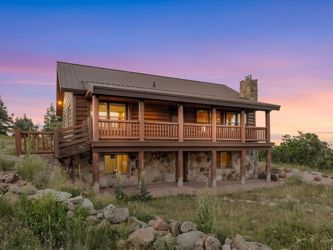
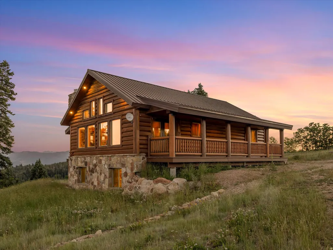
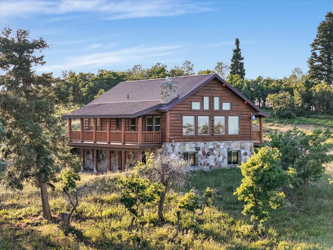
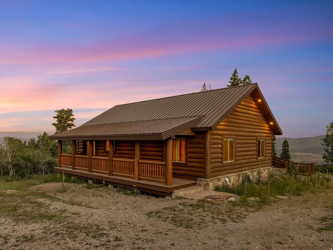
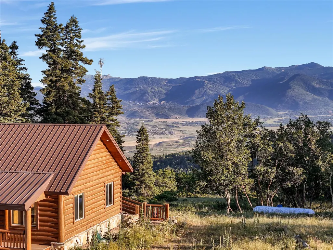
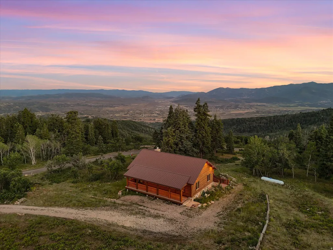
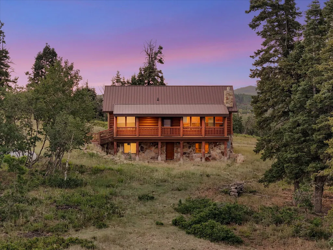
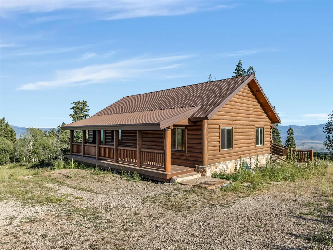
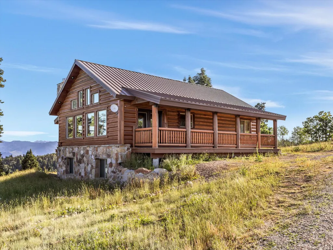
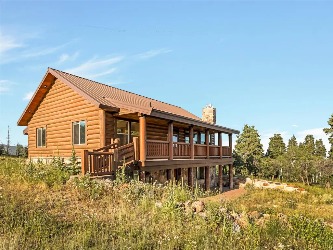
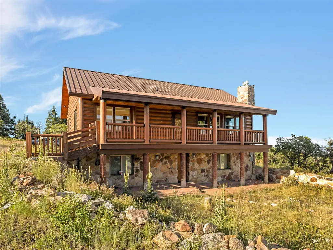
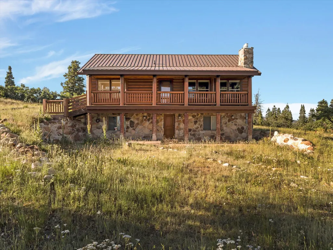
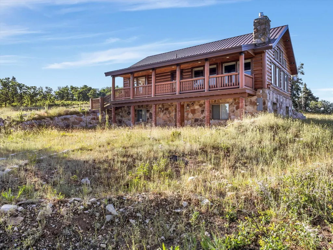
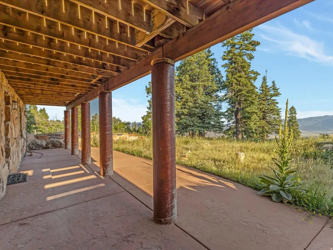
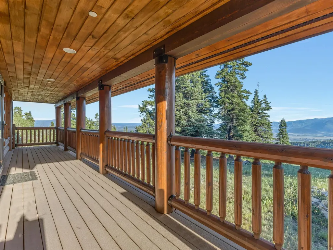
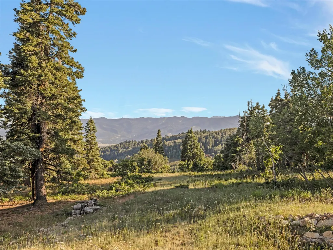
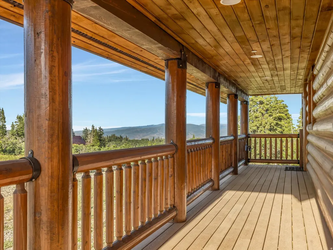
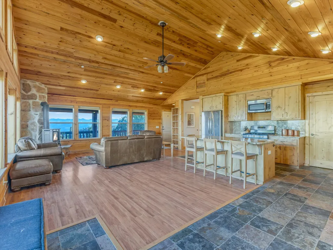
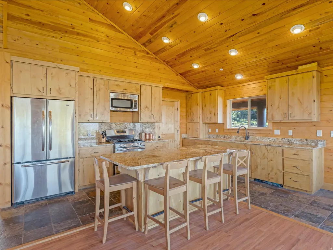
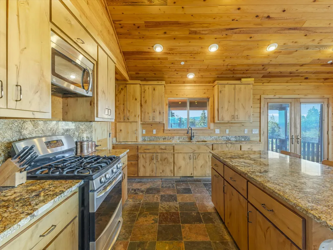
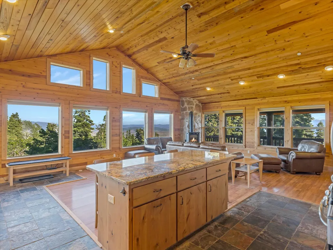
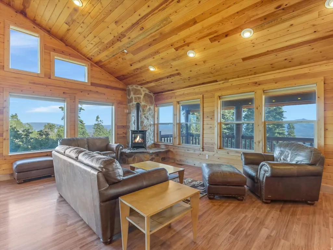
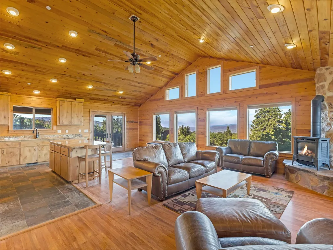
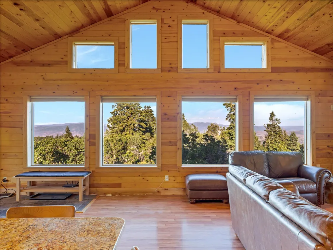
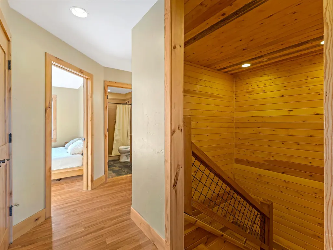
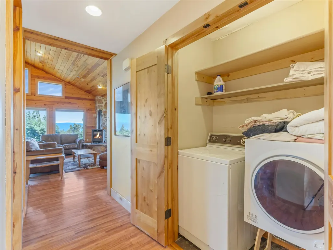
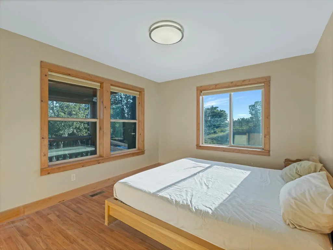
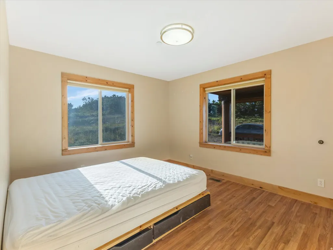
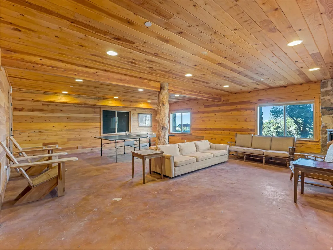
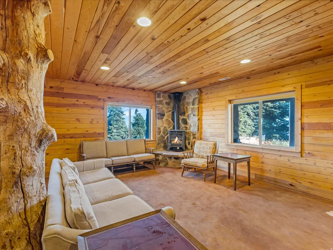
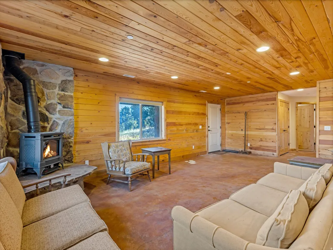
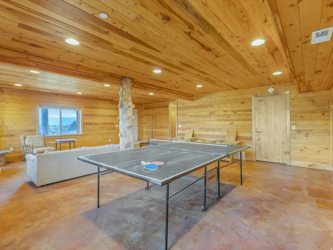
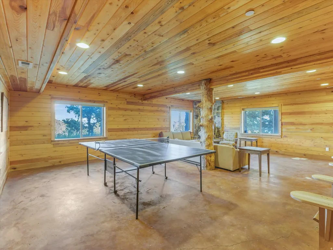
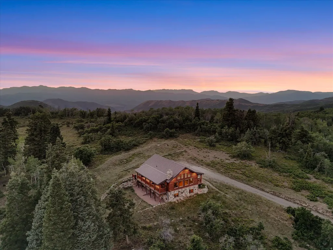
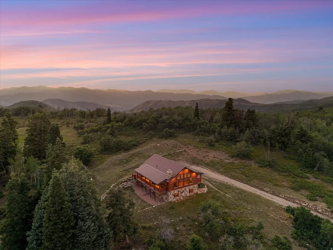
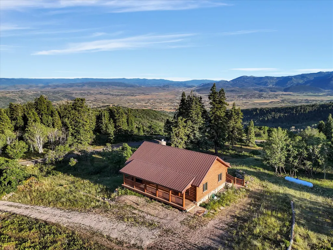
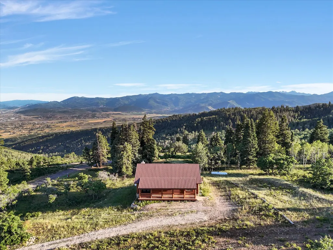
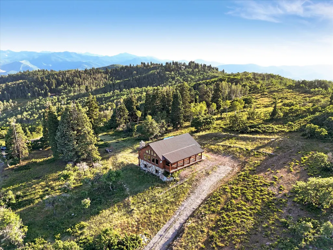
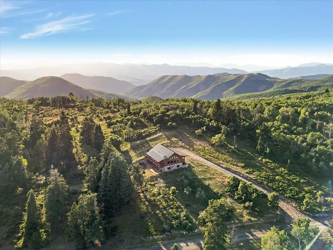
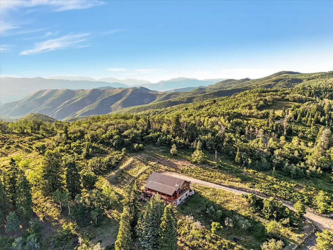
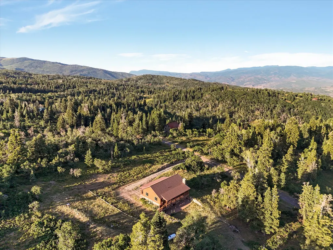
One of the most exceptional properties in Stagecoach Estates - a private, gated mountain sanctuary offering unmatched views, craftsmanship, and space just minutes from Kimball Junction and all that Park City has to offer. Set on over 10 acres in one of the premier locations within the community, this extraordinary log cabin captures the true essence of mountain living. The property showcases breathtaking panoramic views of the valley, surrounding ski resorts, and endless mountain ranges that seem to stretch forever. Every detail was thoughtfully designed to blend rustic elegance with timeless comfort. Inside, the warmth and character of the home immediately stand out with stunning tongue-and-groove ceilings, towering vaults, expansive windows, and beautiful natural finishes. Much of the custom rockwork was sourced directly from the property, creating a one-of-a-kind connection between the home and the land it rests upon. Enjoy two covered decks designed for year-round outdoor living - the perfect setting for taking in the peaceful beauty of the mountains. With an abundance of windows and a location directly on the plow route, this retreat offers both convenience and incredible year-round access. Designed for gathering, the home provides generous space for family and friends, while the expansive flat parking area makes hosting effortless. Whether you're seeking adventure, relaxation, or a true mountain escape, the recreational opportunities are endless. Located in the highly sought-after Park City School District, this remarkable Stagecoach Estates property offers the rare combination of privacy, luxury, convenience, and breathtaking natural beauty. A true mountain masterpiece - where every sunrise, every view, and every season feels extraordinary.
| Elementary School | Middle School | High School |
|---|---|---|
| Trailside Elementary School | Ecker Hill Middle School | Park City High School |
| Price History | |
|---|---|
| 6/23/2026 | Listed $1,500,000 |
General Features
| Living Area | 2552.0 |
|---|---|
| Sewer | Septic Tank |
| Heating | Forced Air,Propane |
| Utilities | Natural Gas Connected,Electricity Connected,Sewer: Septic Tank,Water Connected |
| Roof | Metal |
| Appliances | Dryer,Microwave,Refrigerator,Washer |
| HOA Fee | 1100.0 |
| Association Fee Includes | Trash |
| Patio/Porch Features | Covered |
| Architectural Style | Rambler/Ranch |
| Construction Materials | Log,Stone |
| Year Built | 2007 |
| View | Mountain(s),Valley |
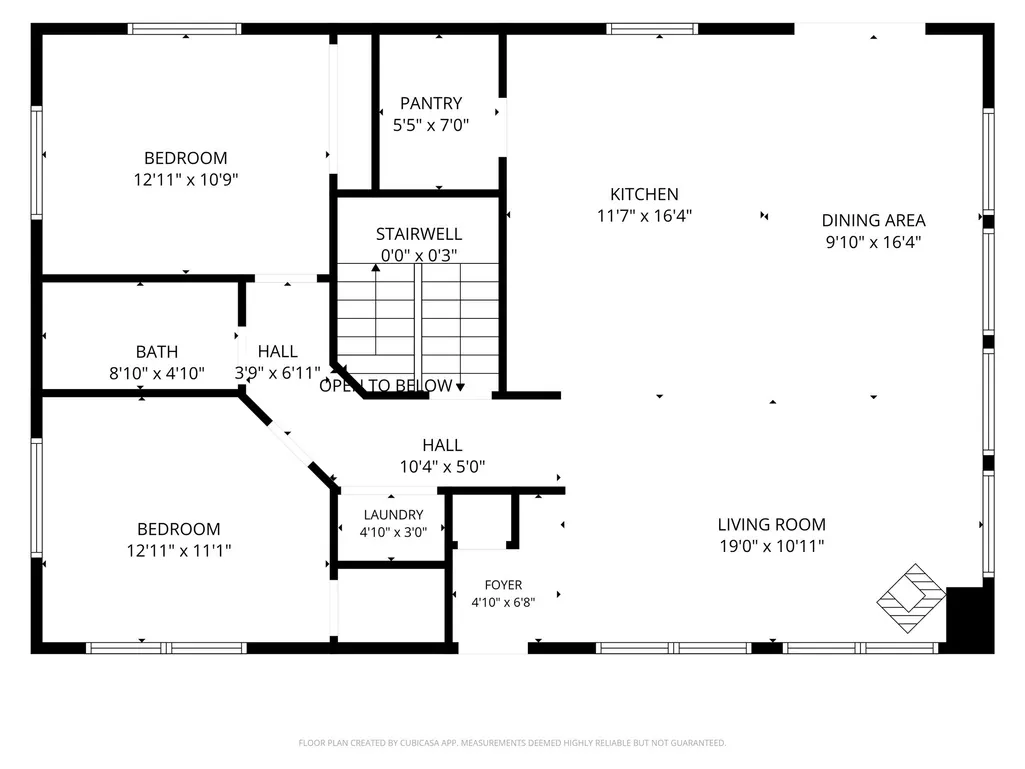
| Stories Count | 2 |
| Topography | Terrain,Flat,Terrain: Grad Slope,View: Mountain,View: Valley,Wooded |
| Property Subtype | Single Family Residence |
| Current Use | Single Family |
| Assoc Fee Paid Per | Annually |
| County | Summit |
| New Construction | No |
| Property Type | Residential |
| Association Amenities | Controlled Access,Gated,Hiking Trails,Pets Permitted,Snow Removal,Trash |
| HOA | Yes |
| Attached Garage | No |
| Subdivision Name | STAGECOACH ESTATES |
| Facing Direction | North |
| Garage Y/N | No |
| Total Rooms | 14 |
| Full Baths | 2 |
| Status | Active |
| High School | Park City |
| City | Snyderville |
| Association Name | Caleb Fisher |
| Senior Community Y/N | No |
| High School District | Park City |
| Open Parking Spaces | 8.0 |
| MLS Area | Park City; Kimball Jct; Smt Pk |
| Lot Size Units | Acres |
| Lot Size Square Feet | 436035.6 |
| Carport Y/N | No |
| Listing Terms | Cash,Conventional |
| Elementary School | Trailside |
| Property Attached Y/N | No |
| Tax Annual Amount | 8712.0 |
| Home Warranty Y/N | No |
| Middle/Junior High School | Ecker Hill |
| Property Condition | Blt./Standing |
| Lease Considered Y/N | No |
| Virtual Tour | https://my.matterport.com/show/?m=XkUUqGWajsf |
| Living Area Units | Square Feet |
| Standard Status | Active |
| Middle/Junior School District | Park City |
| Elementary School District | Park City |
| PostalCity | Snyderville |
| ADU | No |
Interior Features
| Interior Amenities | Disposal,Range: Gas,Vaulted Ceilings,Granite Countertops |
|---|---|
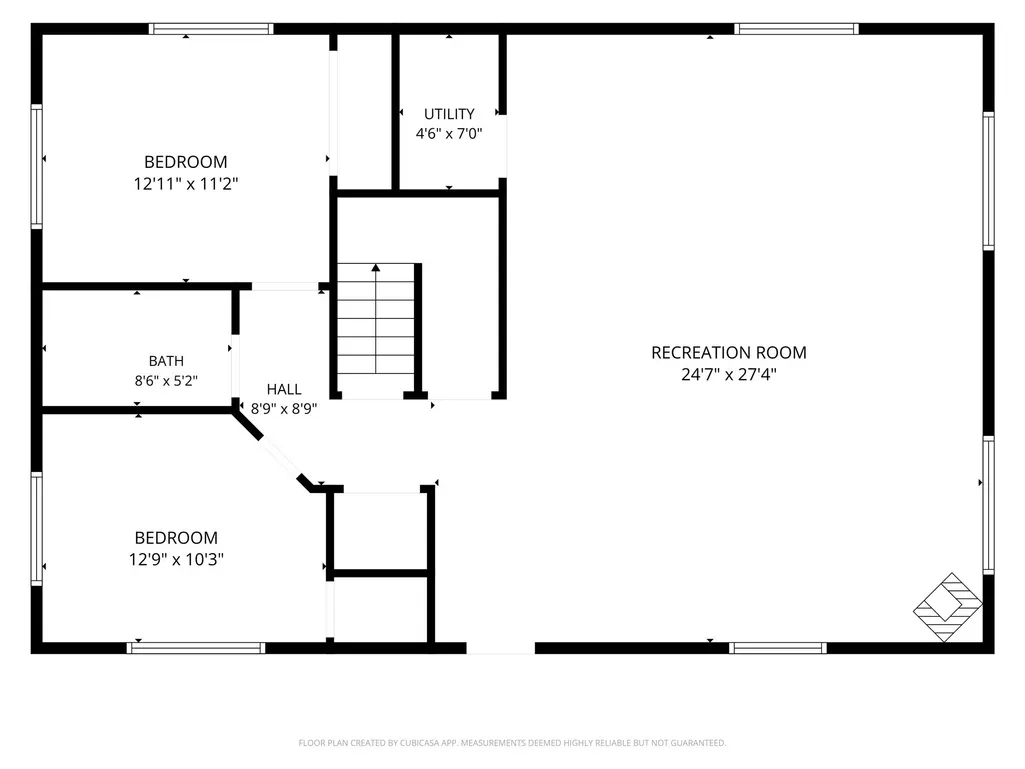
| Basement | Full,Walk-Out Access |
| Flooring | Laminate,Slate,Concrete |
| Total Fireplaces | 2 |
| Fireplace Features | Fireplace Equipment |
| Air Conditioning Y/N | No |
| Heating Y/N | Yes |
| Window Features | Blinds,Full |
| Fireplace Y/N | Yes |
| Above Grade Finished Area | 1276.0 |
| Laundry Features | Electric Dryer Hookup |
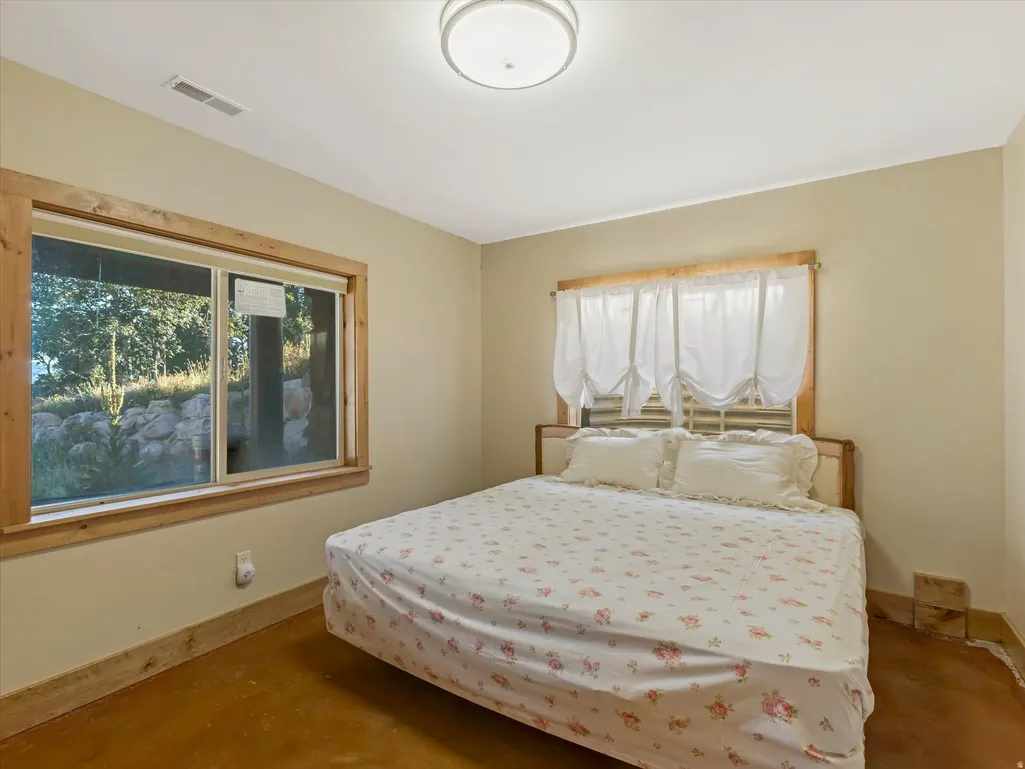
| Total Bedrooms | 4 |
| Main Level Bedrooms | 2 |
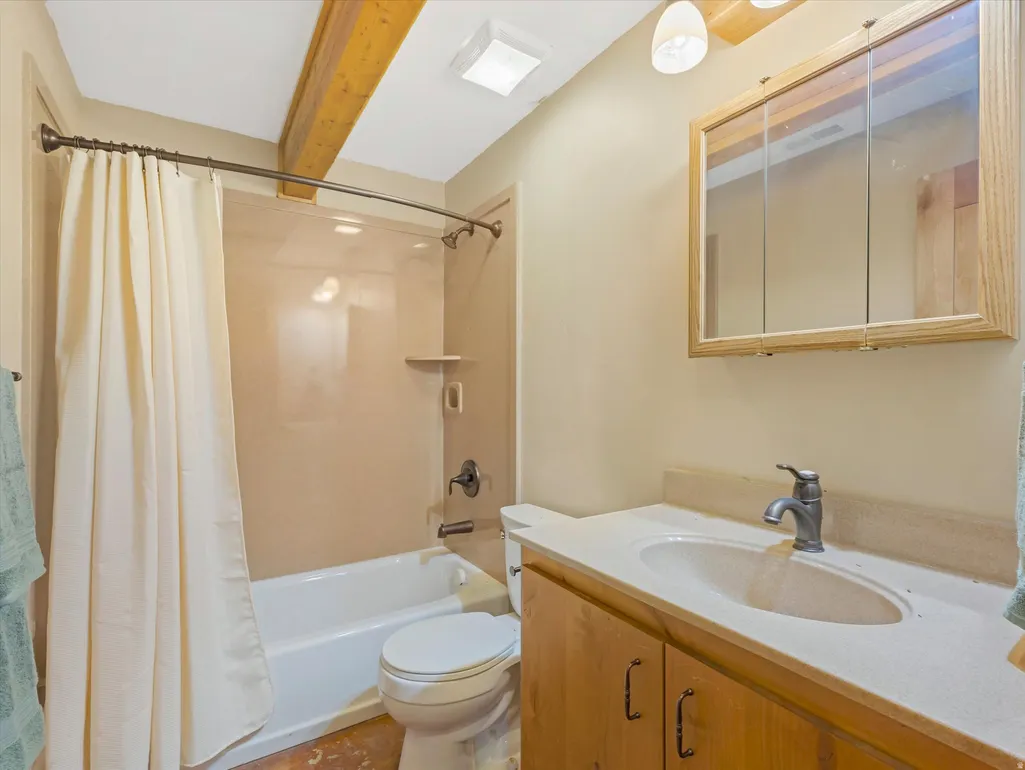
| Total Baths | 2 |
| Basement Finished | 100 |
Exterior Features
| Exterior Amenities | Basement Entrance,Deck; Covered,Double Pane Windows,Patio: Covered,Walkout |
|---|---|
| Vegetation | Mature Trees,Pines,Scrub Oak |
| Lot Features | Terrain: Grad Slope,View: Mountain,View: Valley,Wooded |
| Water Source | Culinary |
| Total Parking | 8.0 |
| Inclusions | Dryer,Fireplace Equipment,Microwave,Range,Refrigerator,Washer,Window Coverings |
| Lot Size Area | 10.01 |
| Spa | No |
| Building Area Total | 2552.0 |
| Lot Dimensions | 0.0x0.0x0.0 |
| Lot Size Acres | 10.01 |
| Frontage Length | 0.0 |
| Private Pool | No |
| Waterfront Y/N | No |
| RV Parking Dimensions | 0.00 |
| Other Equipment | Fireplace Equipment,Window Coverings |
| Horse Y/N | No |
Amenities
- Foreclosure
- Views
- Short Sale
- New Construction
- Adult 55+
- Lease To Own
- No HOA Fees
- Furnished
- Primary On Main
- Air Conditioning
- Seller Finance
- Green
- Fixer Upper
- Horse
- Golf
- Fireplace
- Deck
- Garage
- Basement
- Pool
Property vs Single Family Average in 84098
Price
Taxes
Year Built
Visits
 Wasatch Front Regional MLS - Salt Lake Board of REALTORS® All information deemed reliable but not guaranteed. All properties are subject to prior sale, change or withdrawal. Neither listing broker(s) or information provider(s) shall be responsible for any typographical errors, misinformation, misprints and shall be held totally harmless. Listing(s) information is provided for consumer's personal, non-commercial use and may not be used for any purpose other than to identify prospective properties
