
Address
1000 W Upper Cove Rd, Park City, UT
Price
$ 4,739,000
Property Attributes
- MLS#2135876
- TypeSingle Family
- Listing Status Active
- CountySUMMIT
- CityPark City
- AreaPark City
- NeighborhoodSTAGECOACH ESTATES
- Zip84098
- StyleRambler/Ranch
- Year Built2023
- Taxes$ 9390
- Price$ 4,739,000
- Bedrooms7
- Full Bathrooms5
- Half Bathrooms1
- Sqr Footage5795
- Lot Size10.38 Acres
Data Source:
Wasatch Front Regional MLS (WFRMLS)
Property Description
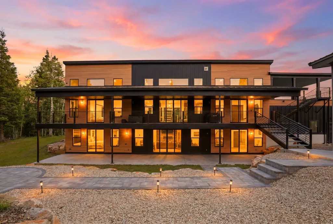
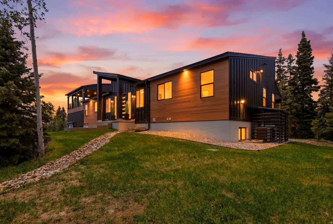
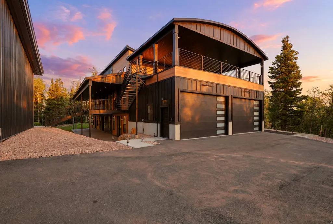
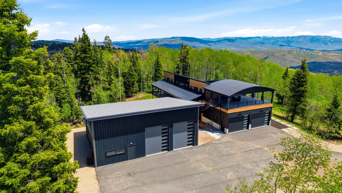
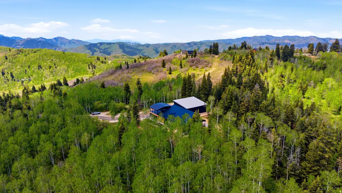
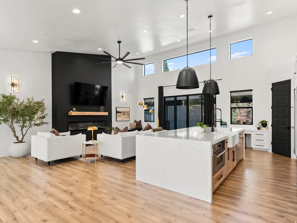
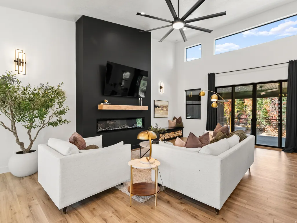
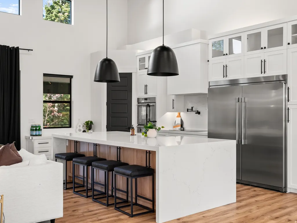
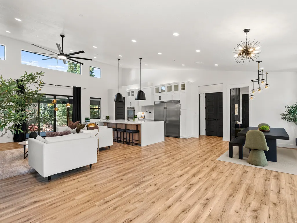
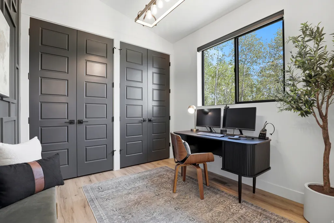
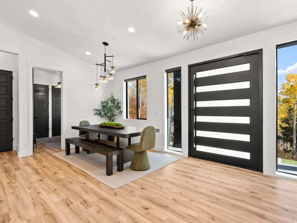
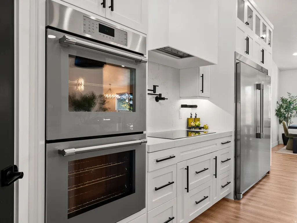
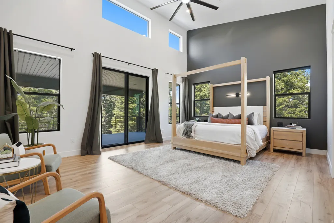
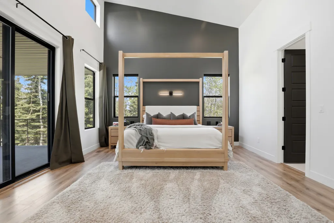
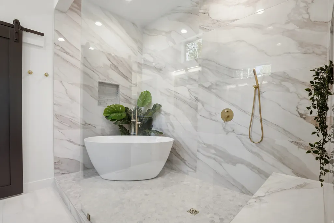
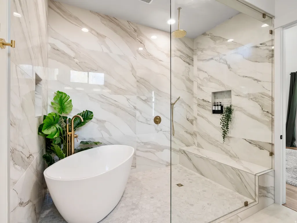
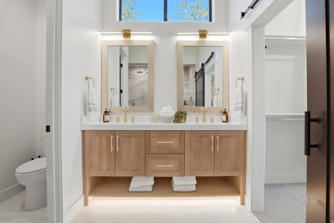
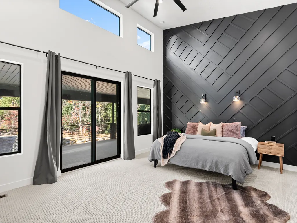
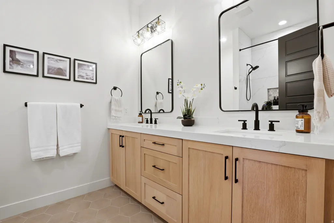
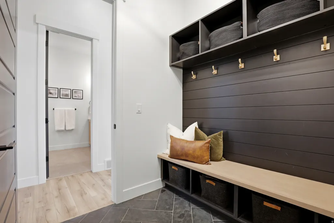
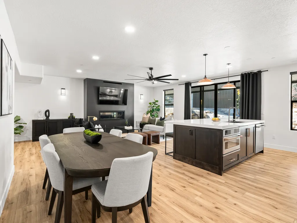
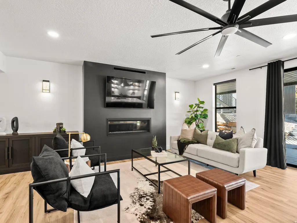
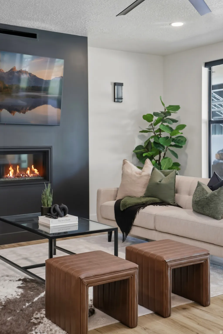
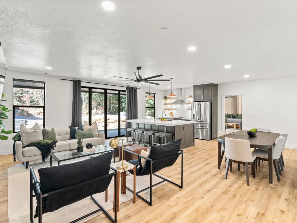
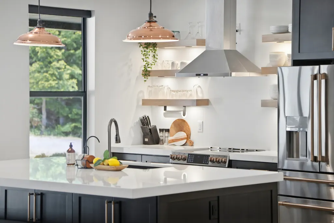
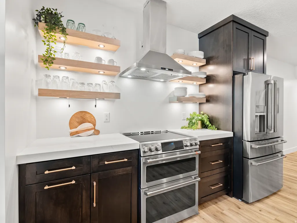
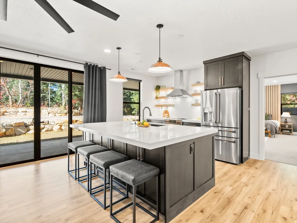
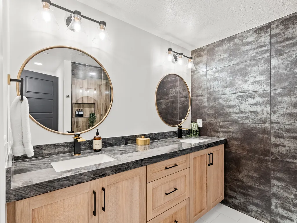
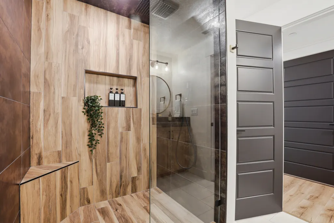
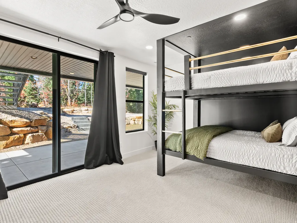
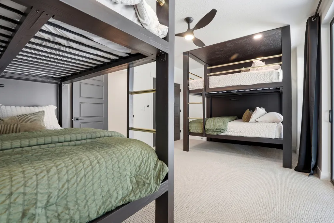
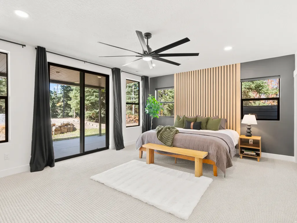
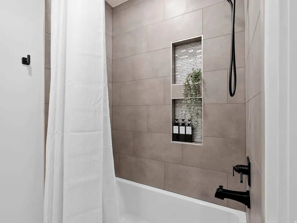
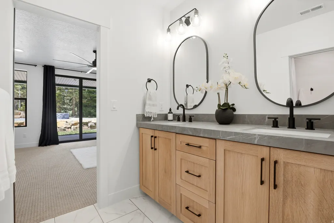
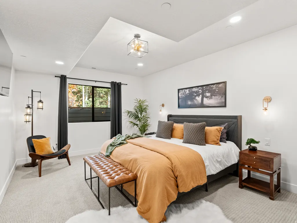
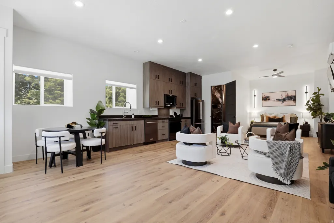
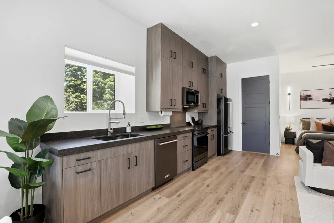
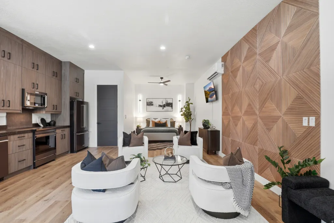
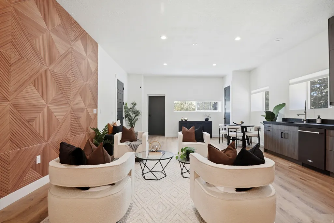
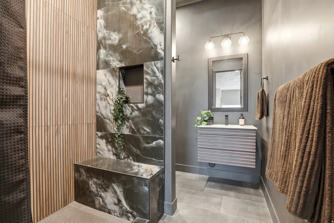
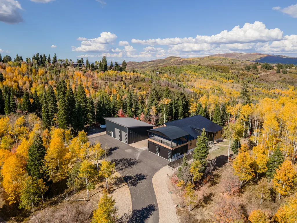
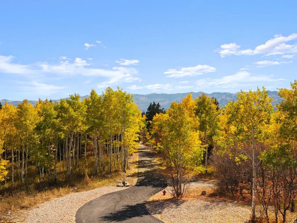
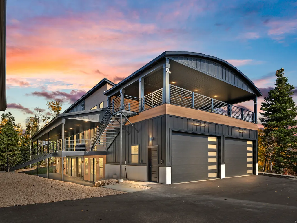
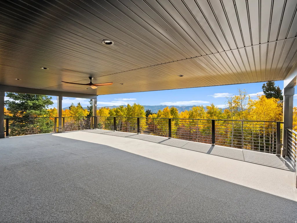
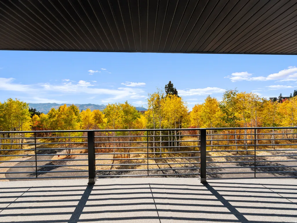
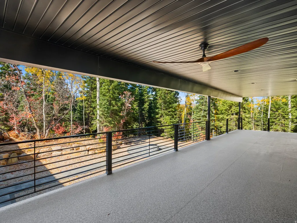
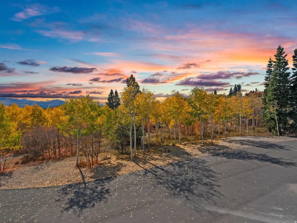
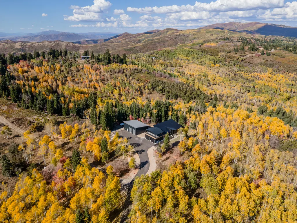
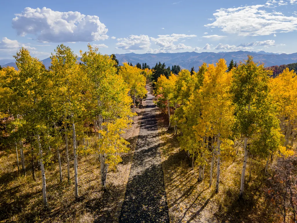
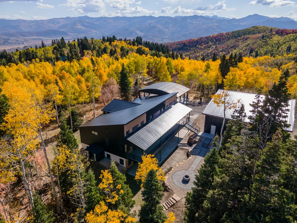
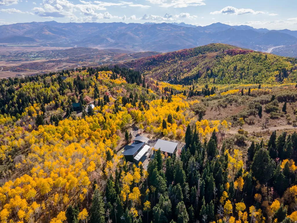
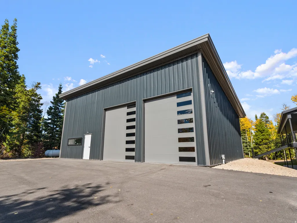
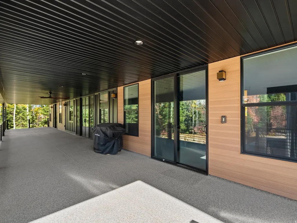
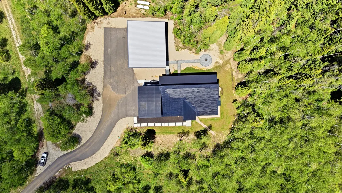
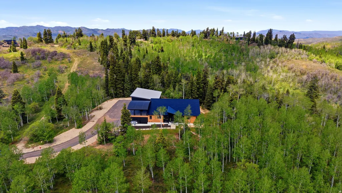
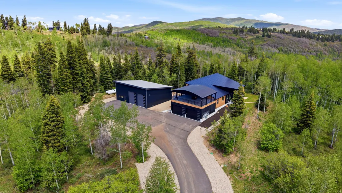
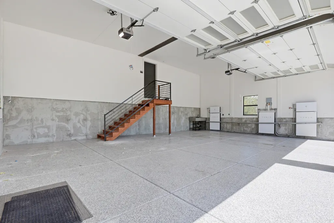
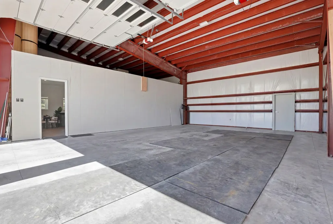
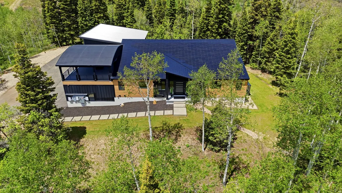
Luxury meets self-sufficiency on 10.38 private acres of pines and aspens in a gated mountain community in Park City. This exceptional home is connected to the electrical grid while also featuring a Tesla Solar Roof with battery backup to keep your electrical bills low, blending cutting-edge energy technology with refined mountain living. An exterior yard fire sprinkler system was installed as an added layer of protection for mountain living. If you're looking for a newer home where thoughtful attention was given to the details, this is it. Completed in 2023, this custom-built retreat offers 7 bedrooms plus a studio guest house, 6 baths, 3 kitchens, breathtaking mountain views, and seamless indoor-outdoor living with walk-out access at the rear of the home, where four bedrooms open directly onto decks or patios. Designed for both comfort and entertaining, the property features oversized view decks, garage parking for up to eight vehicles, and beautifully landscaped grounds supported by a sprinkler system. Upgraded features you might not notice include 5/8'' drywall throughout, Rockwool insulation in ALL interior walls, blown-in insulation between floors, insulated garages, high-efficiency heat pumps, electrical pre-wired for a hot tub on the back patio, two 1,000-gallon propane tanks in addition to the heat pumps that provide most of the home's heating. The community voted to pave the two main roads, Kimball and Basin, over the next two years, which is a major improvement for the neighborhood. The current owners have already paid their contribution for both years, so no paving assessment will be passed on to the buyer. It is conveniently located just 15 minutes from Kimball Junction, 25 minutes from Park City Main Street and Deer Valley, and 35-45 minutes from Salt Lake City International Airport. It has exceptional privacy without sacrificing convenience. (Total square footage includes both the main home (4,972 sq ft) and the detached studio guest house (823 sq ft), for a total of 5,795 sq ft. Basement 2 in the floor plan/MLS represents the guest house and is not a second basement.)
| Elementary School | Middle School | High School |
|---|---|---|
| Trailside Elementary School | Ecker Hill Middle School | Park City High School |
| Price History | |
|---|---|
| 6/26/2026 | Listed $4,750,000 |
| 7/18/2026 | 1$4,745,000 |
| 8/1/2026 | 1$4,740,000 |
| 8/15/2026 | 1$4,739,000 |
General Features
| Living Area | 5795.0 |
|---|---|
| Sewer | Septic Tank |
| Heating | Electric,Heat Pump,Wood |
| Cooling | Heat Pump |
| Utilities | Electricity Connected,Sewer: Septic Tank,Water Connected |
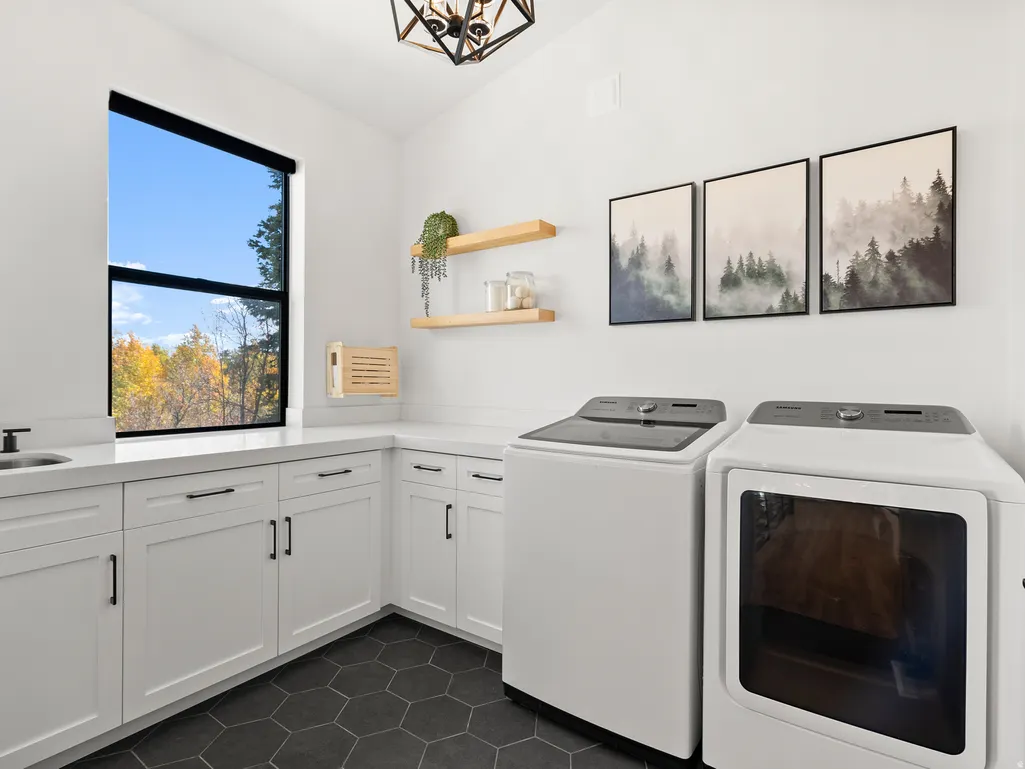
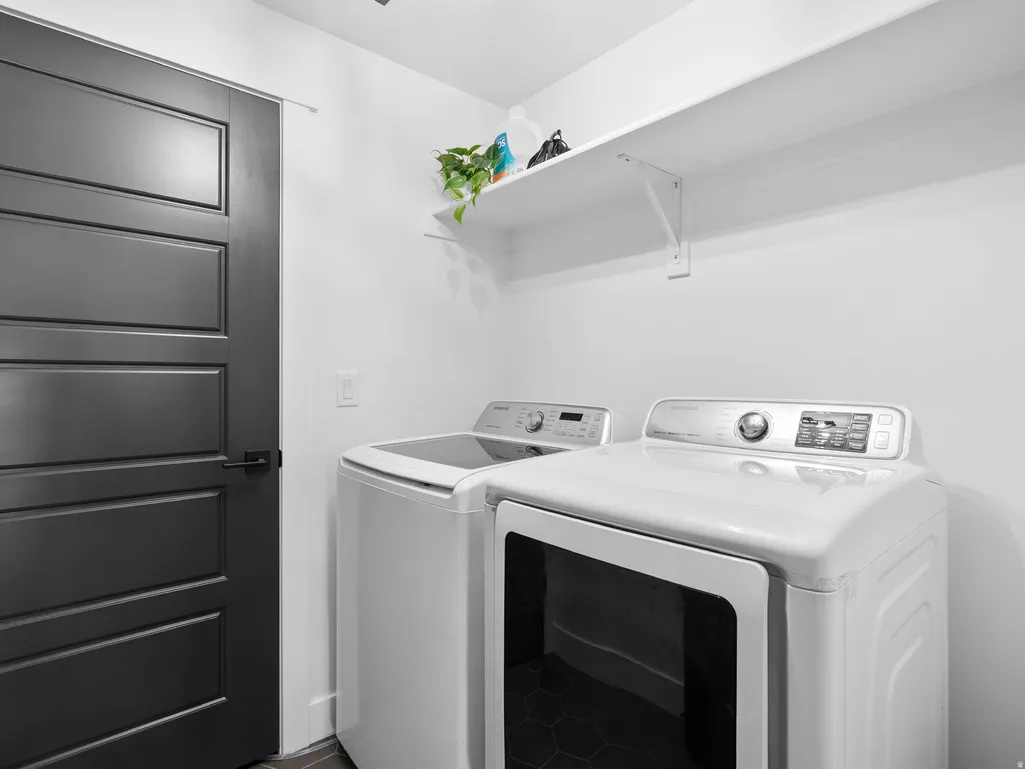
| Appliances | Ceiling Fan,Dryer,Microwave,Range Hood,Refrigerator,Washer,Water Softener Owned |
| Zoning | Single-Family |
| HOA Fee | 1100.0 |
| Garage Spaces | 8.0 |
| Patio/Porch Features | Covered |
| Architectural Style | Rambler/Ranch |
| Security Features | Fire Alarm |
| Construction Materials | Cement Siding,Metal Siding |
| Exclusions | Video Door Bell(s),Video Camera(s) |
| Year Built | 2023 |
| View | Mountain(s) |
| Stories Count | 3 |
| Topography | Secluded Yard,Sprinkler: Auto-Part,Terrain,Flat,Terrain: Grad Slope,View: Mountain,Wooded,Private |
| Property Subtype | Single Family Residence |
| Current Use | Single Family |
| Ownership | Agent Owned |
| Accessibility | Accessible Hallway(s) |
| Assoc Fee Paid Per | Annually |
| County | Summit |
| New Construction | No |
| Property Type | Residential |
| Association Amenities | Gated |
| HOA | Yes |
| Attached Garage | Yes |
| Subdivision Name | STAGECOACH ESTATES |
| Facing Direction | Southeast |
| Garage Y/N | Yes |
| Green Energy Generation | Solar |
| Total Rooms | 23 |
| Full Baths | 4 |
| Status | Active |
| Directions | Please text the agent for a pin and gate code. |
| High School | Park City |
| City | Park City |
| Association Name | [email protected] |
| Senior Community Y/N | No |
| High School District | Park City |
| MLS Area | Park City; Kimball Jct; Smt Pk |
| Lot Size Units | Acres |
| Lot Size Square Feet | 452152.8 |
| Carport Y/N | No |
| Listing Terms | Cash,Conventional,FHA,Seller Finance,VA Loan |
| Elementary School | Trailside |
| Property Attached Y/N | No |
| Tax Annual Amount | 9390.0 |
| Home Warranty Y/N | No |
| Middle/Junior High School | Ecker Hill |
| Property Condition | Blt./Standing |
| Lease Considered Y/N | No |
| Virtual Tour | https://drive.google.com/file/d/1xG96kmoK9208dtPEDhDHhgZjm4WOwLN-/view?usp=sharing |
| Living Area Units | Square Feet |
| Standard Status | Active |
| Middle/Junior School District | Park City |
| Elementary School District | Park City |
| Virtual Tour | https://drive.google.com/file/d/1xG96kmoK9208dtPEDhDHhgZjm4WOwLN-/view?usp=sharing |
| PostalCity | Park City |
| ADU | Yes |
Interior Features
| Interior Amenities | Accessory Apt,Alarm: Fire,Basement Apartment,Closet: Walk-In,Den/Office,Disposal,Kitchen: Second,Kitchen: Updated,Mother-in-Law Apt.,Oven: Double,Range: Countertop,Range/Oven: Built-In,Vaulted Ceilin |
|---|---|
| Basement | Daylight,Walk-Out Access |
| Flooring | Carpet,Laminate,Tile,Slate |
| Total Fireplaces | 2 |
| Air Conditioning Y/N | Yes |
| Heating Y/N | Yes |
| Window Features | Drapes,Shades |
| Fireplace Y/N | Yes |
| Above Grade Finished Area | 2451.0 |
| Half Baths | 1 |
| 3/4 Baths | 1 |
| Laundry Features | Electric Dryer Hookup |
| Total Bedrooms | 7 |
| Main Level Bedrooms | 3 |
| Total Baths | 6 |
| 1/2 Baths | 1 |
| Power Production Type | Solar |
| Basement Finished | 100 |
Exterior Features
| Exterior Amenities | Basement Entrance,Deck; Covered,Double Pane Windows,Horse Property,Out Buildings,Lighting,Patio: Covered,Sliding Glass Doors,Walkout |
|---|---|
| Vegetation | Landscaping: Part,Mature Trees,Pines,Scrub Oak |
| Parking Features | Rv Parking |
| Lot Features | Secluded,Sprinkler: Auto-Part,Terrain: Grad Slope,View: Mountain,Wooded,Private |
| Water Source | Culinary |
| Total Parking | 8.0 |
| Inclusions | Ceiling Fan,Dryer,Microwave,Range,Range Hood,Refrigerator,Storage Shed(s),Washer,Water Softener: Own,Window Coverings |
| Lot Size Area | 10.38 |
| Spa | No |
| Building Area Total | 5795.0 |
| Lot Dimensions | 0.0x0.0x0.0 |
| Lot Size Acres | 10.38 |
| Frontage Length | 0.0 |
| Private Pool | No |
| Waterfront Y/N | No |
| Covered Spaces | 8.0 |
| RV Parking Dimensions | 0.00 |
| Other Equipment | Storage Shed(s),Window Coverings |
| Horse Y/N | Yes |
| Solar Ownership | Owned |
Amenities
- Foreclosure
- Views
- Short Sale
- New Construction
- Adult 55+
- Lease To Own
- No HOA Fees
- Furnished
- Primary On Main
- Air Conditioning
- Seller Finance
- Green
- Fixer Upper
- Horse
- Golf
- Fireplace
- Deck
- Garage
- Basement
- Pool
Property vs Single Family Average in 84098
Price
Taxes
Year Built
Visits
 Wasatch Front Regional MLS - Salt Lake Board of REALTORS® All information deemed reliable but not guaranteed. All properties are subject to prior sale, change or withdrawal. Neither listing broker(s) or information provider(s) shall be responsible for any typographical errors, misinformation, misprints and shall be held totally harmless. Listing(s) information is provided for consumer's personal, non-commercial use and may not be used for any purpose other than to identify prospective properties
