
Address
107 White Pine Rd, Park City, UT
Price
$ 23,500,000
Property Attributes
- MLS#2167034
- TypeSingle Family
- Listing Status Active
- CountySUMMIT
- CityPark City
- AreaPark City
- NeighborhoodCOLONY AT WHITE PINE CANYON
- Zip84060
- StyleRambler/Ranch
- Year Built2009
- Taxes$ 63648
- Price$ 23,500,000
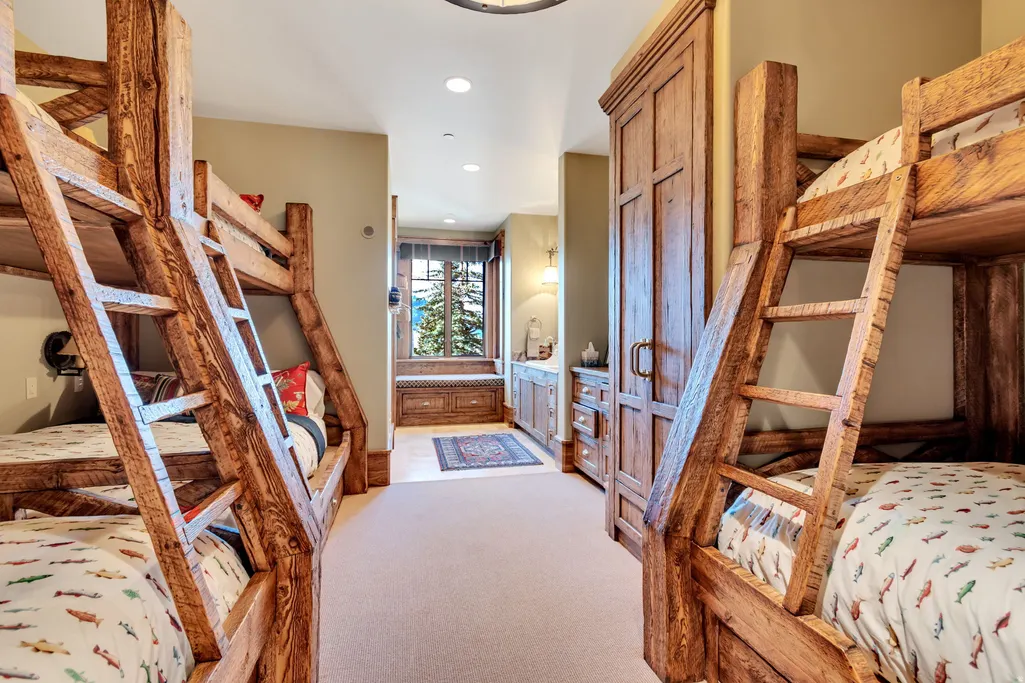
- Bedrooms7
- Full Bathrooms8
- Half Bathrooms1
- Sqr Footage13272
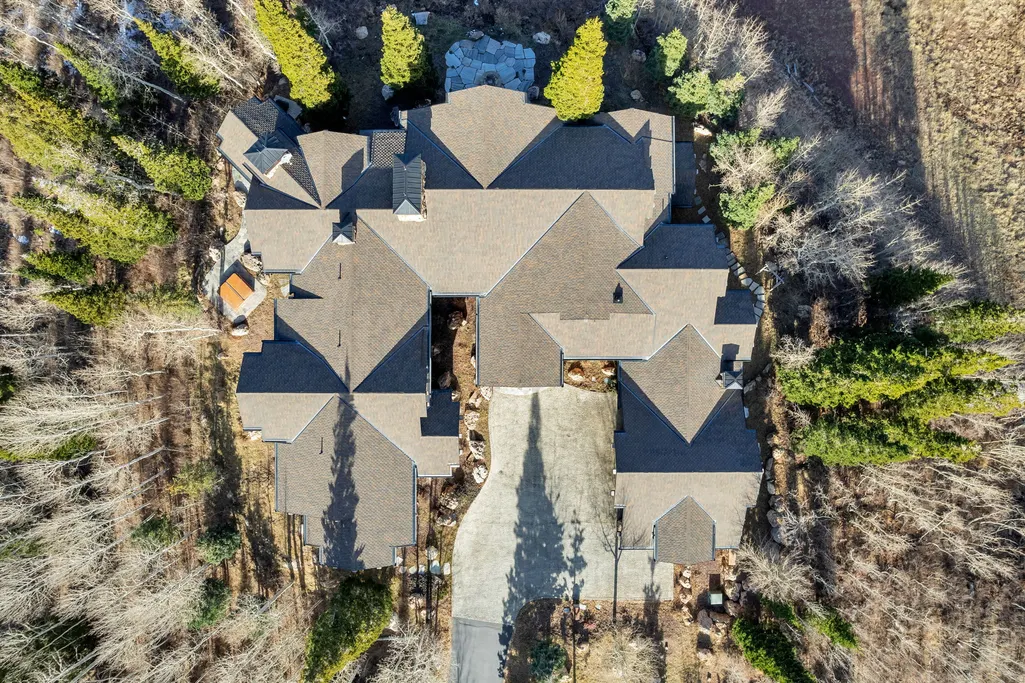
- Lot Size5.5 Acres
Data Source:
Wasatch Front Regional MLS (WFRMLS)
Property Description
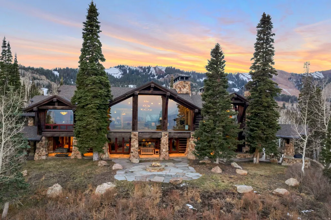
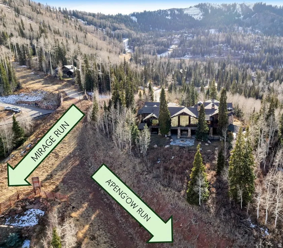
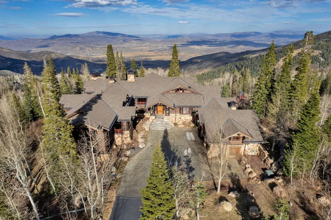
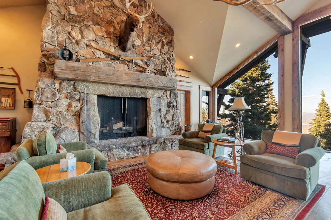
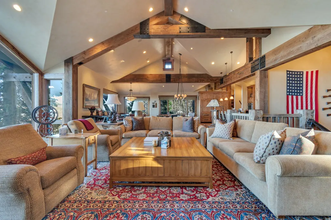
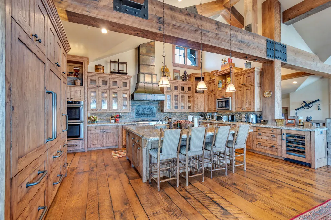
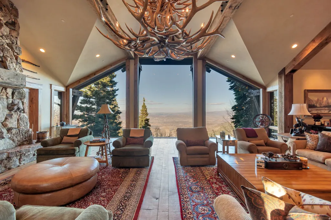
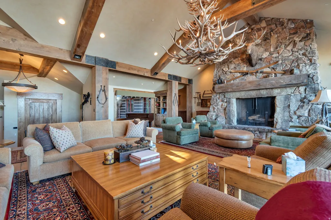
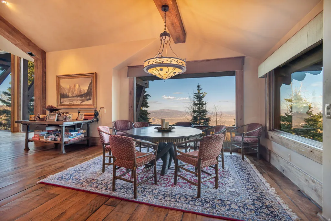
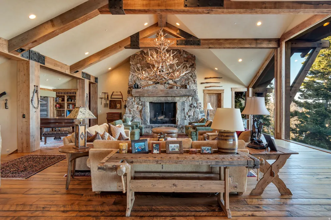
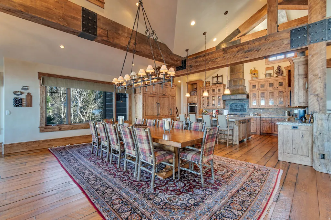
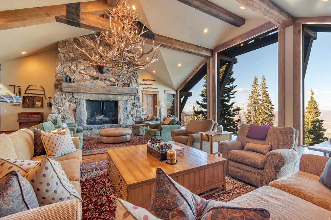
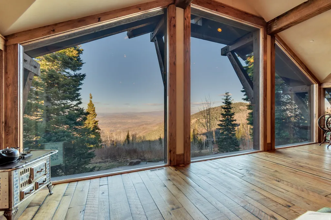
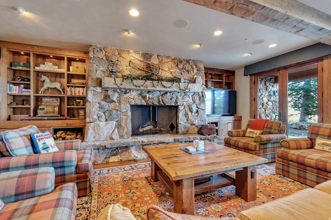
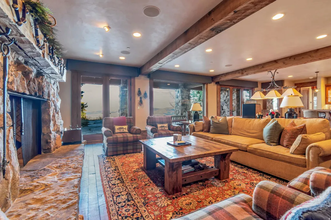
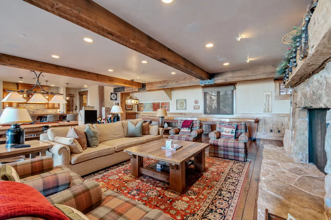
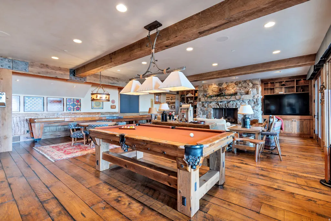
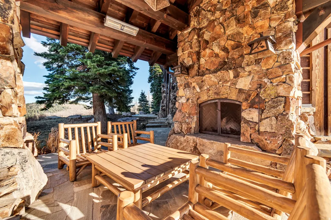
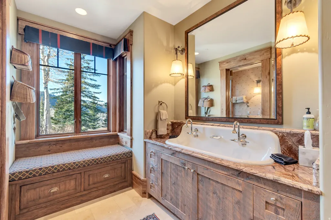
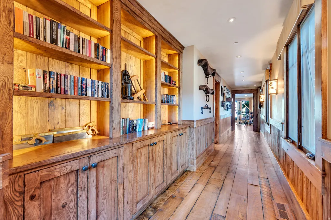
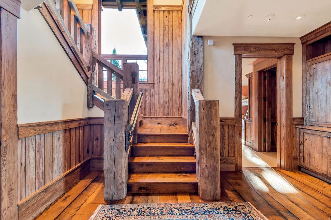
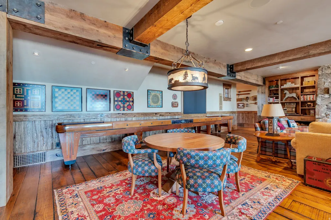
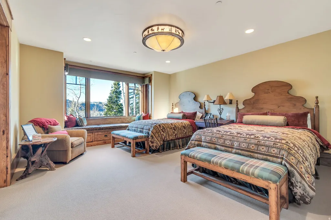
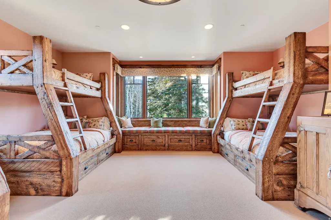
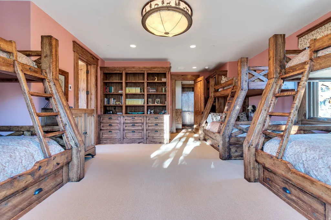
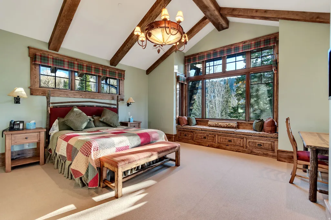
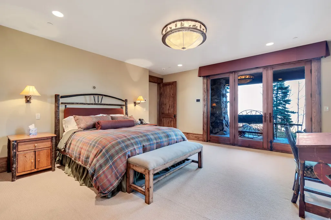
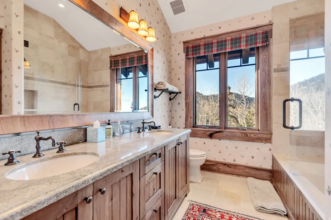
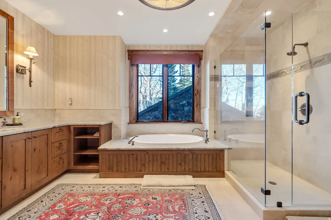
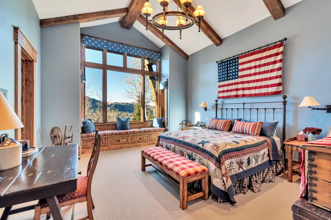
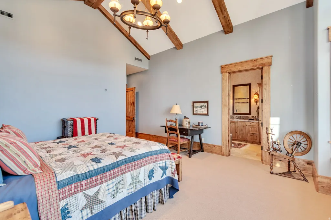
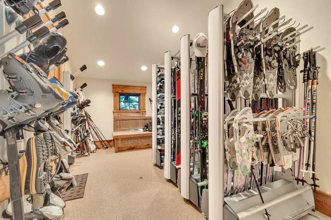
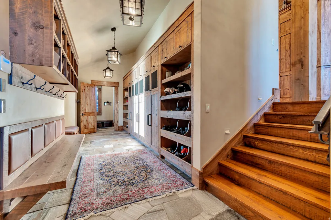
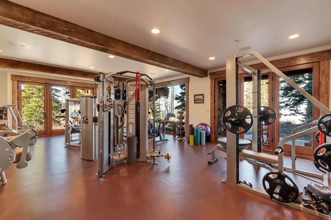
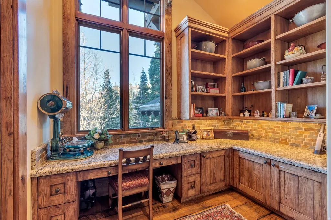
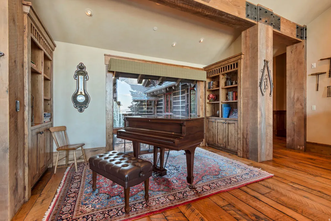

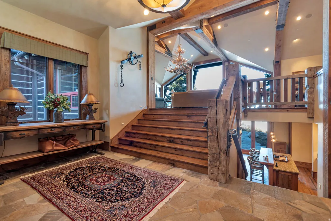
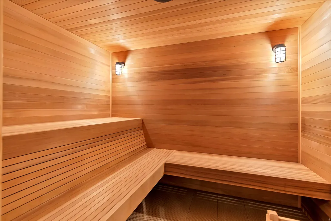
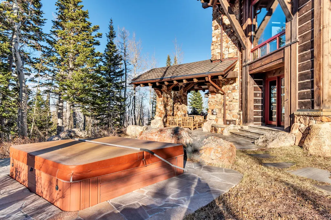
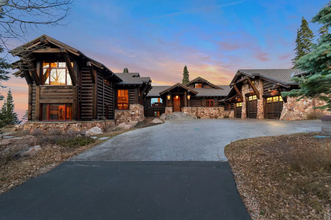
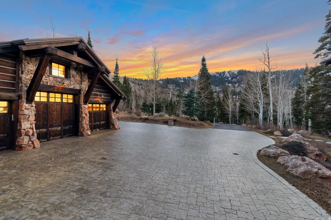
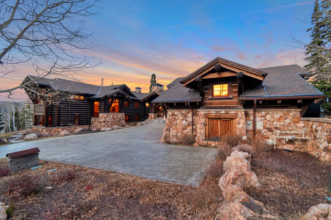
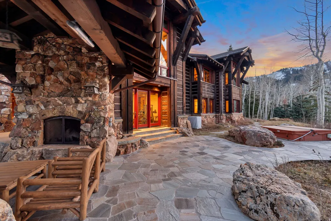
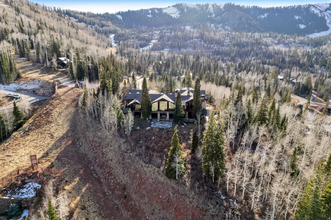
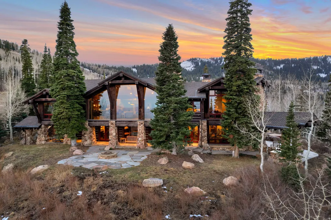
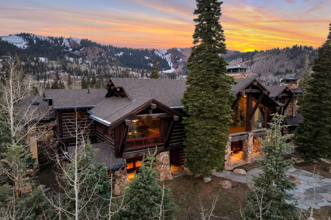
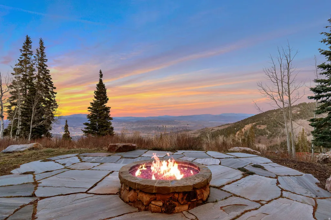
107 White Pine embodies one of Park City's most exclusive ski-in/ski-out opportunities, sold Fully Furnished, this legacy estate at the Colony at White Pine Canyon is built for generations to enjoy . Ski in/Out to the Mirage & Apengow runs, this home offers direct PCMR access while hidden in mature pines & lush aspens. Designed by Eric Parley, built by Thomas L. McPhee Construction, uncompromising quality meets timeless mountain luxury. Exquisite details include Richard Marshall hickory floors, Loewen windows & Newport Brass fixtures. Spaces are framed by rich natural materials including Wolf Creek moss stone in addition to 3 wood-burning fireplaces. Robust thought was put into comfort at 8,600 feet, as the home is outfitted with an oxygenation system, humidification, water & air filtration, radiant & supplemental heat & a Kohler generator for peace of mind. Wellness spaces elevate daily living with a full gym, sauna & direct access to the outdoor spa where an entertaining terrace awaits with overhead heaters that extend the alfresco season. Just outside your door lies Park City's Historic Main Street. Salt Lake City International Airport & private FBOs are a quick 45-minute drive. This home offers an extraordinary blend of seclusion, luxury, comfort, & accessibility, the residence is more than a home, it's an invitation to experience the very best of Park City living. Buyer to verify any and all info provided.
| Elementary School | Middle School | High School |
|---|---|---|
| Parley's Park Elementary School | Ecker Hill Middle School | Park City High School |
| Price History | |
|---|---|
| 6/22/2026 | Listed $23,500,000 |
General Features
| Living Area | 13272.0 |
|---|---|
| Sewer | Sewer: Connected |
| Heating | Radiant Floor |
| Cooling | Central Air |
| Utilities | Natural Gas Connected,Electricity Connected,Sewer Connected,Water Connected |
| Roof | Asphalt,Composition |
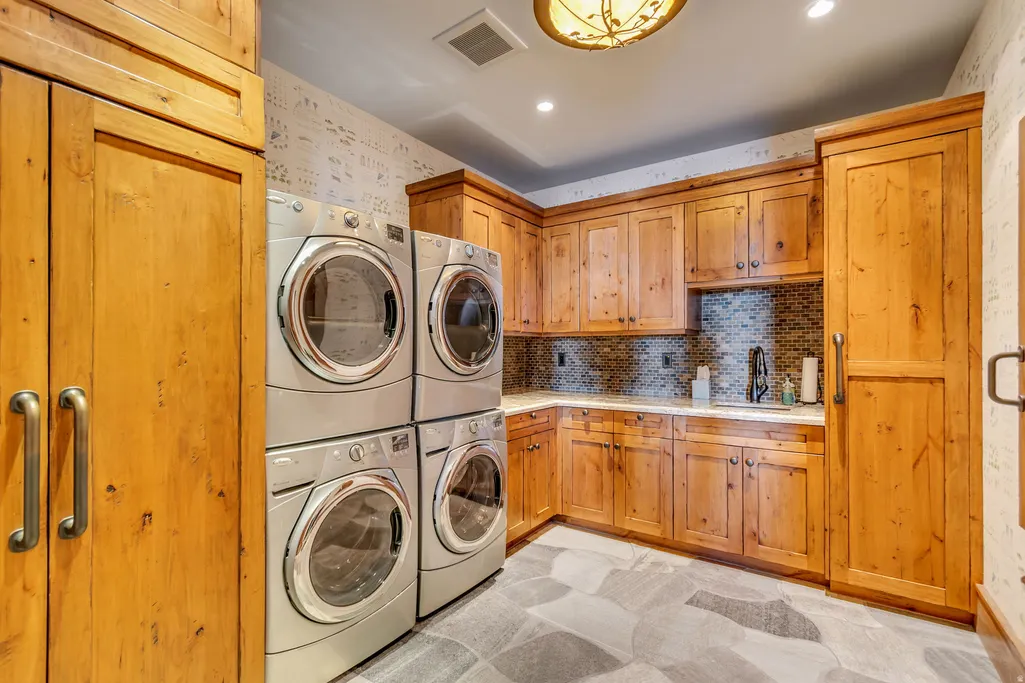
| Appliances | Range Hood,Refrigerator,Washer,Water Softener Owned |
| Zoning | Single-Family |
| HOA Fee | 29135.0 |
| Garage Spaces | 4.0 |
| Patio/Porch Features | Covered,Patio: Open |
| Architectural Style | Rambler/Ranch |
| Construction Materials | Stone |
| Year Built | 2009 |
| View | Valley |
| Stories Count | 2 |
| Topography | Secluded Yard,Terrain: Mountain,View: Valley,Wooded,Private |
| Property Subtype | Single Family Residence |
| Current Use | Single Family |
| Community Features | Clubhouse |
| Accessibility | Accessible Hallway(s) |
| Assoc Fee Paid Per | Annually |
| County | Summit |
| New Construction | No |
| Property Type | Residential |
| Association Amenities | Gated,Hiking Trails,On Site Security |
| HOA | Yes |
| Attached Garage | Yes |
| Subdivision Name | COLONY AT WHITE PINE CANYON |
| Facing Direction | West |
| Garage Y/N | Yes |
| Total Rooms | 27 |
| Full Baths | 7 |
| Status | Active |
| High School | Park City |
| City | Park City |
| Association Name | Tim Lewis |
| Senior Community Y/N | No |
| High School District | Park City |
| MLS Area | Park City; Deer Valley |
| Lot Size Units | Acres |
| Lot Size Square Feet | 239580.0 |
| Carport Y/N | No |
| Listing Terms | Cash,Conventional |
| Elementary School | Parley's Park |
| Property Attached Y/N | No |
| Tax Annual Amount | 63648.0 |
| Home Warranty Y/N | No |
| Middle/Junior High School | Ecker Hill |
| Property Condition | Blt./Standing |
| Lease Considered Y/N | No |
| Living Area Units | Square Feet |
| Standard Status | Active |
| Middle/Junior School District | Park City |
| Elementary School District | Park City |
| PostalCity | Park City |
| ADU | No |
Interior Features
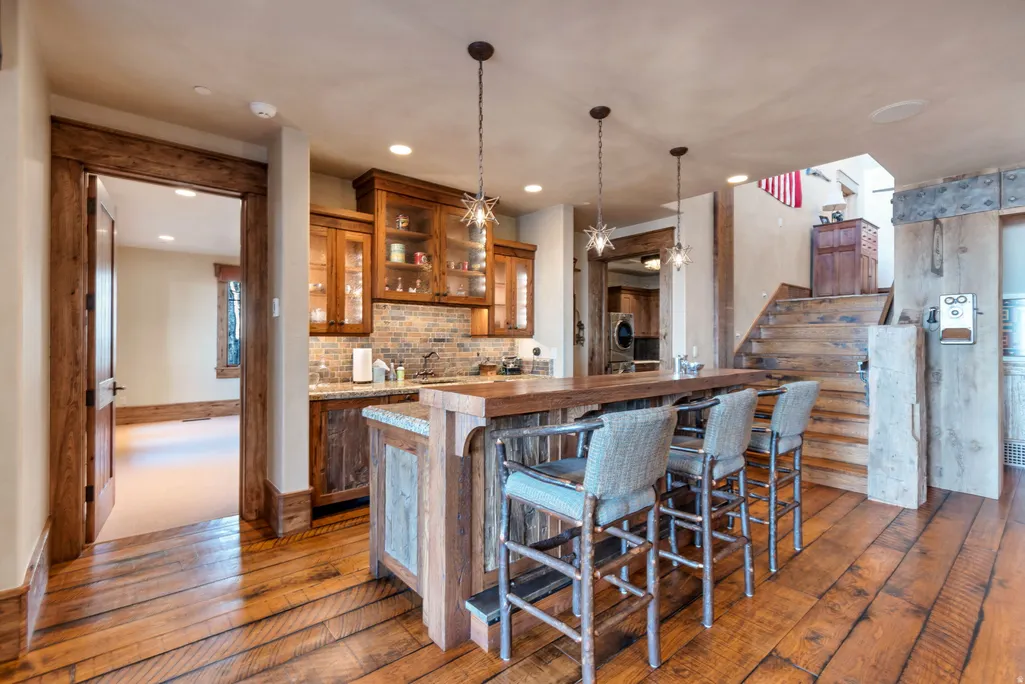
| Interior Amenities | Bar: Wet,Bath: Primary,Central Vacuum,Closet: Walk-In,Disposal,Oven: Double,Range/Oven: Built-In,Vaulted Ceilings,Granite Countertops |
|---|---|
| Basement | Daylight,Walk-Out Access |
| Flooring | Carpet,Hardwood,Stone |
| Total Fireplaces | 4 |
| Air Conditioning Y/N | Yes |
| Heating Y/N | Yes |
| Window Features | Full,Shades |
| Fireplace Y/N | Yes |
| Above Grade Finished Area | 6636.0 |
| Half Baths | 1 |
| 3/4 Baths | 1 |
| Total Bedrooms | 7 |
| Main Level Bedrooms | 3 |
| Total Baths | 9 |
| 1/2 Baths | 1 |
| Basement Finished | 95 |
Exterior Features
| Exterior Amenities | Basement Entrance,Double Pane Windows,Entry (Foyer),Lighting,Patio: Covered,Walkout,Patio: Open |
|---|---|
| Vegetation | Landscaping: Full,Mature Trees,Pines |
| Lot Features | Secluded,Terrain: Mountain,View: Valley,Wooded,Private |
| Water Source | Culinary |
| Total Parking | 4.0 |
| Inclusions | Hot Tub,Range,Range Hood,Refrigerator,Washer,Water Softener: Own |
| Lot Size Area | 5.5 |
| Spa | Yes |
| Building Area Total | 13272.0 |
| Lot Dimensions | 0.0x0.0x0.0 |
| Lot Size Acres | 5.5 |
| Frontage Length | 0.0 |
| Private Pool | No |
| Waterfront Y/N | No |
| Covered Spaces | 4.0 |
| RV Parking Dimensions | 0.00 |
| Other Equipment | Hot Tub |
| Horse Y/N | No |
Amenities
- Foreclosure
- Views
- Short Sale
- New Construction
- Adult 55+
- Lease To Own
- No HOA Fees
- Furnished
- Primary On Main
- Air Conditioning
- Seller Finance
- Green
- Fixer Upper
- Horse
- Golf
- Fireplace
- Deck
- Garage
- Basement
- Pool
Property vs Single Family Average in 84060
Price
Taxes
Year Built
Visits
 Wasatch Front Regional MLS - Salt Lake Board of REALTORS® All information deemed reliable but not guaranteed. All properties are subject to prior sale, change or withdrawal. Neither listing broker(s) or information provider(s) shall be responsible for any typographical errors, misinformation, misprints and shall be held totally harmless. Listing(s) information is provided for consumer's personal, non-commercial use and may not be used for any purpose other than to identify prospective properties
