
Address
22 White Pine Canyon Rd, Park City, UT
Price
$ 17,200,000
Property Attributes
- MLS#2159794
- TypeSingle Family
- Listing Status Active
- CountySUMMIT
- CityPark City
- AreaPark City
- NeighborhoodCOLONY AT WHITE PINE CANYON
- Zip84060
- StyleTri/Multi-Level
- Year Built2003
- Taxes$ 65072
- Price$ 17,200,000
- Bedrooms5
- Full Bathrooms5
- Half Bathrooms3
- Sqr Footage11242
- Lot Size5.57 Acres
Data Source:
Wasatch Front Regional MLS (WFRMLS)
Property Description
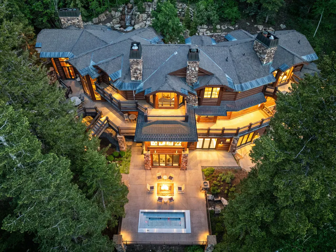
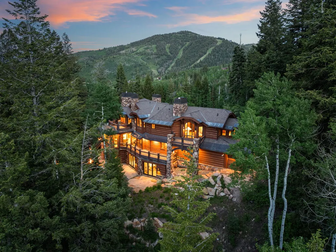
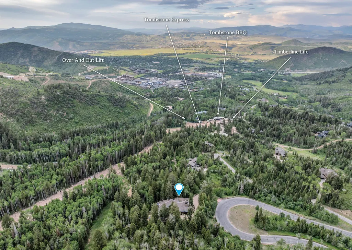
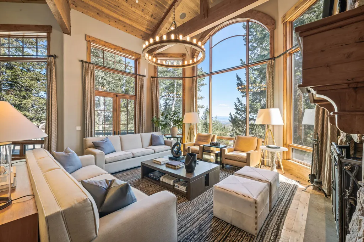
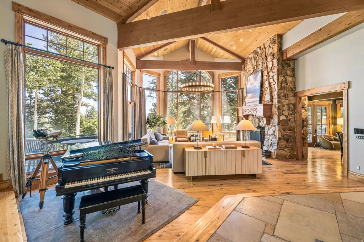
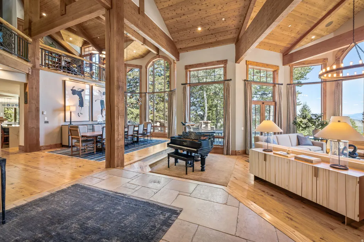
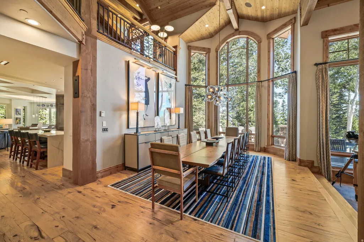
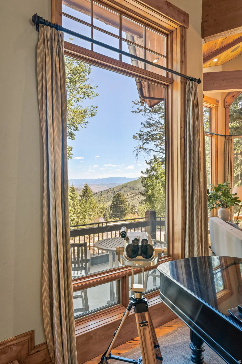
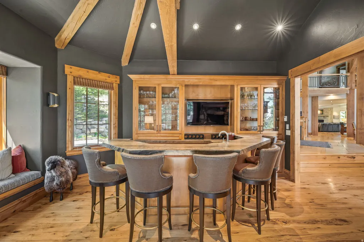
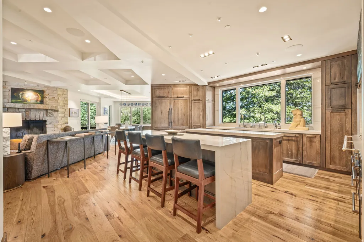
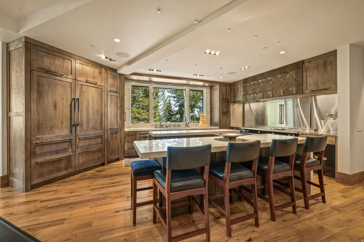
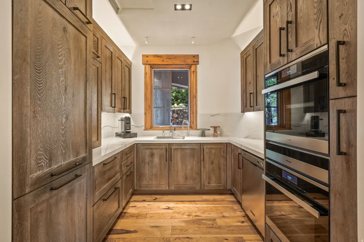
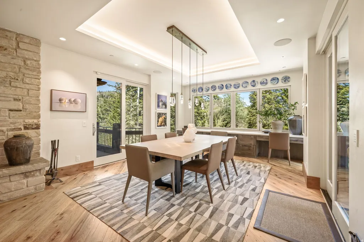
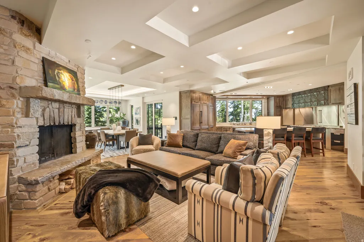
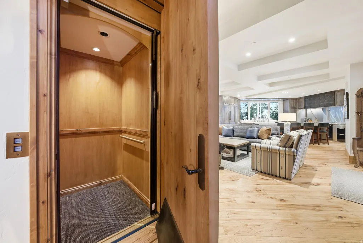
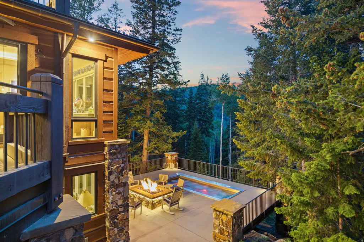
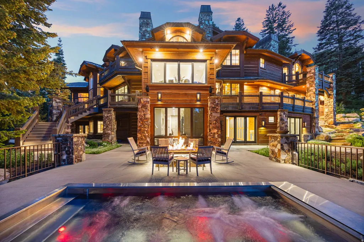
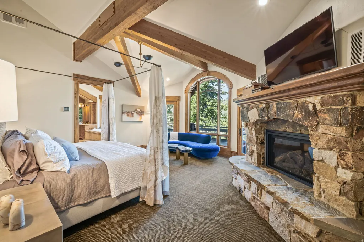
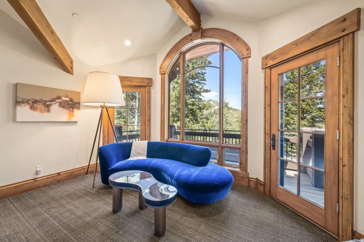
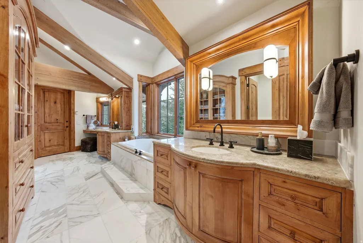
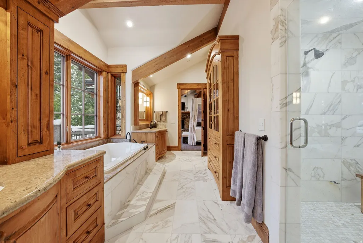
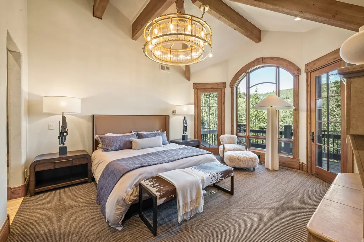
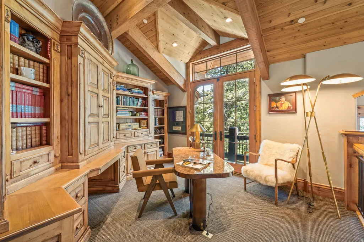
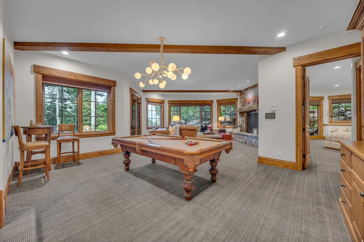
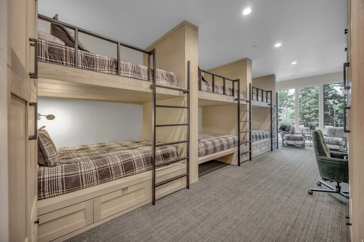
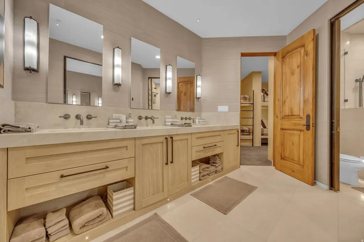
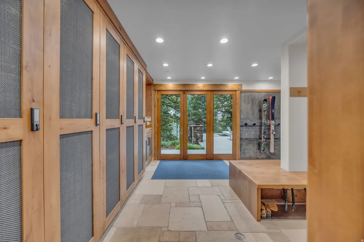
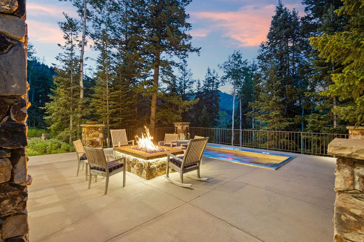
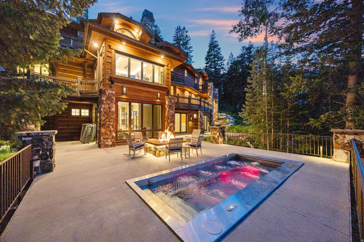
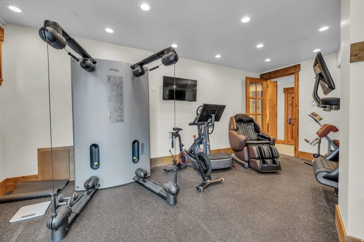
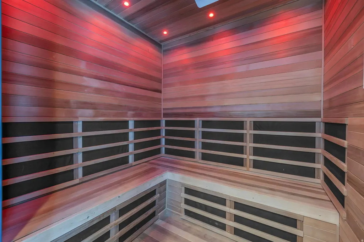
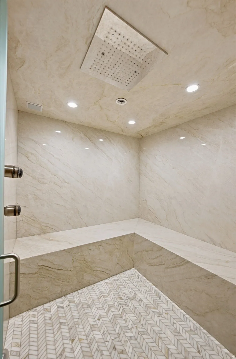
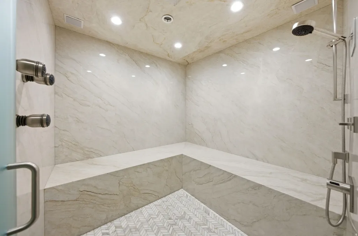
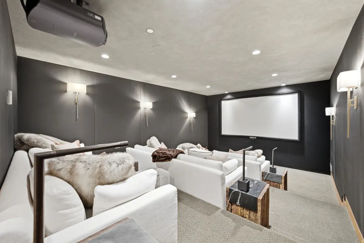
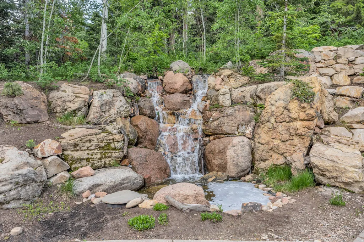
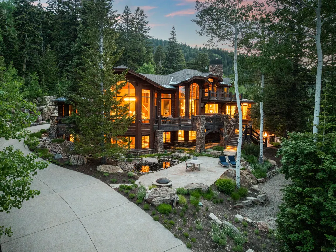
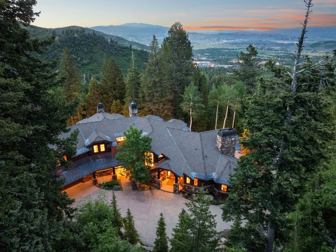
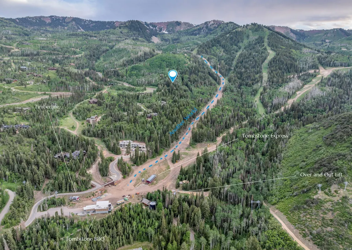
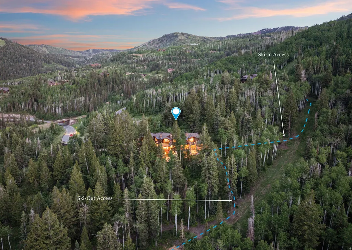
The closest ski-in/ski-out estate to The Colony gatehouse currently available, 22 White Pine Canyon Road, offers unrivaled privacy, accessibility, and turnkey mountain luxury in one of Park City's most coveted locations. Designed by the renowned Otto-Walker Architects and set on over five pristine acres at 7,600 feet elevation, this architectural retreat blends timeless alpine elegance with modern sophistication. Just three minutes from The Colony's private entry gate, the property offers exceptional access to town and travel, while still feeling worlds away. A dramatic stone bridge leads to a fully snow-melted driveway, flanked by a cascading waterfall and a serene summer pond. Inside, natural textures and refined finishes unfold across more than 11,000 square feet of living space, recently refined with thoughtful interior enhancements and fully furnished by the award-winning Iluminus Group for a modern, inviting, and move-in-ready feel. At the heart of the home is a newly completed chef's kitchen featuring La Cornue and Miele appliances, a walk-through butler's pantry, and informal dining surrounded by forested views. A custom-designed bunk room with six queen beds and a fully integrated ski lounge enhances the home's year-round functionality. Highlights include direct ski-in access and board-out convenience to the Tombstone, Timberline, and Over & Out lifts, two spacious primary suites, multiple grand family rooms, and a private study. Baths are well-appointed with curated stonework, bespoke faucetry, and spa-level fixtures throughout. A custom 20-person stainless steel hot tub with automatic cover anchors the outdoor experience, while a 4K home theater and dedicated gym with infrared sauna and steam room round out the wellness and entertainment offering. Cutting-edge Savant automation manages lighting, audio, climate, and security, and the home is finished with expansive terraces, two fire pits, and a four-bay garage built for cars, bikes, and mountain gear. Step outside to access a network of hiking, biking, and snowshoeing trails. Or reach Park City's Historic Main Street in just 15 minutes for fine dining, shopping, and arts. Salt Lake City International Airport and private FBOs are just 40 minutes away, ensuring effortless arrival no matter the season. Offering a rare balance of seclusion, style, and convenience, this is more than a luxury home, it is an invitation to live fully immersed in the best of Park City.
| Elementary School | Middle School | High School |
|---|---|---|
| Parley's Park Elementary School | Treasure Mt Middle School | Park City High School |
| Price History | |
|---|---|
| 5/21/2026 | Listed $17,200,000 |
General Features
| Living Area | 11242.0 |
|---|---|
| Sewer | Sewer: Connected,Sewer: Public |
| Heating | Radiant Floor |
| Cooling | Heat Pump |
| Utilities | Natural Gas Connected,Electricity Connected,Sewer Connected,Sewer: Public,Water Connected |
| Roof | Asphalt,Metal |
| Appliances | Dryer,Freezer,Microwave,Range Hood,Refrigerator,Washer,Water Softener Owned |
| Zoning | Single-Family |
| HOA Fee | 29135.0 |
| Garage Spaces | 3.0 |
| Patio/Porch Features | Porch: Open,Patio: Open |
| Architectural Style | Tri/Multi-Level |
| Security Features | Fire Alarm,Security System |
| Construction Materials | Stone,Other |
| Year Built | 2003 |
| View | Mountain(s),Valley |
| Stories Count | 3 |
| Topography | Corner Lot,Road: Paved,Secluded Yard,Sprinkler: Manual-Part,Terrain: Mountain,View: Mountain,View: Valley,Wooded,Drip Irrigation: Auto-Full |
| Property Subtype | Single Family Residence |
| Current Use | Single Family |
| Community Features | Clubhouse |
| Assoc Fee Paid Per | Annually |
| County | Summit |
| New Construction | No |
| Property Type | Residential |
| Association Amenities | Clubhouse,Controlled Access,Gated |
| HOA | Yes |
| Attached Garage | No |
| Subdivision Name | COLONY AT WHITE PINE CANYON |
| Garage Y/N | Yes |
| Total Rooms | 33 |
| Full Baths | 3 |
| Status | Active |
| High School | Park City |
| City | Park City |
| Association Name | Kelly Simons |
| Senior Community Y/N | No |
| High School District | Park City |
| MLS Area | Park City; Deer Valley |
| Lot Size Units | Acres |
| Lot Size Square Feet | 242629.2 |
| Carport Y/N | No |
| Listing Terms | Cash,Conventional |
| Elementary School | Parley's Park |
| Property Attached Y/N | No |
| Tax Annual Amount | 65072.0 |
| Home Warranty Y/N | No |
| Middle/Junior High School | Treasure Mt |
| Property Condition | Blt./Standing |
| Lease Considered Y/N | No |
| Living Area Units | Square Feet |
| Standard Status | Active |
| Middle/Junior School District | Park City |
| Elementary School District | Park City |
| PostalCity | Park City |
| ADU | No |
Interior Features
| Interior Amenities | Alarm: Fire,Alarm: Security,Bar: Wet,Bath: Primary,Bath: Sep. Tub/Shower,Closet: Walk-In,Den/Office,Disposal,Great Room,Jetted Tub,Kitchen: Updated,Oven: Double,Oven: Gas,Range: Gas,Range/Oven: Built |
|---|---|
| Basement | Full |
| Flooring | Carpet,Hardwood,Stone,Tile |
| Total Fireplaces | 7 |
| Fireplace Features | Fireplace Equipment |
| Air Conditioning Y/N | Yes |
| Heating Y/N | Yes |
| Window Features | Drapes,Shades |
| Fireplace Y/N | Yes |
| Above Grade Finished Area | 7300.0 |
| Half Baths | 3 |
| 3/4 Baths | 2 |
| Total Bedrooms | 5 |
| Total Baths | 8 |
| 1/2 Baths | 3 |
| Basement Finished | 100 |
Exterior Features
| Exterior Amenities | Balcony,Deck; Covered,Entry (Foyer),Porch: Open,Sliding Glass Doors,Patio: Open |
|---|---|
| Vegetation | Landscaping: Full,Mature Trees,Pines |
| Lot Features | Corner Lot,Road: Paved,Secluded,Sprinkler: Manual-Part,Terrain: Mountain,View: Mountain,View: Valley,Wooded,Drip Irrigation: Auto-Full |
| Water Source | Culinary |
| Total Parking | 3.0 |
| Inclusions | Alarm System,Dryer,Fireplace Equipment,Freezer,Hot Tub,Humidifier,Microwave,Range,Range Hood,Refrigerator,Washer,Water Softener: Own,Projector,Video Door Bell(s),Video Camera(s),Smart Thermostat(s) |
| Lot Size Area | 5.57 |
| Spa | Yes |
| Building Area Total | 11242.0 |
| Lot Dimensions | 0.0x0.0x0.0 |
| Lot Size Acres | 5.57 |
| Frontage Length | 0.0 |
| Private Pool | No |
| Waterfront Y/N | No |
| Covered Spaces | 3.0 |
| RV Parking Dimensions | 0.00 |
| Other Equipment | Alarm System,Fireplace Equipment,Hot Tub,Humidifier,Projector |
| Horse Y/N | No |
Amenities
- Foreclosure
- Views
- Short Sale
- New Construction
- Adult 55+
- Lease To Own
- No HOA Fees
- Furnished
- Primary On Main
- Air Conditioning
- Seller Finance
- Green
- Fixer Upper
- Horse
- Golf
- Fireplace
- Deck
- Garage
- Basement
- Pool
Property vs Single Family Average in 84060
Price
Taxes
Year Built
Visits
 Wasatch Front Regional MLS - Salt Lake Board of REALTORS® All information deemed reliable but not guaranteed. All properties are subject to prior sale, change or withdrawal. Neither listing broker(s) or information provider(s) shall be responsible for any typographical errors, misinformation, misprints and shall be held totally harmless. Listing(s) information is provided for consumer's personal, non-commercial use and may not be used for any purpose other than to identify prospective properties
