
Address
1475 W Iron Port Dr, South Jordan, UT
Price
$ 749,000
Property Attributes
- MLS#2166442
- TypeSingle Family
- Listing Status Active
- CountySALT LAKE
- CitySouth Jordan
- AreaWj
- NeighborhoodREUNION GLEN
- Zip84095
- StyleRambler/Ranch
- Year Built2005
- Taxes$ 4150
- Price$ 749,000
- Bedrooms3
- Full Bathrooms3
- Half Bathrooms0
- Sqr Footage4171
- Lot Size0.14 Acres
Data Source:
Wasatch Front Regional MLS (WFRMLS)
Property Description
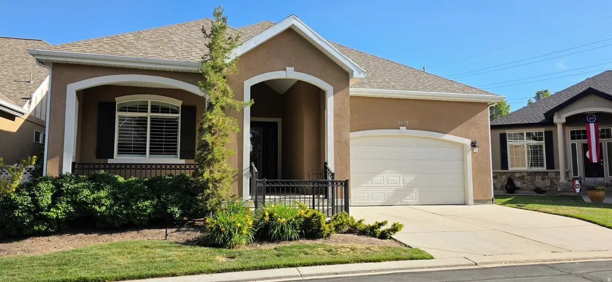
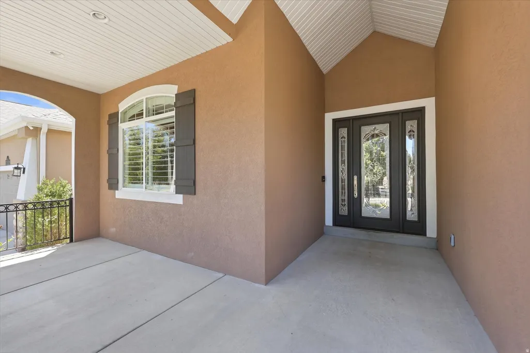
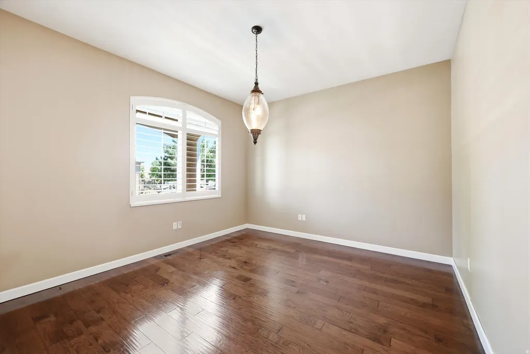
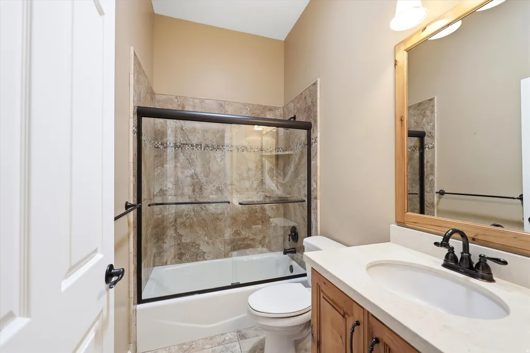

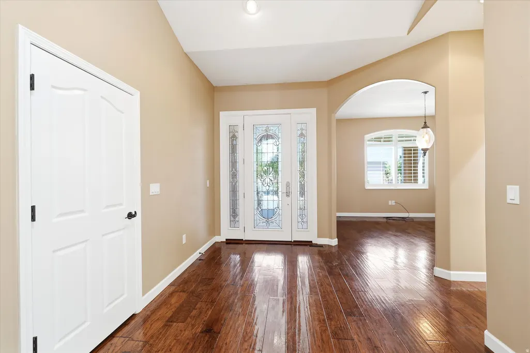
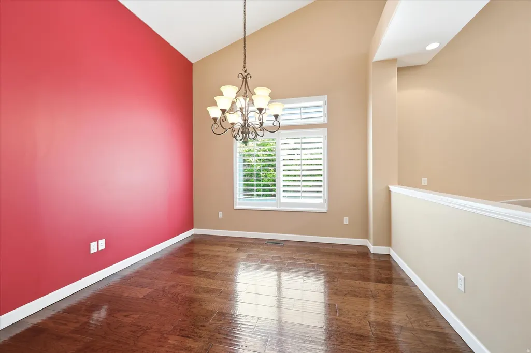
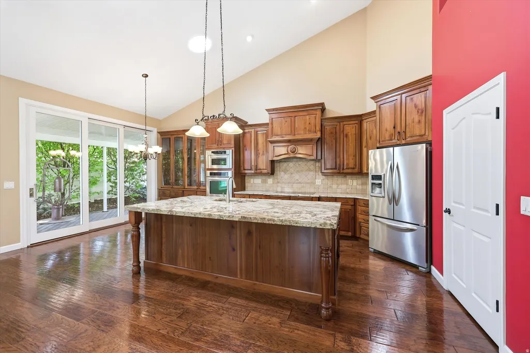
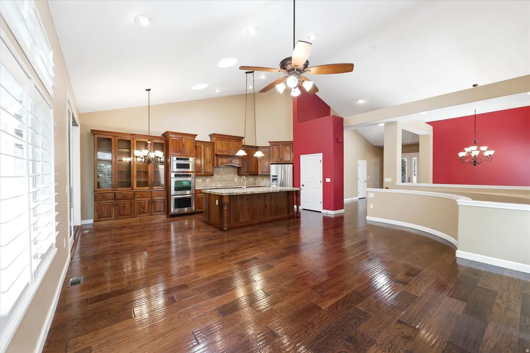
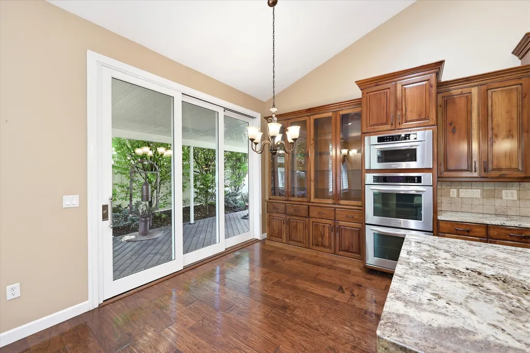
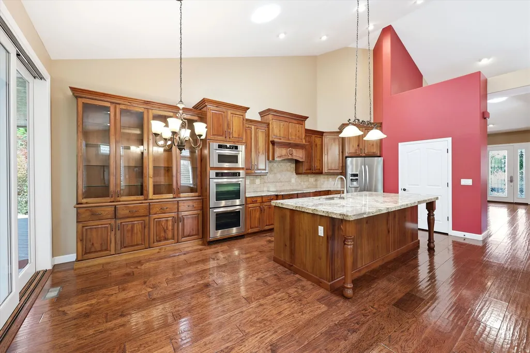
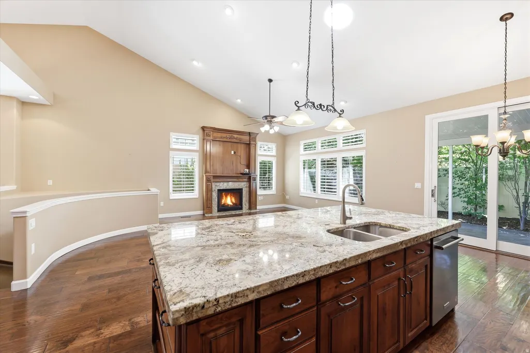
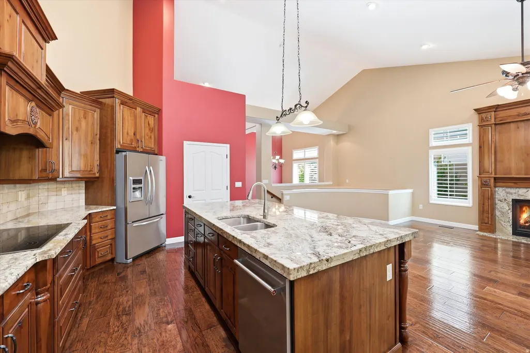
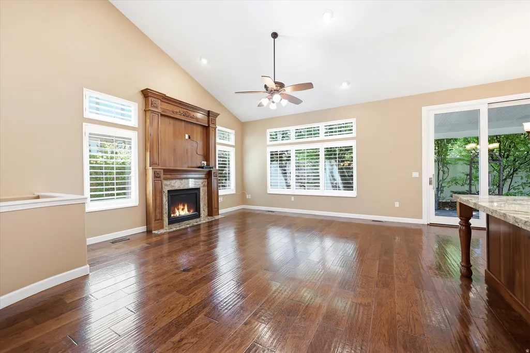
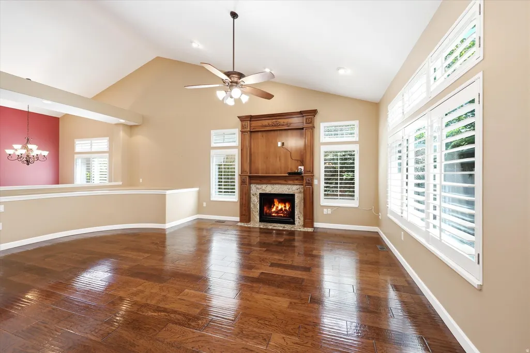
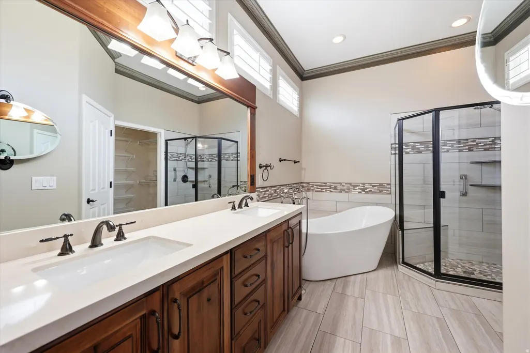
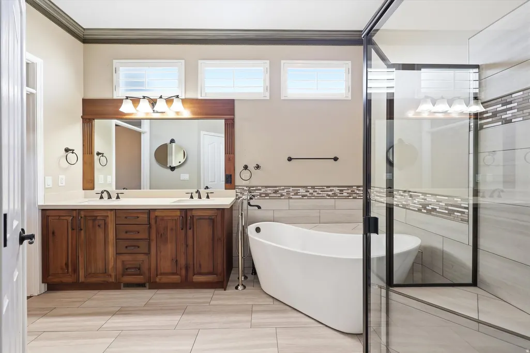
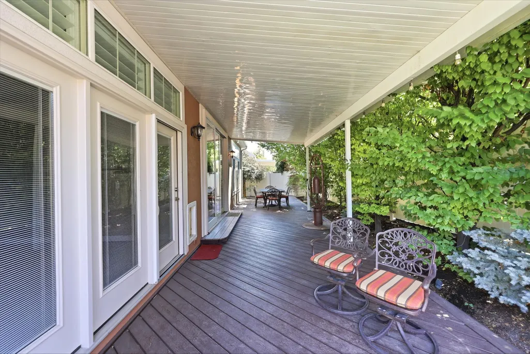
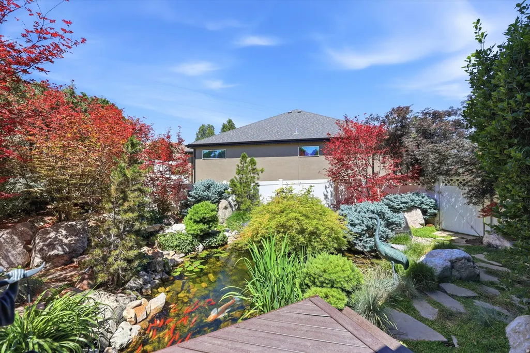
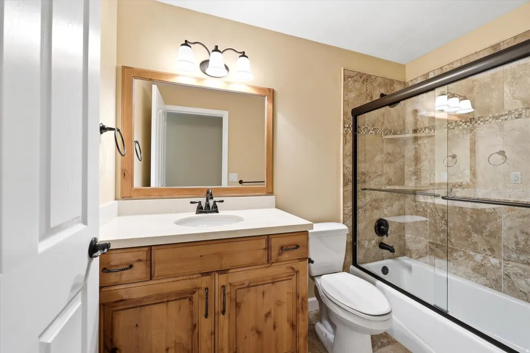
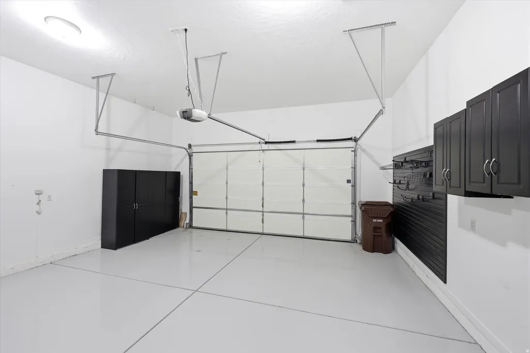
** PRICE IMPROVEMENT!! REDUCED 20K! ** Welcome to this exceptional home in the highly sought-after Reunion Glen community, this beautifully upgraded home offers an exceptional blend of luxury, comfort, and tranquility. The heart of the home opens through dramatic deluxe infinity sliding glass doors to a covered retreat-style deck, creating the perfect space to relax, entertain, or enjoy peaceful views of the koi pond and professionally landscaped, illuminated grounds. The stunning remodeled kitchen is designed to impress, featuring granite countertops, stainless steel appliances and a double wall oven. A striking new front entry door with stained-glass detailing welcomes you inside, where rich hardwood flooring extends throughout the main living areas and stylish tile finishes enhance the bathrooms. Additional upgrades include six tubular skylights that flood the space with natural light, an epoxy-coated garage floor, a LeafGuard gutter protection system, and countless thoughtful improvements throughout. Meticulously maintained and loaded with premium features, this one-of-a-kind property offers a lifestyle that is as beautiful as it is functional. This is a home you truly must see to appreciate!
| Elementary School | Middle School | High School |
|---|---|---|
| South Jordan Elementary School | South Jordan Middle School | Bingham High School |
| Price History | |
|---|---|
| 6/18/2026 | Listed $769,000 |
| 7/28/2026 | 3$749,000 |
General Features
| Living Area | 4171.0 |
|---|---|
| Sewer | Sewer: Connected,Sewer: Public |
| Heating | Gas: Central |
| Cooling | Central Air |
| Utilities | Natural Gas Connected,Electricity Connected,Sewer Connected,Sewer: Public,Water Connected |
| Roof | Asphalt |
| Appliances | Ceiling Fan,Microwave,Range Hood,Refrigerator |
| Zoning | Single-Family |
| HOA Fee | 319.0 |
| Garage Spaces | 2.0 |
| Association Fee Includes | Maintenance Grounds |
| Patio/Porch Features | Covered,Porch: Open |
| Architectural Style | Rambler/Ranch |
| Construction Materials | Asphalt,Stucco |
| Year Built | 2005 |
| Stories Count | 2 |
| Topography | Fenced: Full,Road: Paved,Sprinkler: Auto-Full,Terrain,Flat,Drip Irrigation: Auto-Part |
| Property Subtype | Single Family Residence |
| Current Use | Single Family |
| Community Features | Clubhouse |
| Accessibility | Accessible Doors,Accessible Electrical and Environmental Controls,Grip-Accessible Features,Ground Level,Single Level Living |
| Assoc Fee Paid Per | Monthly |
| County | Salt Lake |
| New Construction | No |
| Property Type | Residential |
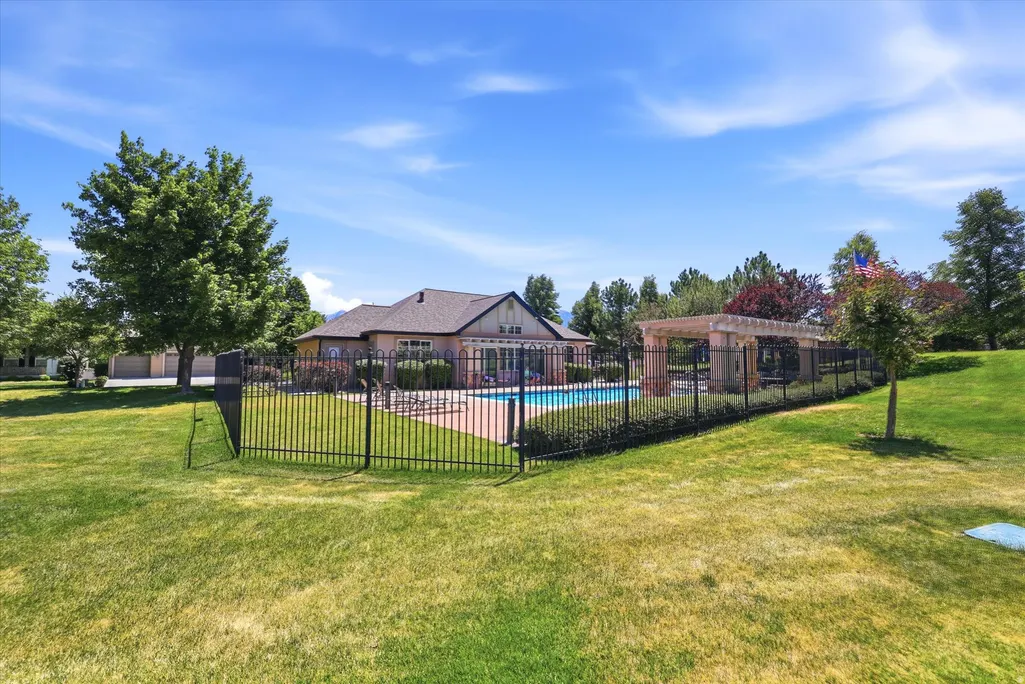
| Association Amenities | Clubhouse,Controlled Access,Gated,Maintenance,Pool,Snow Removal,Spa/Hot Tub |
| HOA | Yes |
| Attached Garage | No |
| Subdivision Name | REUNION GLEN |
| Facing Direction | North |
| Garage Y/N | Yes |
| Total Rooms | 14 |
| Full Baths | 3 |
| Status | Active |
| High School | Bingham |
| City | South Jordan |
| Association Name | FCS |
| Senior Community Y/N | No |
| High School District | Jordan |
| Zoning Description | 1208 |
| MLS Area | WJ; SJ; Rvrton; Herriman; Bingh |
| Lot Size Units | Acres |
| Lot Size Square Feet | 6098.4 |
| Carport Y/N | No |
| Listing Terms | Cash,Conventional,FHA,VA Loan |
| Elementary School | South Jordan |
| Property Attached Y/N | No |
| Tax Annual Amount | 4150.0 |
| Home Warranty Y/N | No |
| Middle/Junior High School | South Jordan |
| Property Condition | Blt./Standing |
| Lease Considered Y/N | No |
| Living Area Units | Square Feet |
| Standard Status | Active |
| Middle/Junior School District | Jordan |
| Elementary School District | Jordan |
| PostalCity | South Jordan |
| ADU | No |
Interior Features
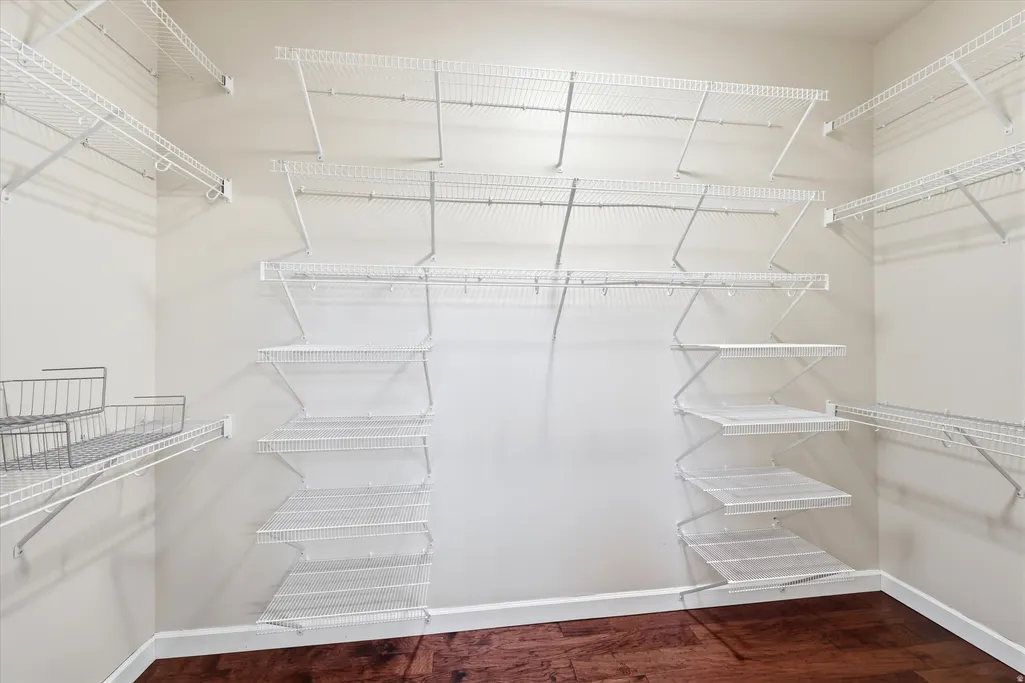
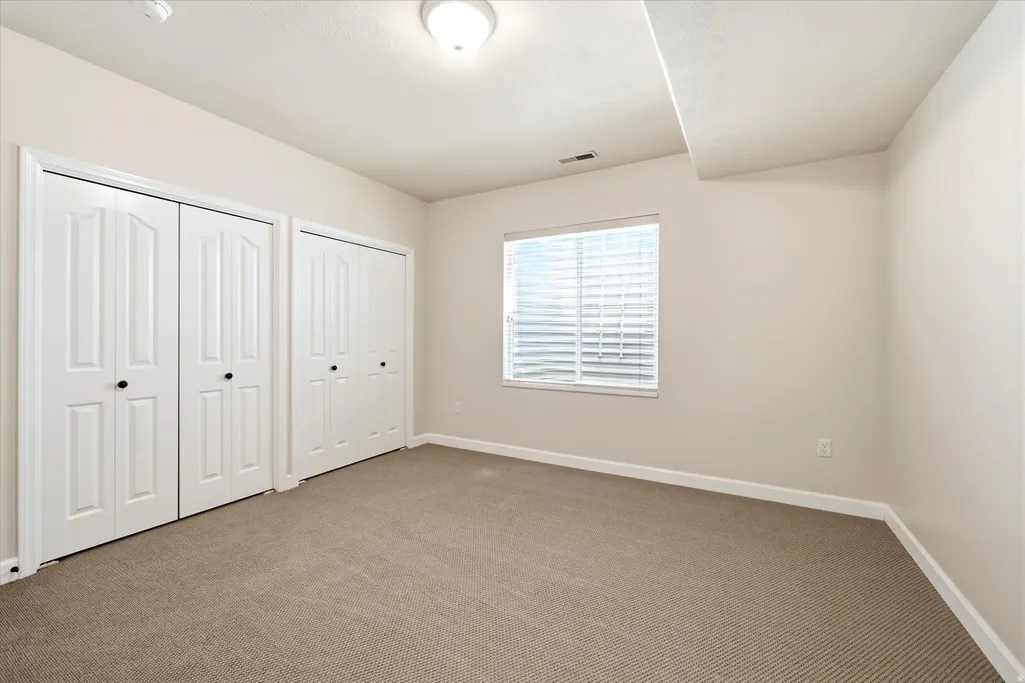
| Interior Amenities | Closet: Walk-In,Great Room,Kitchen: Updated,Oven: Double,Oven: Wall,Range: Countertop,Vaulted Ceilings,Granite Countertops,Video Door Bell(s) |
|---|---|
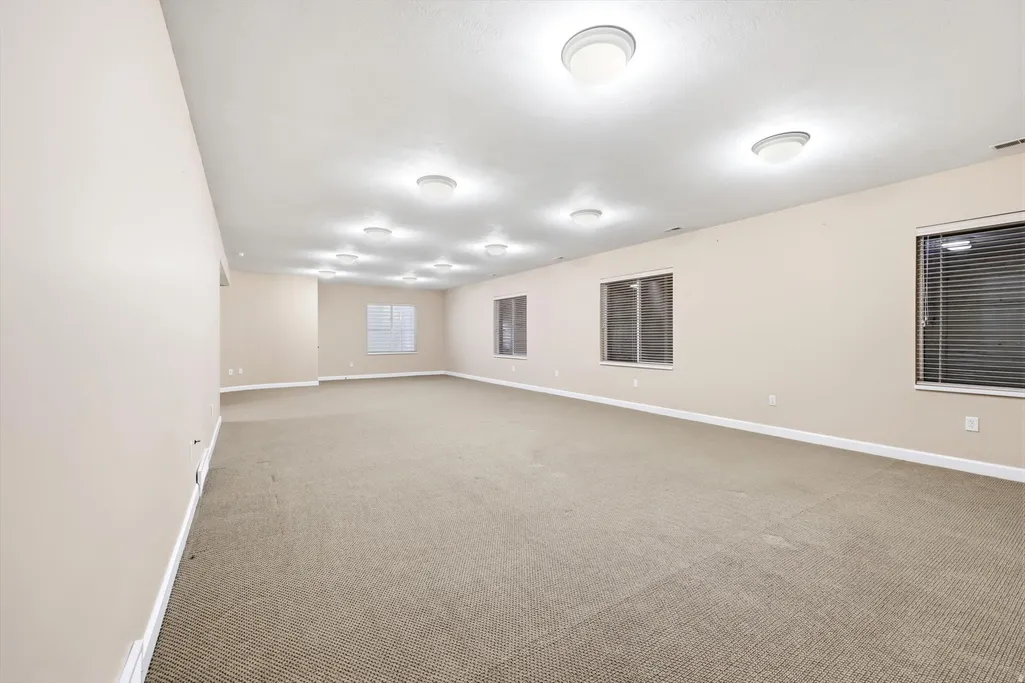
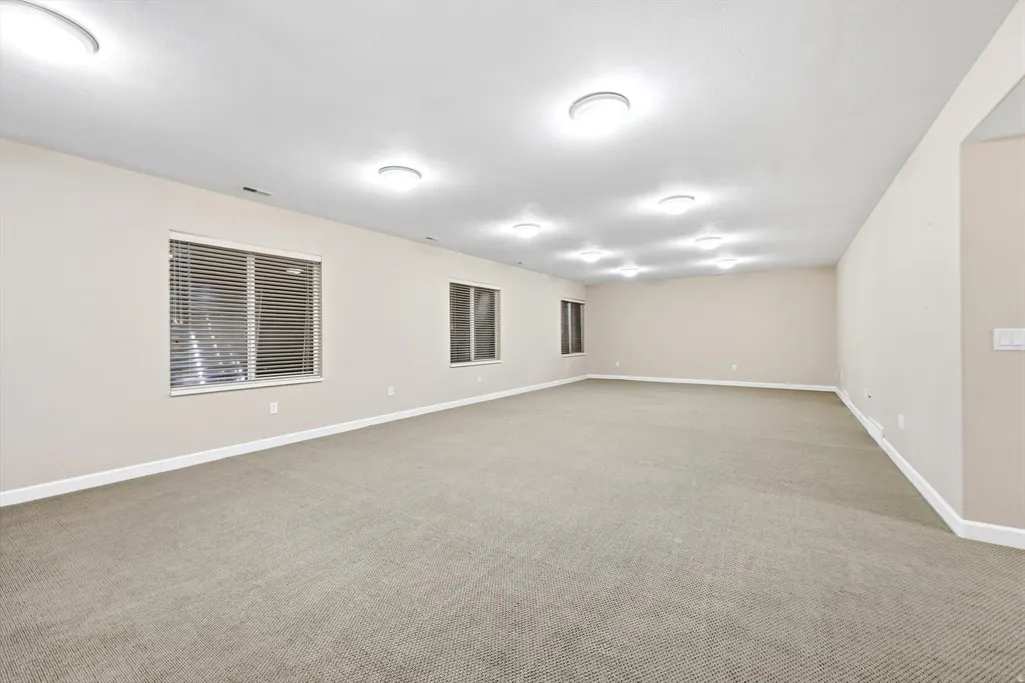
| Basement | Full |
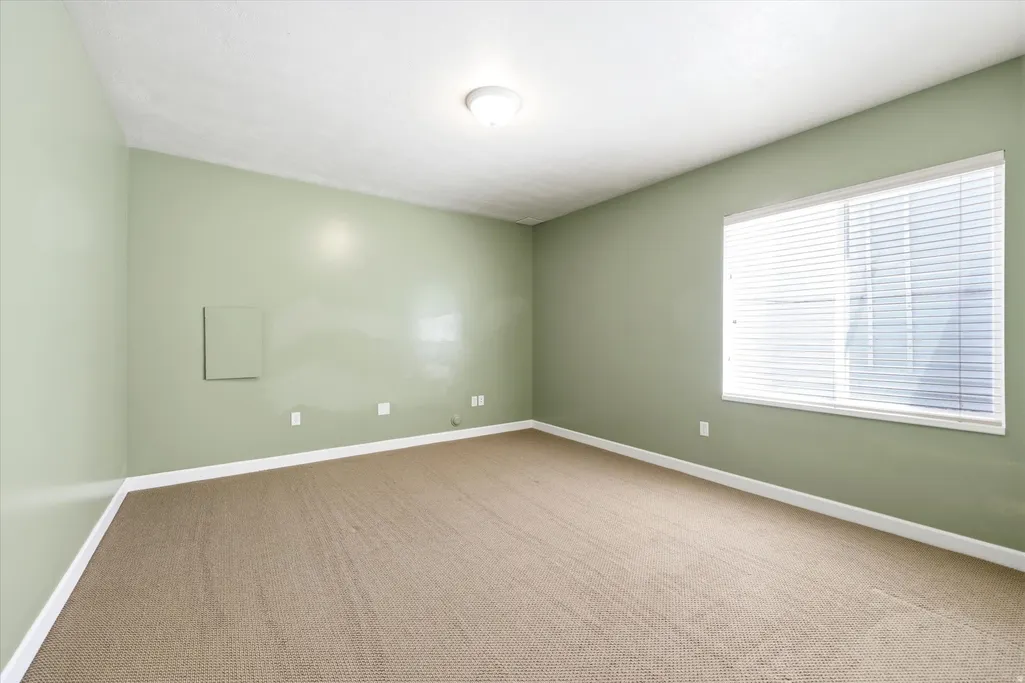
| Flooring | Carpet,Hardwood,Tile |
| Total Fireplaces | 1 |
| Air Conditioning Y/N | Yes |
| Heating Y/N | Yes |
| Window Features | Plantation Shutters |
| Fireplace Y/N | Yes |
| Above Grade Finished Area | 1955.0 |
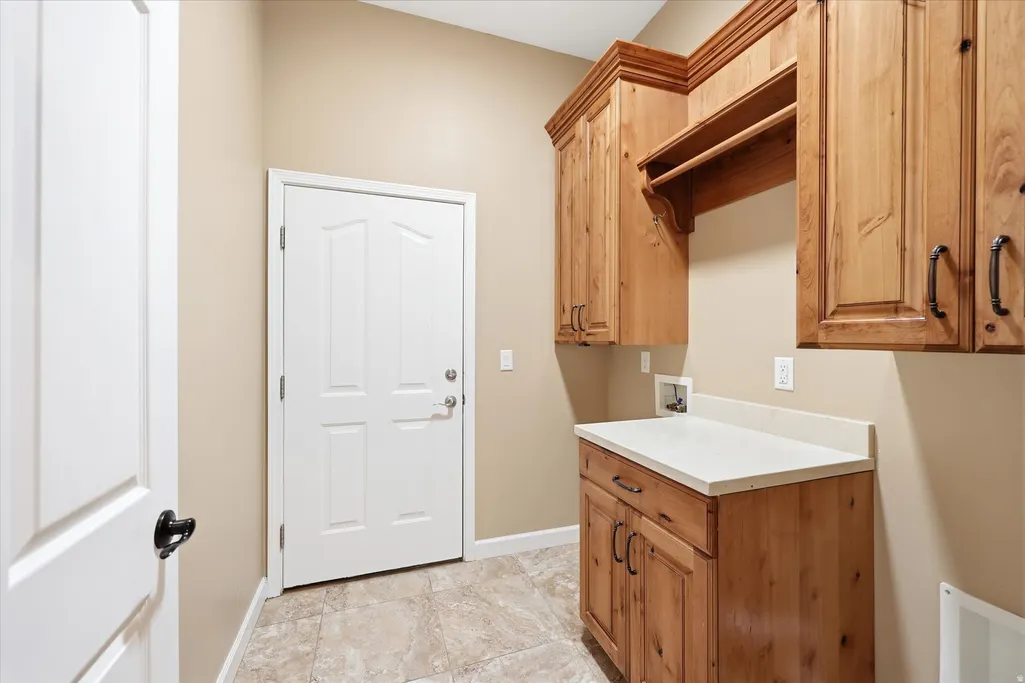
| Laundry Features | Electric Dryer Hookup |
| Total Bedrooms | 3 |
| Main Level Bedrooms | 1 |
| Total Baths | 3 |
| Basement Finished | 90 |
Exterior Features
| Exterior Amenities | Deck; Covered,Double Pane Windows,Entry (Foyer),Lighting,Patio: Covered,Porch: Open,Skylights,Sliding Glass Doors,Stained Glass Windows |
|---|---|
| Vegetation | Landscaping: Full,Mature Trees,Pines |
| Lot Features | Fenced: Full,Road: Paved,Sprinkler: Auto-Full,Drip Irrigation: Auto-Part |
| Water Source | Culinary |
| Total Parking | 2.0 |
| Inclusions | Ceiling Fan,Microwave,Range,Range Hood,Refrigerator,Window Coverings,Video Door Bell(s) |
| Lot Size Area | 0.14 |
| Spa | No |
| Building Area Total | 4171.0 |
| Lot Dimensions | 0.0x0.0x0.0 |
| Lot Size Acres | 0.14 |
| Frontage Length | 0.0 |
| Private Pool | No |
| Waterfront Y/N | No |
| Covered Spaces | 2.0 |
| RV Parking Dimensions | 0.00 |
| Other Equipment | Window Coverings |
| Horse Y/N | No |
Amenities
- Foreclosure
- Views
- Short Sale
- New Construction
- Adult 55+
- Lease To Own
- No HOA Fees
- Furnished
- Primary On Main
- Air Conditioning
- Seller Finance
- Green
- Fixer Upper
- Horse
- Golf
- Fireplace
- Deck
- Garage
- Basement
- Pool
Property vs Single Family Average in 84095
Price
Taxes
Year Built
Visits
 Wasatch Front Regional MLS - Salt Lake Board of REALTORS® All information deemed reliable but not guaranteed. All properties are subject to prior sale, change or withdrawal. Neither listing broker(s) or information provider(s) shall be responsible for any typographical errors, misinformation, misprints and shall be held totally harmless. Listing(s) information is provided for consumer's personal, non-commercial use and may not be used for any purpose other than to identify prospective properties
