
Address
1443 W Iron Port Dr, South Jordan, UT
Price
$ 692,000
Property Attributes
- MLS#2160751
- TypeSingle Family
- Listing Status Active
- CountySALT LAKE
- CitySouth Jordan
- AreaWj
- NeighborhoodREUNION GLEN
- Zip84095
- StyleRambler/Ranch
- Year Built2006
- Taxes$ 3414
- Price$ 692,000
- Bedrooms4
- Full Bathrooms2
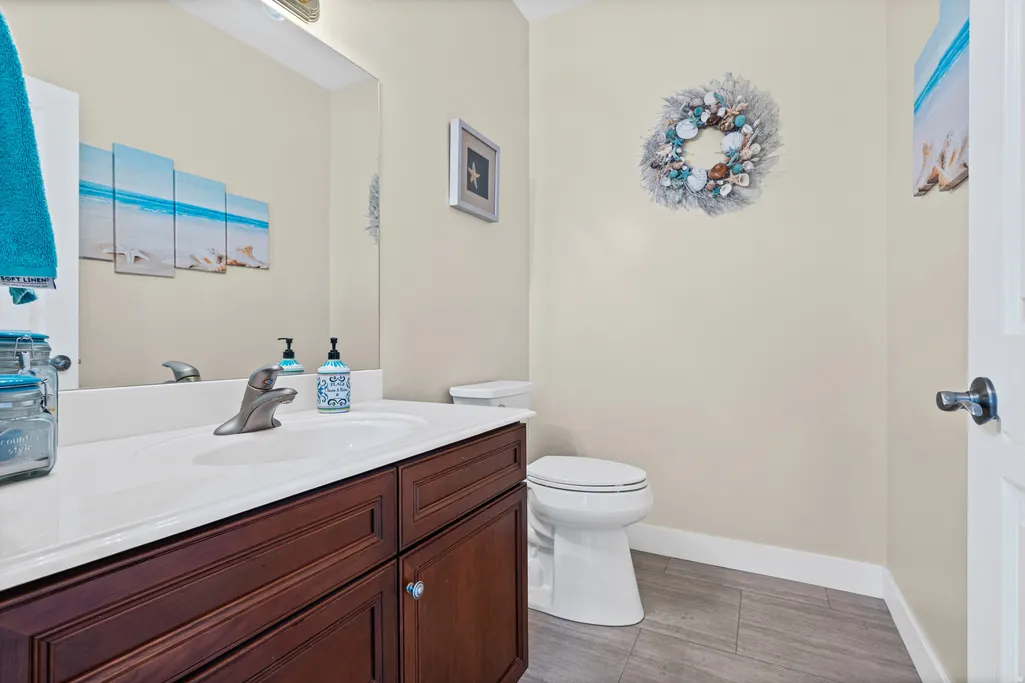
- Half Bathrooms1
- Sqr Footage3192
- Lot Size0.14 Acres
Data Source:
Wasatch Front Regional MLS (WFRMLS)
Property Description
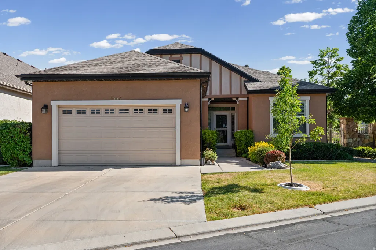
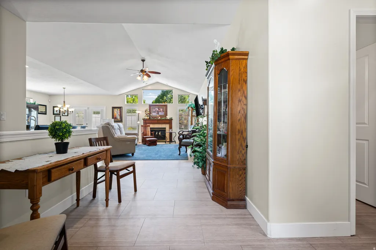
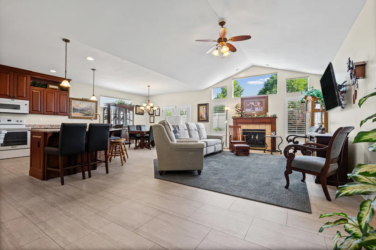
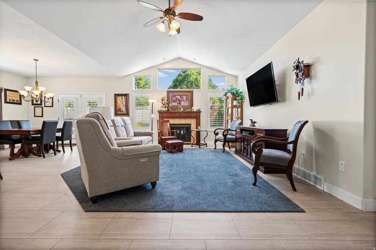
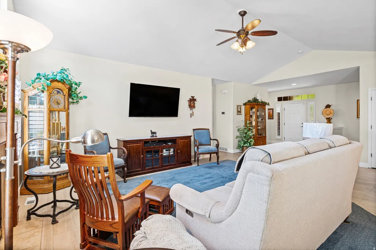
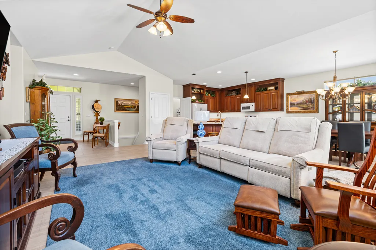
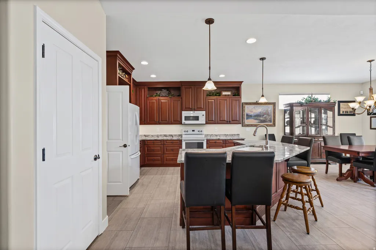
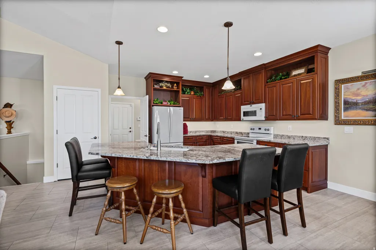
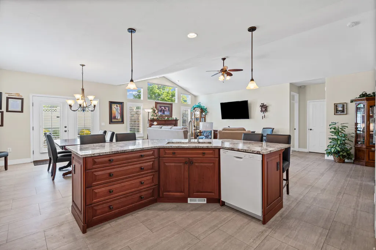
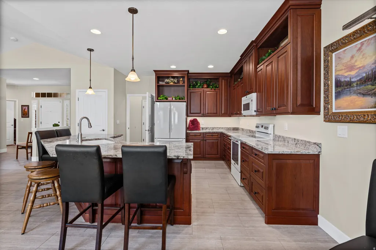
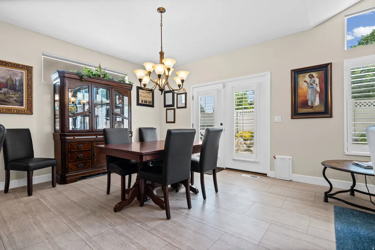
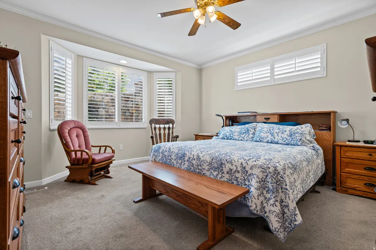
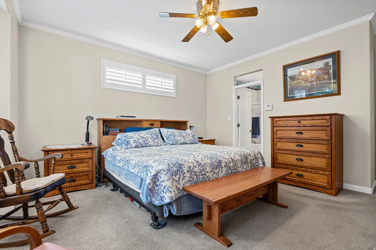
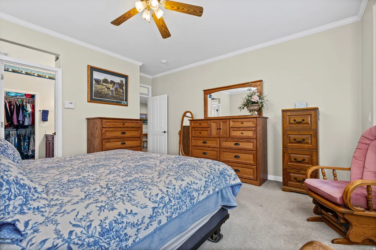
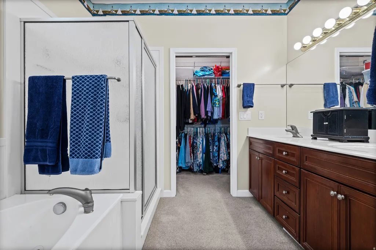
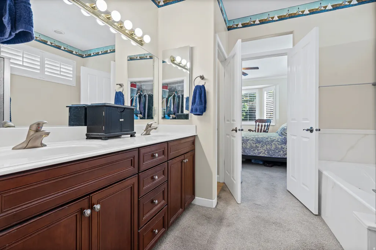
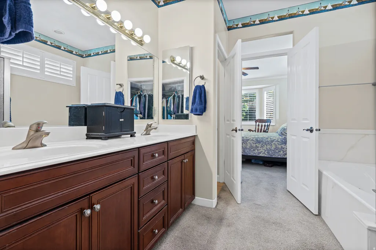
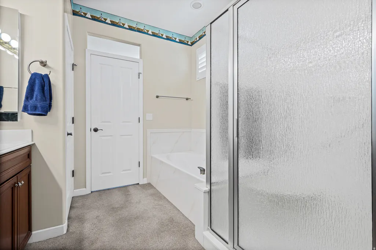
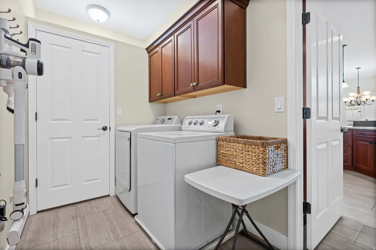
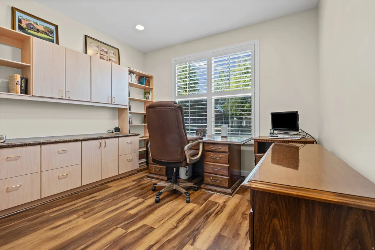
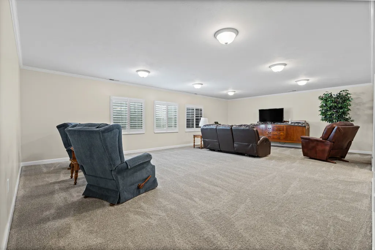
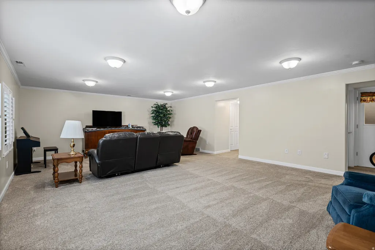
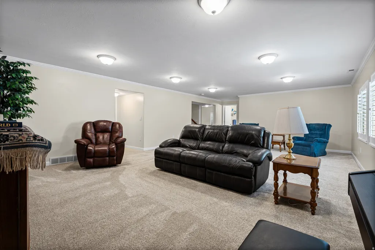
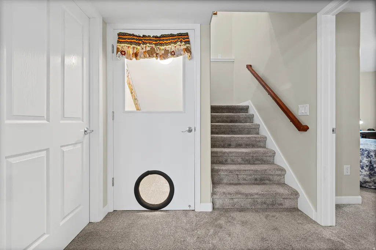
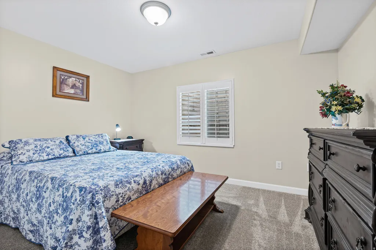

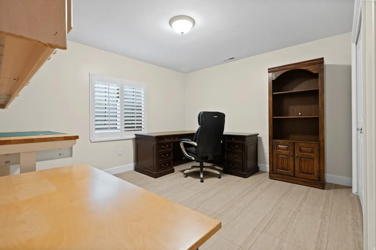
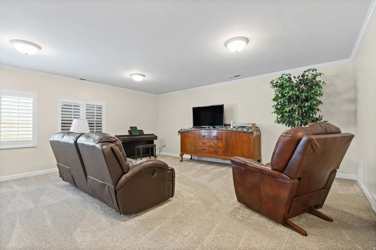
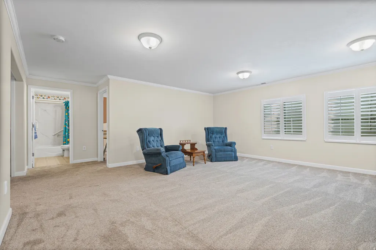
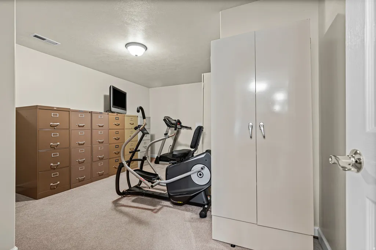
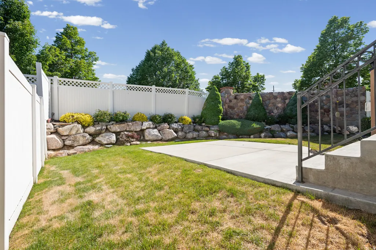
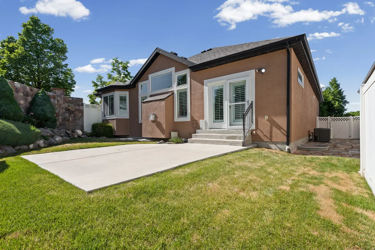
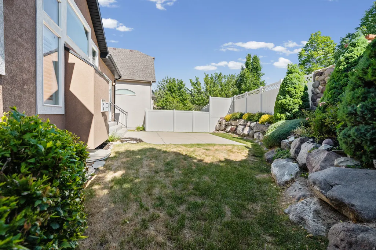
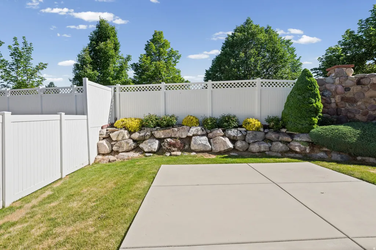
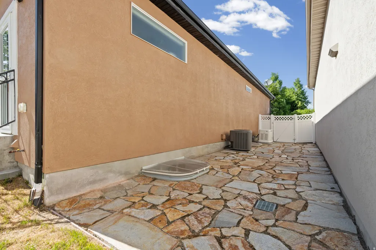
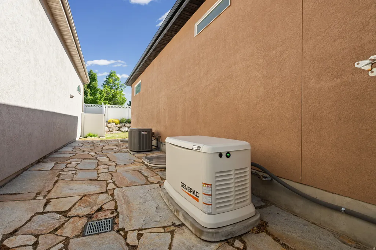
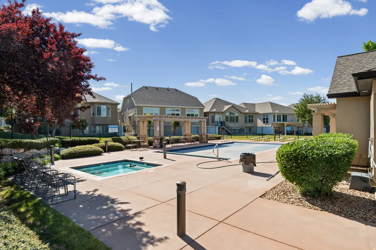
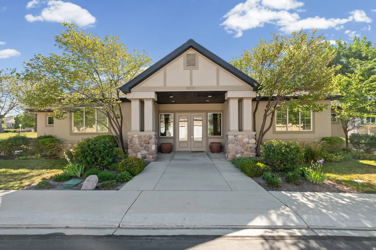
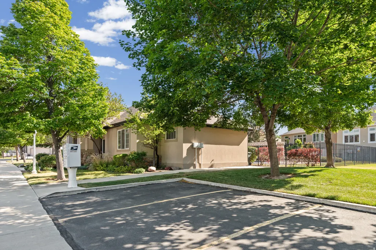

Welcome home to this impeccably maintained Reunion Glen gem, thoughtfully upgraded and move-in ready! The beautifully appointed kitchen features rich cherry wood cabinetry (2020) and flows seamlessly into the inviting great room, creating the perfect open floor plan for everyday living and entertaining. A cozy gas fireplace with blower anchors the great room, while LVP flooring and plantation shutters add warmth and elegance throughout the main level. The private primary suite is a true retreat, boasting a separate tub and shower, double sinks, and a generous walk-in closet. A dedicated main-floor office with built-in cabinetry offers the perfect work-from-home setup, with style and storage to spare. Downstairs, the spacious basement offers 2 additional bedrooms, 2 storage rooms, and a charming under-stair play area. One bedroom currently serves as a craft room with built-in cabinetry and can easily convert back to a bedroom to suit your needs. Outdoor living shines with a concrete patio featuring a BBQ stub, plus a beautifully upgraded side yard with maintenance-free flagstone pavers and a built-in drain system - perfect for effortless entertaining. Best of all, the HOA handles mowing and trimming, so you get a peaceful, low-maintenance yard year-round. Ideally situated right across from the community pool, this home sits in a desirable gated community complete with a clubhouse, pool, hot tub, and plenty of guest parking. Additional upgrades include a whole-home surge protector, a 24 kW whole-house backup gas generator, an insulated garage door with attic storage, a 2020 50-gallon water heater, a 95% efficiency furnace with humidifier, a security system with interior motion sensors, and a new 50-year shingle roof (2020).
| Elementary School | Middle School | High School |
|---|---|---|
| South Jordan Elementary School | South Jordan Middle School | Bingham High School |
| Price History | |
|---|---|
| 5/27/2026 | Listed $735,000 |
| 6/9/2026 | 3$713,000 |
| 8/11/2026 | 3$692,000 |
General Features
| Living Area | 3192.0 |
|---|---|
| Sewer | Sewer: Connected,Sewer: Public |
| Heating | Forced Air,Gas: Central |
| Cooling | Central Air |
| Utilities | Natural Gas Connected,Electricity Connected,Sewer Connected,Sewer: Public,Water Connected |
| Roof | Asphalt |
| Appliances | Ceiling Fan,Microwave |
| Zoning | Single-Family |
| HOA Fee | 319.0 |
| Garage Spaces | 2.0 |
| Association Fee Includes | Maintenance Grounds |
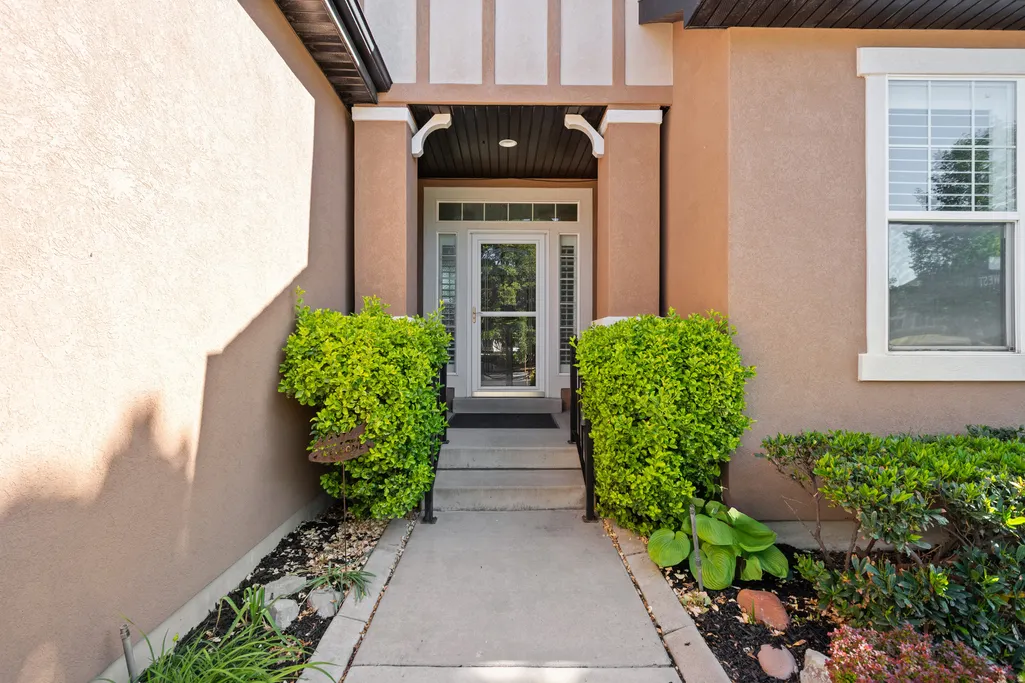
| Patio/Porch Features | Porch: Open,Patio: Open |
| Architectural Style | Rambler/Ranch |
| Pool Features | Fenced,In Ground |
| Security Features | Security System |
| Construction Materials | Stone,Stucco |
| Exclusions | Dryer,Freezer,Refrigerator,Washer |
| Year Built | 2006 |
| Stories Count | 2 |
| Topography | Corner Lot,Curb & Gutter,Fenced: Full,Road: Paved,Sprinkler: Auto-Full,Terrain,Flat,Drip Irrigation: Auto-Part |
| Property Subtype | Single Family Residence |
| Current Use | Single Family |
| Community Features | Clubhouse |
| Accessibility | Grip-Accessible Features |
| Assoc Fee Paid Per | Monthly |
| County | Salt Lake |
| New Construction | No |
| Property Type | Residential |
| Association Amenities | Clubhouse,Gated,Maintenance,Pool,Snow Removal,Spa/Hot Tub |
| HOA | Yes |
| Attached Garage | Yes |
| Subdivision Name | REUNION GLEN |
| Facing Direction | North |
| Garage Y/N | Yes |
| Total Rooms | 13 |
| Full Baths | 2 |
| Status | Active |
| High School | Bingham |
| City | South Jordan |
| Association Name | FCS |
| Senior Community Y/N | No |
| High School District | Jordan |
| Zoning Description | 1208 |
| MLS Area | WJ; SJ; Rvrton; Herriman; Bingh |
| Lot Size Units | Acres |
| Lot Size Square Feet | 6098.4 |
| Carport Y/N | No |
| Listing Terms | Cash,Conventional,FHA,VA Loan |
| Elementary School | South Jordan |
| Property Attached Y/N | No |
| Tax Annual Amount | 3414.0 |
| Home Warranty Y/N | No |
| Middle/Junior High School | South Jordan |
| Property Condition | Blt./Standing |
| Lease Considered Y/N | No |
| Virtual Tour | https://player.vimeo.com/video/1194973666?byline=0&title=0&owner=0&name=0&logos=0&profile=0&profilepicture=0&vimeologo=0&portrait=0 |
| Living Area Units | Square Feet |
| Standard Status | Active |
| Middle/Junior School District | Jordan |
| Elementary School District | Jordan |
| PostalCity | South Jordan |
| ADU | No |
Interior Features
| Interior Amenities | Alarm: Security,Bath: Primary,Bath: Sep. Tub/Shower,Central Vacuum,Closet: Walk-In,Den/Office,Disposal,Gas Log,Great Room,Jetted Tub,Kitchen: Updated,Range/Oven: Free Stdng.,Vaulted Ceilings,Sileston |
|---|---|
| Basement | Full |
| Flooring | Carpet,Tile |
| Total Fireplaces | 1 |
| Air Conditioning Y/N | Yes |
| Heating Y/N | Yes |
| Window Features | Blinds,Plantation Shutters |
| Fireplace Y/N | Yes |
| Above Grade Finished Area | 1604.0 |
| Half Baths | 1 |
| Laundry Features | Electric Dryer Hookup |
| Total Bedrooms | 4 |
| Main Level Bedrooms | 2 |
| Total Baths | 3 |
| 1/2 Baths | 1 |
| Basement Finished | 100 |
Exterior Features
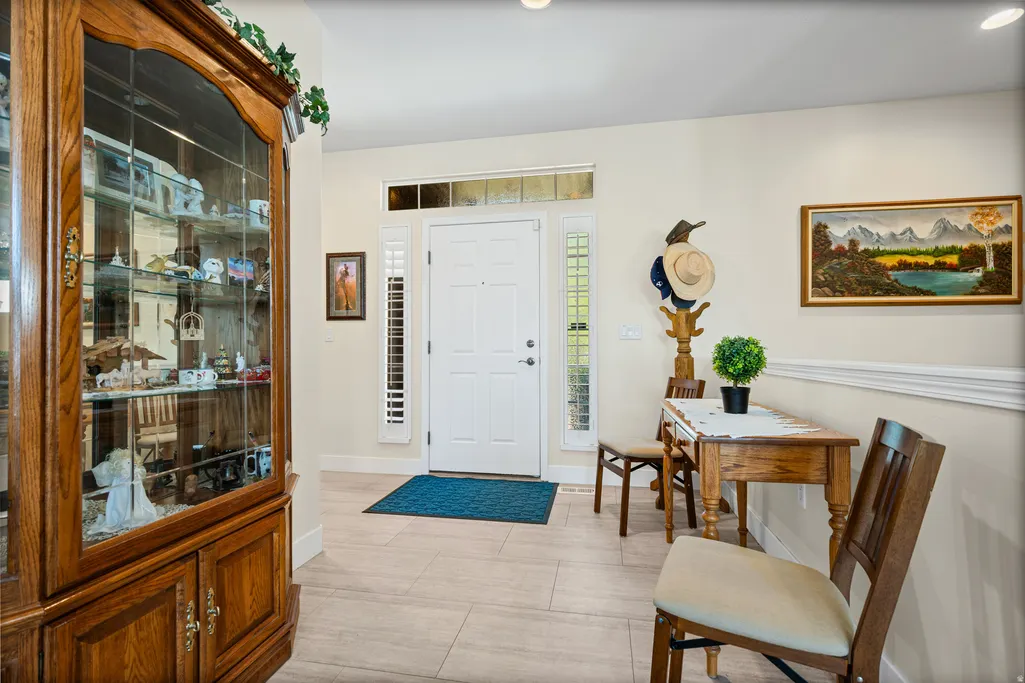
| Exterior Amenities | Double Pane Windows,Entry (Foyer),Porch: Open,Skylights,Storm Doors,Patio: Open |
|---|---|
| Vegetation | Landscaping: Full |
| Lot Features | Corner Lot,Curb & Gutter,Fenced: Full,Road: Paved,Sprinkler: Auto-Full,Drip Irrigation: Auto-Part |
| Water Source | Culinary |
| Total Parking | 2.0 |
| Inclusions | Alarm System,Ceiling Fan,Humidifier,Microwave,Range,Window Coverings,Video Camera(s),Smart Thermostat(s) |
| Lot Size Area | 0.14 |
| Spa | No |
| Building Area Total | 3192.0 |
| Lot Dimensions | 0.0x0.0x0.0 |
| Lot Size Acres | 0.14 |
| Frontage Length | 0.0 |
| Private Pool | Yes |
| Waterfront Y/N | No |
| Covered Spaces | 2.0 |
| RV Parking Dimensions | 0.00 |
| Other Equipment | Alarm System,Humidifier,Window Coverings |
| Horse Y/N | No |
Amenities
- Foreclosure
- Views
- Short Sale
- New Construction
- Adult 55+
- Lease To Own
- No HOA Fees
- Furnished
- Primary On Main
- Air Conditioning
- Seller Finance
- Green
- Fixer Upper
- Horse
- Golf
- Fireplace
- Deck
- Garage
- Basement
- Pool
Property vs Single Family Average in 84095
Price
Taxes
Year Built
Visits
 Wasatch Front Regional MLS - Salt Lake Board of REALTORS® All information deemed reliable but not guaranteed. All properties are subject to prior sale, change or withdrawal. Neither listing broker(s) or information provider(s) shall be responsible for any typographical errors, misinformation, misprints and shall be held totally harmless. Listing(s) information is provided for consumer's personal, non-commercial use and may not be used for any purpose other than to identify prospective properties
