
Address
11505 E Violet Way # 1846, Heber City, UT
Price
$ 1,250,000
Property Attributes
- MLS#2165852
- TypeSingle Family
- Listing Status Active
- CountyWASATCH
- CityHeber City
- AreaCharleston
- NeighborhoodTIMBER LAKES
- Zip84032
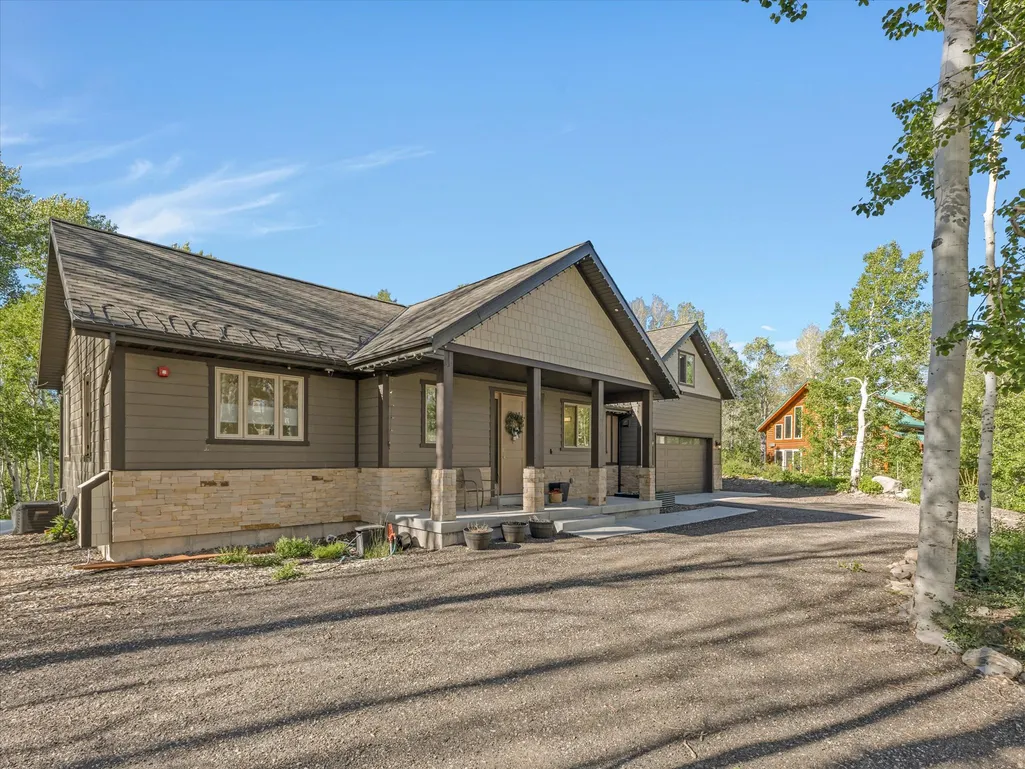
- StyleRambler/Ranch
- Year Built2021
- Taxes$ 5098
- Price$ 1,250,000
- Bedrooms4
- Full Bathrooms4
- Half Bathrooms1
- Sqr Footage3739
- Lot Size0.5 Acres
Data Source:
Wasatch Front Regional MLS (WFRMLS)
Property Description
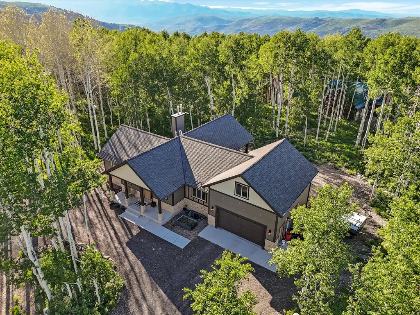
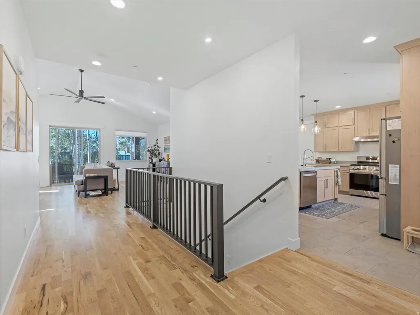
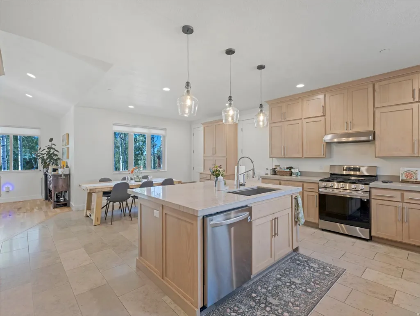
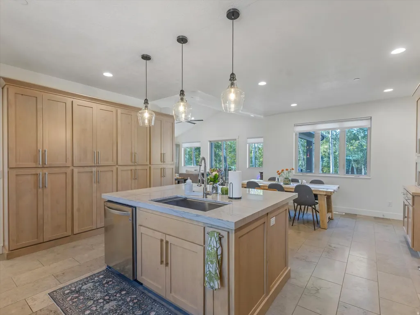
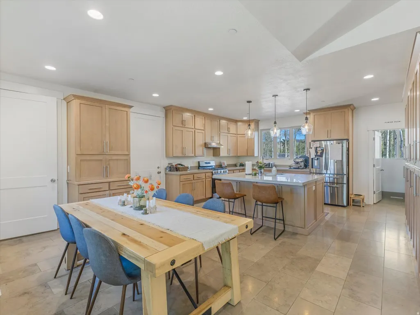
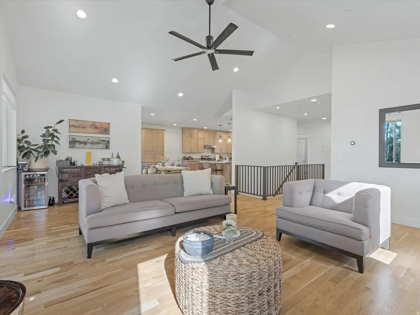
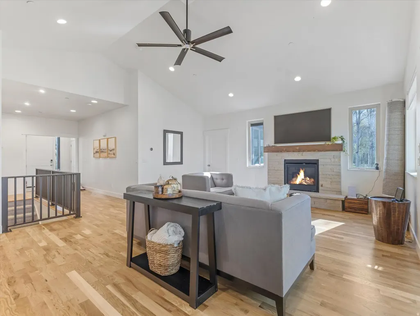
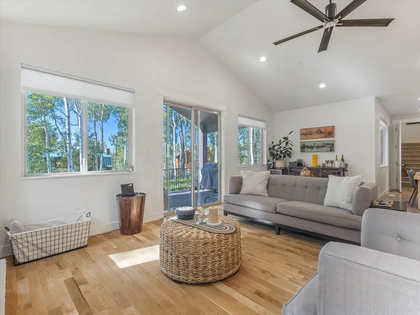
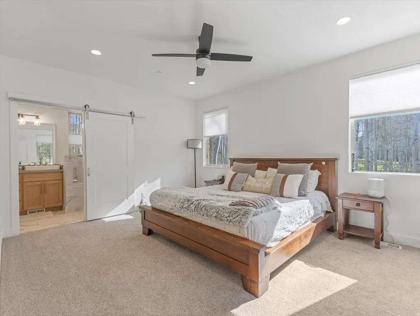
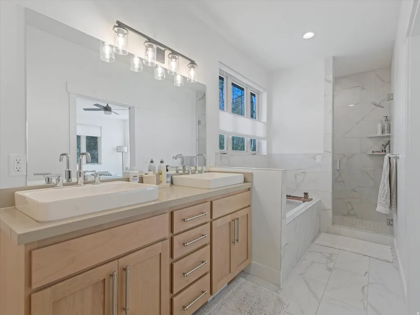
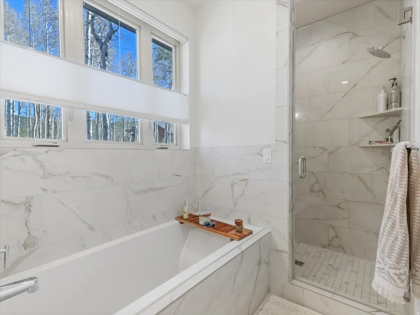
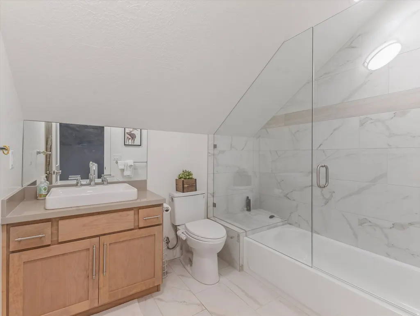
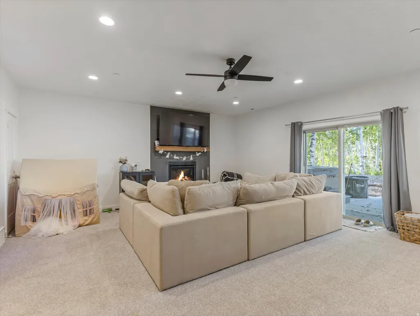
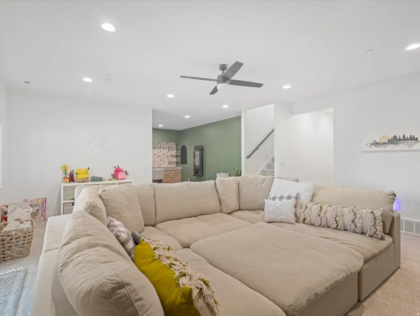
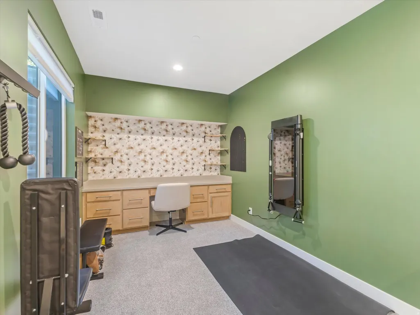
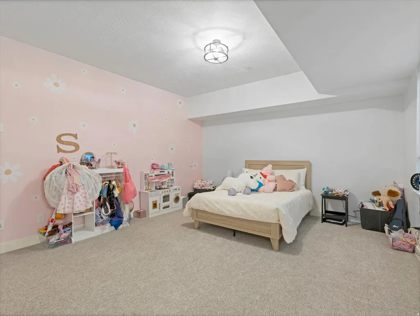
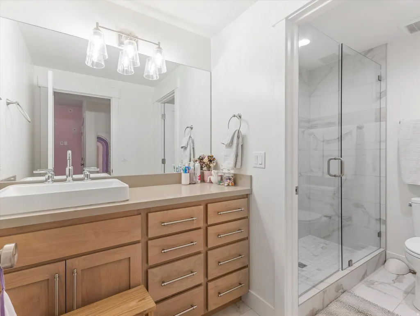
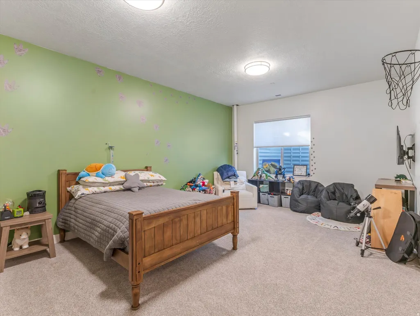
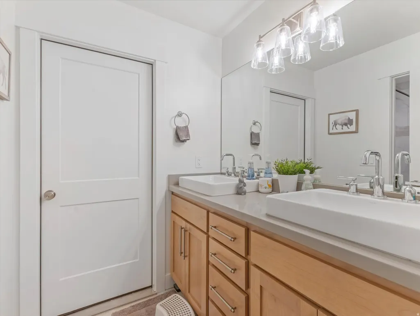
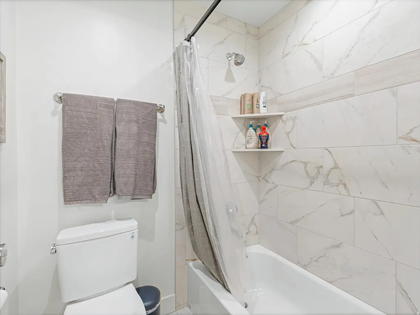
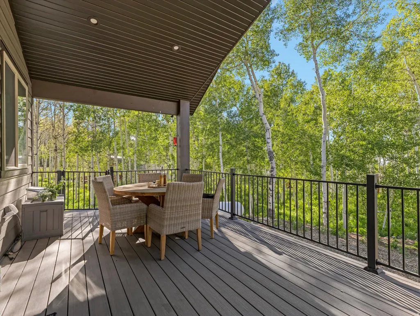
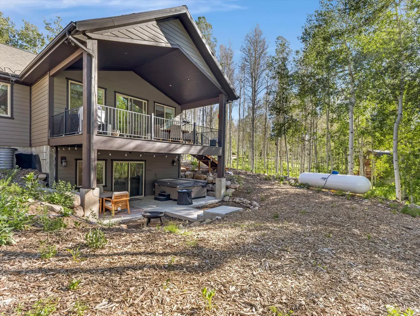
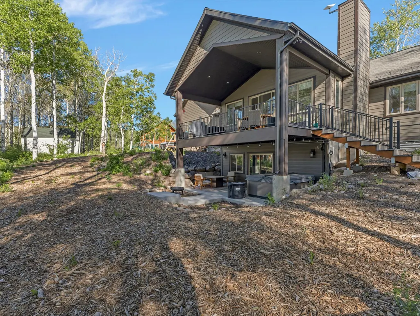
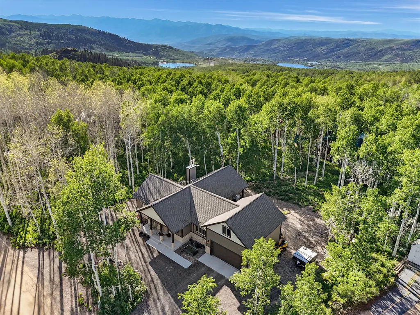
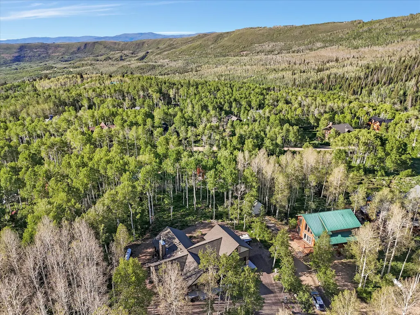
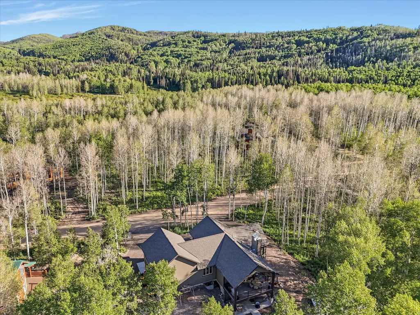
Welcome to mountain living without the maintenance. Tucked into one of the area's most beautiful communities, this lock-and-leave home offers the rare blend of a peaceful mountain escape with quick access to major cities, dining, shopping, and everyday conveniences. From the moment you arrive, it feels like you've checked into a mountain retreat-fresh air, beautiful surroundings, and a sense of calm that doesn't wear off. As an owner in this prestigious community, you'll enjoy exclusive access to private hiking trails and lakes, offering year-round outdoor recreation just outside your door. Inside, the home is designed for effortless single-level living. Every bedroom has been thoughtfully crafted with its own ensuite, giving everyone their own space, privacy, and comfort. The layout works just as well for hosting as it does for quiet, everyday living. Step outside to a massive covered back deck-built for year-round entertaining, morning coffee, or simply taking in the mountain air no matter the season. Whether you're looking for a full-time residence, a part-time getaway, or a smart investment opportunity, this home delivers flexibility, luxury, and true lock-and-leave ease in a setting that feels like a permanent vacation.
| Elementary School | Middle School | High School |
|---|---|---|
| J R Smith Elementary School | Timpanogos Middle | Wasatch High School |
| Price History | |
|---|---|
| 6/17/2026 | Listed $1,250,000 |
General Features
| Living Area | 3739.0 |
|---|---|
| Sewer | Septic Tank |
| Heating | Gas: Central,>= 95% efficiency |
| Cooling | Central Air |
| Utilities | Natural Gas Connected,Electricity Connected,Sewer: Septic Tank,Water Connected |
| Roof | Asphalt |
| Appliances | Dryer,Refrigerator,Washer |
| Zoning | Single-Family |
| HOA Fee | 2084.0 |
| Garage Spaces | 2.0 |
| Patio/Porch Features | Covered,Porch: Open |
| Architectural Style | Rambler/Ranch |
| Security Features | Fire Alarm |
| Construction Materials | Stone,Cement Siding |
| Year Built | 2021 |
| View | Mountain(s) |
| Stories Count | 3 |
| Topography | Road: Unpaved,Secluded Yard,Terrain: Grad Slope,Terrain: Mountain,View: Mountain,Wooded,Private |
| Unit Number | 1846 |
| Property Subtype | Single Family Residence |
| Current Use | Single Family |
| Accessibility | Fully Accessible,Single Level Living |
| Assoc Fee Paid Per | Annually |
| County | Wasatch |
| New Construction | No |
| Property Type | Residential |
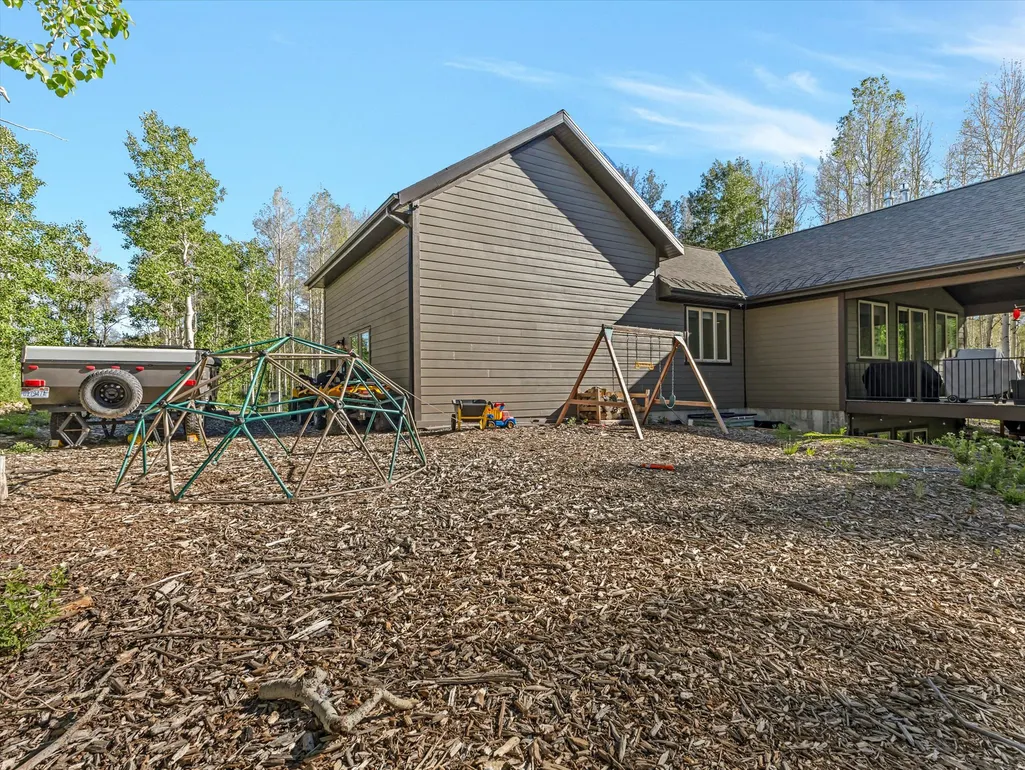
| Association Amenities | Barbecue,Biking Trails,RV Parking,Controlled Access,Gated,Hiking Trails,On Site Security,Management,Pet Rules,Picnic Area,Playground,Security,Snow Removal |
| HOA | Yes |
| Attached Garage | Yes |
| Subdivision Name | TIMBER LAKES |
| Facing Direction | South |
| Garage Y/N | Yes |
| Total Rooms | 15 |
| Full Baths | 3 |
| Status | Active |
| Directions | Tell guard at the gate youre going to show Lot #1846 and provide business card. |
| High School | Wasatch |
| City | Heber City |
| Association Name | : Stephanie Brodsky |
| Senior Community Y/N | No |
| High School District | Wasatch |
| Zoning Description | RES |
| MLS Area | Charleston; Heber |
| Lot Size Units | Acres |
| Lot Size Square Feet | 21780.0 |
| Carport Y/N | No |
| Listing Terms | Cash,Conventional,VA Loan |
| Elementary School | J R Smith |
| Property Attached Y/N | No |
| Tax Annual Amount | 5098.0 |
| Home Warranty Y/N | No |
| Middle/Junior High School | Timpanogos Middle |
| Property Condition | Blt./Standing |
| Lease Considered Y/N | No |
| Living Area Units | Square Feet |
| Standard Status | Active |
| Middle/Junior School District | Wasatch |
| Elementary School District | Wasatch |
| PostalCity | Heber City |
| ADU | No |
Interior Features
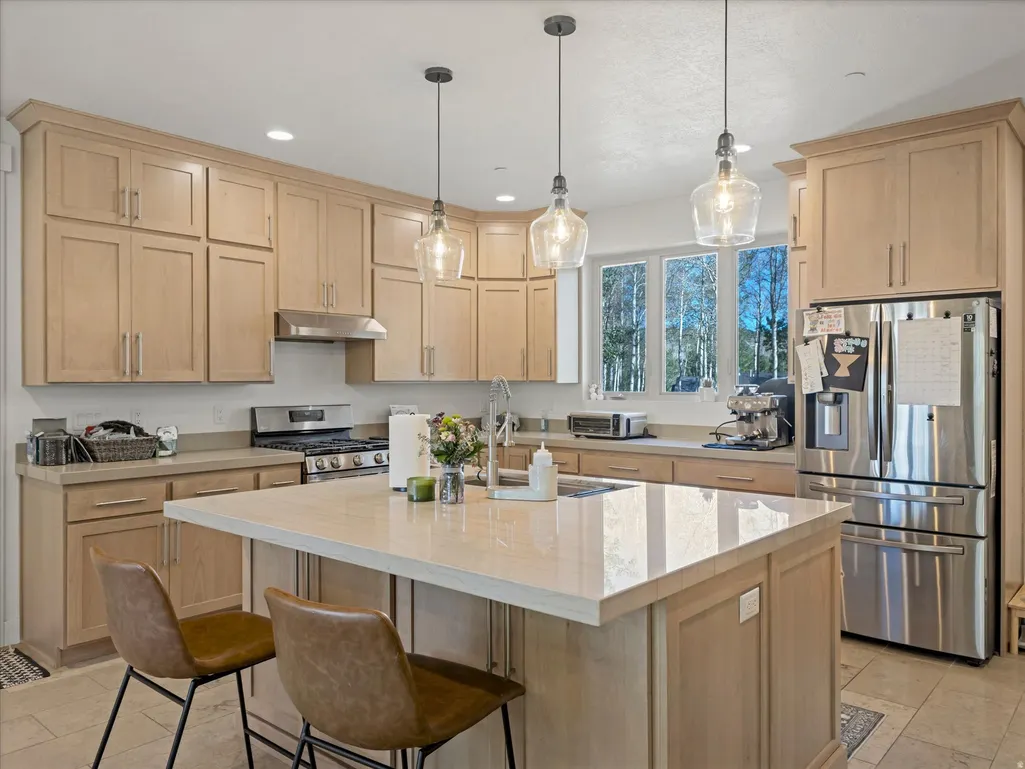
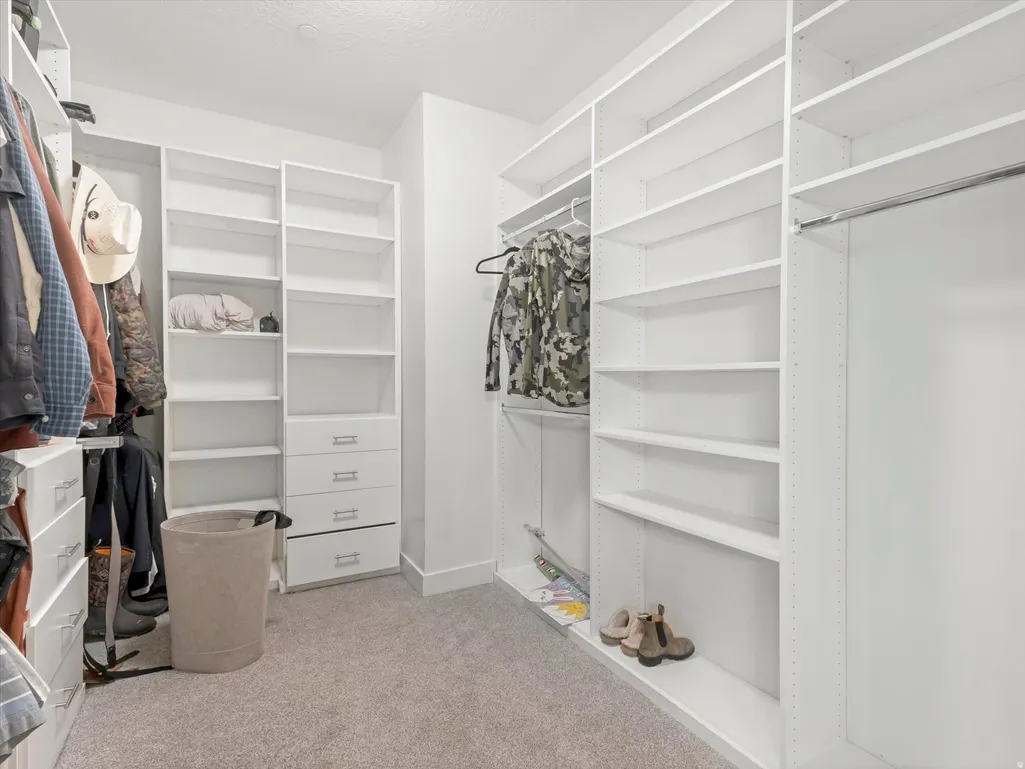
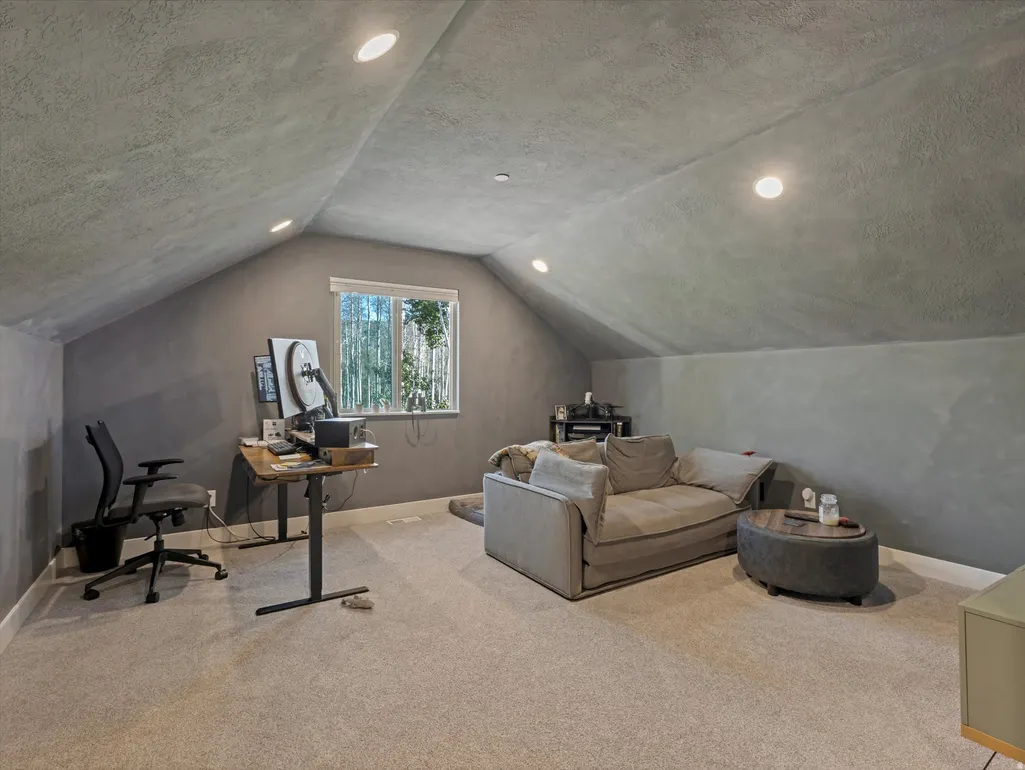
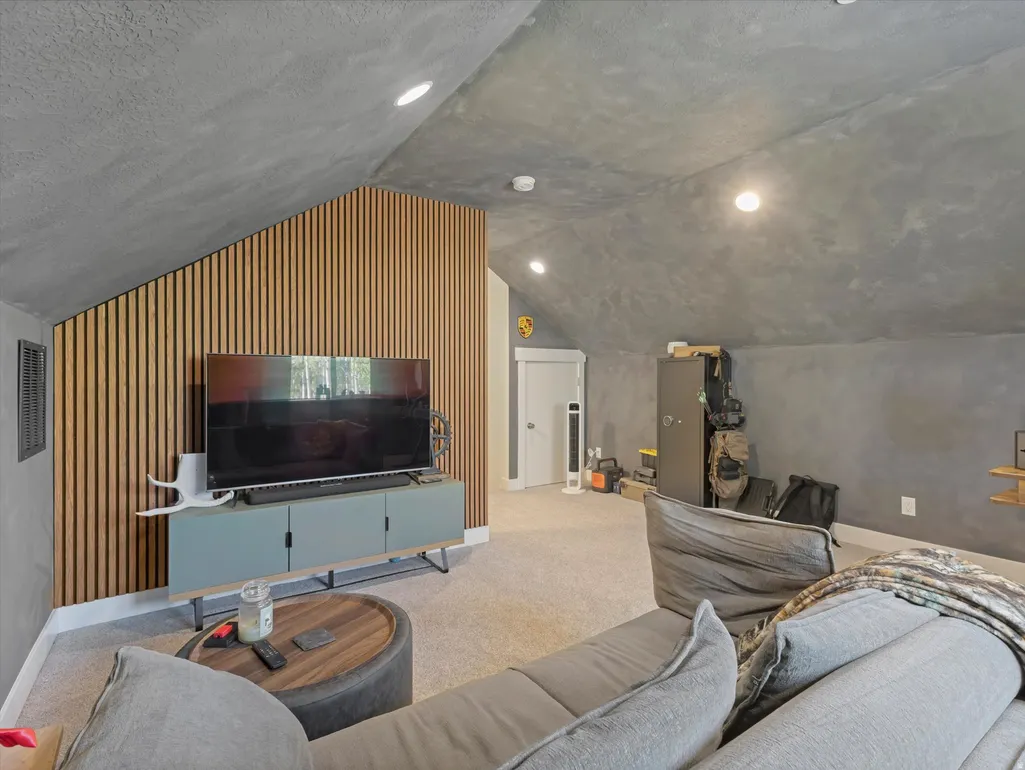
| Interior Amenities | Alarm: Fire,Bath: Primary,Bath: Sep. Tub/Shower,Closet: Walk-In,Disposal,Gas Log,Kitchen: Updated,Range: Down Vent,Range: Gas,Range/Oven: Free Stdng.,Vaulted Ceilings,Smart Thermostat(s) |
|---|---|
| Basement | Daylight,Entrance,Full |
| Flooring | Carpet,Hardwood,Tile |
| Total Fireplaces | 2 |
| Air Conditioning Y/N | Yes |
| Heating Y/N | Yes |
| Window Features | Shades |
| Fireplace Y/N | Yes |
| Above Grade Finished Area | 2087.0 |
| Half Baths | 1 |
| 3/4 Baths | 1 |
| Laundry Features | Electric Dryer Hookup |
| Total Bedrooms | 4 |
| Main Level Bedrooms | 1 |
| Total Baths | 5 |
| 1/2 Baths | 1 |
| Basement Finished | 100 |
Exterior Features
| Exterior Amenities | Basement Entrance,Deck; Covered,Double Pane Windows,Patio: Covered,Porch: Open,Sliding Glass Doors,Walkout |
|---|---|
| Vegetation | Mature Trees,Pines |
| Lot Features | Road: Unpaved,Secluded,Terrain: Grad Slope,Terrain: Mountain,View: Mountain,Wooded,Private |
| Water Source | Culinary,Private |
| Total Parking | 2.0 |
| Inclusions | Dryer,Hot Tub,Refrigerator,Washer |
| Lot Size Area | 0.5 |
| Spa | No |
| Building Area Total | 3739.0 |
| Lot Dimensions | 0.0x0.0x0.0 |
| Lot Size Acres | 0.5 |
| Other Parking | Common RV Parking |
| Frontage Length | 0.0 |
| Private Pool | No |
| Waterfront Y/N | No |
| Covered Spaces | 2.0 |
| RV Parking Dimensions | 0.00 |
| Other Equipment | Hot Tub |
| Horse Y/N | No |
Amenities
- Foreclosure
- Views
- Short Sale
- New Construction
- Adult 55+
- Lease To Own
- No HOA Fees
- Furnished
- Primary On Main
- Air Conditioning
- Seller Finance
- Green
- Fixer Upper
- Horse
- Golf
- Fireplace
- Deck
- Garage
- Basement
- Pool
Property vs Single Family Average in 84032
Price
Taxes
Year Built
Visits
 Wasatch Front Regional MLS - Salt Lake Board of REALTORS® All information deemed reliable but not guaranteed. All properties are subject to prior sale, change or withdrawal. Neither listing broker(s) or information provider(s) shall be responsible for any typographical errors, misinformation, misprints and shall be held totally harmless. Listing(s) information is provided for consumer's personal, non-commercial use and may not be used for any purpose other than to identify prospective properties
