
Address
8374 E Lake Pines Dr, Heber City, UT
Price
$ 759,000
Property Attributes
- MLS#2164337
- TypeSingle Family
- Listing Status Active
- CountyWASATCH
- CityHeber City
- AreaCharleston
- NeighborhoodTIMBER LAKES
- Zip84032
- StyleStories: 2
- Year Built2007
- Taxes$ 3519
- Price$ 759,000
- Bedrooms4
- Full Bathrooms2
- Half Bathrooms1
- Sqr Footage2502
- Lot Size1.12 Acres
Data Source:
Wasatch Front Regional MLS (WFRMLS)
Property Description
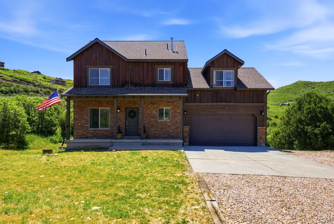
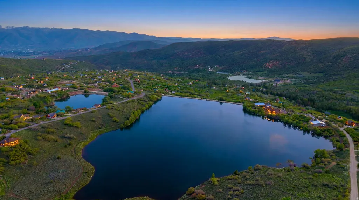
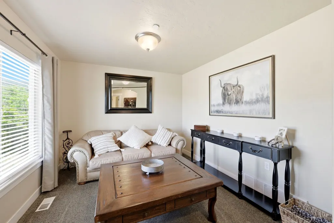
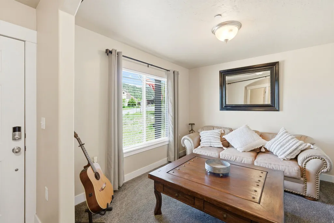
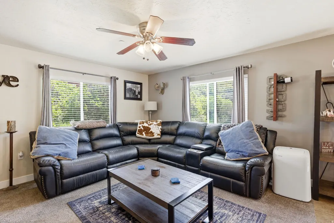
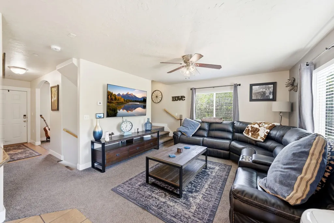
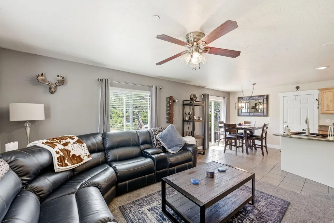
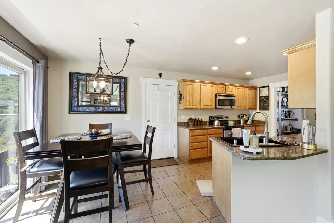
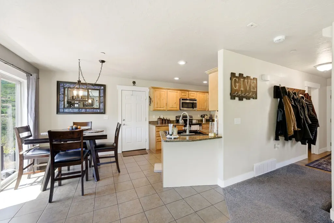
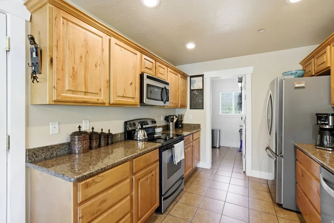
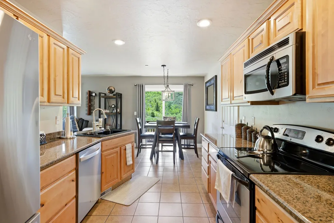
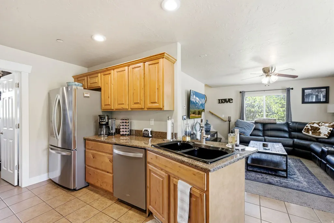
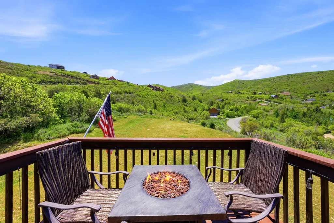
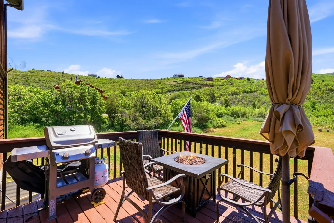
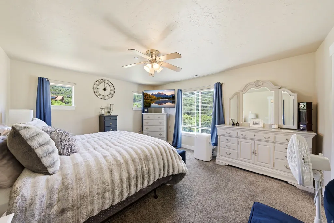
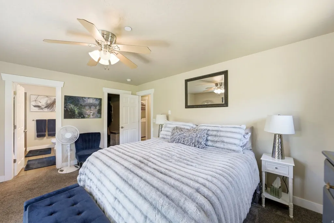
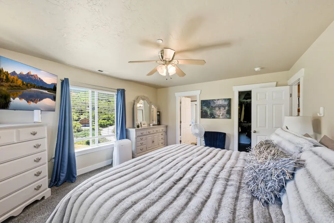
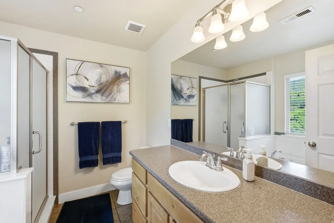
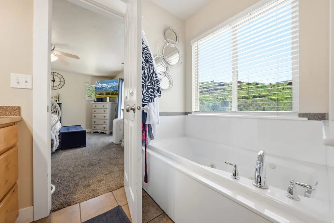
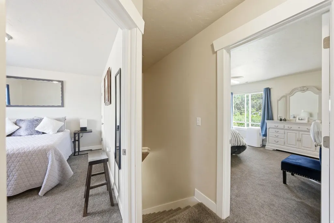
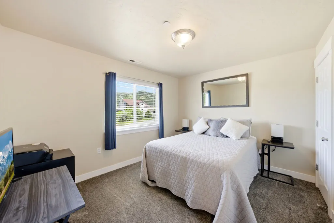
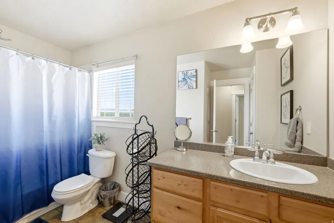
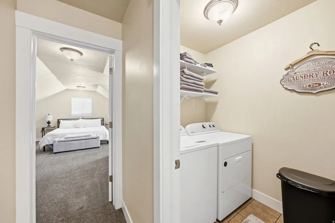
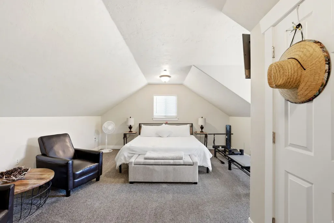
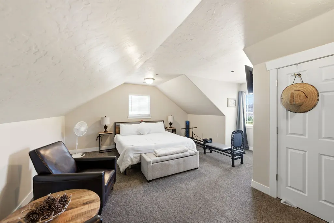
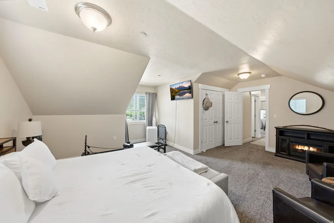
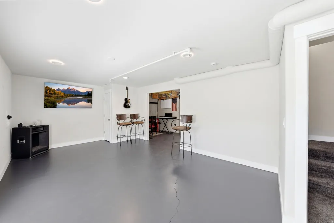
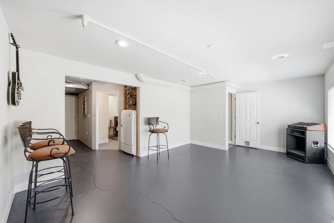
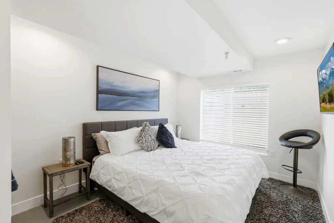
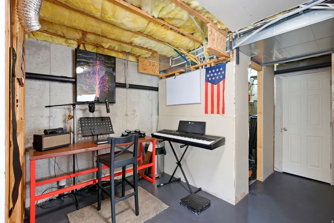
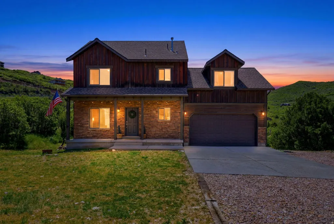
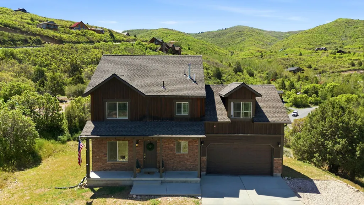
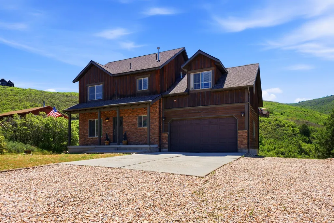
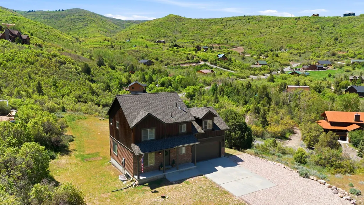
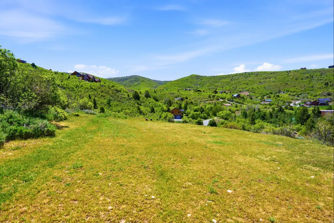
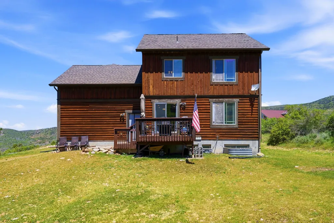
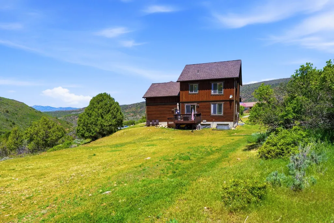
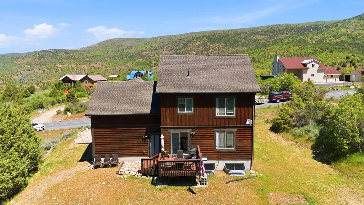
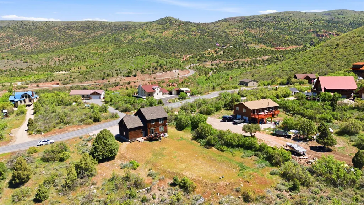
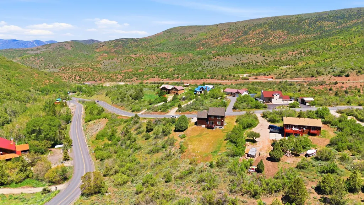
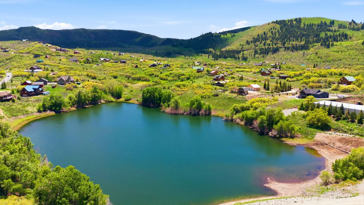
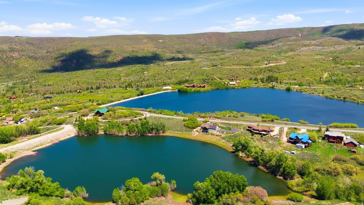
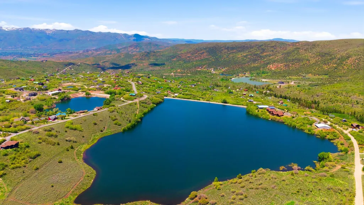
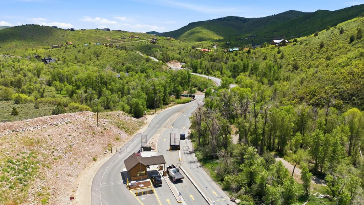
Expansive mountain views and a private 1.12-acre setting define 8374 E Lake Pines Drive, a warm alpine retreat tucked within the gated Timberlakes Area of Heber City. This 4-bedroom residence captures the feeling of a true mountain escape while keeping the conveniences of town within minutes. Built in 2007, the home offers 2,502 square feet of comfortable living with 3 baths, multiple gathering spaces, and a thoughtful layout that makes everyday living feel relaxed and inviting. Wood and stone exterior finishes create a classic mountain presence, while generous windows and open living areas draw the natural setting inside. The kitchen is designed for easy connection, with quality appliances, abundant storage, and a large pantry flowing into the dining area and out toward the surrounding landscape. Just outside, the deck adds true outdoor living - a natural spot for morning coffee, summer grilling, and dining with the views on full display. A spacious primary suite provides a quiet place to unwind, while the additional bedrooms offer room to spread out. Downstairs, the lower-level recreation space adds valuable flexibility for entertaining, hobbies, media, or a tucked-away retreat. Life in Timber Lakes brings the best of the Heber Valley close to home: forested surroundings, mountain roads, wildlife, fresh alpine air, and four-season access to the recreation that makes the Wasatch County area so desirable. From peaceful mornings among the pines to evenings on the deck watching the light shift across the peaks, this property offers a rare blend of privacy, comfort, and year-round enjoyment. Come experience the setting, space, and natural beauty of this Timber Lakes home in person.
| Elementary School | Middle School | High School |
|---|---|---|
| J R Smith Elementary School | Timpanogos Middle | Wasatch High School |
| Price History | |
|---|---|
| 6/10/2026 | Listed $779,000 |
| 8/1/2026 | 3$759,000 |
General Features
| Living Area | 2502.0 |
|---|---|
| Sewer | Septic Tank |
| Heating | Forced Air,Propane |
| Cooling | Natural Ventilation |
| Utilities | Natural Gas Connected,Electricity Connected,Sewer: Septic Tank,Water Connected |
| Roof | Asphalt |
| Zoning | Single-Family |
| HOA Fee | 2084.0 |
| Garage Spaces | 2.0 |
| Patio/Porch Features | Covered |
| Architectural Style | Stories: 2 |
| Security Features | Fire Alarm |
| Construction Materials | Cedar,Stone |
| Year Built | 2007 |
| View | Mountain(s) |
| Stories Count | 3 |
| Topography | Road: Paved,Secluded Yard,Terrain: Grad Slope,View: Mountain,Wooded,Private |
| Property Subtype | Single Family Residence |
| Current Use | Single Family |
| Assoc Fee Paid Per | Annually |
| County | Wasatch |
| New Construction | No |
| Property Type | Residential |
| Association Amenities | Barbecue,Biking Trails,RV Parking,Controlled Access,Gated,Hiking Trails,On Site Security,Management,Pets Permitted,Picnic Area,Playground,Security,Snow Removal |
| HOA | Yes |
| Attached Garage | Yes |
| Subdivision Name | TIMBER LAKES |
| Garage Y/N | Yes |
| Total Rooms | 10 |
| Full Baths | 2 |
| Status | Active |
| High School | Wasatch |
| City | Heber City |
| Association Name | Stephanie Brodksy |
| Senior Community Y/N | No |
| High School District | Wasatch |
| Zoning Description | RES |
| Open Parking Spaces | 4.0 |
| MLS Area | Charleston; Heber |
| Lot Size Units | Acres |
| Lot Size Square Feet | 48787.2 |
| Carport Y/N | No |
| Listing Terms | Cash,Conventional,FHA,VA Loan,USDA Rural Development |
| Elementary School | J R Smith |
| Property Attached Y/N | No |
| Tax Annual Amount | 3519.0 |
| Home Warranty Y/N | No |
| Middle/Junior High School | Timpanogos Middle |
| Property Condition | Blt./Standing |
| Lease Considered Y/N | No |
| Virtual Tour | https://youtu.be/ayAPzhZyWWw |
| Living Area Units | Square Feet |
| Standard Status | Active |
| Middle/Junior School District | Wasatch |
| Elementary School District | Wasatch |
| PostalCity | Heber City |
| ADU | No |
Interior Features
| Interior Amenities | Alarm: Fire,Bath: Primary,Bath: Sep. Tub/Shower,Closet: Walk-In,Disposal,Jetted Tub,Range/Oven: Free Stdng.,Granite Countertops |
|---|---|
| Basement | Full |
| Flooring | Carpet,Tile |
| Air Conditioning Y/N | Yes |
| Heating Y/N | Yes |
| Window Features | Blinds |
| Fireplace Y/N | No |
| Above Grade Finished Area | 1770.0 |
| Half Baths | 1 |
| Total Bedrooms | 4 |
| Total Baths | 3 |
| 1/2 Baths | 1 |
| Basement Finished | 90 |
Exterior Features
| Exterior Amenities | Double Pane Windows,Patio: Covered,Sliding Glass Doors |
|---|---|
| Vegetation | Mature Trees |
| Lot Features | Road: Paved,Secluded,Terrain: Grad Slope,View: Mountain,Wooded,Private |
| Water Source | Culinary,Private |
| Total Parking | 6.0 |
| Lot Size Area | 1.12 |
| Spa | No |
| Building Area Total | 2502.0 |
| Lot Dimensions | 0.0x0.0x0.0 |
| Lot Size Acres | 1.12 |
| Other Parking | Common RV Parking |
| Frontage Length | 0.0 |
| Private Pool | No |
| Waterfront Y/N | No |
| Covered Spaces | 2.0 |
| RV Parking Dimensions | 0.00 |
| Horse Y/N | No |
Amenities
- Foreclosure
- Views
- Short Sale
- New Construction
- Adult 55+
- Lease To Own
- No HOA Fees
- Furnished
- Primary On Main
- Air Conditioning
- Seller Finance
- Green
- Fixer Upper
- Horse
- Golf
- Fireplace
- Deck
- Garage
- Basement
- Pool
Property vs Single Family Average in 84032
Price
Taxes
Year Built
Visits
 Wasatch Front Regional MLS - Salt Lake Board of REALTORS® All information deemed reliable but not guaranteed. All properties are subject to prior sale, change or withdrawal. Neither listing broker(s) or information provider(s) shall be responsible for any typographical errors, misinformation, misprints and shall be held totally harmless. Listing(s) information is provided for consumer's personal, non-commercial use and may not be used for any purpose other than to identify prospective properties
