
Address
11546 N Fox Hollow Ct, Hideout, UT
Price
$ 4,995,000
Property Attributes
- MLS#2165381
- TypeSingle Family
- Listing Status Active
- CountyWASATCH
- CityHideout
- NeighborhoodSOARING HAWK SUBDIVISION
- Zip84036
- Style
- Year Built2025
- Taxes$ 24841
- Price$ 4,995,000
- Bedrooms4
- Full Bathrooms4
- Half Bathrooms2
- Sqr Footage5116
- Lot Size0.43 Acres
Data Source:
Wasatch Front Regional MLS (WFRMLS)
Property Description
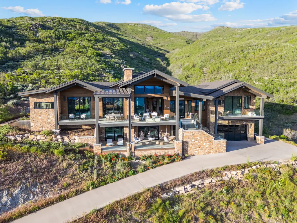
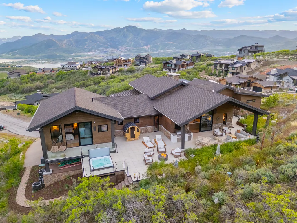
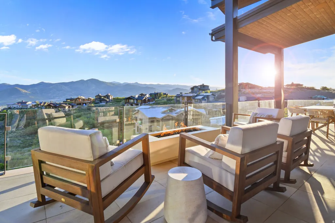
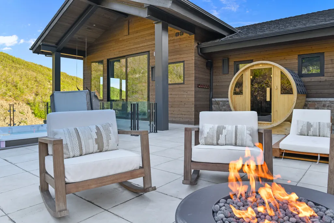
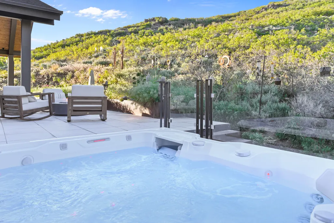

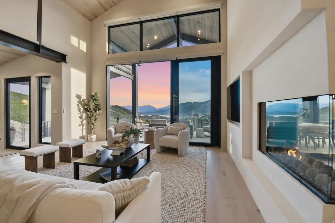
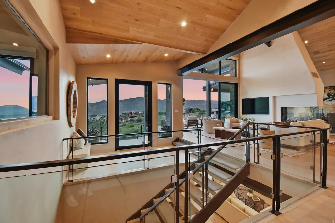
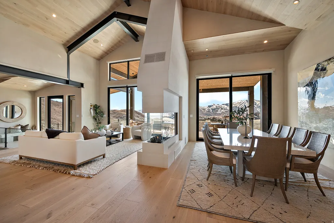
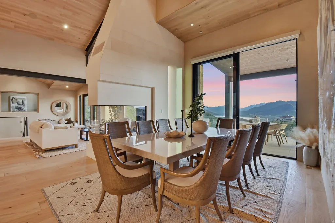
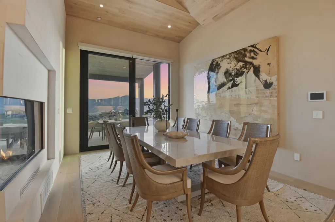
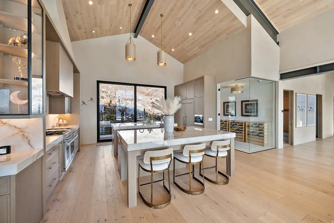
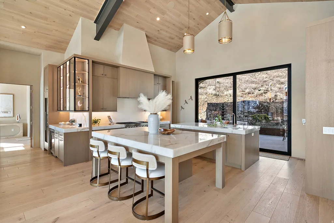
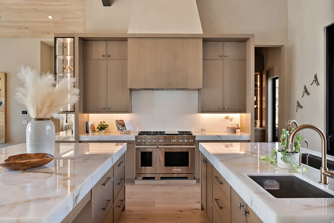
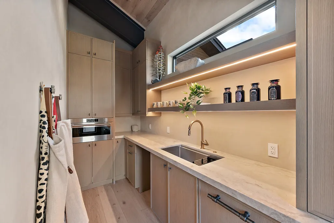
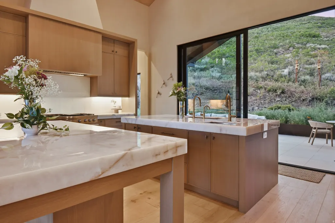
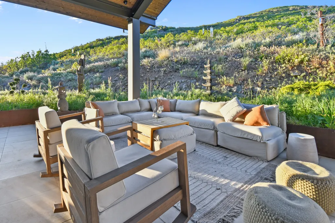
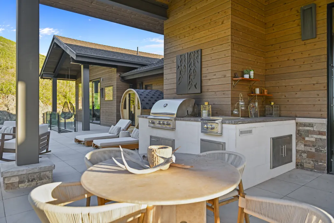
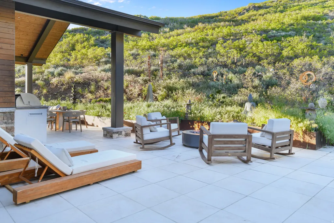
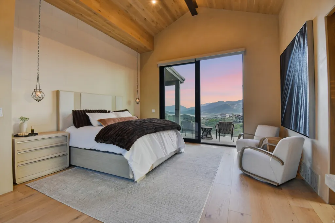
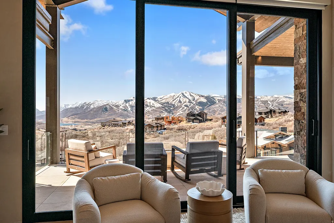
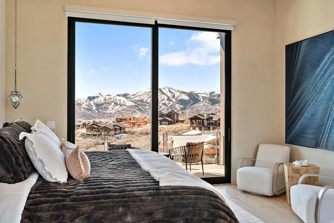
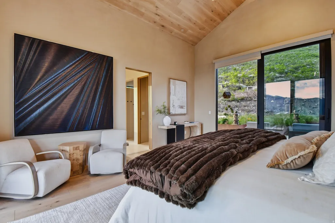
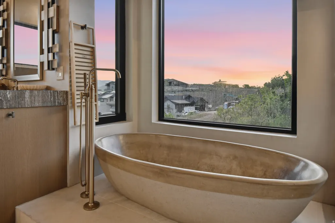
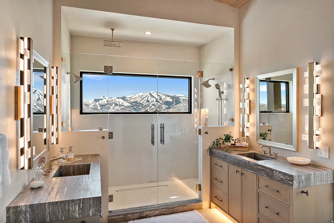
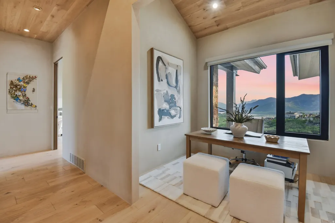
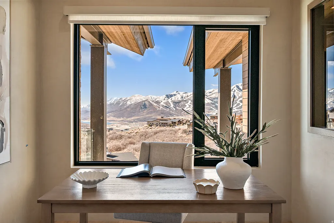
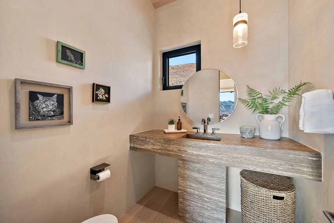
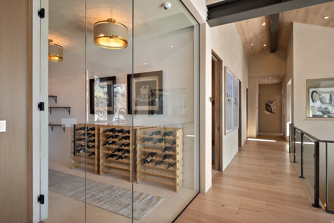
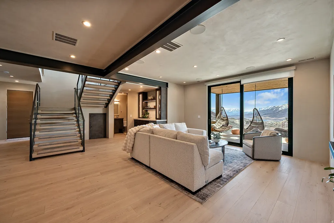
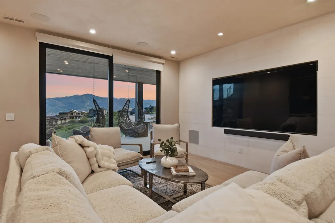
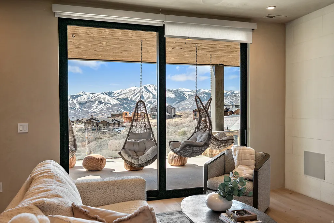
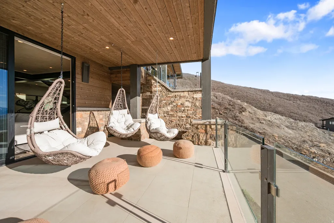
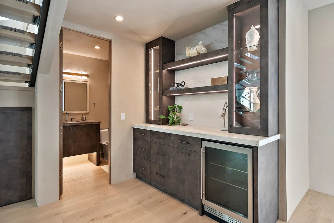
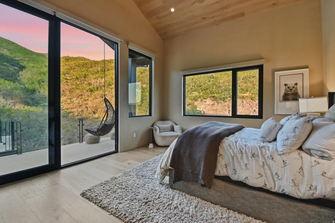
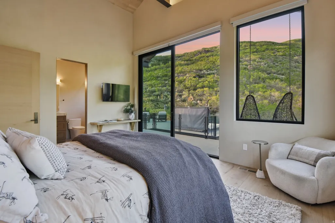
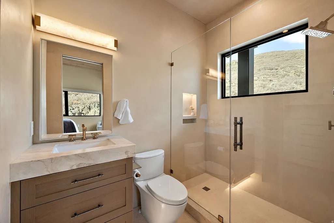
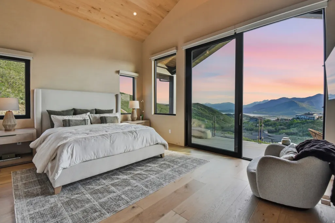
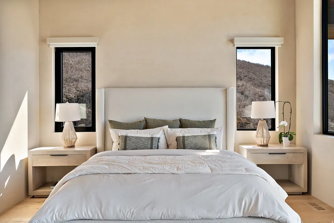
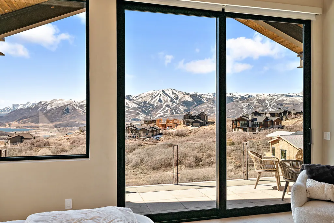
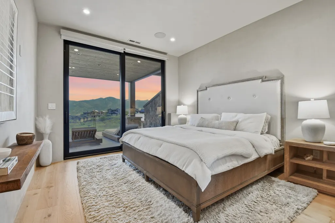
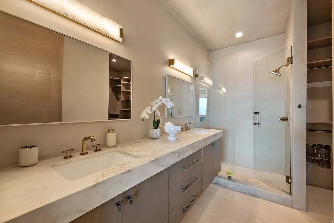
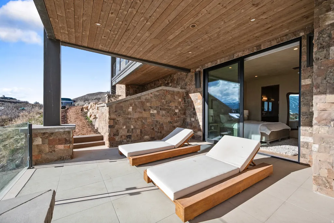
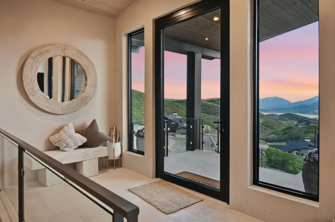
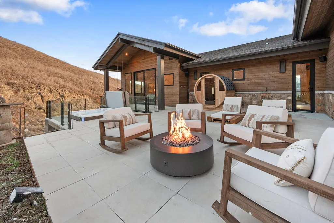
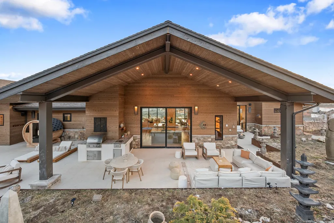
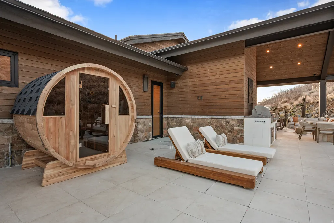
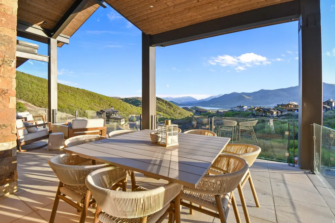
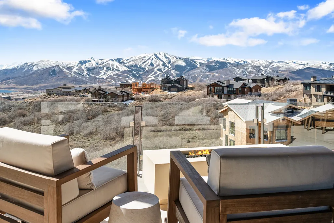
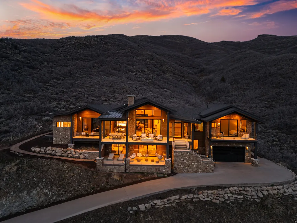
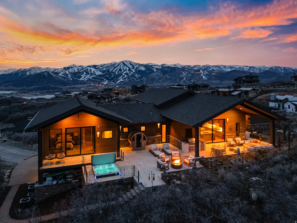
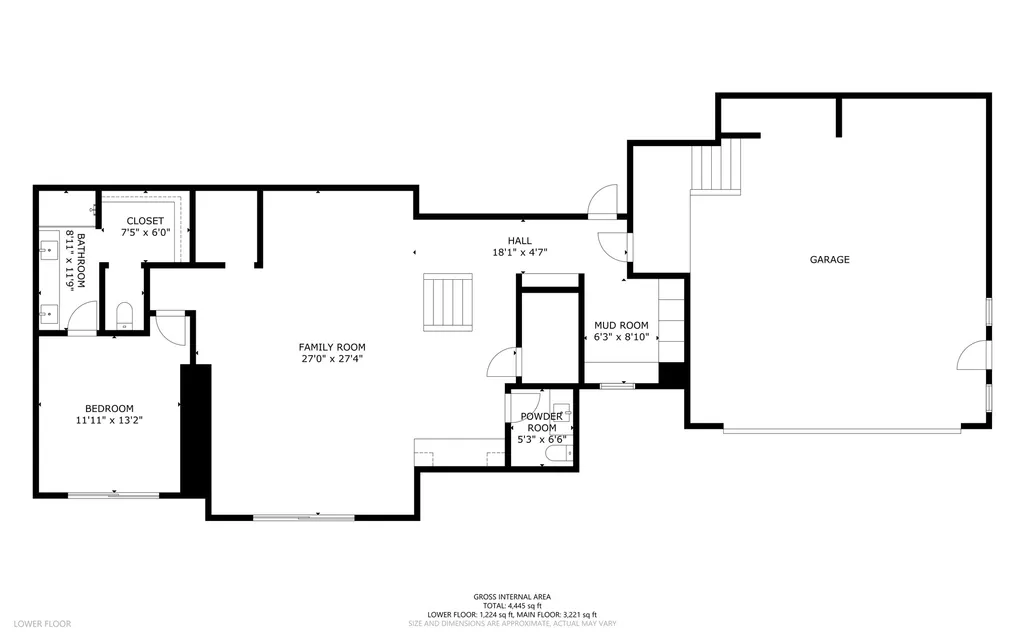
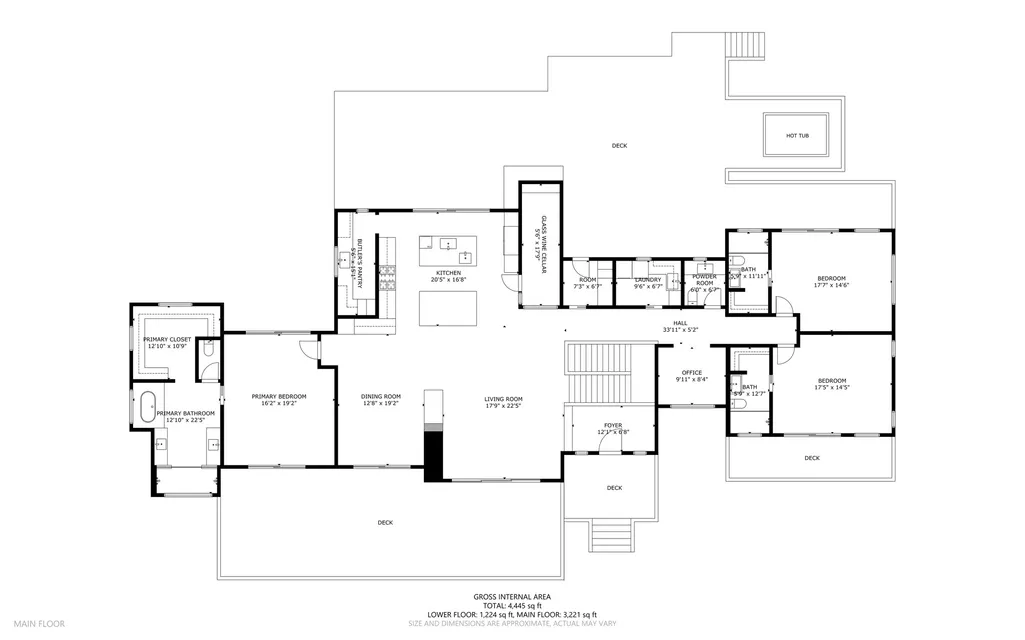
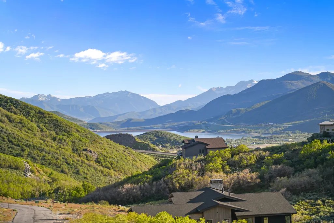
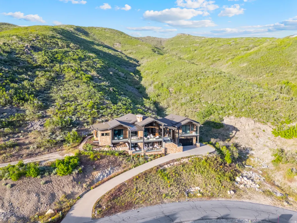
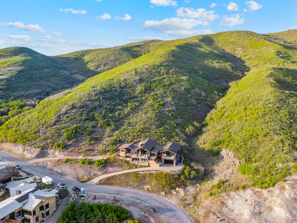
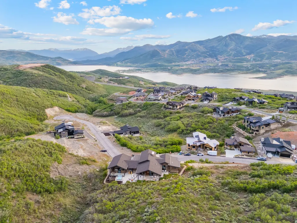
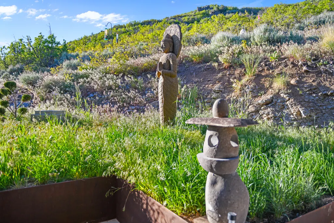
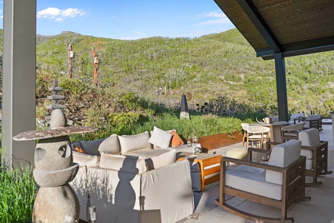
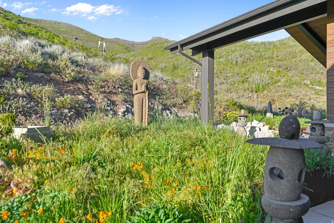
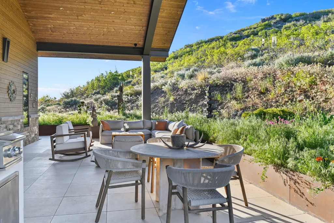
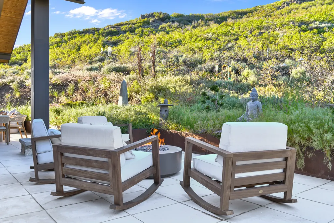
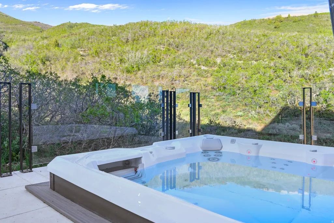
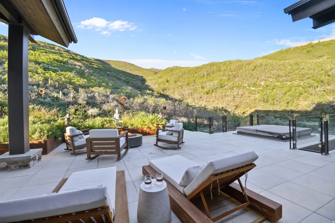
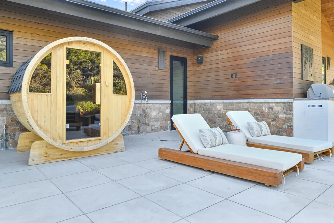
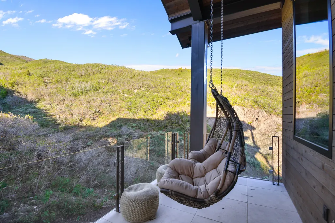
Welcome to one of the most breathtaking view retreat properties overlooking Park City. Enjoy panoramic views of Deer Valley, Lake Jordanelle, and Mount Timpanogos. This 5,116-square-foot residence offers rare privacy and year-round beauty. Featuring 4 bedrooms, each with a private ensuite, plus an office. Situated on a private cul-de-sac and backing to hundreds of acres of open space. Summer living shines here with multiple outdoor spaces designed for relaxation and connection. Unwind in the sunken hot tub overlooking the ravine, enjoy the sauna, gather on expansive patios, or explore trails just beyond your backyard. The home moves in rhythm with nature. Morning light fills the open living area while expansive windows frame breathtaking western sunsets. A striking limestone fireplace anchors the main living space, complemented by crystal double countertops, wood-clad ceilings, and warm organic finishes throughout. The primary suite captures both sunrise and sunset, creating a peaceful sanctuary. The spa-inspired bathroom features dual vanities, a double-headed shower with Deer Valley views, and a handcrafted European clay soaking tub. Each guest suite offers privacy, comfort, and outdoor access. A second living area downstairs opens to a covered deck with swinging chairs and offers the perfect setting for entertaining. The space easily accommodates a dedicated mahjong or game table, creating a warm gathering place for friends and family while enjoying the home's spectacular mountain backdrop. Throughout the home, thoughtful design details, recessed door framing, and soft limewashed walls create a sense of calm and effortless flow. Just 10 minutes from Park City and Deer Valley East Village while 40 minutes to the Salt Lake City International airport. Ask about the option to include a one-year ski club membership and private shuttle.
| Elementary School | Middle School | High School |
|---|---|---|
| Midway Elementary School | Rocky Mountain Middle School | Wasatch High School |
| Price History | |
|---|---|
| 6/15/2026 | Listed $5,450,000 |
| 6/24/2026 | 9$4,995,000 |
General Features
| Living Area | 5116.0 |
|---|---|
| Sewer | Sewer: Connected |
| Heating | Forced Air,Gas: Central,Radiant Floor |
| Cooling | Central Air |
| Utilities | Natural Gas Connected,Electricity Connected,Sewer Connected,Water Connected |
| Roof | Asphalt,Metal |
| Zoning | Single-Family |
| HOA Fee | 400.0 |
| Garage Spaces | 2.0 |
| Association Fee Includes | Insurance |
| Patio/Porch Features | Porch: Open,Patio: Open |
| Construction Materials | Stone,Other |
| Year Built | 2025 |
| View | Lake,Mountain(s),Valley |
| Stories Count | 2 |
| Topography | Additional Land Available,Cul-de-Sac,Road: Paved,Secluded Yard,Terrain: Mountain,View: Lake,View: Mountain,View: Valley,View: Water |
| Property Subtype | Single Family Residence |
| Current Use | Single Family |
| Assoc Fee Paid Per | Quarterly |
| County | Wasatch |
| New Construction | No |
| Property Type | Residential |
| Association Amenities | Insurance,Snow Removal |
| HOA | Yes |
| Attached Garage | Yes |
| Subdivision Name | SOARING HAWK SUBDIVISION |
| Facing Direction | South |
| Garage Y/N | Yes |
| Total Rooms | 17 |
| Full Baths | 2 |
| Status | Active |
| High School | Wasatch |
| City | Hideout |
| Senior Community Y/N | No |
| High School District | Wasatch |
| Open Parking Spaces | 4.0 |
| Lot Size Units | Acres |
| Lot Size Square Feet | 18730.8 |
| Carport Y/N | No |
| Listing Terms | Cash,Conventional,Exchange |
| Elementary School | Midway |
| Property Attached Y/N | No |
| Tax Annual Amount | 24841.0 |
| Home Warranty Y/N | No |
| Middle/Junior High School | Rocky Mountain |
| Property Condition | Blt./Standing |
| Lease Considered Y/N | No |
| Virtual Tour | https://www.dropbox.com/scl/fo/yapkg5eq3phf6iwnb0ai5/ALcH7N2grYa2L_TMRSr8WdI?dl=0&e=1&preview=+11546+N+Fox+Tail+Ct+.mp4&rlkey=3mq2g23ukewgz4g2oen1ln2nk&st=i5c12t5a |
| Living Area Units | Square Feet |
| Standard Status | Active |
| Middle/Junior School District | Wasatch |
| Elementary School District | Wasatch |
| PostalCity | Hideout |
| ADU | No |
Interior Features
| Interior Amenities | Bar: Dry,Closet: Walk-In,Den/Office,Floor Drains,Range: Gas,Range/Oven: Built-In,Vaulted Ceilings,Instantaneous Hot Water,Video Door Bell(s),Video Camera(s) |
|---|---|
| Basement | Daylight,Entrance,Full,Slab,Walk-Out Access |
| Flooring | Hardwood,Tile |
| Total Fireplaces | 1 |
| Air Conditioning Y/N | Yes |
| Heating Y/N | Yes |
| Window Features | Shades |
| Fireplace Y/N | Yes |
| Above Grade Finished Area | 3400.0 |
| Half Baths | 2 |
| 3/4 Baths | 2 |
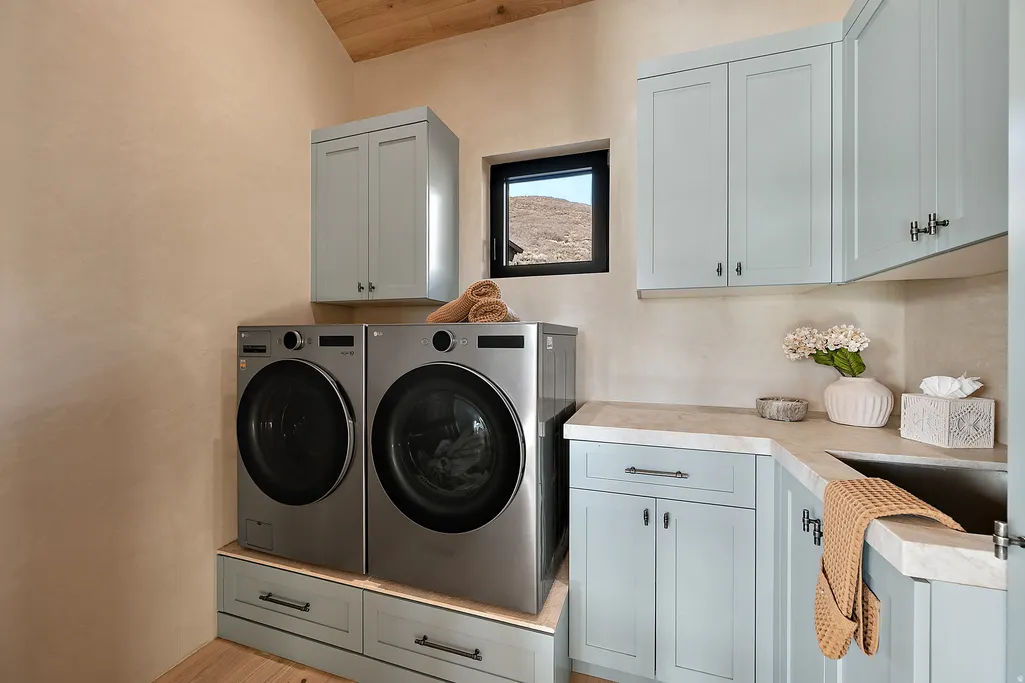
| Laundry Features | Electric Dryer Hookup,Gas Dryer Hookup |
| Total Bedrooms | 4 |
| Main Level Bedrooms | 3 |
| Total Baths | 6 |
| 1/2 Baths | 2 |
| Basement Finished | 100 |
Exterior Features
| Exterior Amenities | Balcony,Basement Entrance,Deck; Covered,Lighting,Porch: Open,Sliding Glass Doors,Walkout,Patio: Open |
|---|---|
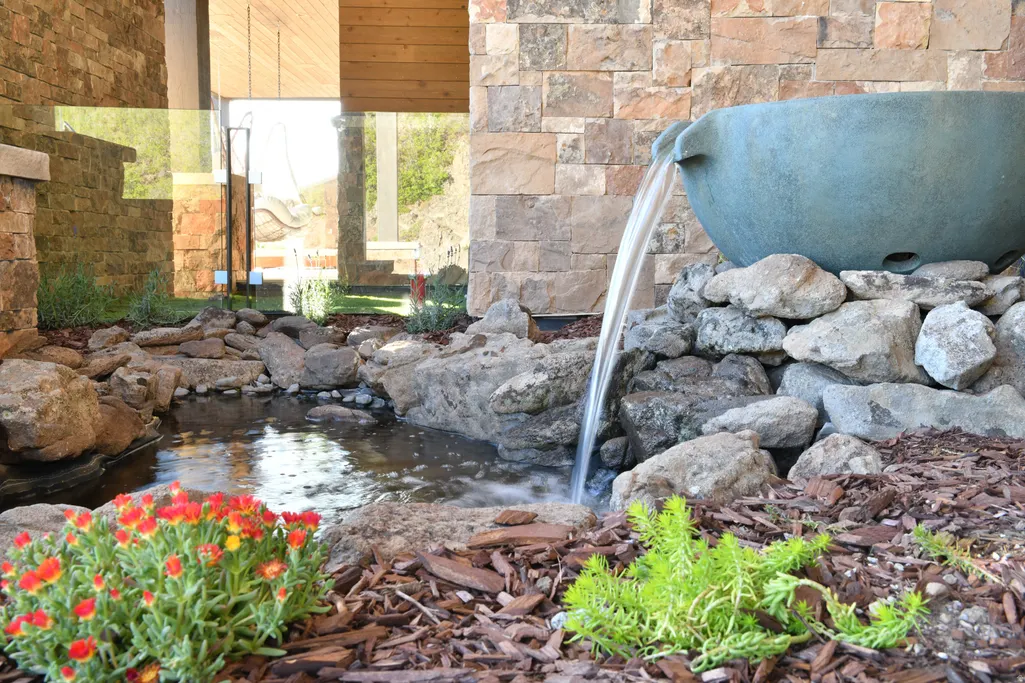
| Vegetation | Landscaping: Full,Waterfall |
| Parking Features | Parking: Uncovered |
| Lot Features | Additional Land Available,Cul-De-Sac,Road: Paved,Secluded,Terrain: Mountain,View: Lake,View: Mountain,View: Valley,View: Water |
| Water Source | Culinary |
| Total Parking | 6.0 |
| Lot Size Area | 0.43 |
| Spa | No |
| Building Area Total | 5116.0 |
| Lot Dimensions | 0.0x0.0x0.0 |
| Lot Size Acres | 0.43 |
| Frontage Length | 0.0 |
| Private Pool | No |
| Waterfront Y/N | No |
| Covered Spaces | 2.0 |
| RV Parking Dimensions | 0.00 |
| Horse Y/N | No |
Amenities
- Foreclosure
- Views
- Short Sale
- New Construction
- Adult 55+
- Lease To Own
- No HOA Fees
- Furnished
- Primary On Main
- Air Conditioning
- Seller Finance
- Green
- Fixer Upper
- Horse
- Golf
- Fireplace
- Deck
- Garage
- Basement
- Pool
Property vs Single Family Average in 84036
Price
Taxes
Year Built
Visits
 Wasatch Front Regional MLS - Salt Lake Board of REALTORS® All information deemed reliable but not guaranteed. All properties are subject to prior sale, change or withdrawal. Neither listing broker(s) or information provider(s) shall be responsible for any typographical errors, misinformation, misprints and shall be held totally harmless. Listing(s) information is provided for consumer's personal, non-commercial use and may not be used for any purpose other than to identify prospective properties
