
Address
11425 N Soaring Hawk Ln, Hideout, UT
Price
$ 3,950,000
Property Attributes
- MLS#2155717
- TypeSingle Family
- Listing Status Active
- CountyWASATCH
- CityHideout
- NeighborhoodSOARING HAWK SUBDIVISION
- Zip84036
- Style
- Year Built2026
- Taxes$ 4740
- Price$ 3,950,000
- Bedrooms5
- Full Bathrooms5
- Half Bathrooms1
- Sqr Footage4248
- Lot Size0.19 Acres
Data Source:
Wasatch Front Regional MLS (WFRMLS)
Property Description
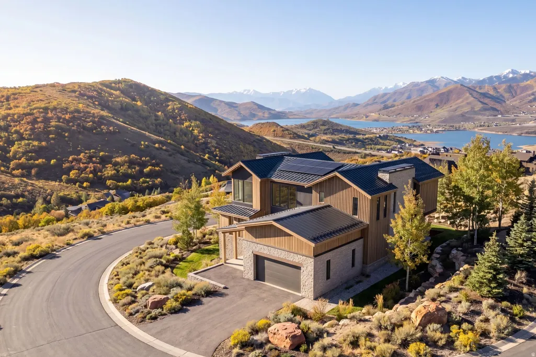
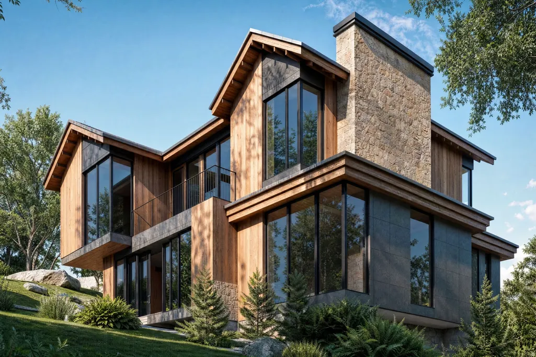
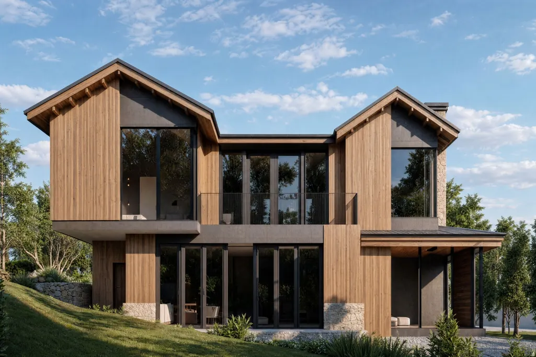
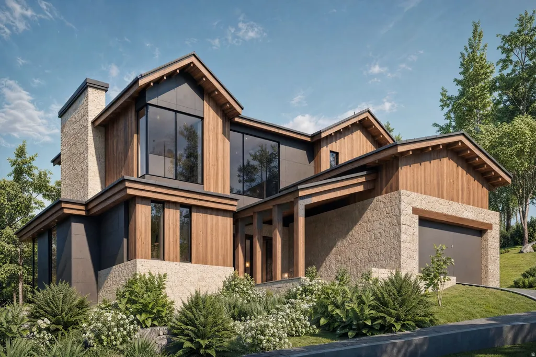
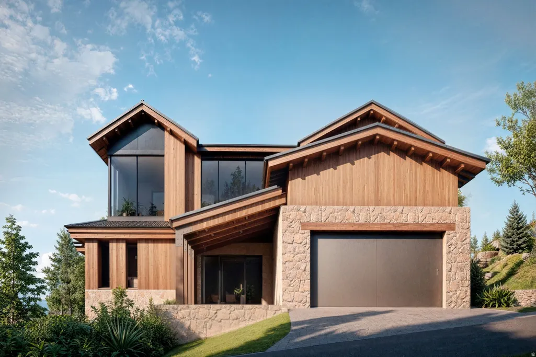
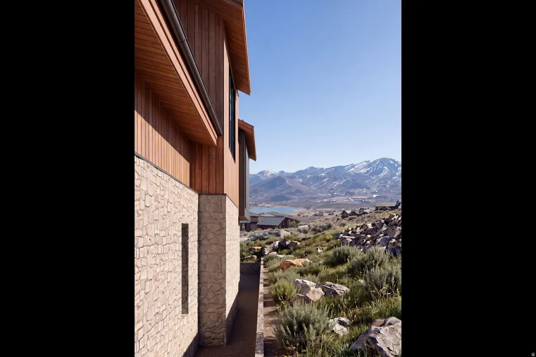
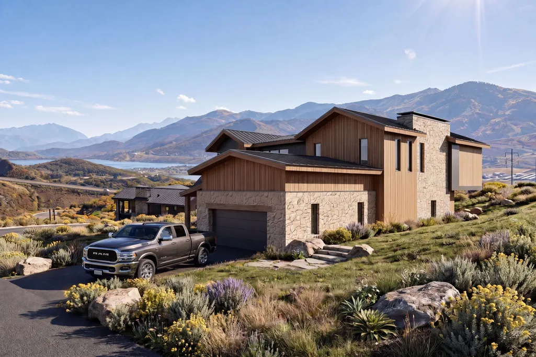
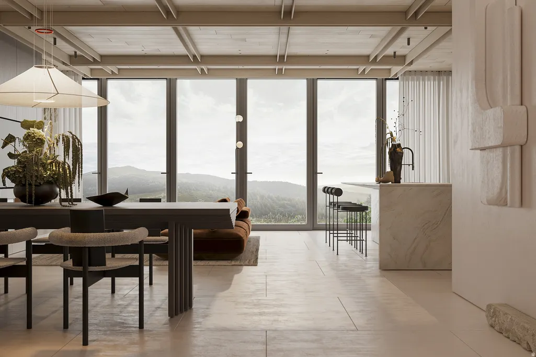
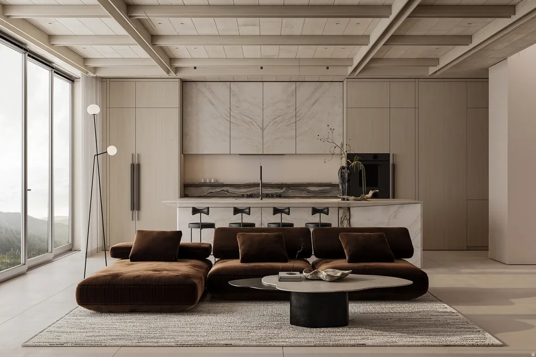
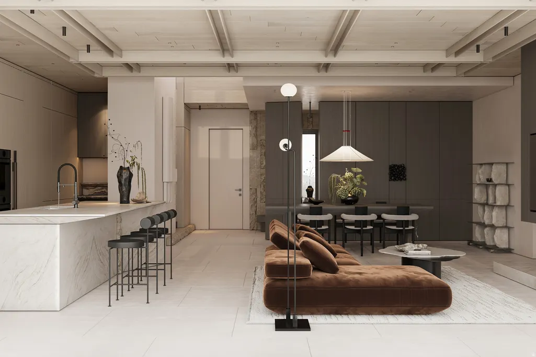
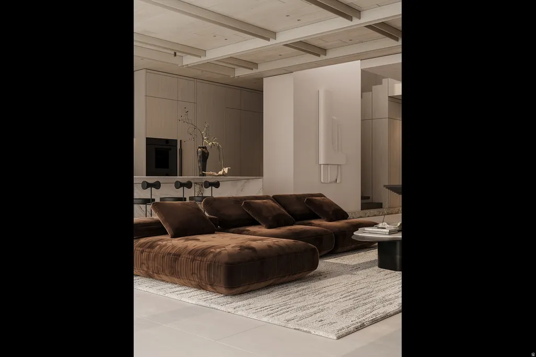
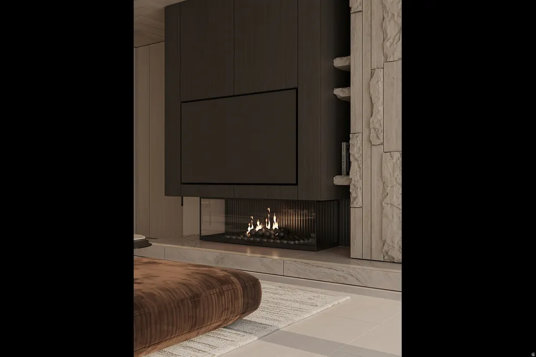
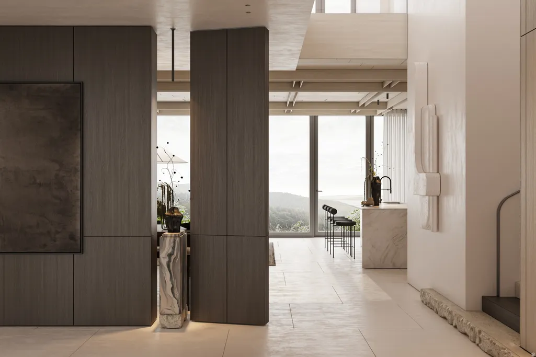


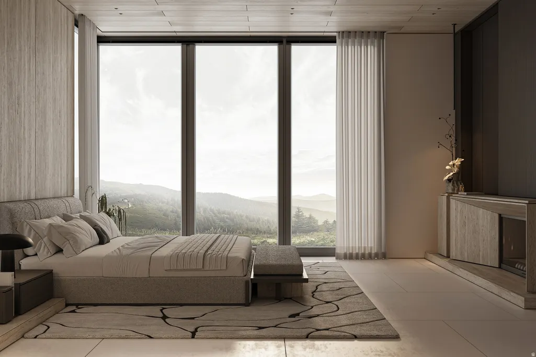
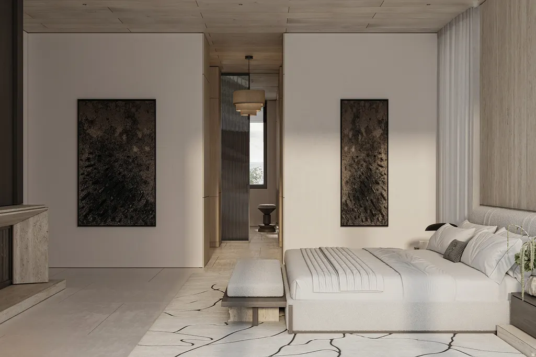
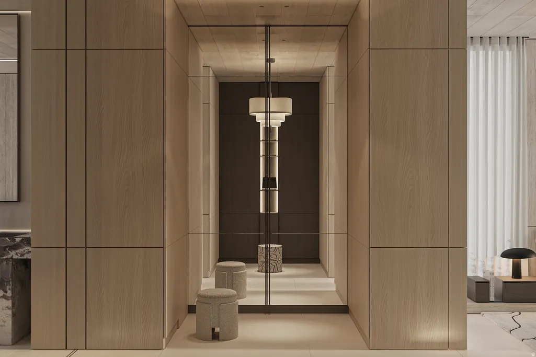
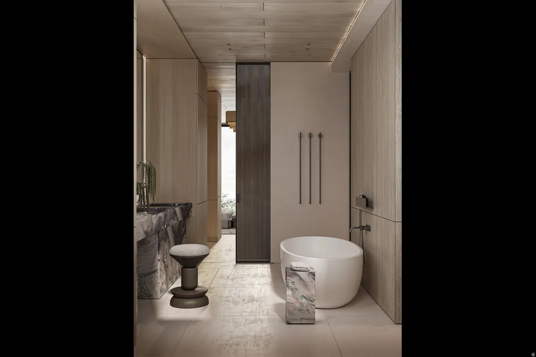



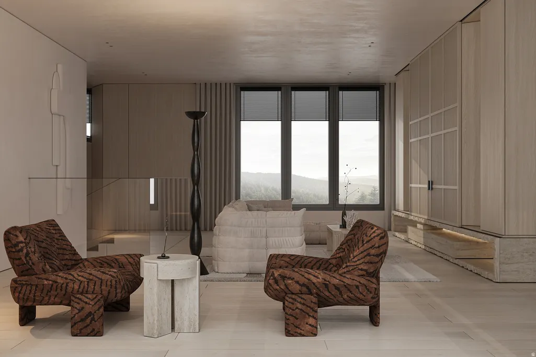


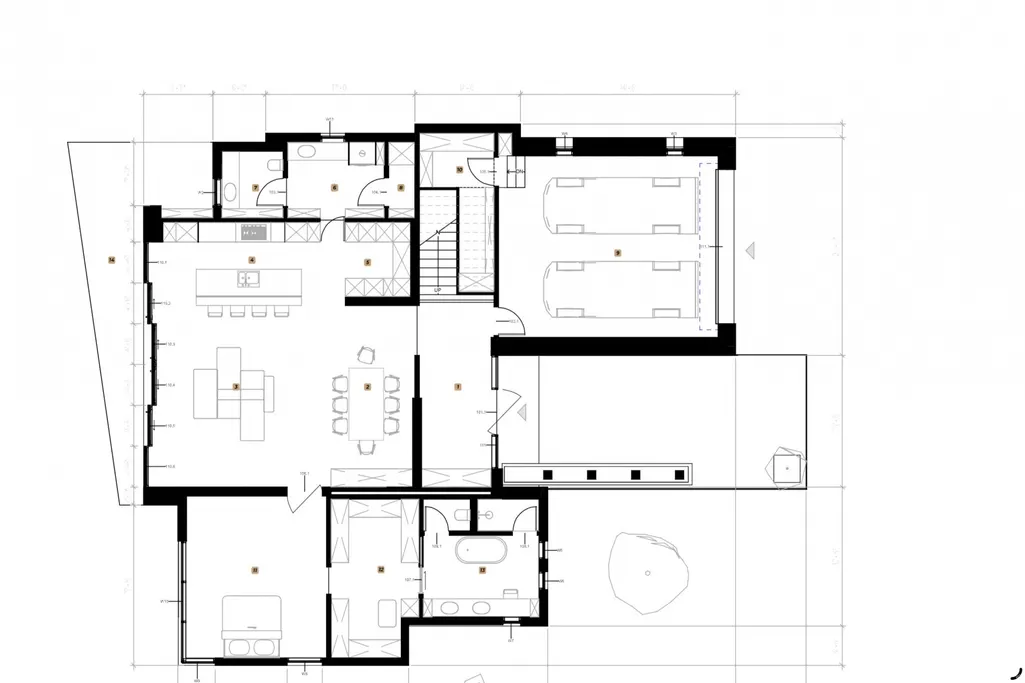
Architectural Masterpiece with Unobstructed Lake & Ski Mountain Views. Set within Soaring Hawk at Hideout, this architecturally refined mountain residence captures sweeping, unobstructed views of the Jordanelle Reservoir, surrounding mountain ranges, and world-class ski resorts. Designed to fully embrace its setting, expansive walls of glass frame the landscape from the great room, kitchen, and primary suite, creating a seamless connection between indoor living and the outdoors. Spanning approximately 3,979 sq ft, the home offers 5 bedrooms and 5.5 bathrooms with 10-foot ceilings and a clean, open-concept layout. The design balances modern simplicity with livability, ideal for both refined entertaining and everyday comfort. The kitchen is appointed with premium Miele appliances and custom white oak cabinetry with a sophisticated wash finish. Spa-inspired bathrooms feature sleek TOTO fixtures, while custom closets and built-ins elevate functionality throughout. Engineered well beyond conventional construction, the home features a fully integrated climate and wellness system designed for performance at altitude, including multi-zone HVAC, ERV fresh air exchange, UVC air purification, and hospital-grade filtration. Warmboard radiant floor heating with 13 zones provides quiet, consistent comfort. A high-performance building envelope with ZIP System sheathing and a ventilated cold roof design enhances energy efficiency, durability, and long-term protection in mountain conditions. The exterior presents a refined modern mountain aesthetic, combining standing seam metal roofing with a curated mix of wood, stone, and aluminum siding. Positioned on a premium corner lot with a gentle slope and full landscaping, the property offers privacy and easy year-round access. Located just minutes from Park City, Deer Valley Resort, and Jordanelle Reservoir, this is a rare blend of architecture, performance, and setting.
| Elementary School | Middle School | High School |
|---|---|---|
| Midway Elementary School | Rocky Mountain Middle School | Wasatch High School |
| Price History | |
|---|---|
| 5/6/2026 | Listed $3,950,000 |
General Features
| Living Area | 4248.0 |
|---|---|
| Sewer | Sewer: Connected,Sewer: Not Connected |
| Heating | Gas: Radiant |
| Cooling | Central Air |
| Utilities | Natural Gas Connected,Electricity Connected,Sewer Connected,Sewer: Not Connected,Water Connected |
| Roof | Metal |
| Appliances | Dryer,Gas Grill/BBQ,Microwave,Refrigerator,Washer,Water Softener Owned |
| Zoning | Single-Family |
| HOA Fee | 400.0 |
| Garage Spaces | 2.0 |
| Patio/Porch Features | Patio: Open |
| Construction Materials | Frame,Metal Siding,Other |
| Year Built | 2026 |
| View | Lake,Mountain(s),Valley |
| Stories Count | 2 |
| Topography | Corner Lot,Terrain: Grad Slope,View: Lake,View: Mountain,View: Valley |
| Property Subtype | Single Family Residence |
| Current Use | Single Family |
| Assoc Fee Paid Per | Quarterly |
| County | Wasatch |
| New Construction | Yes |
| Property Type | Residential |
| HOA | Yes |
| Attached Garage | No |
| Subdivision Name | SOARING HAWK SUBDIVISION |
| Garage Y/N | Yes |
| Total Rooms | 18 |
| Full Baths | 5 |
| Status | Active |
| High School | Wasatch |
| City | Hideout |
| Association Name | Teri Hoenstine |
| Senior Community Y/N | No |
| High School District | Wasatch |
| Lot Size Units | Acres |
| Lot Size Square Feet | 8276.4 |
| Carport Y/N | No |
| Listing Terms | Cash,Conventional |
| Green Building Verification Type | ENERGY STAR Certified Homes |
| Elementary School | Midway |
| Property Attached Y/N | No |
| Tax Annual Amount | 4740.0 |
| Home Warranty Y/N | No |
| Middle/Junior High School | Rocky Mountain |
| Lease Considered Y/N | No |
| Virtual Tour | https://www.spotlighthometours.com/tours/tour.php?mls=2155717&state=UT |
| Living Area Units | Square Feet |
| Standard Status | Active |
| Middle/Junior School District | Wasatch |
| Elementary School District | Wasatch |
| Virtual Tour | https://www.spotlighthometours.com/tours/tour.php?mls=2155717&state=UT&contact |
| PostalCity | Hideout |
| ADU | No |
Interior Features
| Interior Amenities | Bath: Primary,Closet: Walk-In,Den/Office,Disposal,Oven: Double |
|---|---|
| Basement | None |
| Flooring | Hardwood,Tile |
| Total Fireplaces | 2 |
| Air Conditioning Y/N | Yes |
| Heating Y/N | Yes |
| Fireplace Y/N | Yes |
| Above Grade Finished Area | 4248.0 |
| Half Baths | 1 |
| Total Bedrooms | 5 |
| Main Level Bedrooms | 1 |
| Total Baths | 6 |
| 1/2 Baths | 1 |
Exterior Features
| Exterior Amenities | Double Pane Windows,Entry (Foyer),Sliding Glass Doors,Walkout,Patio: Open |
|---|---|
| Vegetation | Landscaping: Full |
| Parking Features | Covered |
| Lot Features | Corner Lot,Terrain: Grad Slope,View: Lake,View: Mountain,View: Valley |
| Total Parking | 2.0 |
| Inclusions | Dryer,Gas Grill/BBQ,Microwave,Refrigerator,Washer,Water Softener: Own |
| Lot Size Area | 0.19 |
| Spa | No |
| Building Area Total | 4248.0 |
| Lot Dimensions | 0.0x0.0x0.0 |
| Lot Size Acres | 0.19 |
| Frontage Length | 0.0 |
| Private Pool | No |
| Waterfront Y/N | No |
| Covered Spaces | 2.0 |
| RV Parking Dimensions | 0.00 |
| Horse Y/N | No |
Amenities
- Foreclosure
- Views
- Short Sale
- New Construction
- Adult 55+
- Lease To Own
- No HOA Fees
- Furnished
- Primary On Main
- Air Conditioning
- Seller Finance
- Green
- Fixer Upper
- Horse
- Golf
- Fireplace
- Deck
- Garage
- Basement
- Pool
Property vs Single Family Average in 84036
Price
Taxes
Year Built
Visits
 Wasatch Front Regional MLS - Salt Lake Board of REALTORS® All information deemed reliable but not guaranteed. All properties are subject to prior sale, change or withdrawal. Neither listing broker(s) or information provider(s) shall be responsible for any typographical errors, misinformation, misprints and shall be held totally harmless. Listing(s) information is provided for consumer's personal, non-commercial use and may not be used for any purpose other than to identify prospective properties
