
Address
8928 N Timphaven Rd, Sundance, UT
Price
$ 2,850,000
Property Attributes
- MLS#2164781
- TypeSingle Family
- Listing Status Active
- CountyUTAH
- CitySundance
- AreaOrem
- NeighborhoodTIMPHAVEN HOMES
- Zip84604
- StyleCabin
- Year Built1965
- Taxes$ 12106
- Price$ 2,850,000
- Bedrooms6
- Full Bathrooms5
- Half Bathrooms0
- Sqr Footage3809
- Lot Size0.61 Acres
Data Source:
Wasatch Front Regional MLS (WFRMLS)
Property Description
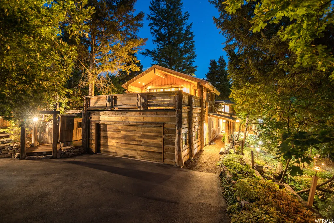
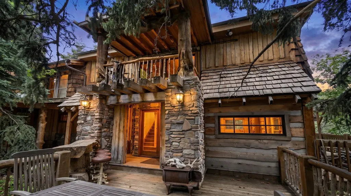
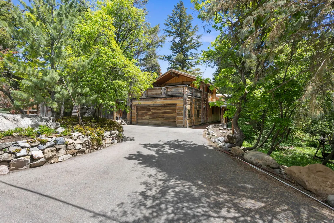
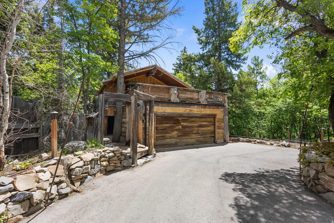
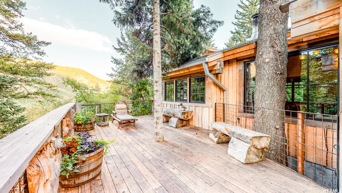
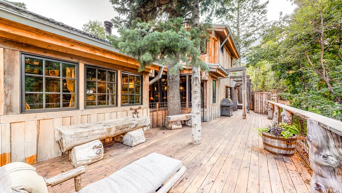
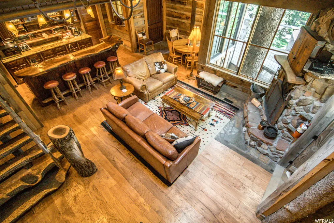
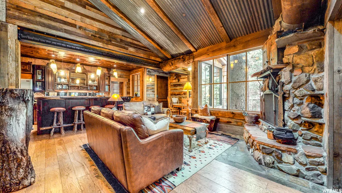

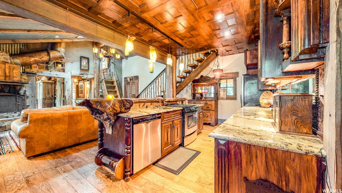
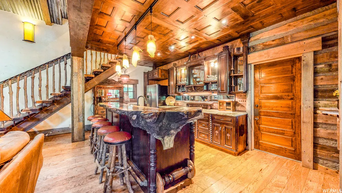
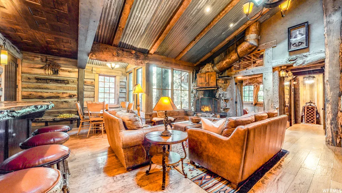
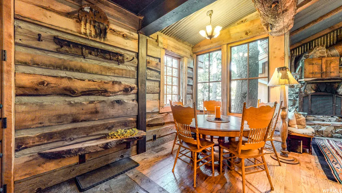
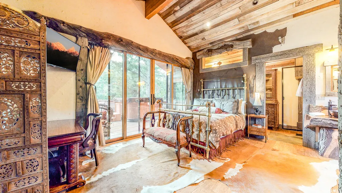
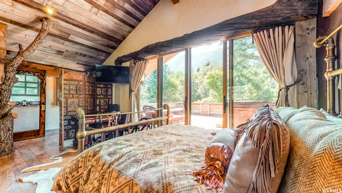
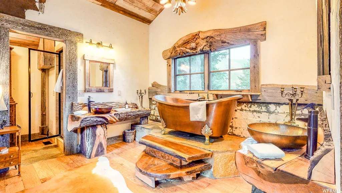
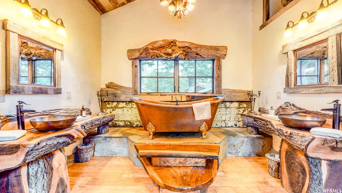
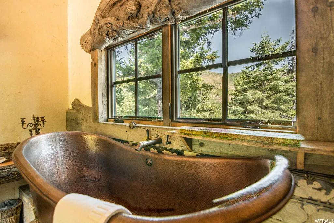
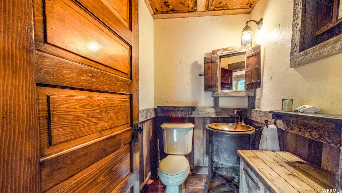
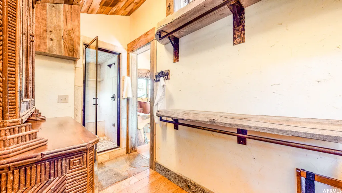
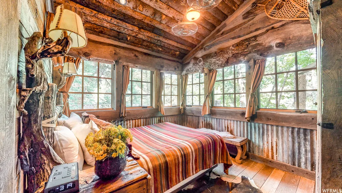
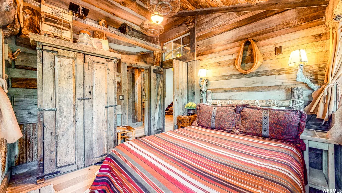
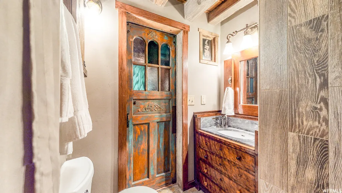
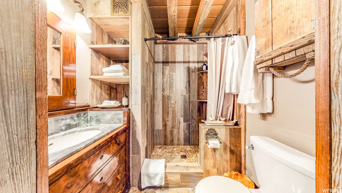
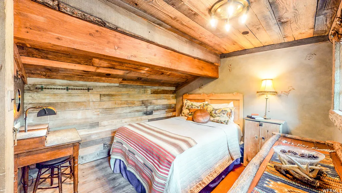
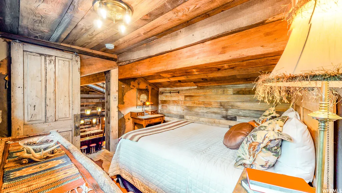
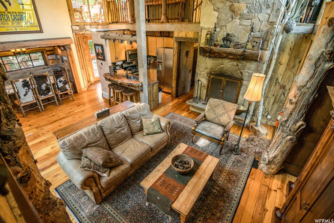
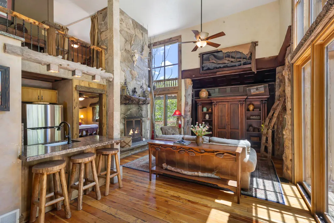
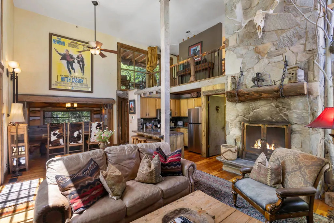
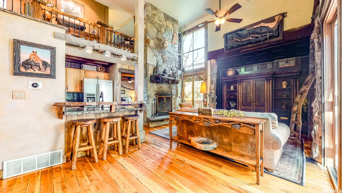
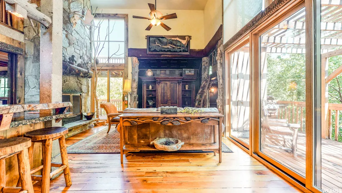
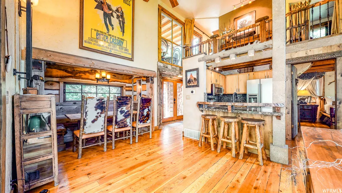
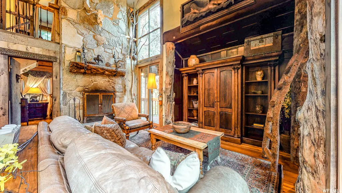
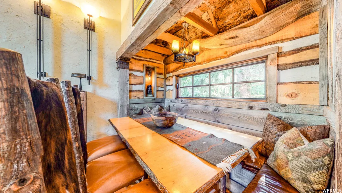
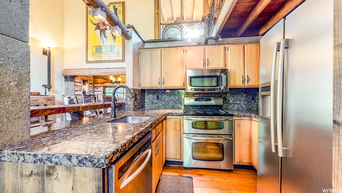
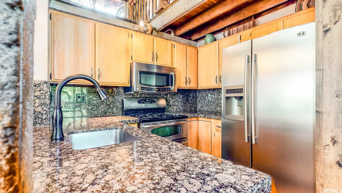
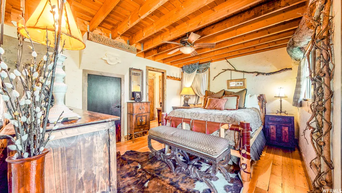
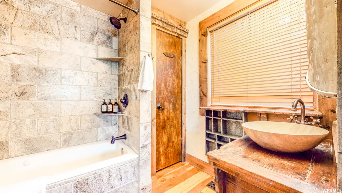
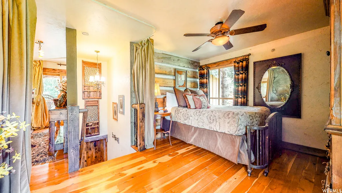
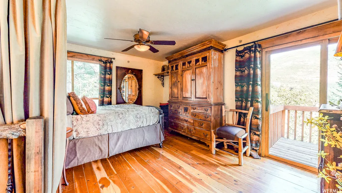
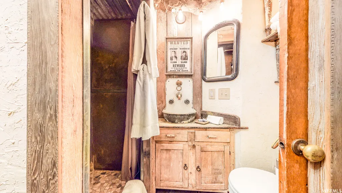
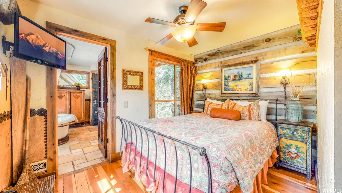
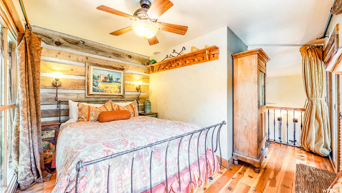
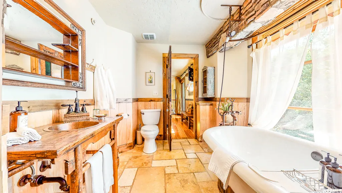
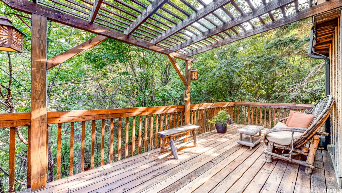
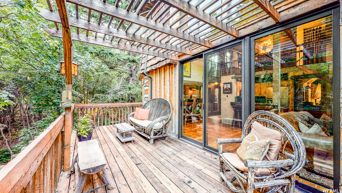
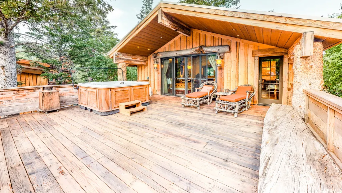
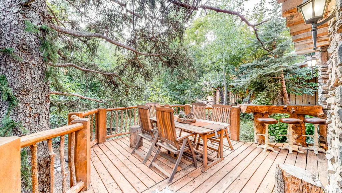
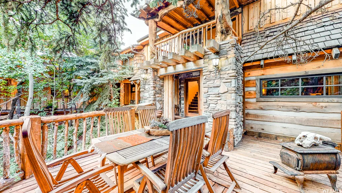
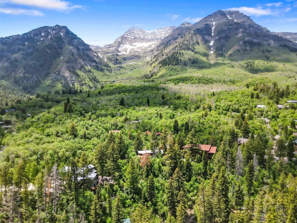
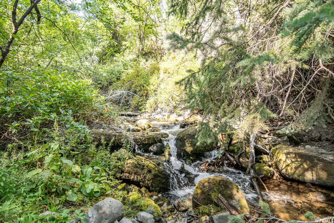
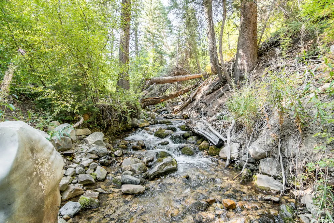
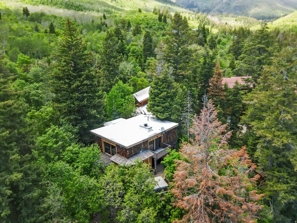
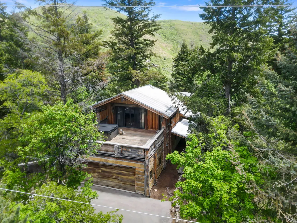
THIS HOME TO BE FEATURED ON ABC4'S REAL ESTATE ESSENTIALS, HULU+ & TELEMUNDO UTAH* One of a kind Sundance Cabin! Walking distance to the Sundance Resort and Spa! This mountain retreat can be rented as a non-conforming duplex for year round access. Occupy one side and rent out the other! This home sits on .61 acres and a tranquil stream runs through this property. This home comes fully furnished, enjoy 2 separate living spaces that can easily be combined to accommodate a larger gatherings. This luxurious home nestled in the mountains near hiking and biking trails, will be your new favorite vacation destination! Nothing beats the fresh powder minutes away from your doorstep. This unique home boasts of rustic elegance at every turn, the renovation was carefully thought out to embrace the spirit of Sundance. Inside, the home has an open floor plan with an abundance of natural light. The main living space, one of two, features vaulted ceilings, wood burning fireplaces and plenty of natural woodwork and leather accents throughout. Each separate unit has 3 bedrooms and 2 baths (one unit has 3 bathrooms), a full kitchen, living room, laundry room and a deck that wraps around the property. Plenty of windows and private sundecks that look out over the mountain, one of the decks was recently redone with redwood and it is stunning! This home also includes 2 hot tubs, a steam shower and 2 soaking tubs, ready to melt those sore muscles after a fun day on the slopes! Sundance is making major improvements to the resort, for more year round recreation! Buyer and buyers agent to verify all information. Square footage taken from county records. This home is also listed as Multi-Family since this is a non-conforming duplex MLS #2164778
| Elementary School | Middle School | High School |
|---|---|---|
| Foothill Elementary School | Canyon View Middle School | Orem High School |
| Price History | |
|---|---|
| 6/11/2026 | Listed $3,145,000 |
| 6/17/2026 | 7$2,950,000 |
| 7/29/2026 | 4$2,850,000 |
General Features
| Living Area | 3809.0 |
|---|---|
| Sewer | Sewer: Connected,Septic Tank |
| Heating | Gas: Central,Wood |
| Cooling | Central Air |
| Utilities | Natural Gas Connected,Electricity Connected,Sewer Connected,Sewer: Septic Tank,Water Connected |
| Roof | Metal |
| Appliances | Ceiling Fan,Dryer,Gas Grill/BBQ,Microwave,Refrigerator,Washer |
| Zoning | Single-Family,Short Term Rental Allowed |
| HOA Fee | 2400.0 |
| Garage Spaces | 2.0 |
| Association Fee Includes | Trash |
| Patio/Porch Features | Porch: Open,Patio: Open |
| Architectural Style | Cabin |
| Security Features | Fire Alarm |
| Construction Materials | Log,Stone,Metal Siding,Other |
| Year Built | 1965 |
| View | Mountain(s) |
| Stories Count | 3 |
| Topography | Road: Paved,Secluded Yard,Sprinkler: Auto-Full,Terrain: Mountain,View: Mountain,Wooded,Drip Irrigation: Auto-Full,Private |
| Property Subtype | Single Family Residence |
| Current Use | Single Family |
| Assoc Fee Paid Per | Annually |
| County | Utah |
| New Construction | No |
| Property Type | Residential |
| Association Amenities | Biking Trails,Hiking Trails,Pets Permitted,Snow Removal,Trash |
| HOA | Yes |
| Attached Garage | Yes |
| Subdivision Name | TIMPHAVEN HOMES |
| Garage Y/N | Yes |
| Total Rooms | 23 |
| Full Baths | 3 |
| Status | Active |
| High School | Orem |
| City | Sundance |
| Association Name | Michael Black |
| Senior Community Y/N | No |
| High School District | Alpine |
| Zoning Description | RES |
| Open Parking Spaces | 6.0 |
| MLS Area | Orem; Provo; Sundance |
| Lot Size Units | Acres |
| Lot Size Square Feet | 26571.6 |
| Carport Y/N | No |
| Listing Terms | Cash,Conventional |
| Elementary School | Foothill |
| Property Attached Y/N | No |
| Tax Annual Amount | 12106.0 |
| Home Warranty Y/N | No |
| Middle/Junior High School | Canyon View |
| Property Condition | Blt./Standing |
| Lease Considered Y/N | No |
| Virtual Tour | https://youtu.be/1T0HmN7sOHo |
| Living Area Units | Square Feet |
| Standard Status | Active |
| Middle/Junior School District | Alpine |
| Elementary School District | Alpine |
| Virtual Tour | https://youtu.be/1T0HmN7sOHo |
| PostalCity | Sundance |
| ADU | Yes |
Interior Features
| Interior Amenities | Accessory Apt,Alarm: Fire,Bath: Primary,Bath: Sep. Tub/Shower,Closet: Walk-In,Great Room,Kitchen: Second,Kitchen: Updated,Mother-in-Law Apt.,Oven: Gas,Range: Gas,Range/Oven: Free Stdng.,Vaulted Ceili |
|---|---|
| Basement | Partial,Walk-Out Access |
| Flooring | Hardwood,Stone,Tile,Travertine |
| Total Fireplaces | 2 |
| Fireplace Features | Fireplace Equipment |
| Air Conditioning Y/N | Yes |
| Heating Y/N | Yes |
| Window Features | Blinds,Drapes,Shades |
| Fireplace Y/N | Yes |
| Above Grade Finished Area | 3001.0 |
| 3/4 Baths | 2 |
| Laundry Features | Gas Dryer Hookup |
| Total Bedrooms | 6 |
| Main Level Bedrooms | 2 |
| Total Baths | 5 |
| Basement Finished | 25 |
Exterior Features
| Exterior Amenities | Balcony,Basement Entrance,Double Pane Windows,Lighting,Porch: Open,Skylights,Sliding Glass Doors,Patio: Open |
|---|---|
| Vegetation | Landscaping: Full,Mature Trees,Pines,Scrub Oak,Stream |
| Parking Features | Parking: Uncovered |
| Lot Features | Road: Paved,Secluded,Sprinkler: Auto-Full,Terrain: Mountain,View: Mountain,Wooded,Drip Irrigation: Auto-Full,Private |
| Water Source | Culinary,Irrigation |
| Total Parking | 8.0 |
| Inclusions | Ceiling Fan,Dryer,Fireplace Equipment,Gas Grill/BBQ,Hot Tub,Microwave,Range,Refrigerator,Washer,Window Coverings,Smart Thermostat(s) |
| Lot Size Area | 0.61 |
| Spa | Yes |
| Building Area Total | 3809.0 |
| Lot Dimensions | 0.0x0.0x0.0 |
| Lot Size Acres | 0.61 |
| Frontage Length | 0.0 |
| Private Pool | No |
| Waterfront Y/N | No |
| Covered Spaces | 2.0 |
| RV Parking Dimensions | 0.00 |
| Other Equipment | Fireplace Equipment,Hot Tub,Window Coverings |
| Horse Y/N | No |
Amenities
- Foreclosure
- Views
- Short Sale
- New Construction
- Adult 55+
- Lease To Own
- No HOA Fees
- Furnished
- Primary On Main
- Air Conditioning
- Seller Finance
- Green
- Fixer Upper
- Horse
- Golf
- Fireplace
- Deck
- Garage
- Basement
- Pool
Property vs Single Family Average in 84604
Price
Taxes
Year Built
Visits
 Wasatch Front Regional MLS - Salt Lake Board of REALTORS® All information deemed reliable but not guaranteed. All properties are subject to prior sale, change or withdrawal. Neither listing broker(s) or information provider(s) shall be responsible for any typographical errors, misinformation, misprints and shall be held totally harmless. Listing(s) information is provided for consumer's personal, non-commercial use and may not be used for any purpose other than to identify prospective properties
