

Address
8807 N Timphaven Rd E, Sundance, UT
Price
$ 8,200,000
Property Attributes
- MLS#2135696
- TypeSingle Family
- Listing Status Active
- CountyUTAH
- CitySundance
- AreaOrem
- NeighborhoodTIMPHAVEN HOMES
- Zip84604
- StyleCabin
- Year Built2008
- Taxes$ 23000
- Price$ 8,200,000
- Bedrooms6
- Full Bathrooms7
- Half Bathrooms2
- Sqr Footage13664
- Lot Size0.89 Acres
Data Source:
Wasatch Front Regional MLS (WFRMLS)
Property Description
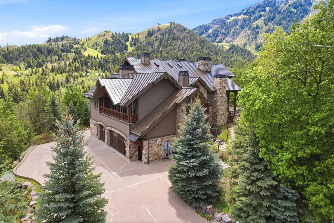
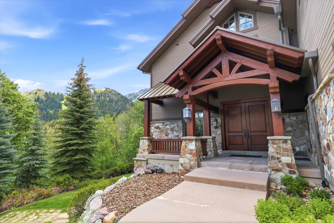
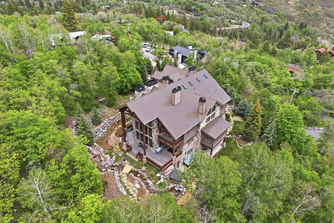
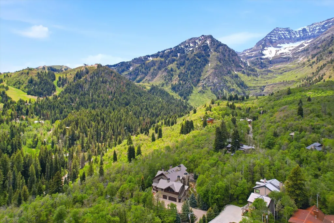
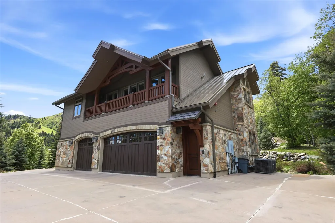
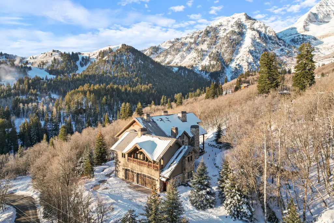
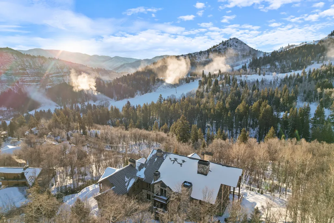
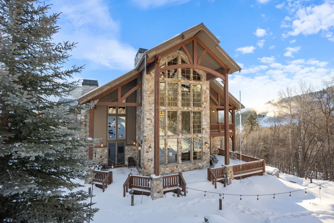
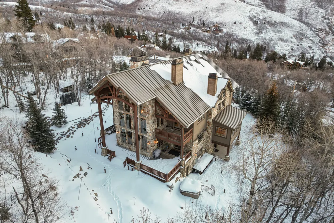
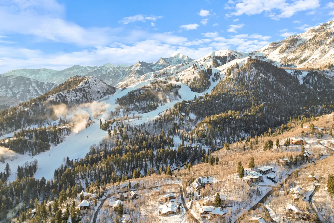
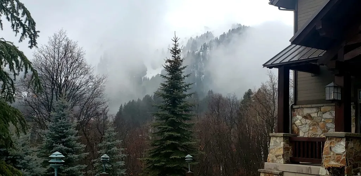
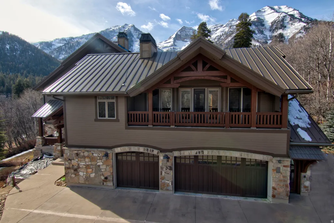
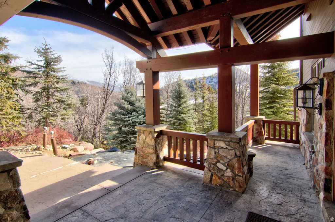
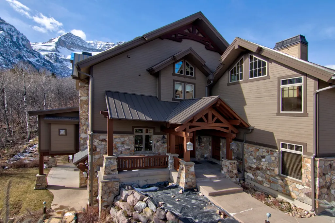
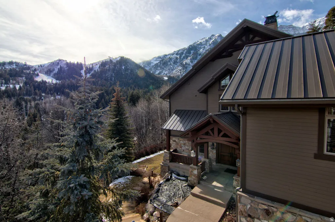
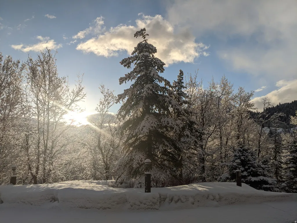
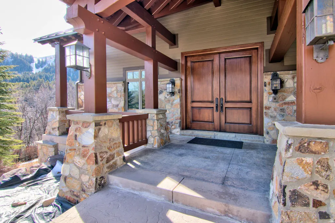
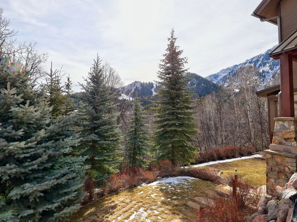
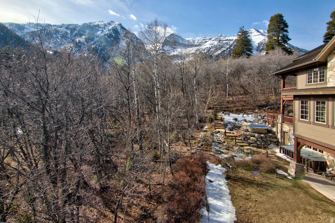
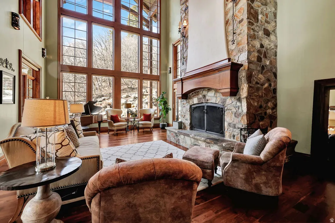
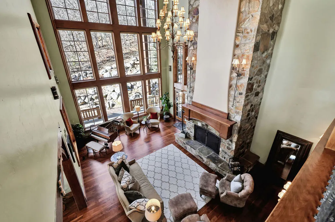
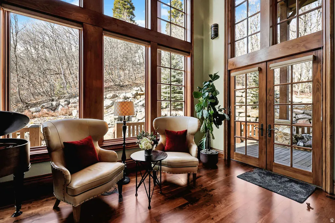
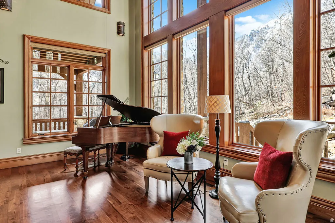
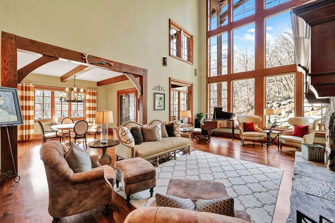
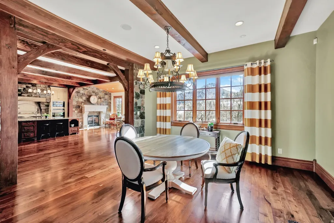
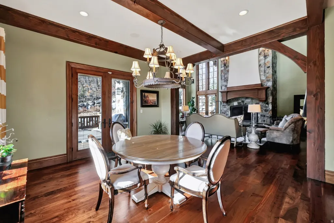
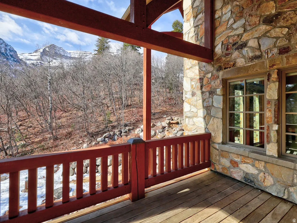
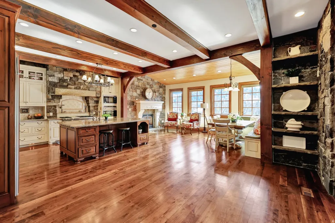
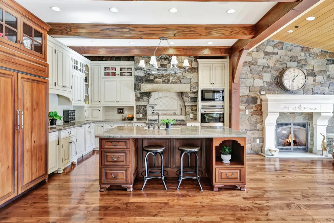
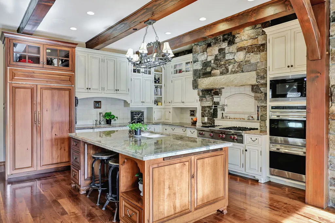
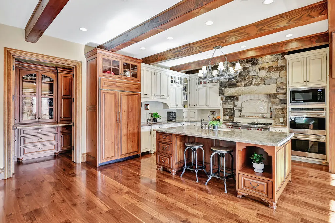
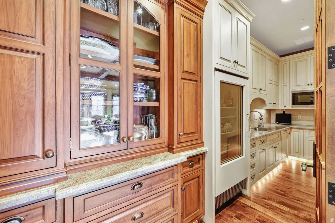
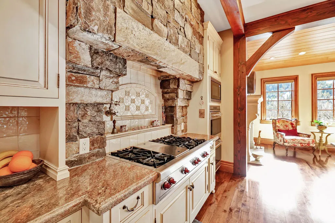
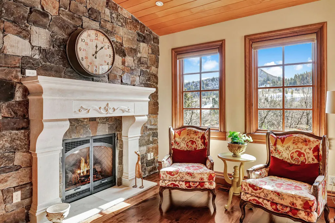
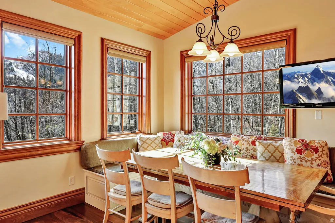
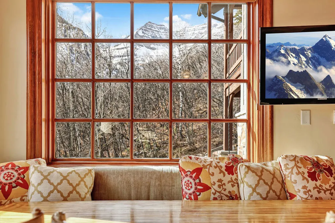
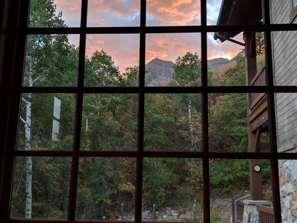
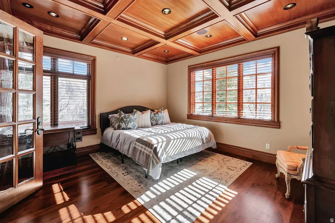
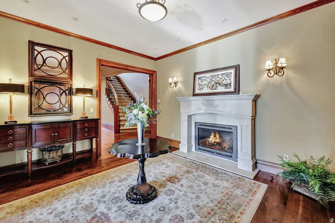
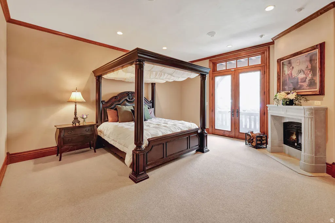
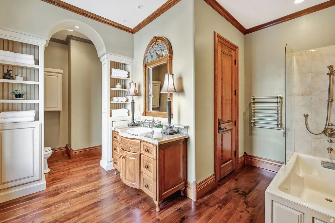
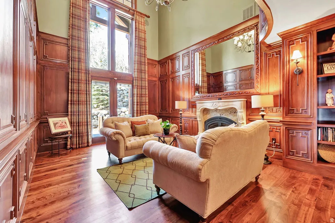
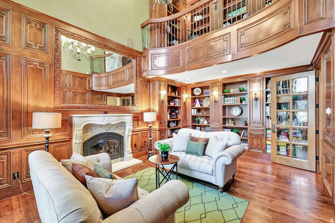
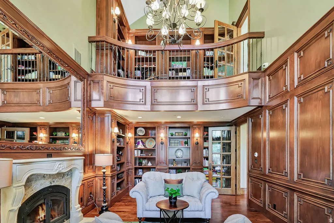
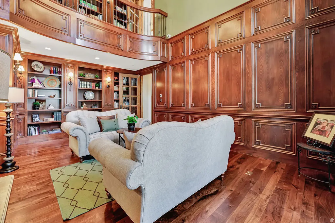
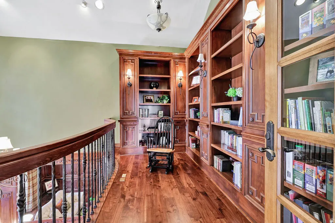
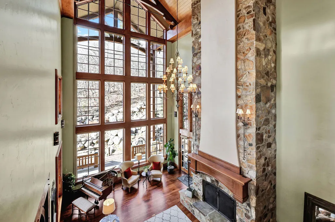
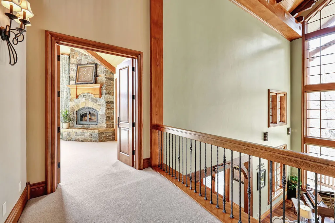
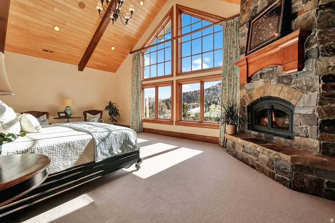
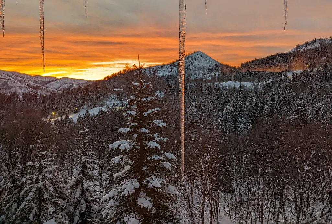
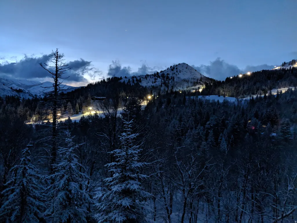
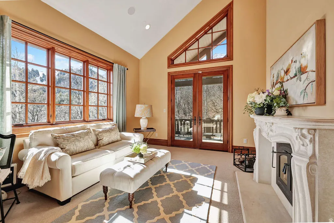
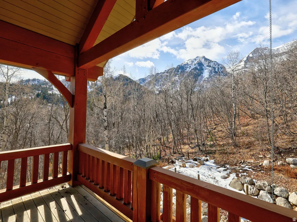
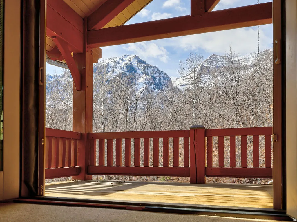
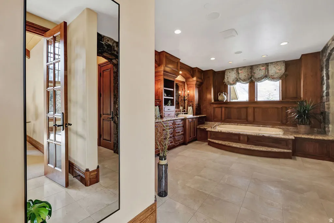
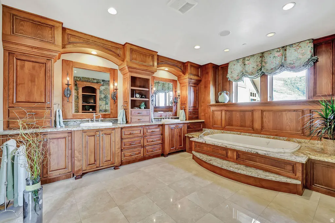
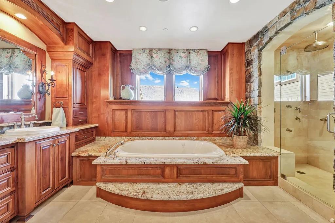
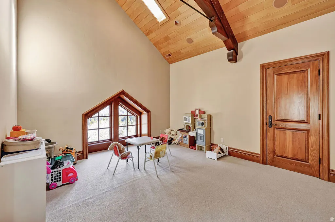
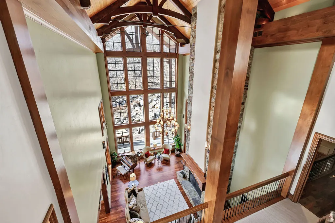
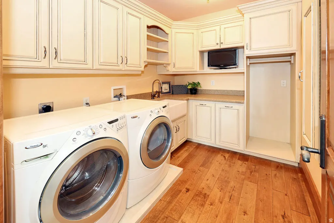
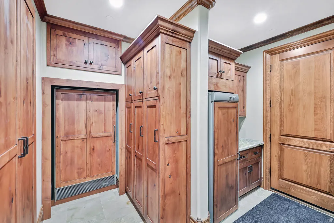
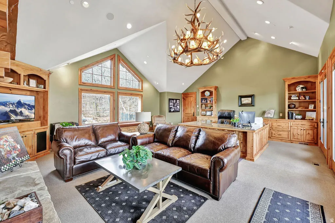
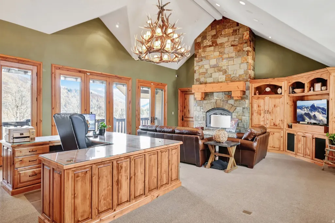
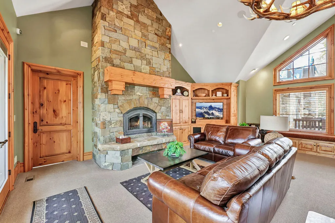
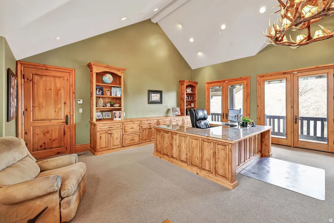
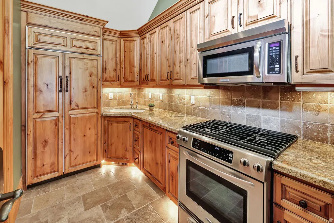
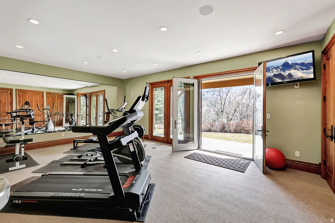
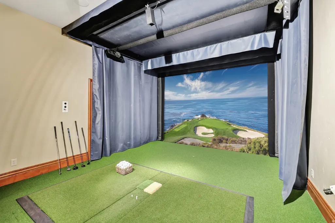
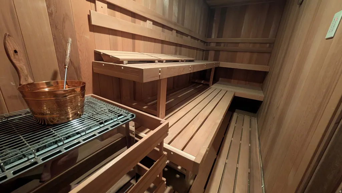
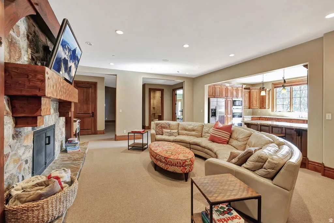
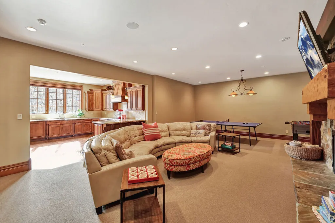
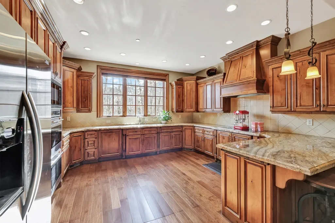
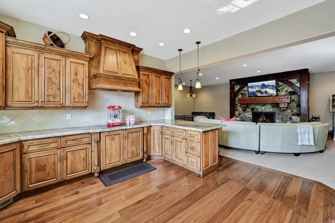
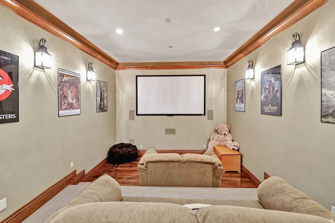
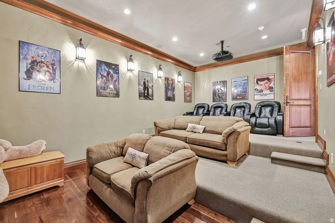
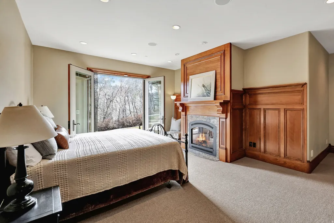
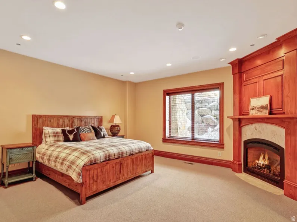
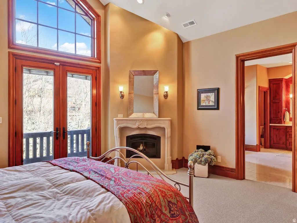
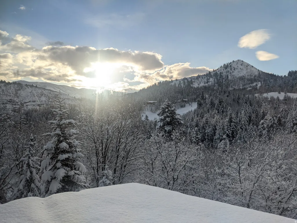
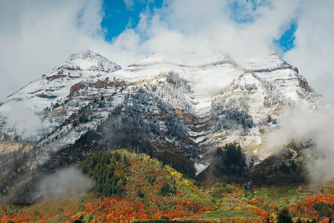
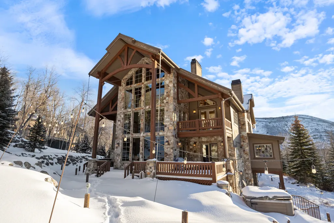
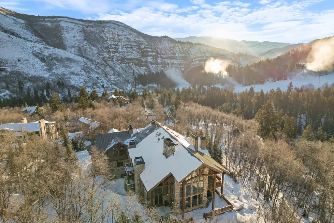
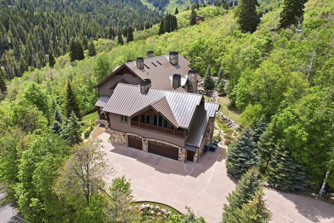
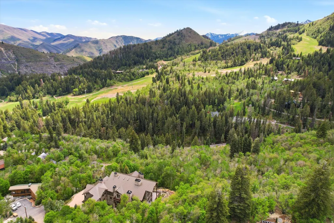
Introducing Deer Crest Lodge: a timeless, heavy-timbered estate less than a half mile from Sundance Mountain Resort. Boasting one of the most spectacular locations on the mountain, this architecturally designed home has 3-story views of Mount Timpanogos on one side, and unobstructed panoramic views of Sundance's front mountain on another. From several places in the home one can watch skiers coming down Stampede, and enjoy the beautiful ambiance of the mountain lit up for evening snow sports. Deer Crest is also positioned on a rise adjacent to the neighborhood's private hiking trail to Stewart Falls, with coveted green space on multiple sides of the property line. The exquisite construction of this smart home has to be seen in person to appreciate, with features such as a two-story library, golf simulator room set up by Jack Nicklaus, steamed French beechwood doors and interior moldings, eleven fireplaces, cedar sauna, and exterior river water feature, to name a few. Meticulously crafted and lovingly cared for by some of Sundance's most beloved full-time residents since 2012, this home has been, and will continue to be, the centerpiece of bringing family and friends together to experience one of the most beautiful settings on earth.
| Elementary School | Middle School | High School |
|---|---|---|
| Foothill Elementary School | Canyon View Middle School | Orem High School |
| Price History | |
|---|---|
| 2/6/2026 | Listed $9,600,000 |
| 3/2/2026 | 7$9,000,000 |
| 7/1/2026 | 4$8,699,000 |
| 7/15/2026 | 6$8,200,000 |
General Features
| Living Area | 13664.0 |
|---|---|
| Sewer | Septic Tank |
| Heating | Forced Air,Gas: Radiant,Propane,Wood |
| Cooling | Central Air |
| Utilities | Electricity Connected,Sewer: Septic Tank,Water Connected |
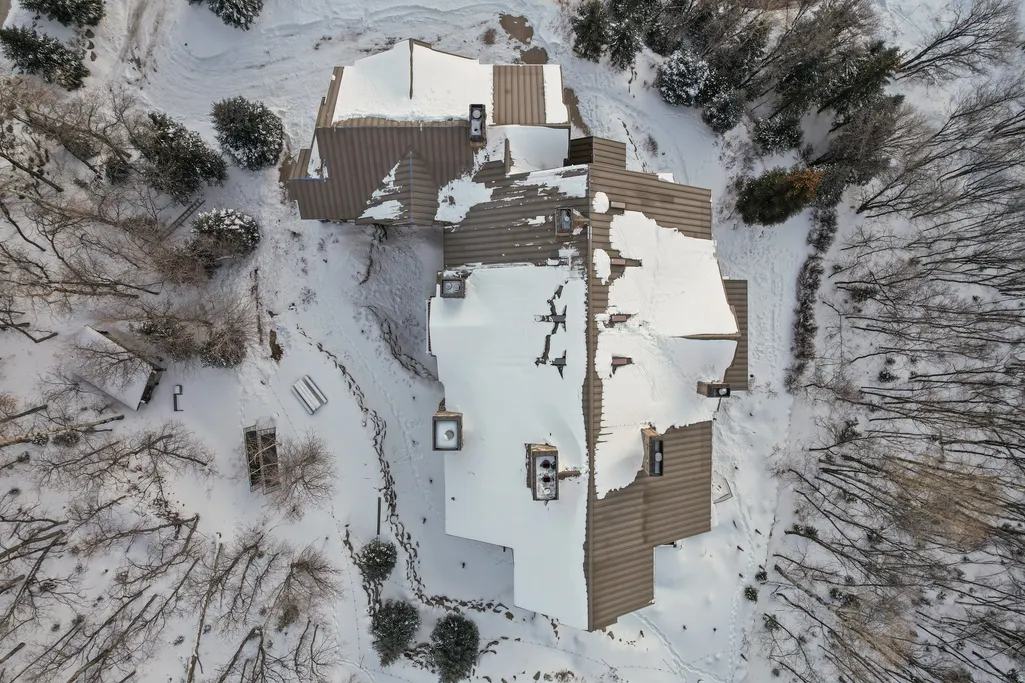
| Roof | Metal |
| Appliances | Ceiling Fan,Portable Dishwasher,Dryer,Freezer,Microwave,Range Hood,Refrigerator,Washer,Water Softener Owned |
| Zoning | Single-Family |
| HOA Fee | 2420.0 |
| Garage Spaces | 3.0 |
| Patio/Porch Features | Covered |
| Architectural Style | Cabin |
| Construction Materials | Cedar,Stone,Stucco |
| Year Built | 2008 |
| View | Mountain(s) |
| Stories Count | 4 |
| Topography | Secluded Yard,Sprinkler: Auto-Full,Terrain: Grad Slope,Terrain: Hilly,Terrain: Mountain,View: Mountain,Wooded,Private |
| Property Subtype | Single Family Residence |
| Current Use | Single Family |
| Accessibility | Accessible Doors,Accessible Hallway(s) |
| Assoc Fee Paid Per | Annually |
| County | Utah |
| New Construction | No |
| Property Type | Residential |
| Association Amenities | Snow Removal |
| HOA | Yes |
| Attached Garage | Yes |
| Subdivision Name | TIMPHAVEN HOMES |
| Garage Y/N | Yes |
| Total Rooms | 38 |
| Full Baths | 5 |
| Status | Active |
| High School | Orem |
| City | Sundance |
| Association Name | Michael Black |
| Senior Community Y/N | No |
| High School District | Alpine |
| Zoning Description | CE-2 |
| Open Parking Spaces | 8.0 |
| MLS Area | Orem; Provo; Sundance |
| Lot Size Units | Acres |
| Lot Size Square Feet | 38768.4 |
| Carport Y/N | No |
| Listing Terms | Cash,Conventional |
| Elementary School | Foothill |
| Property Attached Y/N | No |
| Tax Annual Amount | 23000.0 |
| Home Warranty Y/N | Yes |
| Middle/Junior High School | Canyon View |
| Property Condition | Blt./Standing |
| Lease Considered Y/N | No |
| Virtual Tour | https://www.zillow.com/view-imx/52640445-e438-4d5e-be2a-b0b0c596272a?setAttribution=mls&wl=true&initialViewType=pano&utm_source=dashboard |
| Living Area Units | Square Feet |
| Standard Status | Active |
| Middle/Junior School District | Alpine |
| Elementary School District | Alpine |
| PostalCity | Sundance |
| ADU | No |
Interior Features
| Interior Amenities | Bath: Primary,Central Vacuum,Closet: Walk-In,Den/Office,Disposal,French Doors,Gas Log,Great Room,Intercom,Jetted Tub,Kitchen: Second,Range: Countertop,Vaulted Ceilings,Granite Countertops,Theater Roo |
|---|---|
| Basement | Daylight,Full,Walk-Out Access |
| Flooring | Carpet,Hardwood,Marble,Tile |
| Total Fireplaces | 12 |
| Air Conditioning Y/N | Yes |
| Heating Y/N | Yes |
| Window Features | Blinds,Drapes,Full |
| Fireplace Y/N | Yes |
| Above Grade Finished Area | 8517.0 |
| Half Baths | 2 |
| 3/4 Baths | 2 |
| Laundry Features | Electric Dryer Hookup |
| Total Bedrooms | 6 |
| Main Level Bedrooms | 2 |
| Total Baths | 9 |
| 1/2 Baths | 2 |
| Basement Finished | 100 |
Exterior Features
| Exterior Amenities | Balcony,Double Pane Windows,Entry (Foyer),Lighting,Patio: Covered,Skylights,Sliding Glass Doors |
|---|---|
| Vegetation | Landscaping: Full,Mature Trees,Pines,Terraced Yard,Waterfall |
| Lot Features | Secluded,Sprinkler: Auto-Full,Terrain: Grad Slope,Terrain: Hilly,Terrain: Mountain,View: Mountain,Wooded,Private |
| Total Parking | 11.0 |
| Inclusions | Alarm System,Ceiling Fan,Dishwasher: Portable,Dryer,Freezer,Hot Tub,Microwave,Range,Range Hood,Refrigerator,Washer,Water Softener: Own,Window Coverings,Wood Stove,Video Camera(s),Smart Thermostat(s) |
| Lot Size Area | 0.89 |
| Spa | No |
| Building Area Total | 13664.0 |
| Lot Dimensions | 0.0x0.0x0.0 |
| Lot Size Acres | 0.89 |
| Frontage Length | 0.0 |
| Private Pool | No |
| Waterfront Y/N | No |
| Covered Spaces | 3.0 |
| Door Features | French Doors |
| RV Parking Dimensions | 0.00 |
| Other Equipment | Alarm System,Hot Tub,Window Coverings,Wood Stove |
| Horse Y/N | No |
Amenities
- Foreclosure
- Views
- Short Sale
- New Construction
- Adult 55+
- Lease To Own
- No HOA Fees
- Furnished
- Primary On Main
- Air Conditioning
- Seller Finance
- Green
- Fixer Upper
- Horse
- Golf
- Fireplace
- Deck
- Garage
- Basement
- Pool
Property vs Single Family Average in 84604
Price
Taxes
Year Built
Visits
 Wasatch Front Regional MLS - Salt Lake Board of REALTORS® All information deemed reliable but not guaranteed. All properties are subject to prior sale, change or withdrawal. Neither listing broker(s) or information provider(s) shall be responsible for any typographical errors, misinformation, misprints and shall be held totally harmless. Listing(s) information is provided for consumer's personal, non-commercial use and may not be used for any purpose other than to identify prospective properties
