
Address
5951 E Big Horn Pkwy, Eden, UT
Price
$ 929,000
Property Attributes
- MLS#2164339
- TypeSingle Family
- Listing Status Active
- CountyWEBER
- CityEden
- AreaLbrty
- NeighborhoodTRAPPERS RIDGE
- Zip84310
- StyleRambler/Ranch
- Year Built2021
- Taxes$ 5092
- Price$ 929,000
- Bedrooms3
- Full Bathrooms3
- Half Bathrooms0
- Sqr Footage1769
- Lot Size0.1 Acres
Data Source:
Wasatch Front Regional MLS (WFRMLS)
Property Description
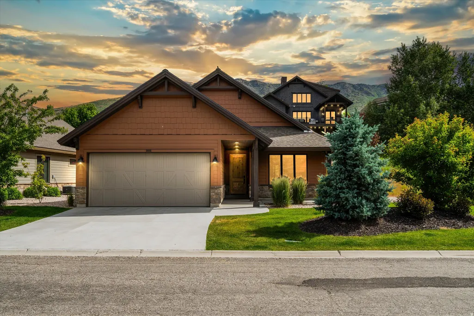
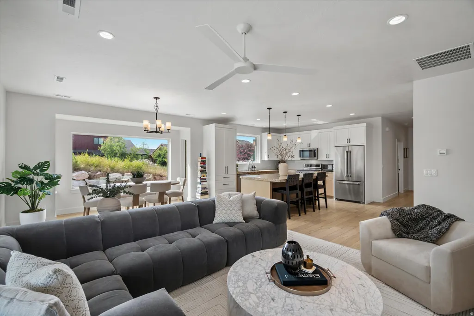
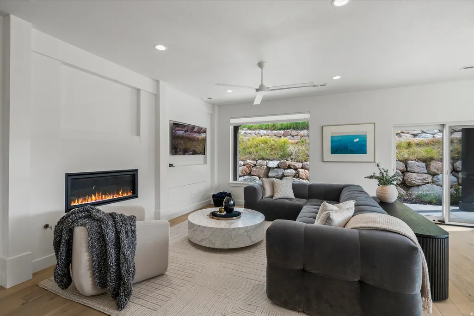
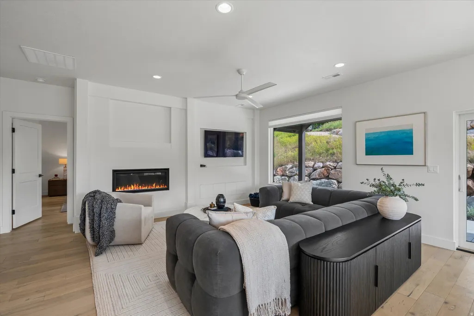
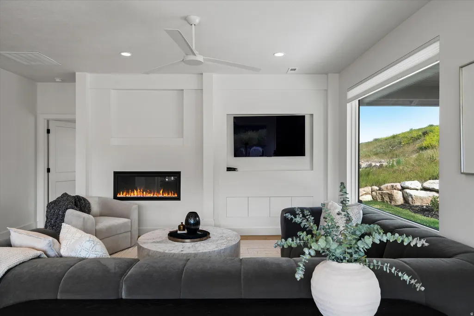
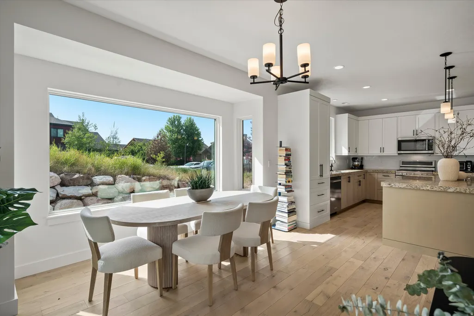
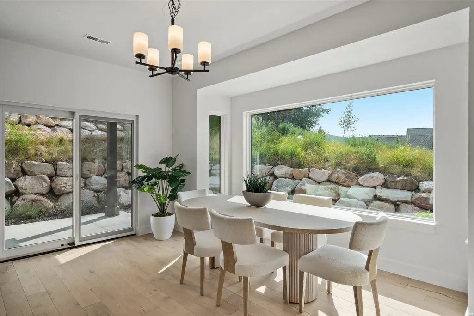
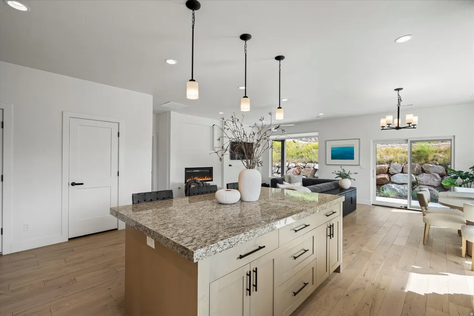
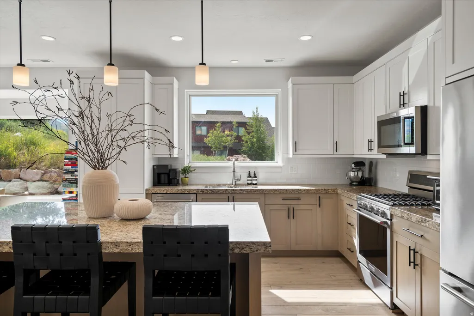
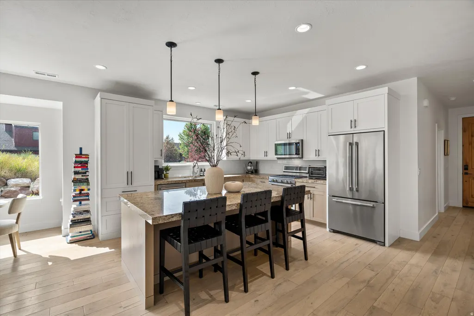
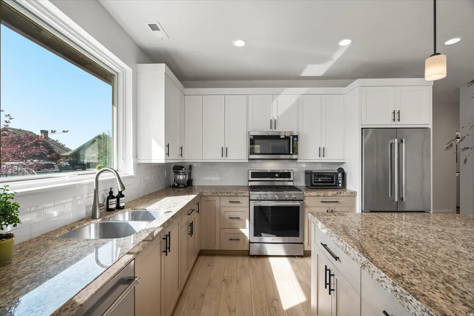
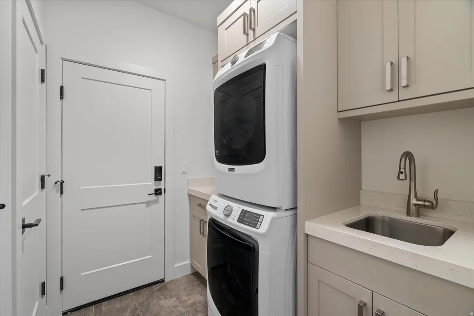
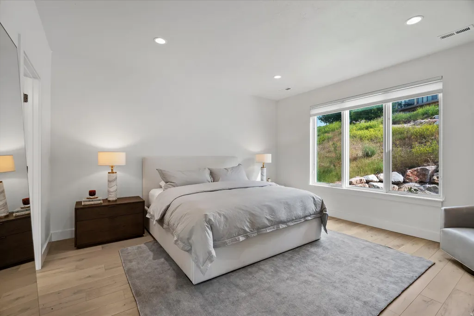
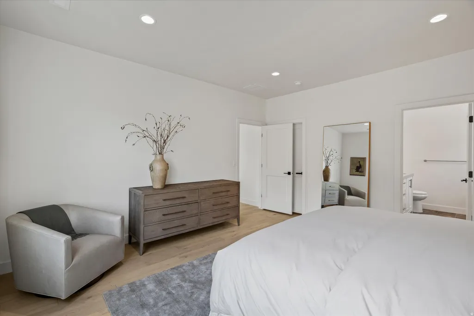
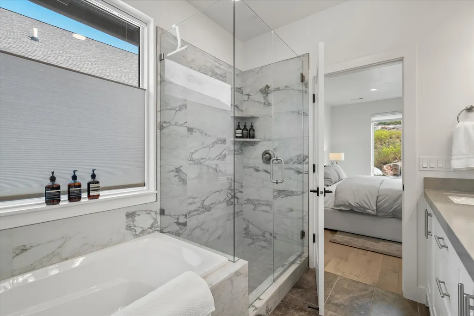
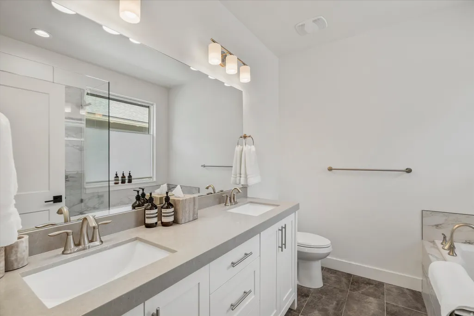
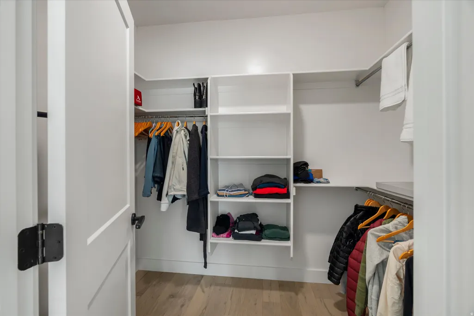
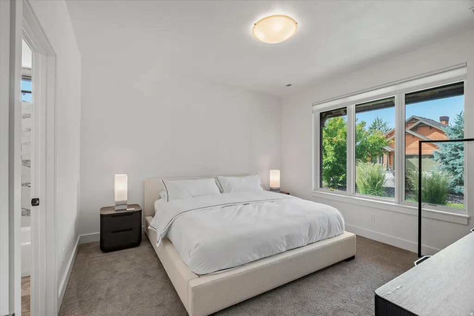
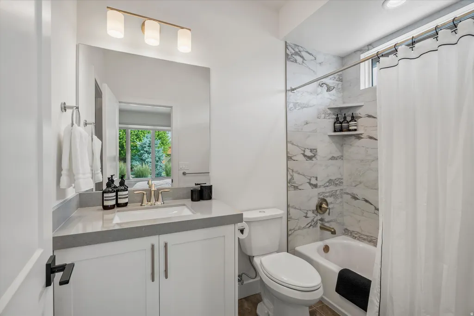
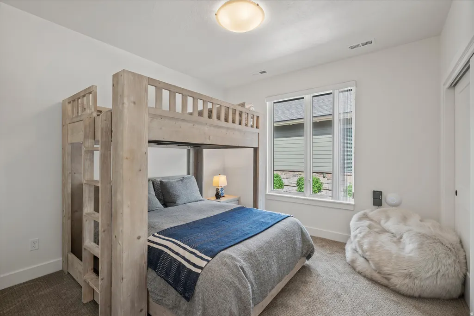
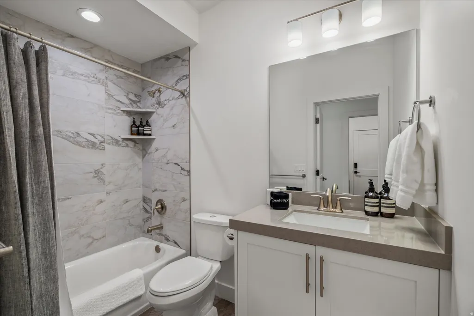
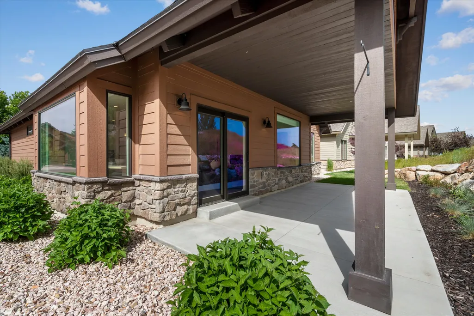
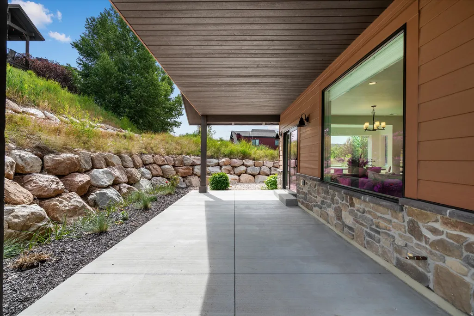
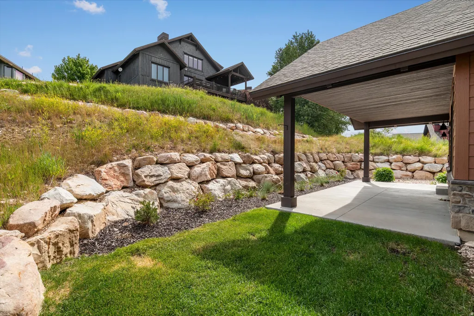
Built in 2021, this single-level home offers the perfect blend of comfort, convenience, and investment potential in the sought-after Wolf Creek community. One of the rare properties in Eden approved for short-term rental, this home is ideal as a primary residence, vacation home, or income-producing rental. The modern open-concept features light, neutral engineered hardwood flooring throughout the living space, along with granite countertops, a large center island, and stainless-steel appliances in the custom kitchen. The home is exquisitely appointed, with all-new high-end furnishings and decor, and is negotiable. The adjoining dining and living areas are filled with natural light, complete with large picture windows and a sliding glass door to the patio - perfect for gathering after a day on the slopes, trails, or Pineview Reservoir. With three bedrooms and three full baths, including a spacious primary suite with a walk-in closet, this home is designed for both relaxation and function. A corner-lot setting enhances open space while offering extra adjacent parking. Additional highlights include a two-car garage, mudroom with built-in storage, and a thoughtfully designed floor plan. Located just minutes 10 minutes from Powder Mountain, 20 minutes from Snowbasin, and a short drive to Nordic Valley, this home is also conveniently located close to golfing, hiking, and biking, providing year-round adventure in the heart of the Ogden Valley. Whether you're seeking a personal mountain getaway or a rare accessible investment property, 5951 E Big Horn Parkway checks every box.
| Elementary School | Middle School | High School |
|---|---|---|
| Valley Elementary School | Snowcrest Middle School | Weber High School |
| Price History | |
|---|---|
| 6/10/2026 | Listed $929,000 |
General Features
| Living Area | 1769.0 |
|---|---|
| Sewer | Sewer: Connected |
| Heating | Forced Air |
| Cooling | Central Air |
| Utilities | Natural Gas Connected,Electricity Connected,Sewer Connected,Water Connected |
| Roof | Asphalt,Pitched |
| Appliances | Ceiling Fan,Dryer,Refrigerator,Washer |
| Zoning | Single-Family,Short Term Rental Allowed |
| HOA Fee | 760.0 |
| Garage Spaces | 2.0 |
| Patio/Porch Features | Covered |
| Architectural Style | Rambler/Ranch |
| Construction Materials | Asphalt,Clapboard/Masonite |
| Year Built | 2021 |
| Stories Count | 1 |
| Topography | Corner Lot,Road: Paved,Terrain,Flat |
| Property Subtype | Single Family Residence |
| Current Use | Single Family |
| Community Features | Clubhouse |
| Accessibility | Single Level Living |
| Assoc Fee Paid Per | Quarterly |
| County | Weber |
| New Construction | No |
| Property Type | Residential |
| Association Amenities | Clubhouse,Fitness Center,Hiking Trails,Pets Permitted,Pool,Spa/Hot Tub,Tennis Court(s) |
| HOA | Yes |
| Attached Garage | Yes |
| Subdivision Name | TRAPPERS RIDGE |
| Garage Y/N | Yes |
| Total Rooms | 12 |
| Full Baths | 3 |
| Status | Active |
| High School | Weber |
| City | Eden |
| Association Name | Don Stefanik |
| Senior Community Y/N | No |
| High School District | Weber |
| Zoning Description | RE-15 |
| MLS Area | Lbrty; Edn; Nordic Vly; Huntsvl |
| Lot Size Units | Acres |
| Lot Size Square Feet | 4356.0 |
| Carport Y/N | No |
| Listing Terms | Cash,Conventional |
| Elementary School | Valley |
| Property Attached Y/N | No |
| Tax Annual Amount | 5092.0 |
| Home Warranty Y/N | No |
| Middle/Junior High School | Snowcrest |
| Property Condition | Blt./Standing |
| Lease Considered Y/N | No |
| Living Area Units | Square Feet |
| Standard Status | Active |
| Middle/Junior School District | Weber |
| Elementary School District | Weber |
| PostalCity | Eden |
| ADU | No |
Interior Features
| Interior Amenities | Bath: Primary,Closet: Walk-In,Granite Countertops |
|---|---|
| Basement | None |
| Flooring | Carpet,Hardwood,Tile |
| Total Fireplaces | 1 |
| Fireplace Features | Insert |
| Air Conditioning Y/N | Yes |
| Heating Y/N | Yes |
| Window Features | Blinds,Shades |
| Fireplace Y/N | Yes |
| Above Grade Finished Area | 1769.0 |
| Total Bedrooms | 3 |
| Main Level Bedrooms | 3 |
| Total Baths | 3 |
Exterior Features
| Exterior Amenities | Double Pane Windows,Entry (Foyer),Lighting,Patio: Covered,Sliding Glass Doors |
|---|---|
| Vegetation | Landscaping: Full,Mature Trees |
| Lot Features | Corner Lot,Road: Paved |
| Total Parking | 2.0 |
| Inclusions | Ceiling Fan,Dryer,Fireplace Insert,Refrigerator,Washer |
| Lot Size Area | 0.1 |
| Spa | No |
| Building Area Total | 1769.0 |
| Lot Dimensions | 0.0x0.0x0.0 |
| Lot Size Acres | 0.1 |
| Frontage Length | 0.0 |
| Private Pool | No |
| Waterfront Y/N | No |
| Covered Spaces | 2.0 |
| RV Parking Dimensions | 0.00 |
| Other Equipment | Fireplace Insert |
| Horse Y/N | No |
Amenities
- Foreclosure
- Views
- Short Sale
- New Construction
- Adult 55+
- Lease To Own
- No HOA Fees
- Furnished
- Primary On Main
- Air Conditioning
- Seller Finance
- Green
- Fixer Upper
- Horse
- Golf
- Fireplace
- Deck
- Garage
- Basement
- Pool
Property vs Single Family Average in 84310
Price
Taxes
Year Built
Visits
 Wasatch Front Regional MLS - Salt Lake Board of REALTORS® All information deemed reliable but not guaranteed. All properties are subject to prior sale, change or withdrawal. Neither listing broker(s) or information provider(s) shall be responsible for any typographical errors, misinformation, misprints and shall be held totally harmless. Listing(s) information is provided for consumer's personal, non-commercial use and may not be used for any purpose other than to identify prospective properties
