
Open House Sat, Aug 22nd 9:30 AM - 11:30 AM
Address
5802 E Big Horn Pkwy, Eden, UT
Price
$ 899,000
Property Attributes
- MLS#2157051
- TypeSingle Family
- Listing Status Active
- CountyWEBER
- CityEden
- AreaLbrty
- NeighborhoodTRAPPERS RIDGE
- Zip84310
- StyleRambler/Ranch
- Year Built2004
- Taxes$ 4462
- Price$ 899,000
- Bedrooms3
- Full Bathrooms2
- Half Bathrooms1
- Sqr Footage1671
- Lot Size0.06 Acres
Data Source:
Wasatch Front Regional MLS (WFRMLS)
Property Description
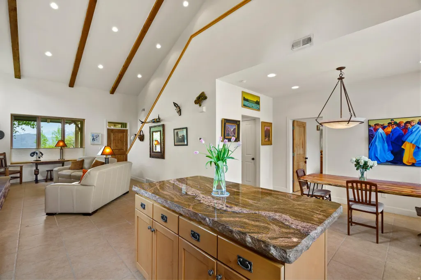
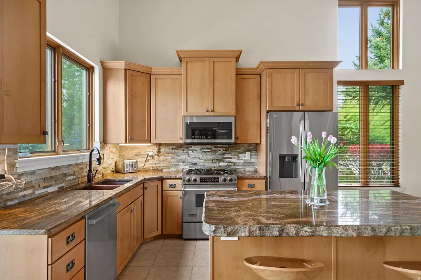
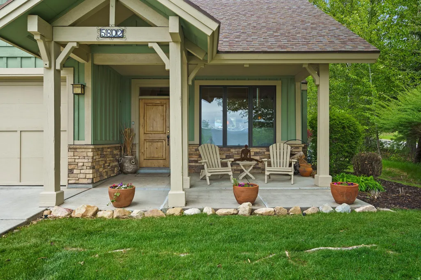
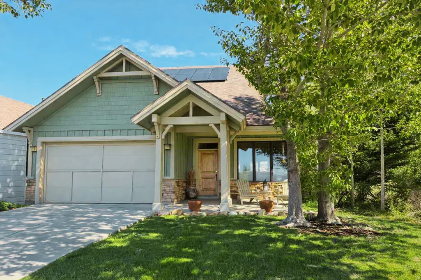
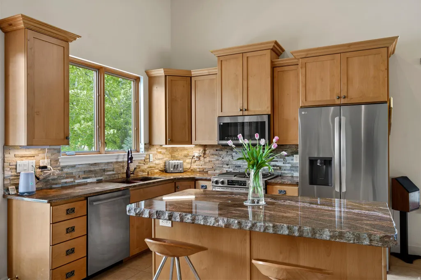
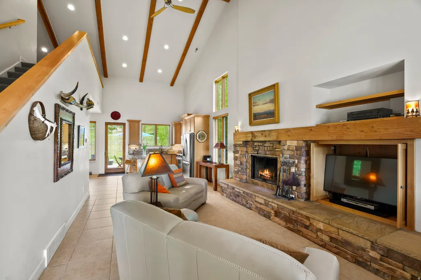
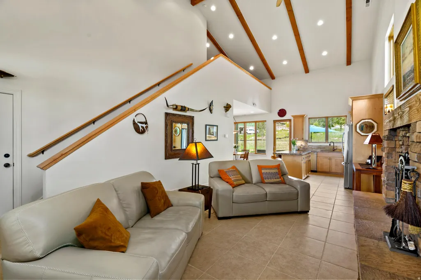
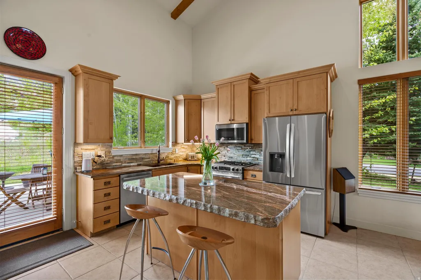
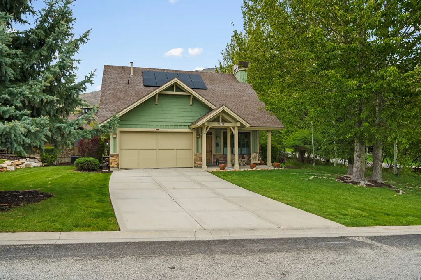
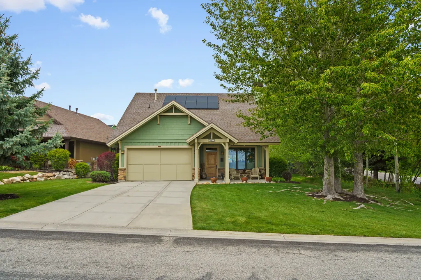
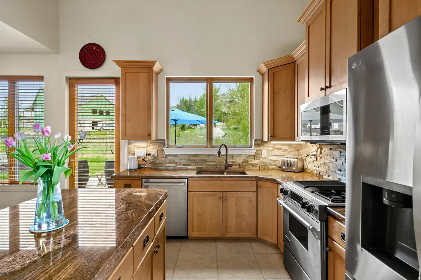
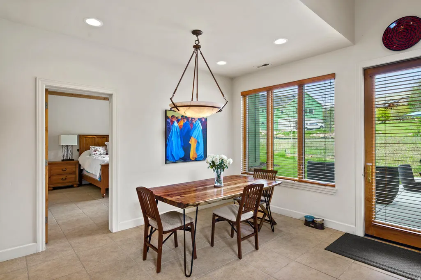
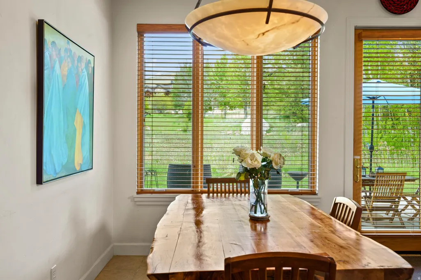
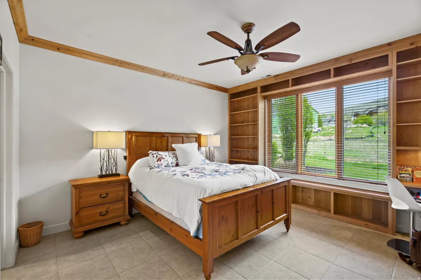
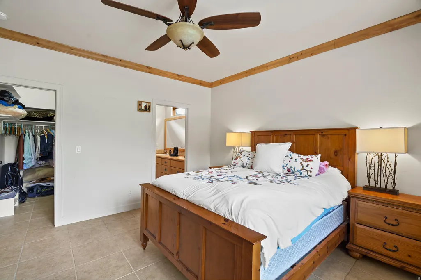
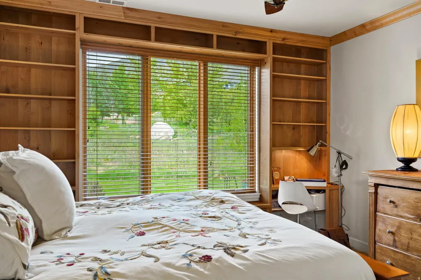
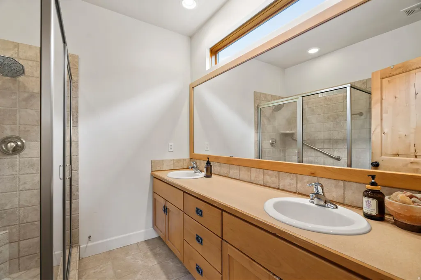
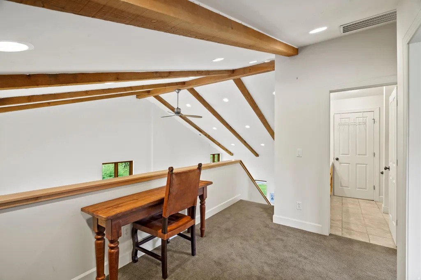
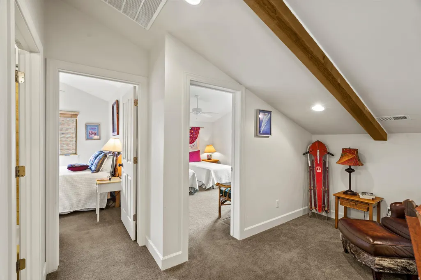
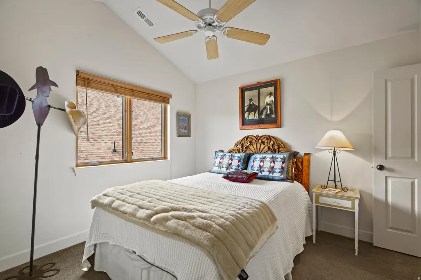
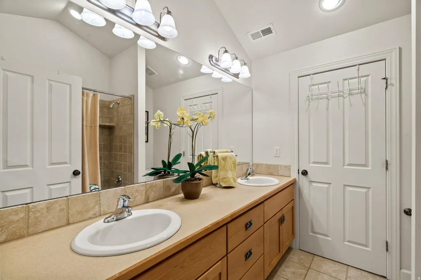
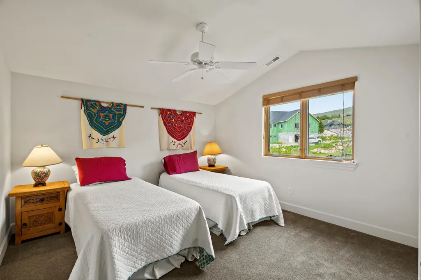
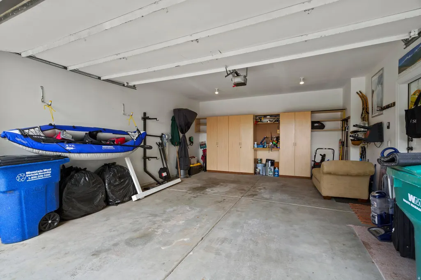
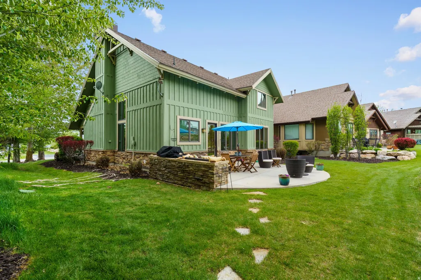
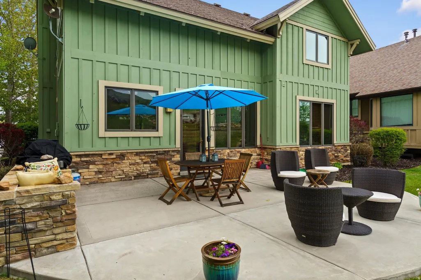
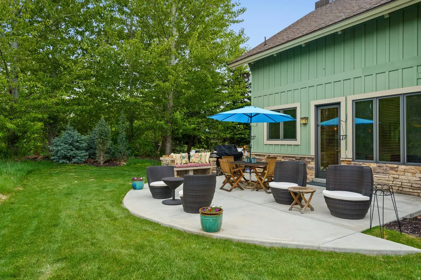
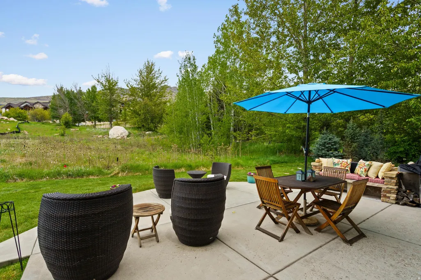
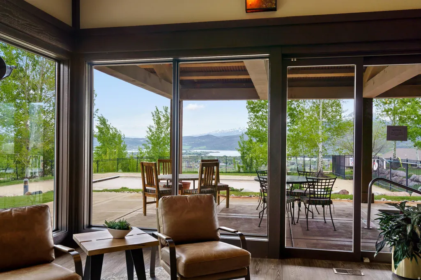
Welcome to this well maintained, fully furnished two-story residence situated in the sought-after Trappers Ridge community of Eden, Utah. Owned and cared for by the original owner, this home occupies a premium corner lot with no anticipated adjacent development, ensuring privacy and preserving the tranquility of its natural surroundings. Enjoy breathtaking views of Pineview Reservoir, Snowbasin Resort, and the Ogden Valley. Ski enthusiasts will appreciate the convenience of the Powder Mountain ski bus stop located just at the corner, offering effortless access to world-class skiing. This thoughtfully designed home features three bedrooms and three bathrooms, perfectly blending comfort with practicality for year-round mountain living or short-term rentals. Added benefits include fully paid solar panels and a Level 2 Wallbox electric vehicle charging station, providing eco-friendly appeal. Step inside to discover an open and airy main living area adorned with generously placed windows that flood the space with natural light while framing stunning views. Vaulted ceilings with exposed beams and a cozy fireplace create an inviting ambiance ideal for both relaxation and entertaining. The main level also includes a convenient guest bathroom and an eat-in kitchen that seamlessly flows into the family dining room, providing ample space for gatherings and everyday living. The primary suite on the main floor offers privacy and ease of access, featuring a spacious ensuite bathroom and a generous walk-in closet. Upstairs, two additional bedrooms, an office area, and a large bathroom offer versatile options for guests, family members, or a home workspace. An extra bonus room is perfect for storage, a secure owner's closet, or a children's playroom. Outside, a spacious patio surrounded by mature landscaping provides natural privacy and a serene retreat, ideal for morning coffee, twilight dinners, barbecues, or enjoying the outdoors throughout the seasons. The homeowners association enhances the living experience with resort-style amenities, meticulous landscaping, and beautifully maintained common areas. This remarkable home harmonizes comfort, elegant design, and a prime location just minutes from premier skiing, hiking, and the natural splendor of Ogden Valley. It represents a rare opportunity in one of Eden's most coveted neighborhoods. With short-term rentals permitted, this property also offers excellent investment potential.
| Elementary School | Middle School | High School |
|---|---|---|
| Valley Elementary School | Snowcrest Middle School | Weber High School |
| Price History | |
|---|---|
| 5/11/2026 | Listed $925,000 |
| 7/17/2026 | 3$899,000 |
General Features
| Living Area | 1671.0 |
|---|---|
| Sewer | Sewer: Connected |
| Heating | Forced Air,Gas: Stove,Wood |
| Cooling | Central Air |
| Utilities | Natural Gas Connected,Electricity Connected,Sewer Connected,Water Connected |
| Roof | Asphalt |
| Appliances | Ceiling Fan,Portable Dishwasher,Dryer,Gas Grill/BBQ,Microwave,Range Hood,Refrigerator,Washer |
| Zoning | Single-Family,Short Term Rental Allowed |
| HOA Fee | 790.0 |
| Garage Spaces | 2.0 |
| Association Fee Includes | Insurance,Maintenance Grounds |
| Patio/Porch Features | Porch: Open,Patio: Open |
| Architectural Style | Rambler/Ranch |
| Security Features | Fire Alarm |
| Construction Materials | Cedar,Clapboard/Masonite,Stone |
| Year Built | 2004 |
| View | Lake,Mountain(s),Valley |
| Stories Count | 2 |
| Topography | Corner Lot,Road: Paved,Sprinkler: Auto-Full,Terrain,Flat,View: Lake,View: Mountain,View: Valley,View: Water |
| Property Subtype | Single Family Residence |
| Current Use | Single Family |
| Community Features | Clubhouse |
| Accessibility | Single Level Living |
| Assoc Fee Paid Per | Quarterly |
| County | Weber |
| New Construction | No |
| Property Type | Residential |
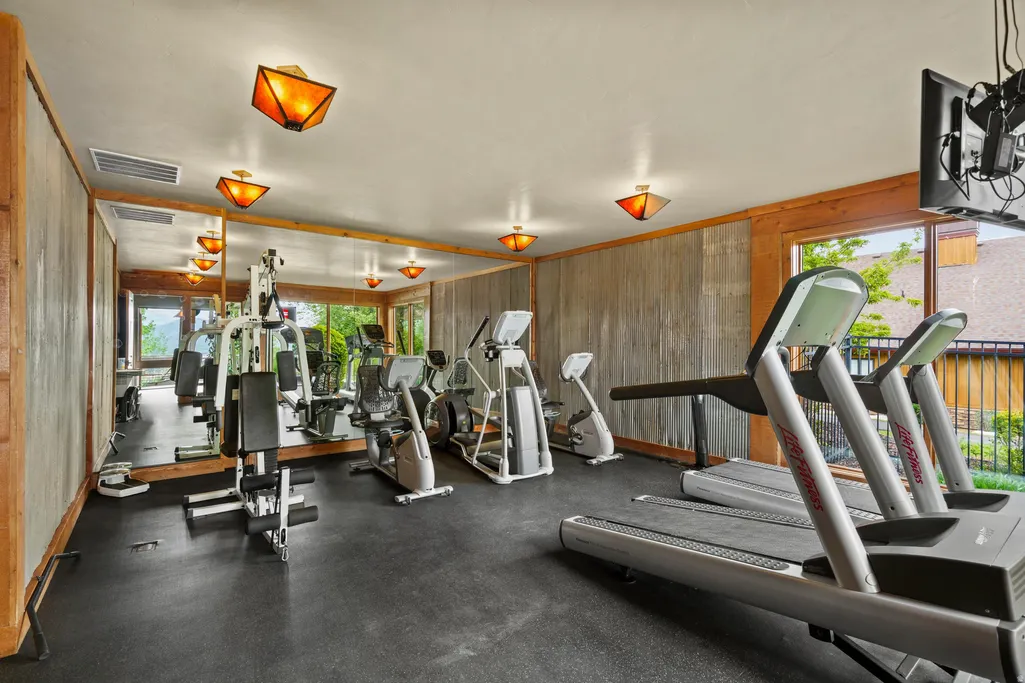
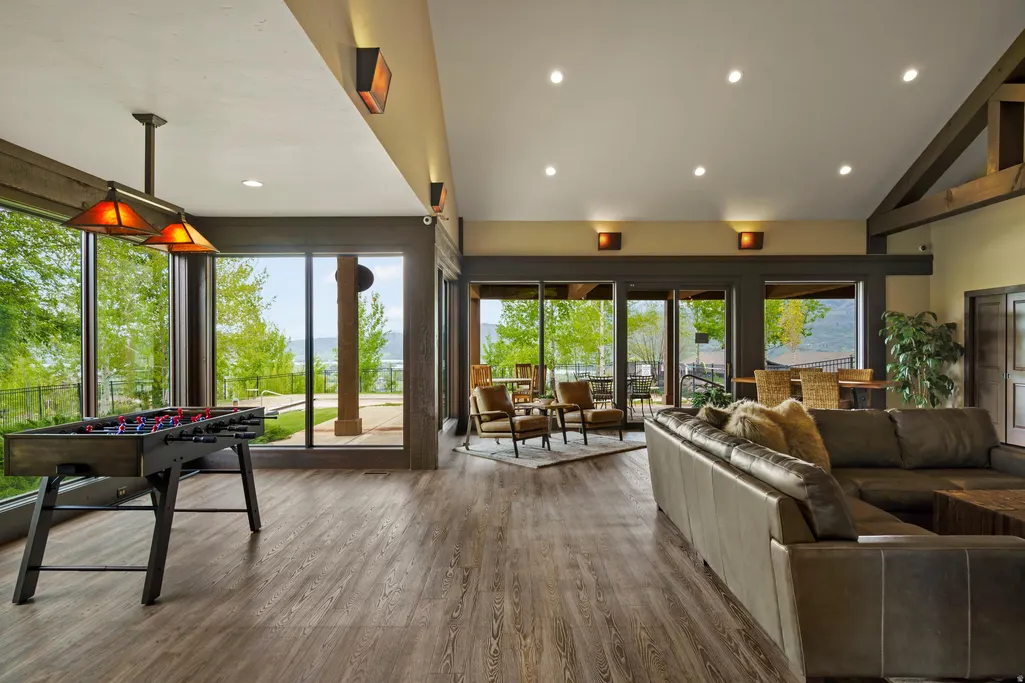
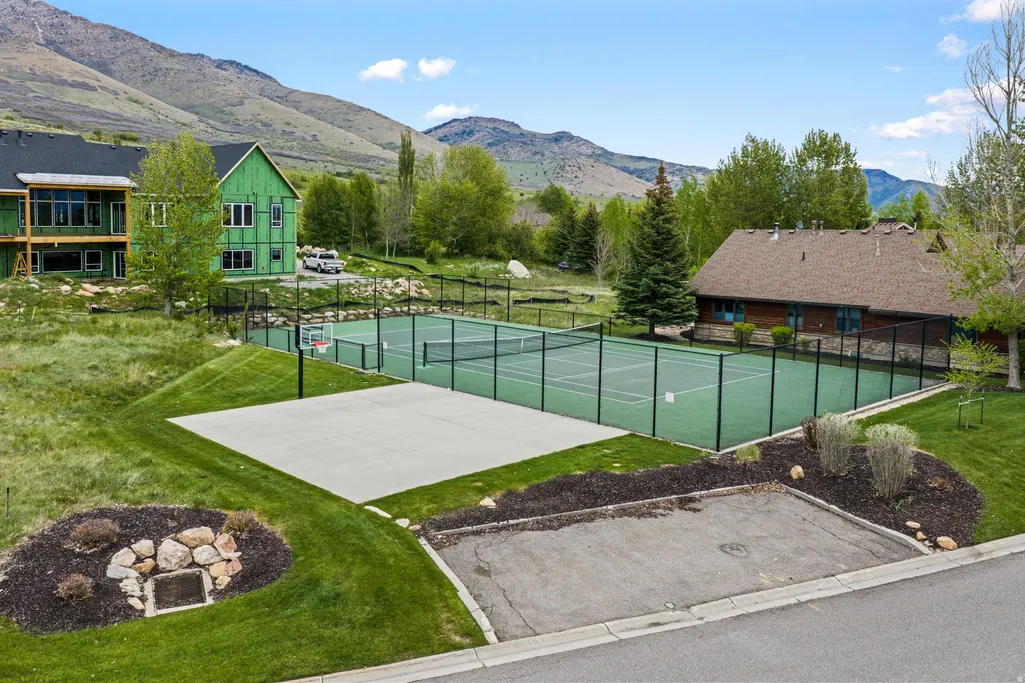
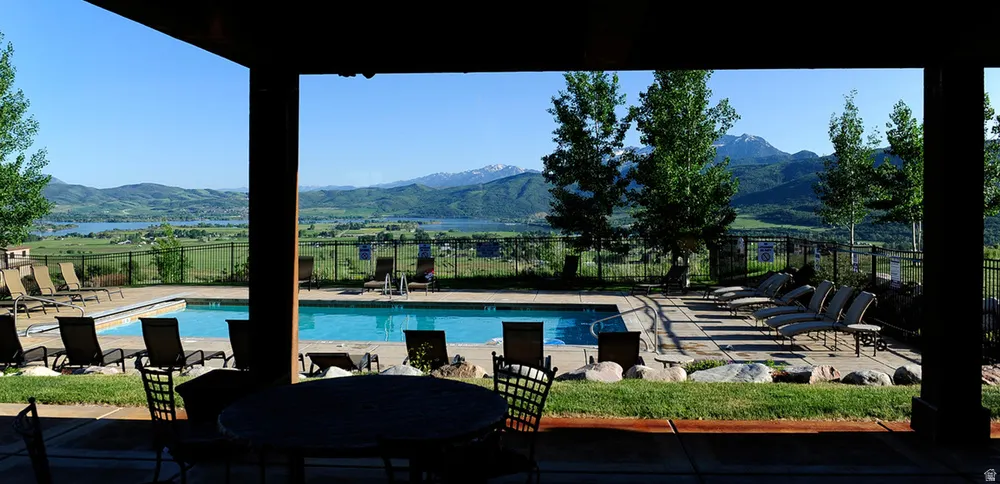
| Association Amenities | Clubhouse,Fitness Center,Hiking Trails,Insurance,Maintenance,Pet Rules,Pets Permitted,Picnic Area,Pool,Spa/Hot Tub,Tennis Court(s) |
| HOA | Yes |
| Attached Garage | Yes |
| Subdivision Name | TRAPPERS RIDGE |
| Facing Direction | South |
| Garage Y/N | Yes |
| Green Energy Generation | Solar |
| Total Rooms | 12 |
| Full Baths | 1 |
| Status | Active |
| High School | Weber |
| City | Eden |
| Association Name | Don Stefanik |
| Senior Community Y/N | No |
| High School District | Weber |
| Zoning Description | RE-15 |
| Open Parking Spaces | 4.0 |
| MLS Area | Lbrty; Edn; Nordic Vly; Huntsvl |
| Lot Size Units | Acres |
| Lot Size Square Feet | 2613.6 |
| Carport Y/N | No |
| Listing Terms | Cash,Conventional |
| Elementary School | Valley |
| Property Attached Y/N | No |
| Tax Annual Amount | 4462.0 |
| Home Warranty Y/N | No |
| Middle/Junior High School | Snowcrest |
| Property Condition | Blt./Standing |
| Lease Considered Y/N | No |
| Virtual Tour | https://www.zillow.com/view-imx/cf55182e-c065-4879-9881-89726a50de98?setAttribution=mls&wl=true&initialViewType=pano&utm_source=dashboard |
| Living Area Units | Square Feet |
| Standard Status | Active |
| Middle/Junior School District | Weber |
| Elementary School District | Weber |
| Virtual Tour | https://www.zillow.com/view-imx/cf55182e-c065-4879-9881-89726a50de98?setAttribution=mls&wl=true&initialViewType=pano&utm_source=dashboard |
| PostalCity | Eden |
| ADU | No |
Interior Features
| Interior Amenities | Alarm: Fire,Closet: Walk-In,Disposal,Gas Log,Kitchen: Updated,Oven: Gas,Range: Down Vent,Range: Gas,Range/Oven: Free Stdng.,Vaulted Ceilings,Granite Countertops |
|---|---|
| Basement | None |
| Flooring | Carpet,Tile |
| Total Fireplaces | 1 |
| Fireplace Features | Insert |
| Air Conditioning Y/N | Yes |
| Heating Y/N | Yes |
| Window Features | Blinds,Shades |
| Fireplace Y/N | Yes |
| Above Grade Finished Area | 1671.0 |
| Half Baths | 1 |
| 3/4 Baths | 1 |
| Total Bedrooms | 3 |
| Main Level Bedrooms | 1 |
| Total Baths | 3 |
| 1/2 Baths | 1 |
| Power Production Type | Solar |
Exterior Features
| Exterior Amenities | Double Pane Windows,Entry (Foyer),Lighting,Porch: Open,Patio: Open |
|---|---|
| Vegetation | Landscaping: Full,Mature Trees |
| Lot Features | Corner Lot,Road: Paved,Sprinkler: Auto-Full,View: Lake,View: Mountain,View: Valley,View: Water |
| Water Source | Culinary,Irrigation: Pressure |
| Total Parking | 6.0 |
| Inclusions | Ceiling Fan,Dishwasher: Portable,Dryer,Fireplace Insert,Gas Grill/BBQ,Microwave,Range,Range Hood,Refrigerator,Washer |
| Lot Size Area | 0.06 |
| Spa | No |
| Building Area Total | 1671.0 |
| Lot Dimensions | 48.7x64.0x37.5 |
| Lot Size Acres | 0.06 |
| Frontage Length | 48.7 |
| Private Pool | No |
| Waterfront Y/N | No |
| Covered Spaces | 2.0 |
| RV Parking Dimensions | 0.00 |
| Other Equipment | Fireplace Insert |
| Horse Y/N | No |
| Solar Ownership | Owned |
Amenities
- Foreclosure
- Views
- Short Sale
- New Construction
- Adult 55+
- Lease To Own
- No HOA Fees
- Furnished
- Primary On Main
- Air Conditioning
- Seller Finance
- Green
- Fixer Upper
- Horse
- Golf
- Fireplace
- Deck
- Garage
- Basement
- Pool
Property vs Single Family Average in 84310
Price
Taxes
Year Built
Visits
 Wasatch Front Regional MLS - Salt Lake Board of REALTORS® All information deemed reliable but not guaranteed. All properties are subject to prior sale, change or withdrawal. Neither listing broker(s) or information provider(s) shall be responsible for any typographical errors, misinformation, misprints and shall be held totally harmless. Listing(s) information is provided for consumer's personal, non-commercial use and may not be used for any purpose other than to identify prospective properties
