
Address
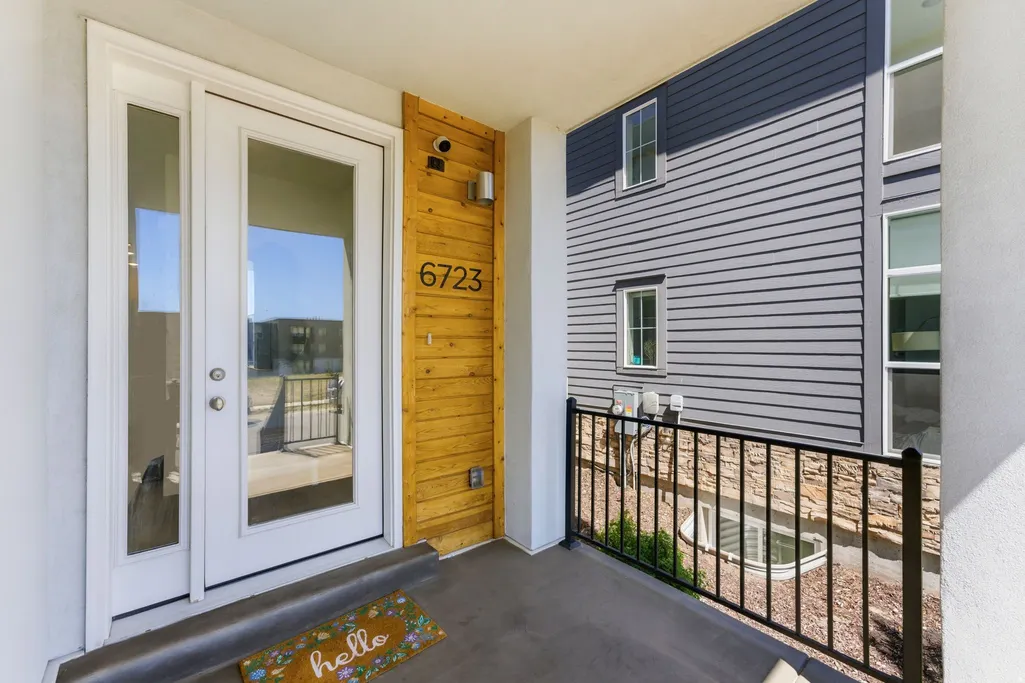
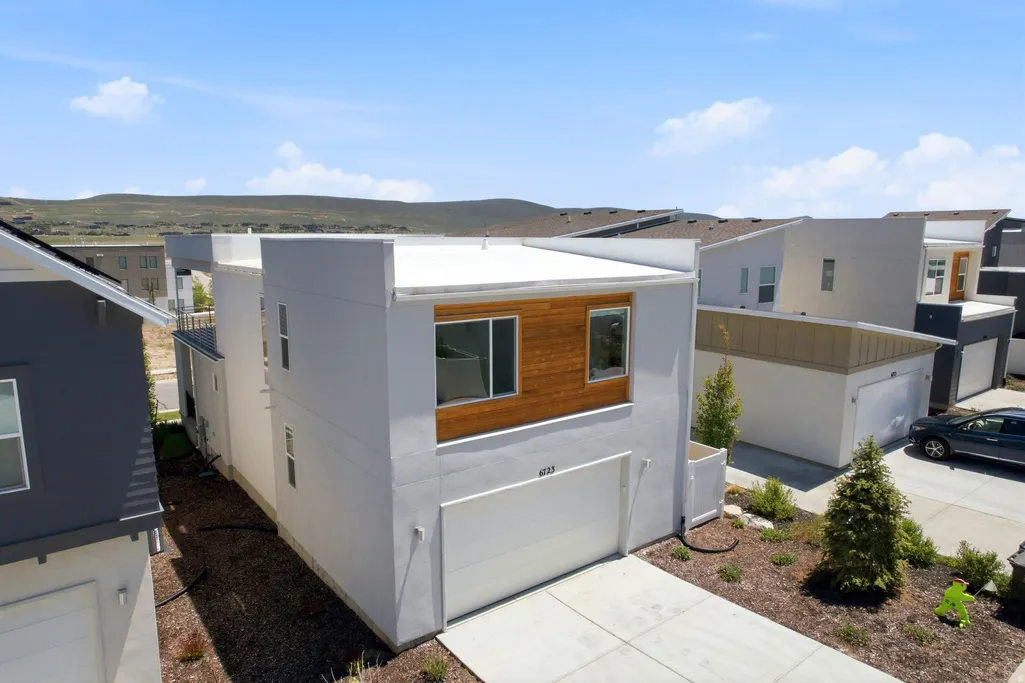
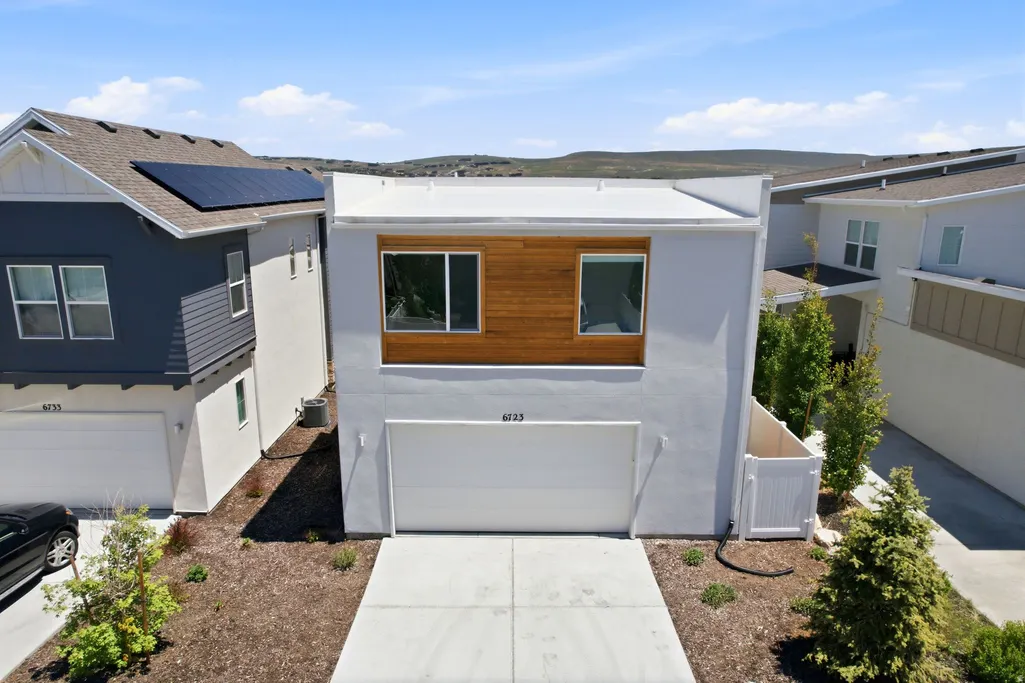
6723 Woods Rose Dr, Park City, UT
Price
$ 1,300,000
Property Attributes
- MLS#2164305
- TypeSingle Family
- Listing Status Active
- CountySUMMIT
- CityPark City
- AreaPark City
- NeighborhoodSILVER CREEK
- Zip84098
- Style
- Year Built2021
- Taxes$ 3613
- Price$ 1,300,000
- Bedrooms4
- Full Bathrooms3
- Half Bathrooms1
- Sqr Footage2892
- Lot Size0.09 Acres
Data Source:
Wasatch Front Regional MLS (WFRMLS)
Property Description
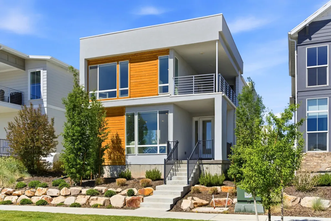
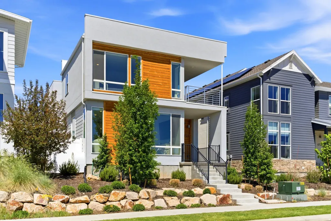
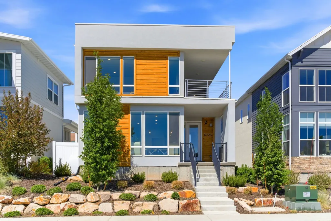
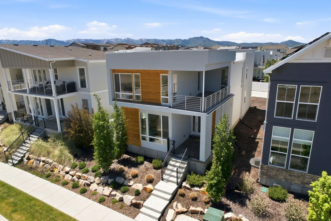
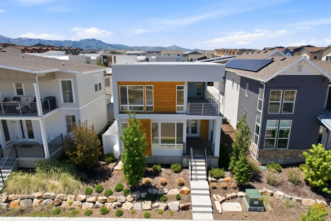
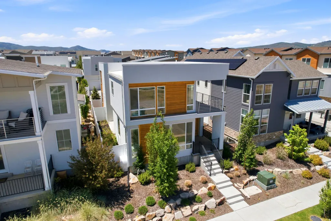
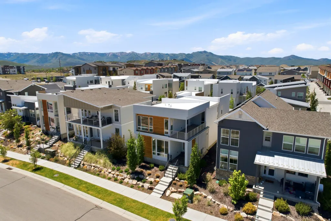
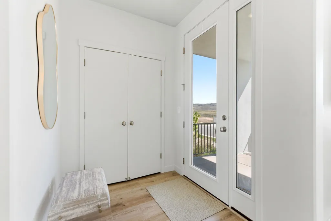
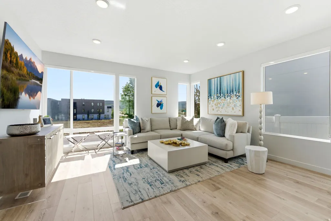
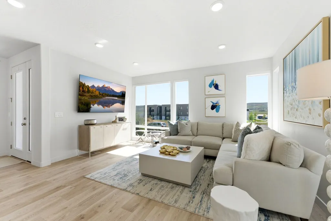
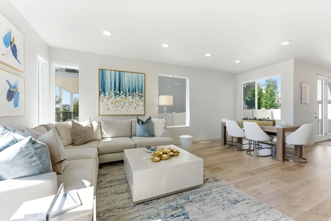
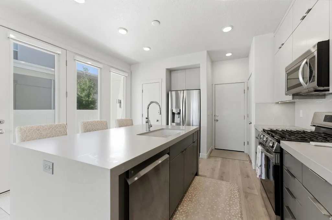
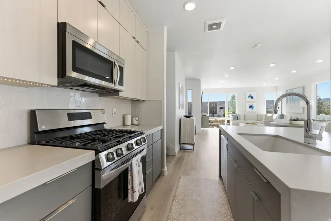
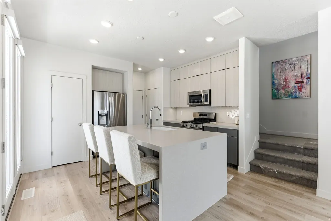
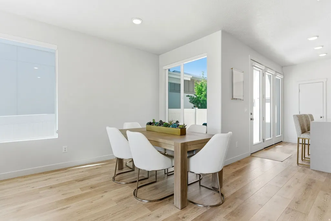
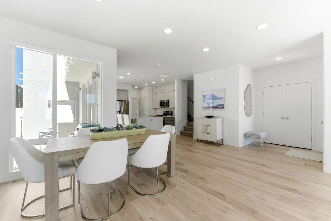
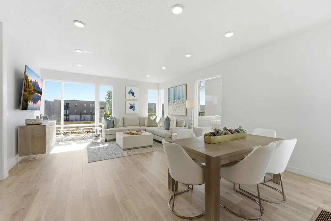
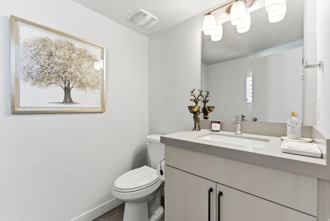
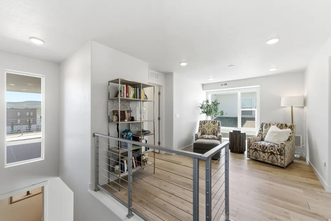
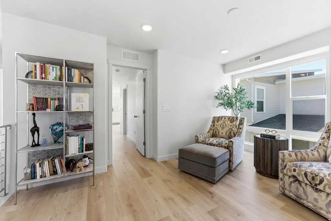
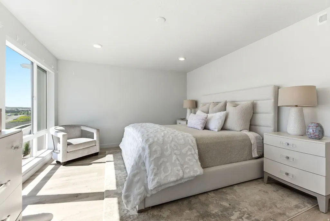
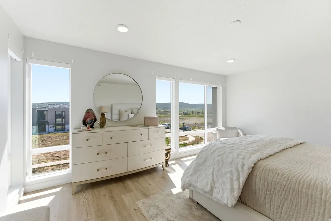
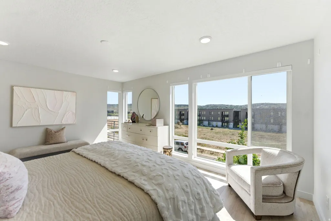
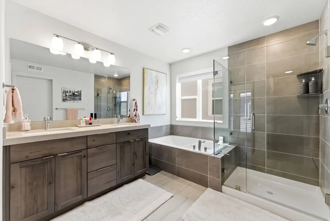
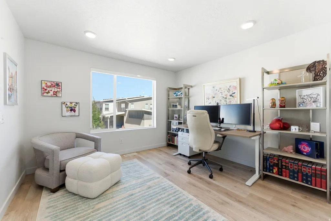
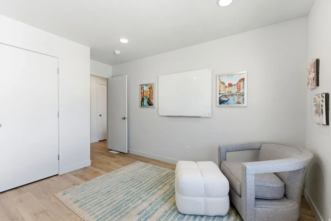
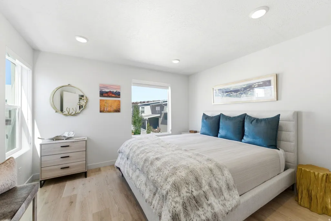
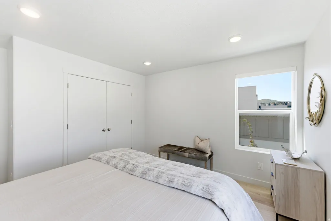
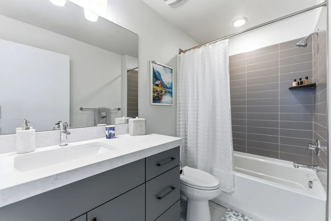
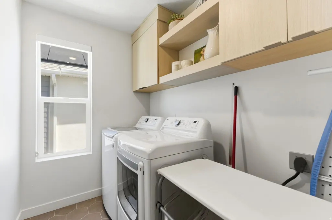
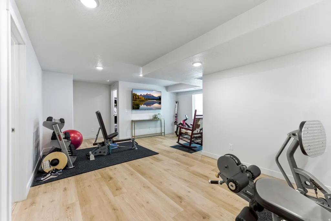
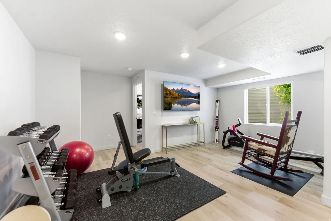
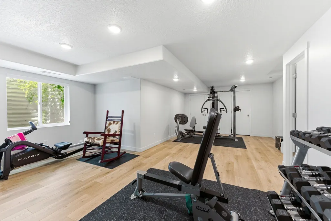
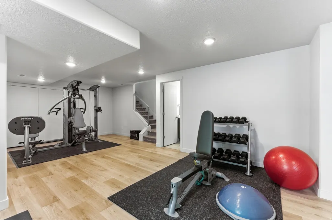
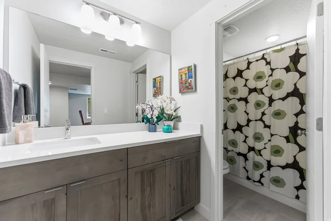
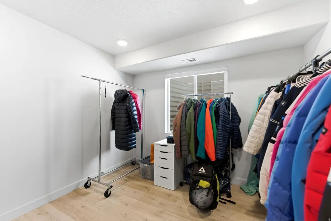
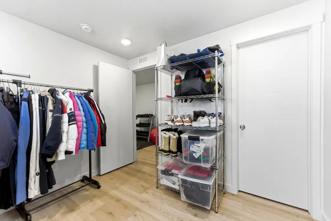
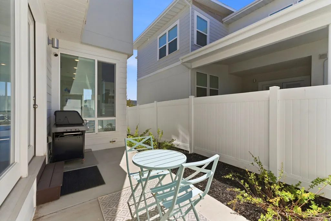
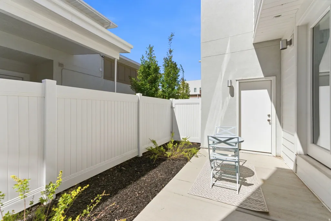
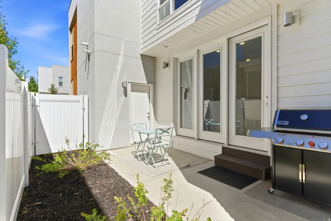
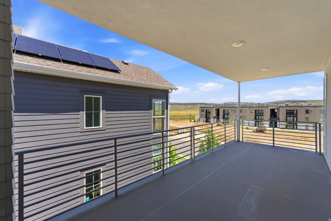
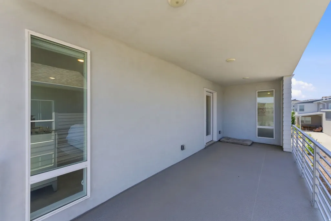
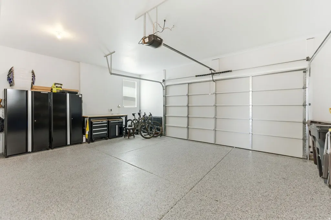
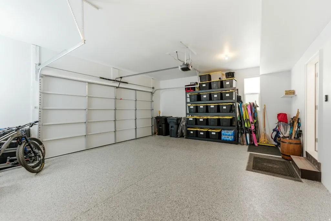
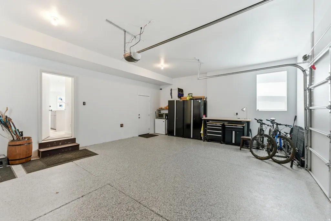
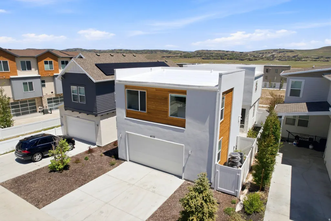
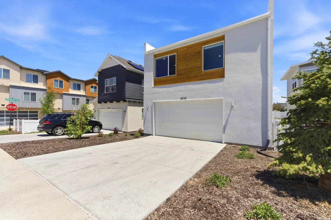
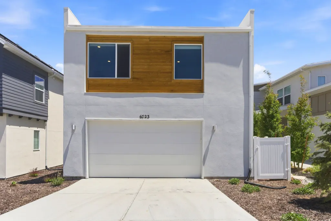
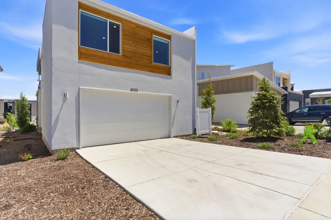
Welcome to a beautifully maintained, like-new home that perfectly blends style, comfort, and functionality. Filled with natural light and designed with modern living in mind, this inviting residence offers open-concept living spaces, expansive windows, and upgraded finishes throughout, creating a warm and welcoming atmosphere from the moment you arrive. The thoughtfully designed floor plan features four spacious bedrooms and three-and-a-half bathrooms, providing flexibility for families and guests. The bright and open main living area serves as the heart of the home, offering seamless flow between the kitchen, dining, and gathering spaces-ideal for both everyday living and entertaining. Downstairs, a generous media/recreation room provides the perfect setting for movie nights, game days, or a home gym. Every space has been carefully designed to maximize comfort, efficiency, and livability. Outdoor living is equally appealing, with a charming main-level patio and garden area that offers a private space to unwind, while the covered upper-level deck provides a comfortable setting to enjoy fresh mountain air throughout the seasons. Additional highlights include an oversized garage, ample driveway parking, and an easy-to-maintain, highly efficient design that allows you to spend less time on upkeep and more time enjoying everything the area has to offer. Ideally situated across from the neighborhood's planned community garden, this home enjoys a wonderful setting within a welcoming, family-friendly community. Residents appreciate the neighborhood's sense of connection, attractive streetscapes, and convenient access to schools, trails, shopping, dining, recreation, and all the amenities that make Park City such a desirable place to call home. This is an exceptional opportunity to enjoy the benefits of a nearly new home in a vibrant community with easy access to everything Park City has to offer.
| Middle School | High School |
|---|---|
| South Summit Middle School | South Summit High School |
| Price History | |
|---|---|
| 6/10/2026 | Listed $1,300,000 |
General Features
| Living Area | 2892.0 |
|---|---|
| Sewer | Sewer: Connected,Sewer: Public |
| Heating | Forced Air,Hot Water |
| Cooling | Central Air |
| Utilities | Natural Gas Connected,Electricity Connected,Sewer Connected,Sewer: Public,Water Connected |
| Roof | Metal |
| Appliances | Dryer,Microwave,Refrigerator,Washer |
| Zoning | Single-Family |
| HOA Fee | 216.0 |
| Garage Spaces | 2.0 |
| Patio/Porch Features | Patio: Open |
| Construction Materials | Stone,Stucco,Other |
| Year Built | 2021 |
| View | Mountain(s),Valley |
| Stories Count | 3 |
| Topography | Fenced: Part,Road: Paved,Sprinkler: Auto-Full,Terrain,Flat,View: Mountain,View: Valley |
| Property Subtype | Single Family Residence |
| Current Use | Single Family |
| Assoc Fee Paid Per | Monthly |
| County | Summit |
| New Construction | No |
| Property Type | Residential |
| Association Amenities | Hiking Trails,Pets Permitted,Snow Removal |
| HOA | Yes |
| Attached Garage | Yes |
| Subdivision Name | SILVER CREEK |
| Garage Y/N | Yes |
| Total Rooms | 12 |
| Full Baths | 3 |
| Status | Active |
| High School | South Summit |
| City | Park City |
| Association Name | Janette Baron |
| Senior Community Y/N | No |
| High School District | South Summit |
| Zoning Description | RES |
| MLS Area | Park City; Kimball Jct; Smt Pk |
| Lot Size Units | Acres |
| Lot Size Square Feet | 3920.4 |
| Carport Y/N | No |
| Listing Terms | Cash,Conventional |
| Green Building Verification Type | ENERGY STAR Certified Homes |
| Property Attached Y/N | No |
| Tax Annual Amount | 3613.0 |
| Home Warranty Y/N | No |
| Middle/Junior High School | South Summit |
| Property Condition | Blt./Standing |
| Lease Considered Y/N | No |
| Virtual Tour | https://my.matterport.com/show/?m=9M7rbYwnjZw |
| Living Area Units | Square Feet |
| Standard Status | Active |
| Middle/Junior School District | South Summit |
| Elementary School District | South Summit |
| PostalCity | Park City |
| ADU | No |
Interior Features
| Interior Amenities | Closet: Walk-In,Disposal,Instantaneous Hot Water |
|---|---|
| Basement | Full |
| Flooring | Carpet,Hardwood,Tile |
| Air Conditioning Y/N | Yes |
| Heating Y/N | Yes |
| Fireplace Y/N | No |
| Above Grade Finished Area | 2192.0 |
| Half Baths | 1 |
| Total Bedrooms | 4 |
| Total Baths | 4 |
| 1/2 Baths | 1 |
| Basement Finished | 100 |
Exterior Features
| Exterior Amenities | Patio: Open |
|---|---|
| Vegetation | Landscaping: Full |
| Lot Features | Fenced: Part,Road: Paved,Sprinkler: Auto-Full,View: Mountain,View: Valley |
| Water Source | Culinary |
| Total Parking | 2.0 |
| Inclusions | Dryer,Microwave,Refrigerator,Washer |
| Lot Size Area | 0.09 |
| Spa | No |
| Building Area Total | 2892.0 |
| Lot Dimensions | 0.0x0.0x0.0 |
| Lot Size Acres | 0.09 |
| Frontage Length | 0.0 |
| Private Pool | No |
| Waterfront Y/N | No |
| Covered Spaces | 2.0 |
| RV Parking Dimensions | 0.00 |
| Horse Y/N | No |
Amenities
- Foreclosure
- Views
- Short Sale
- New Construction
- Adult 55+
- Lease To Own
- No HOA Fees
- Furnished
- Primary On Main
- Air Conditioning
- Seller Finance
- Green
- Fixer Upper
- Horse
- Golf
- Fireplace
- Deck
- Garage
- Basement
- Pool
Property vs Single Family Average in 84098
Price
Taxes
Year Built
Visits
 Wasatch Front Regional MLS - Salt Lake Board of REALTORS® All information deemed reliable but not guaranteed. All properties are subject to prior sale, change or withdrawal. Neither listing broker(s) or information provider(s) shall be responsible for any typographical errors, misinformation, misprints and shall be held totally harmless. Listing(s) information is provided for consumer's personal, non-commercial use and may not be used for any purpose other than to identify prospective properties
