
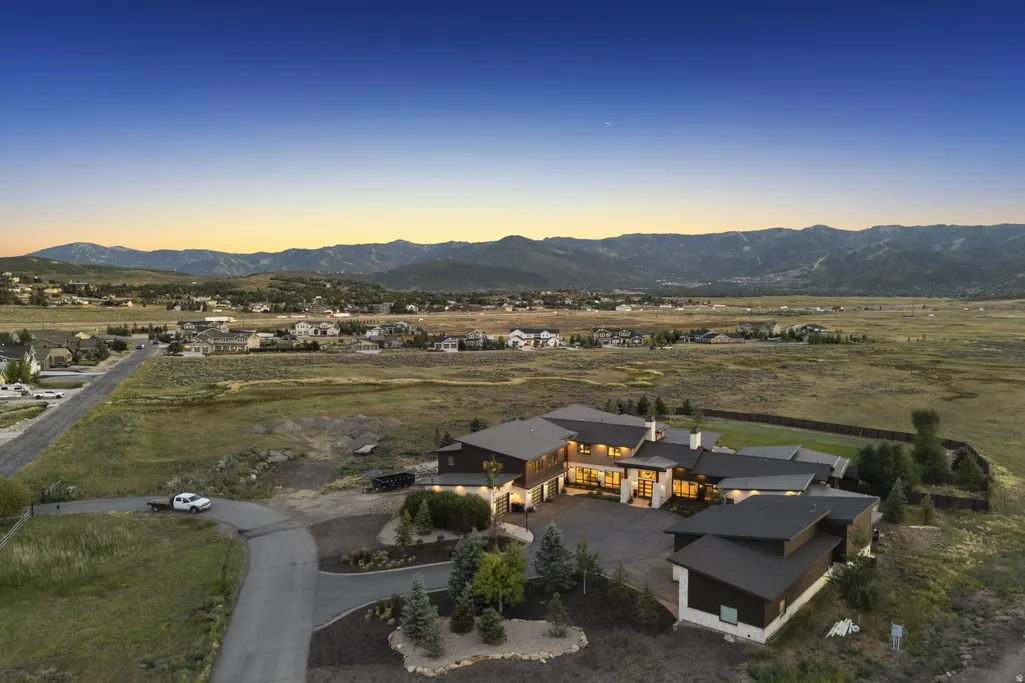
Address
7005 N Greenfield Dr, Park City, UT
Price
$ 9,750,000
Property Attributes
- MLS#2156558
- TypeSingle Family
- Listing Status Active
- CountySUMMIT
- CityPark City
- AreaPark City
- NeighborhoodSILVER CREEK
- Zip84098
- StyleStories: 2
- Year Built2015
- Taxes$ 18892
- Price$ 9,750,000
- Bedrooms7
- Full Bathrooms7
- Half Bathrooms2
- Sqr Footage12110
- Lot Size9.43 Acres
Data Source:
Wasatch Front Regional MLS (WFRMLS)
Property Description
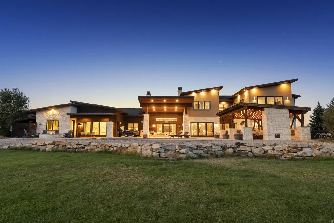
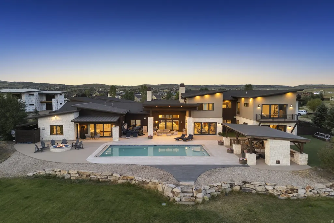
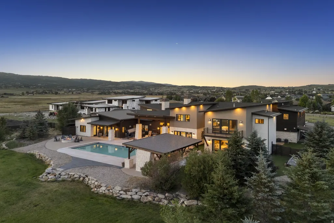
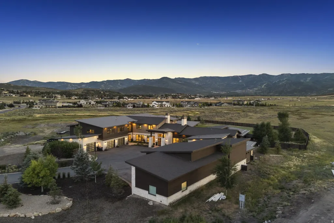
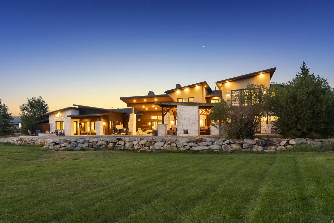
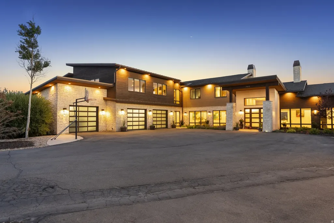
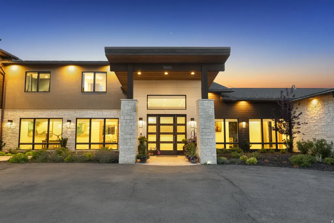
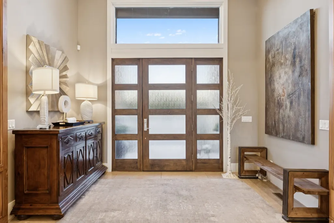
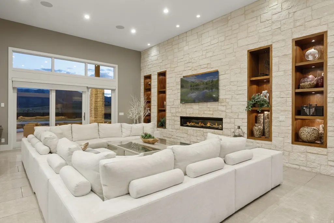
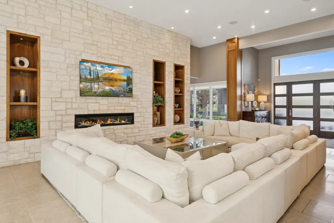
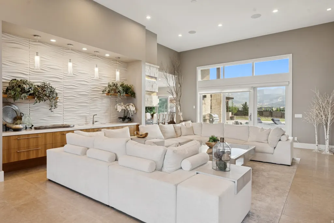
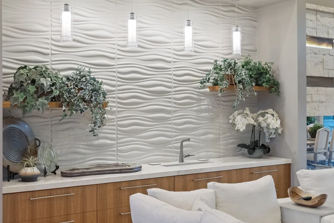
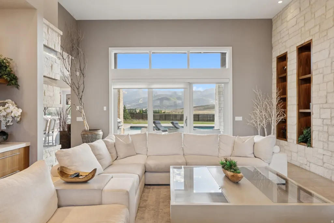
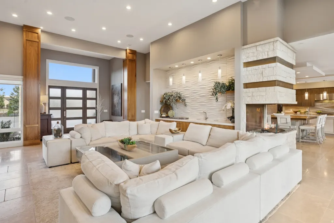
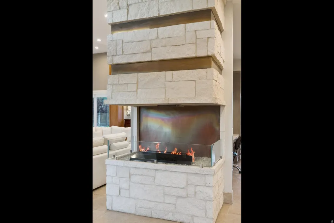
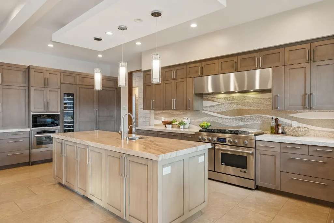
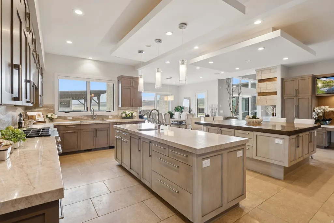
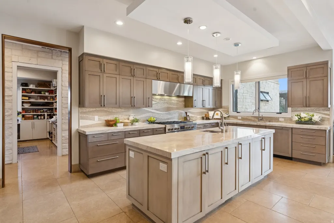
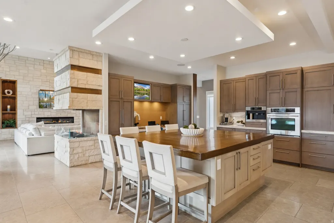
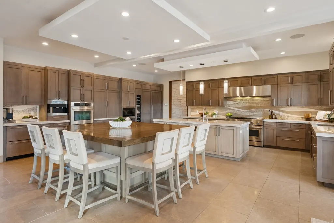
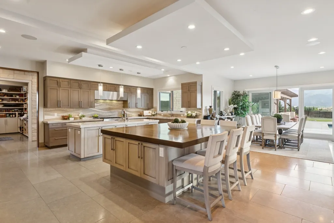
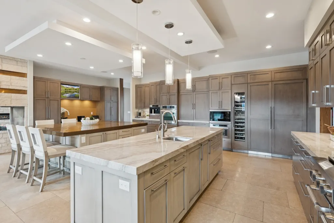
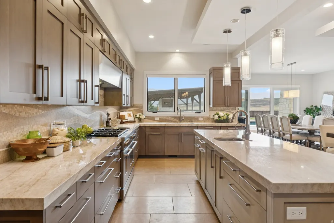
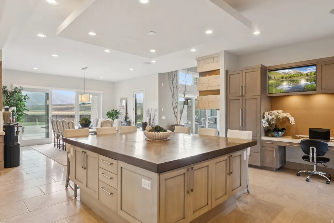
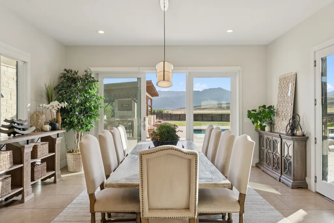
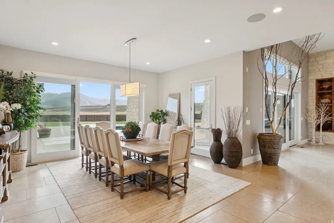
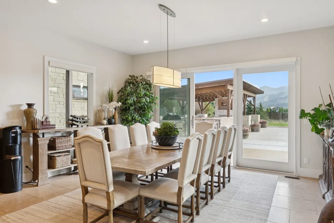
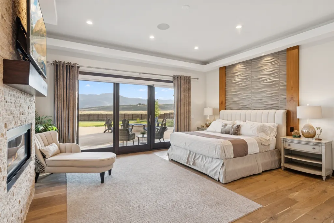
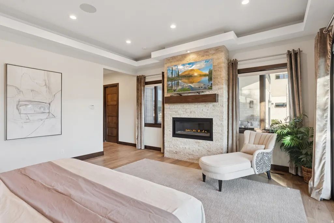
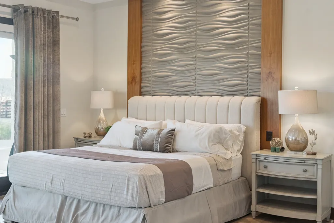
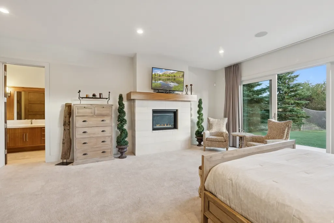
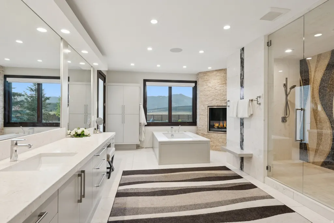
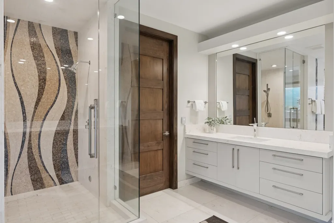
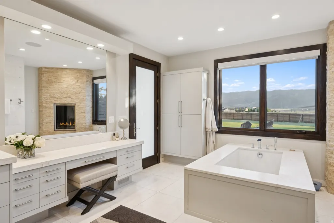
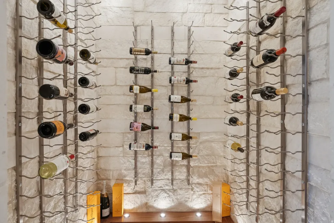
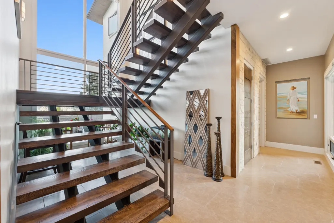
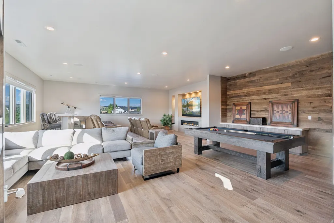
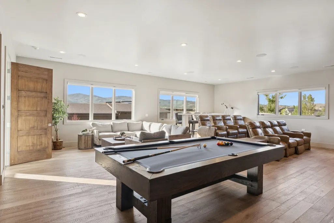
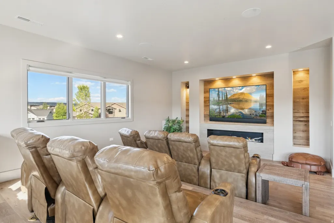
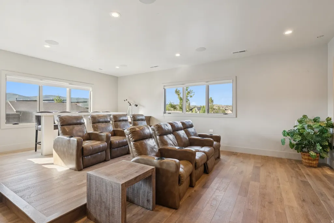
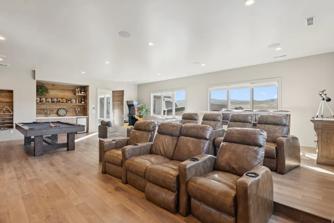
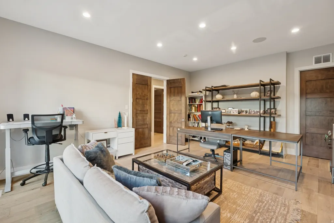
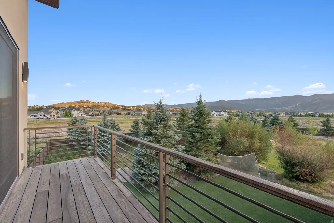
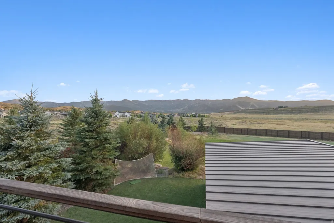
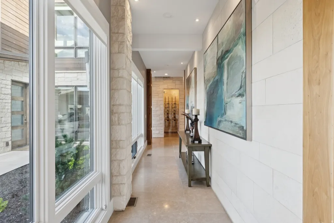
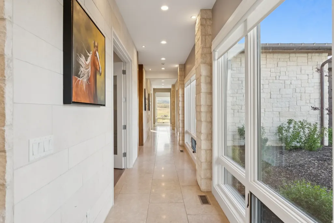
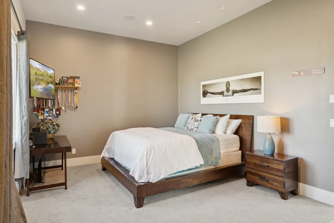
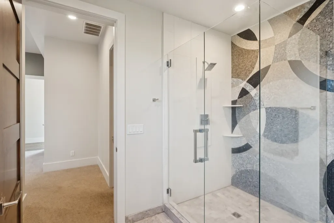
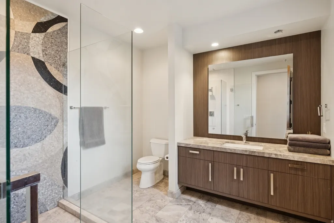
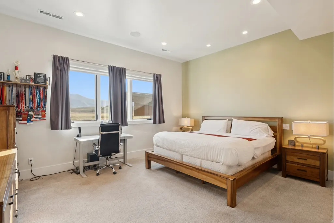
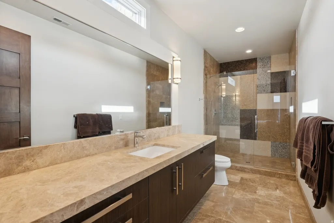
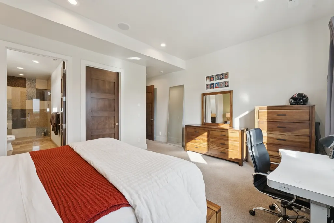
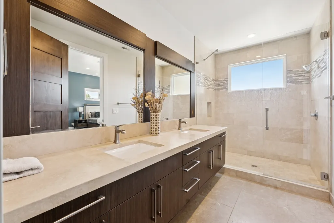
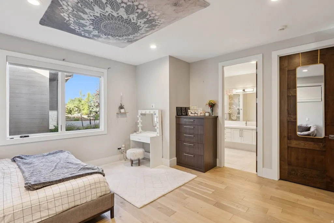
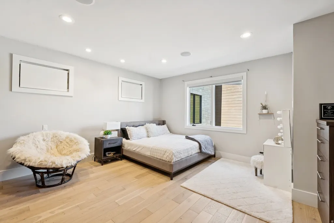
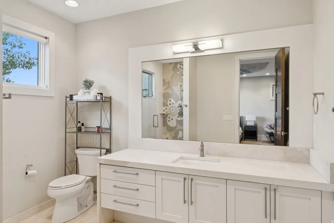
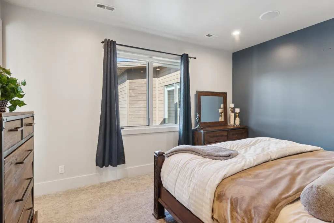
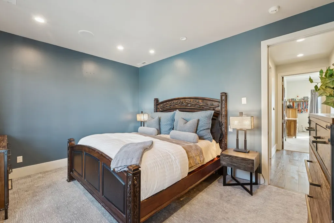
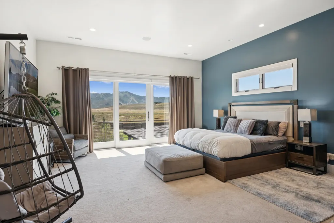
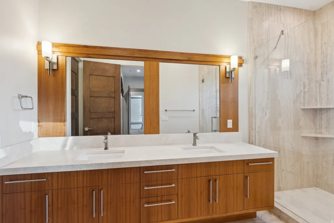
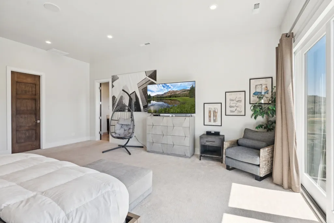
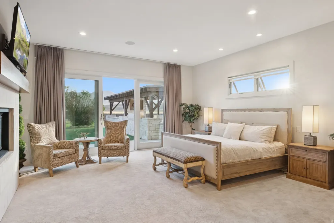
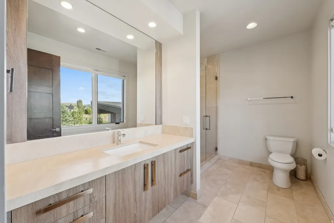
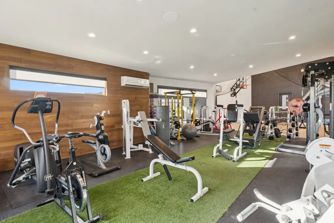
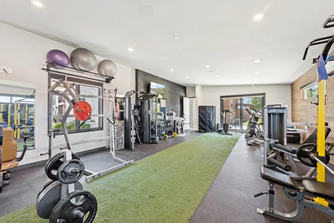
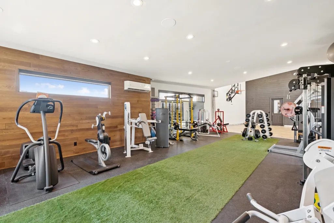
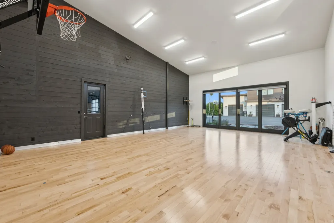
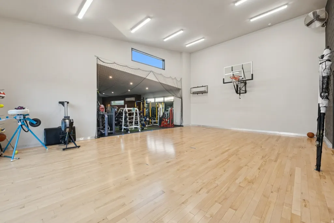
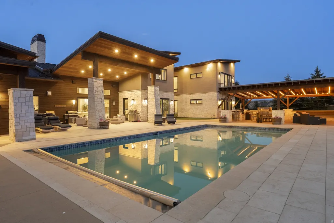
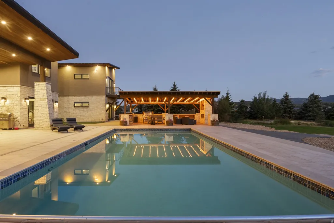
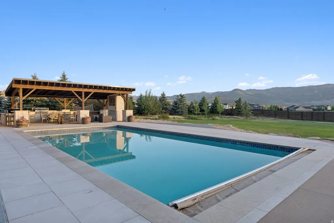
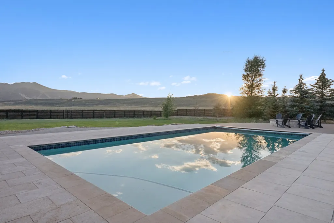
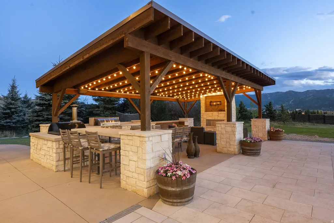
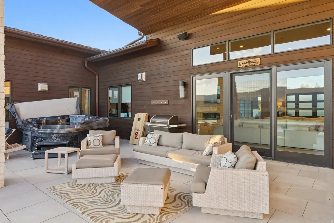
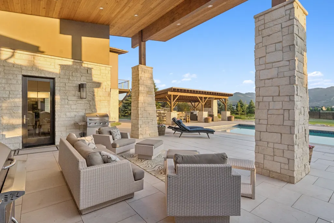
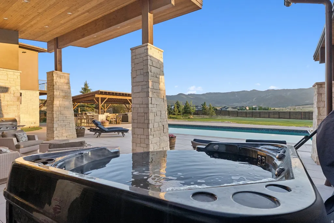
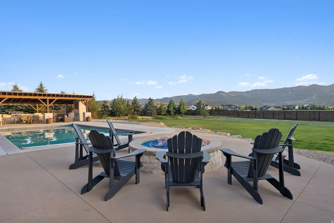
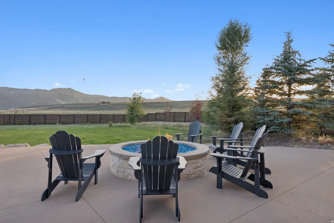
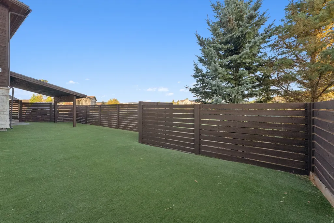
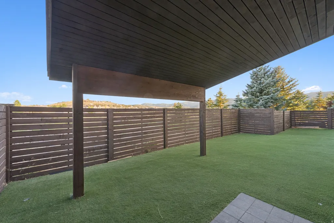
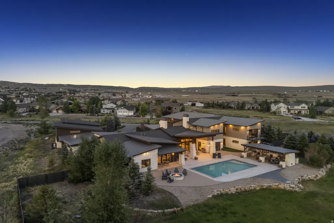
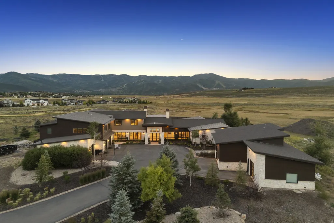
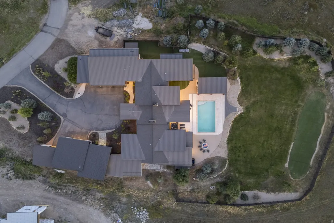
Set on 10 private acres in the coveted Silvercreek neighborhood, this expansive Park City estate offers commanding, unobstructed mountain views and an impressive 12,100 square feet of refined living space. Built in 2015, the home is thoughtfully designed for both elevated everyday living and large-scale entertaining, with a layout and setting that offer space, privacy, and connection-just minutes from everything Park City has to offer. The home features 7 large bedrooms and 9 bathrooms, providing ample room to host, relax, and recharge. Nearly 2 acres are fully fenced and landscaped, with a pool, hot tub, gazebo, and firepit-all positioned to capture the stunning mountain views. Inside, limestone and hardwood floors, 7 fireplaces, and light interior stone walls add warmth and natural elegance throughout the main living areas. Additional highlights include a 1,500-square-foot gym with a partial basketball court, a game room, central heating and air, and a dedicated wine room. Garage space accommodates up to 8 vehicles, including two oversized, double-deep bays. The property is being offered fully furnished, making it move-in ready from day one. Ideally located just 10 minutes from Kimball Junction and Whole Foods, 15 minutes from the East Village at Deer Valley, and with quick access to both Heber City and Salt Lake City International Airport, this is a rare opportunity to own a home that balances beauty, comfort, and convenience-set against one of Park City's most dramatic and expansive view corridors.
| Elementary School | Middle School | High School |
|---|---|---|
| Trailside Elementary School | Ecker Hill Middle School | Park City High School |
| Price History | |
|---|---|
| 5/8/2026 | Listed $9,850,000 |
| 7/10/2026 | 2$9,750,000 |
General Features
| Living Area | 12110.0 |
|---|---|
| Sewer | Sewer: Connected,Sewer: Public |
| Heating | Forced Air,Gas: Central,>= 95% efficiency |
| Cooling | Central Air,Natural Ventilation |
| Utilities | Natural Gas Connected,Electricity Connected,Sewer Connected,Sewer: Public,Water Connected |
| Roof | Asphalt,Metal |
| Appliances | Dryer,Freezer,Gas Grill/BBQ,Microwave,Range Hood,Refrigerator,Satellite Equipment,Satellite Dish,Washer,Water Softener Owned |
| Zoning | Single-Family |
| Garage Spaces | 8.0 |
| Patio/Porch Features | Covered,Patio: Open |
| Architectural Style | Stories: 2 |
| Pool Features | Gunite,Heated,In Ground |
| Security Features | Fire Alarm,Security System |
| Construction Materials | Cedar,Stone,Stucco |
| Year Built | 2015 |
| View | Mountain(s) |
| Stories Count | 2 |
| Topography | Fenced: Full,Road: Paved,Secluded Yard,Sprinkler: Auto-Full,Terrain,Flat,View: Mountain,Drip Irrigation: Auto-Full,Private |
| Property Subtype | Single Family Residence |
| Current Use | Single Family |
| Ownership | Agent Owned |
| Accessibility | Accessible Hallway(s),Accessible Electrical and Environmental Controls,Accessible Entrance |
| County | Summit |
| New Construction | No |
| Property Type | Residential |
| HOA | No |
| Attached Garage | Yes |
| Subdivision Name | SILVER CREEK |
| Garage Y/N | Yes |
| Other Structures | Workshop |
| Total Rooms | 32 |
| Full Baths | 7 |
| Status | Active |
| High School | Park City |
| City | Park City |
| Senior Community Y/N | No |
| High School District | Park City |
| MLS Area | Park City; Kimball Jct; Smt Pk |
| Lot Size Units | Acres |
| Lot Size Square Feet | 410770.8 |
| Carport Y/N | No |
| Listing Terms | Cash,Conventional |
| Elementary School | Trailside |
| Property Attached Y/N | No |
| Tax Annual Amount | 18892.0 |
| Home Warranty Y/N | No |
| Middle/Junior High School | Ecker Hill |
| Property Condition | Blt./Standing |
| Lease Considered Y/N | No |
| Virtual Tour | https://www.spotlighthometours.com/tours/tour.php?mls=2156558&state=UT |
| Living Area Units | Square Feet |
| Standard Status | Active |
| Middle/Junior School District | Park City |
| Elementary School District | Park City |
| Virtual Tour | https://www.spotlighthometours.com/tours/tour.php?mls=2156558&state=UT&contact |
| PostalCity | Park City |
| ADU | No |
Interior Features
| Interior Amenities | Alarm: Fire,Alarm: Security,Bar: Wet,Bath: Primary,Bath: Sep. Tub/Shower,Central Vacuum,Closet: Walk-In,Den/Office,Disposal,Floor Drains,Great Room,Oven: Double,Oven: Wall,Range: Gas,Range/Oven: Buil |
|---|---|
| Basement | None |
| Flooring | Carpet,Hardwood,Stone |
| Total Fireplaces | 8 |
| Fireplace Features | Fireplace Equipment |
| Air Conditioning Y/N | Yes |
| Heating Y/N | Yes |
| Window Features | Blinds,Drapes,Shades |
| Fireplace Y/N | Yes |
| Above Grade Finished Area | 12110.0 |
| Half Baths | 2 |
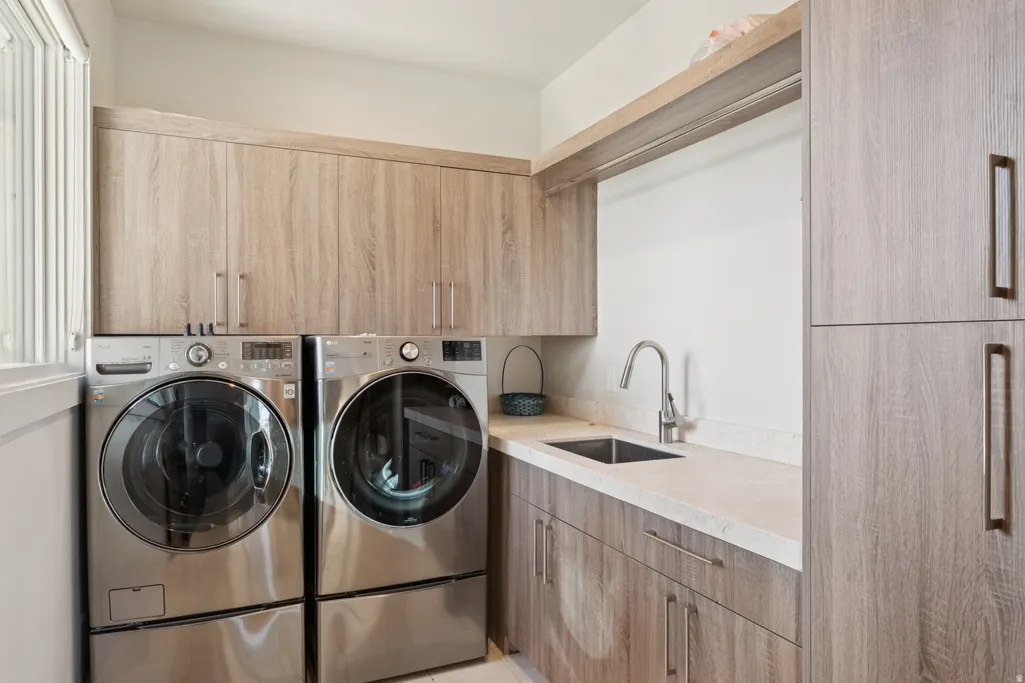
| Laundry Features | Electric Dryer Hookup,Gas Dryer Hookup |
| Total Bedrooms | 7 |
| Main Level Bedrooms | 3 |
| Total Baths | 9 |
| 1/2 Baths | 2 |
Exterior Features
| Exterior Amenities | Horse Property,Lighting,Patio: Covered,Sliding Glass Doors,Walkout,Patio: Open |
|---|---|
| Vegetation | Landscaping: Full,Scrub Oak |
| Lot Features | Fenced: Full,Road: Paved,Secluded,Sprinkler: Auto-Full,View: Mountain,Drip Irrigation: Auto-Full,Private |
| Water Source | Culinary,Private |
| Total Parking | 8.0 |
| Inclusions | Alarm System,Basketball Standard,Dog Run,Dryer,Fireplace Equipment,Freezer,Gas Grill/BBQ,Gazebo,Hot Tub,Humidifier,Microwave,Range,Range Hood,Refrigerator,Satellite Equipment,Satellite Dish,Storage S |
| Lot Size Area | 9.43 |
| Spa | Yes |
| Building Area Total | 12110.0 |
| Lot Dimensions | 0.0x0.0x0.0 |
| Lot Size Acres | 9.43 |
| Frontage Length | 0.0 |
| Private Pool | Yes |
| Waterfront Y/N | No |
| Covered Spaces | 8.0 |
| RV Parking Dimensions | 0.00 |
| Other Equipment | Alarm System,Basketball Standard,Dog Run,Fireplace Equipment,Gazebo,Hot Tub,Humidifier,Storage Shed(s),Window Coverings,Workbench |
| Horse Y/N | Yes |
Amenities
- Foreclosure
- Views
- Short Sale
- New Construction
- Adult 55+
- Lease To Own
- No HOA Fees
- Furnished
- Primary On Main
- Air Conditioning
- Seller Finance
- Green
- Fixer Upper
- Horse
- Golf
- Fireplace
- Deck
- Garage
- Basement
- Pool
Property vs Single Family Average in 84098
Price
Taxes
Year Built
Visits
 Wasatch Front Regional MLS - Salt Lake Board of REALTORS® All information deemed reliable but not guaranteed. All properties are subject to prior sale, change or withdrawal. Neither listing broker(s) or information provider(s) shall be responsible for any typographical errors, misinformation, misprints and shall be held totally harmless. Listing(s) information is provided for consumer's personal, non-commercial use and may not be used for any purpose other than to identify prospective properties
