
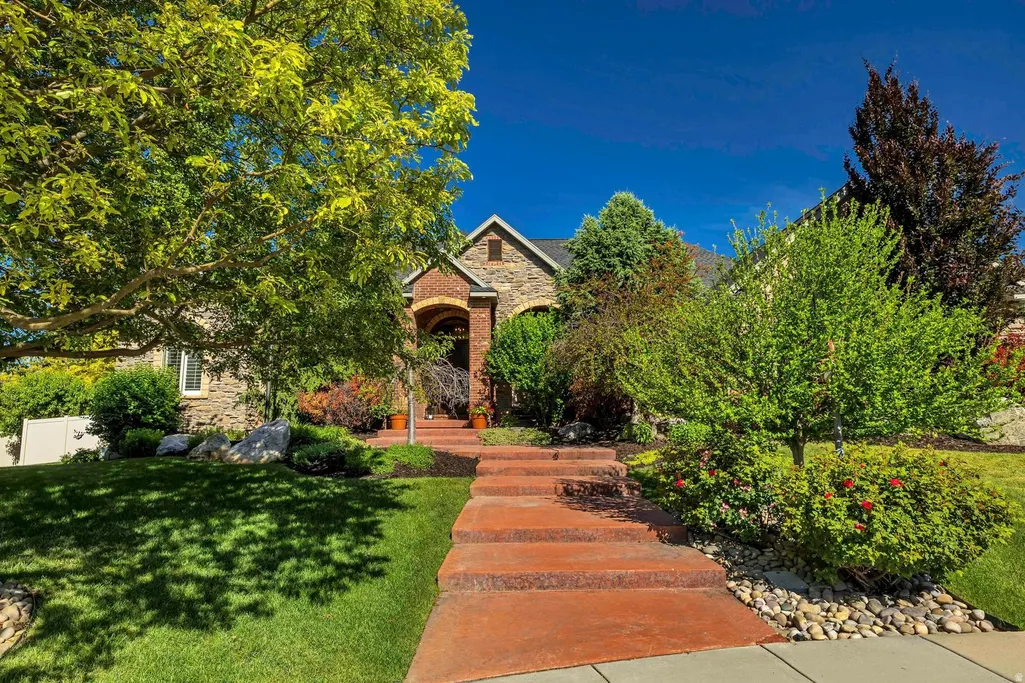
Address
62 Country Spring Cir, Kaysville, UT
Price
$ 1,899,999
Property Attributes
- MLS#2163102
- TypeSingle Family
- Listing Status Active
- CountyDAVIS
- CityKaysville
- AreaKaysville
- NeighborhoodMOUNTAIN VISTAS
- Zip84037
- StyleRambler/Ranch
- Year Built2006
- Taxes$ 7946
- Price$ 1,899,999
- Bedrooms5
- Full Bathrooms4
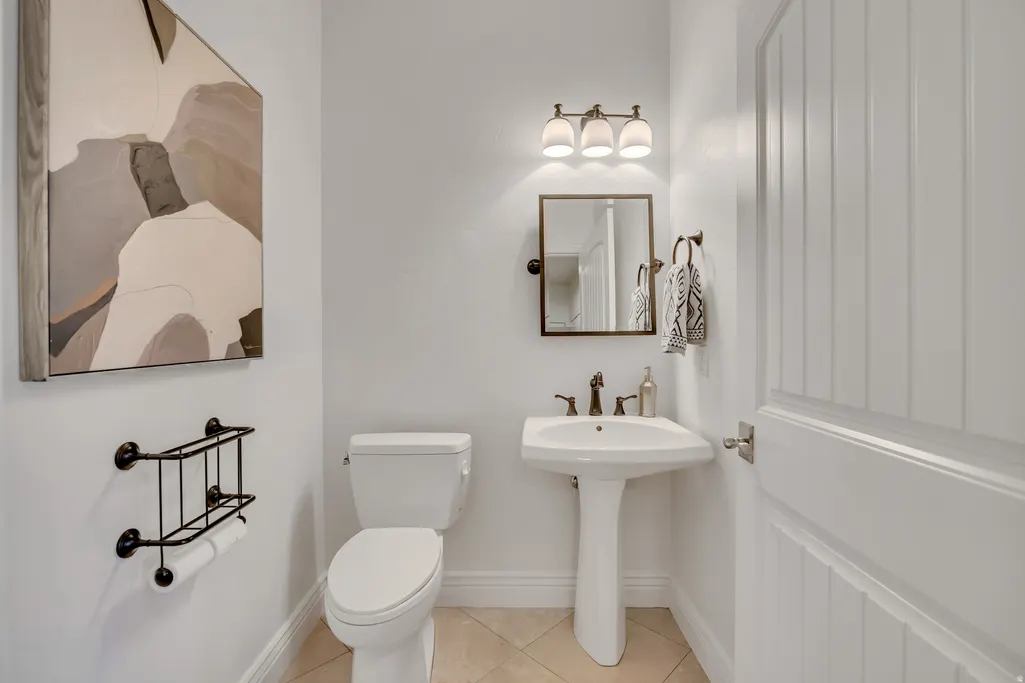
- Half Bathrooms1
- Sqr Footage7022
- Lot Size0.46 Acres
Data Source:
Wasatch Front Regional MLS (WFRMLS)
Property Description
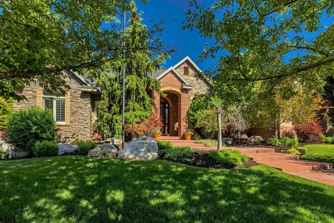
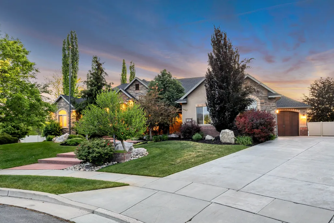

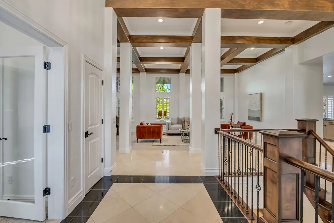
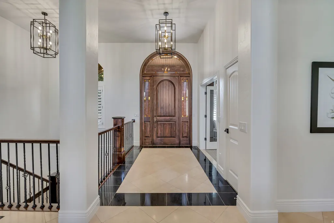
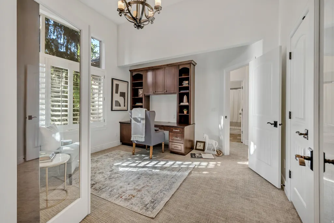
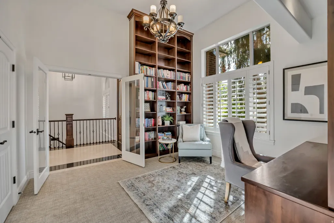
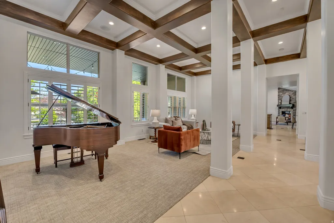
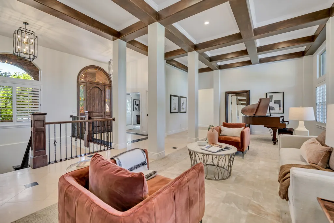
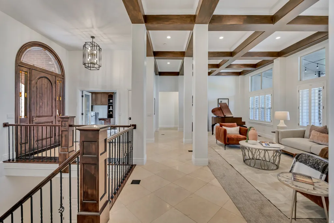
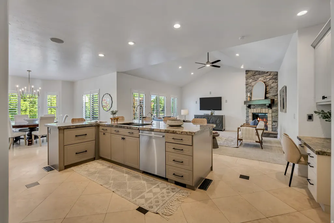
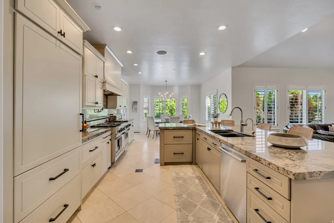
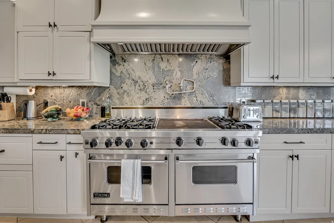
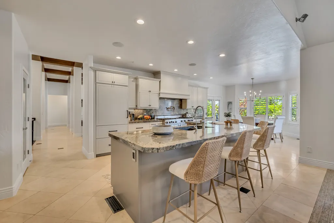
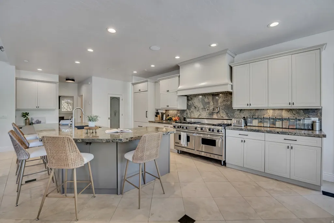
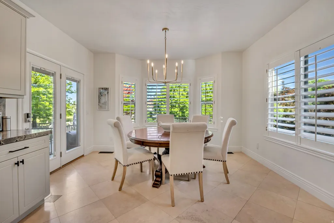
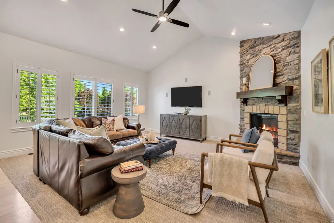
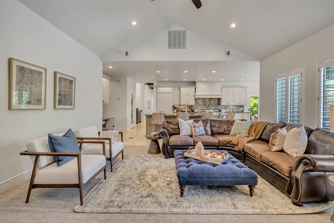
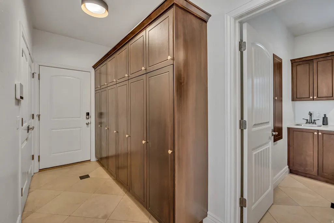
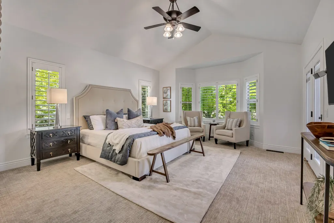
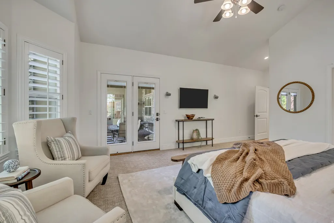
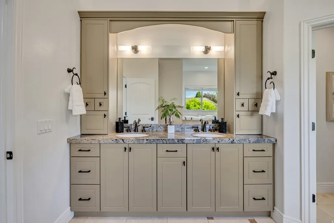
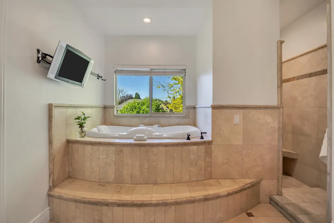
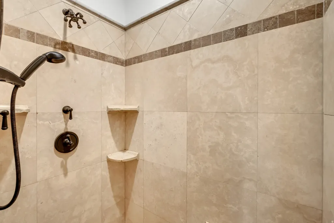
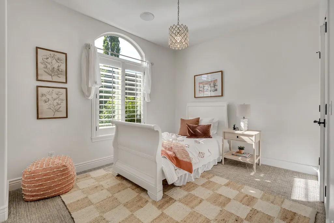
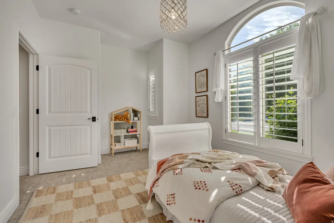
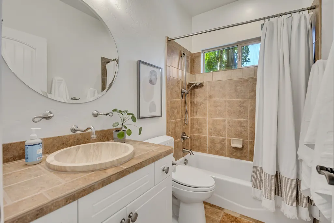
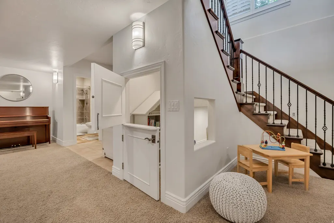
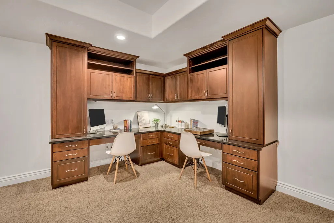
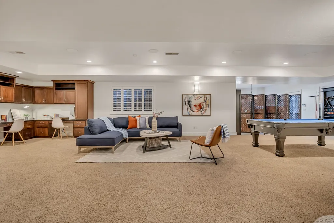
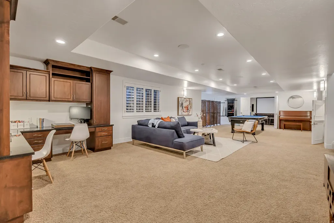
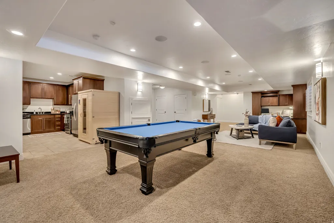
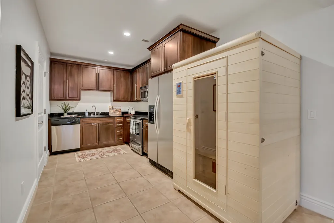
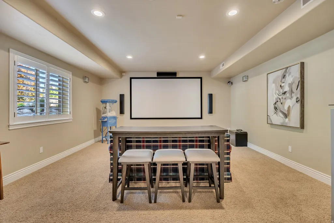
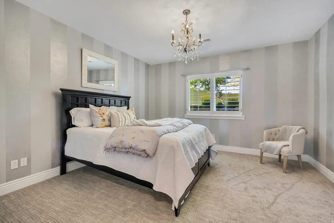
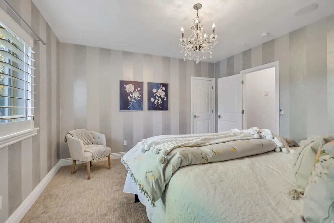
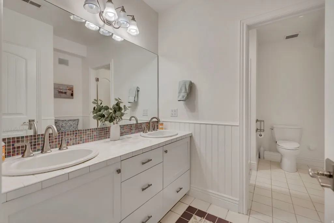
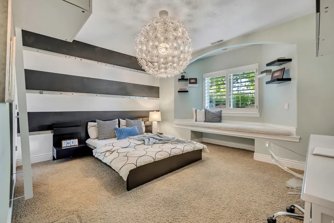
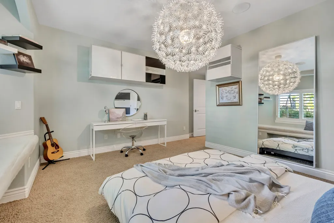
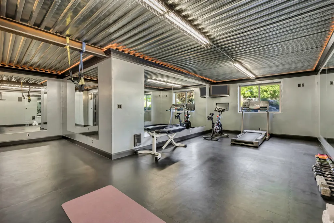
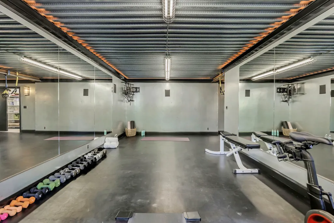
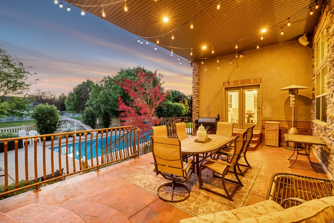
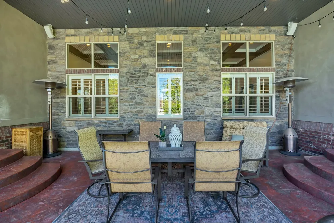
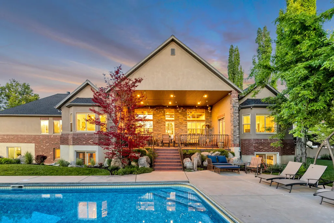
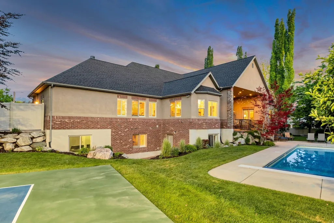
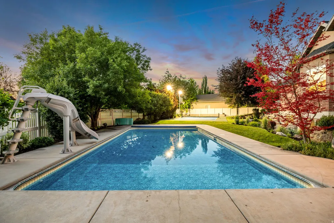
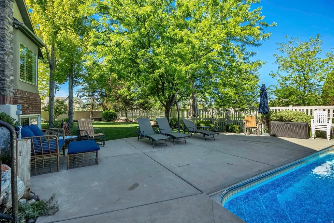
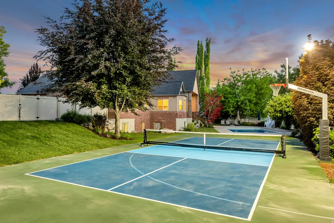
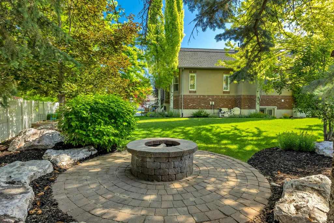
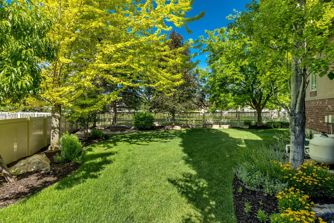
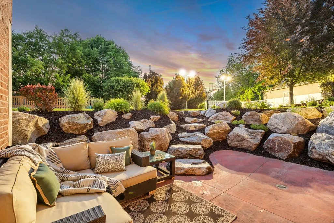
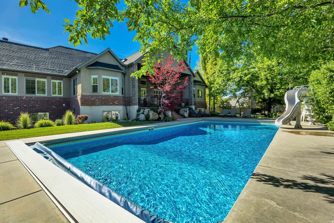
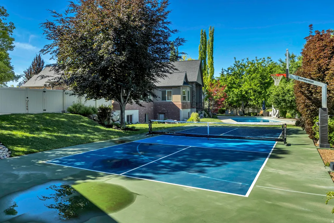
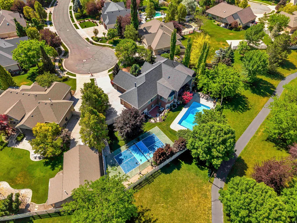
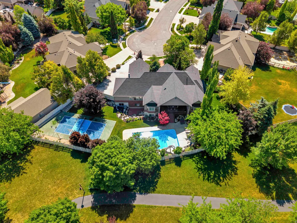
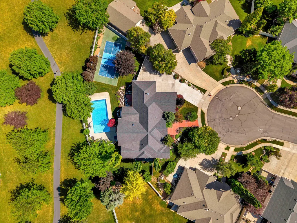
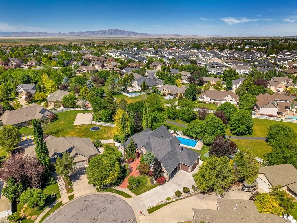
Every once in a while, a home comes along that offers more than just a place to live, it offers a lifestyle. Nestled in a quiet cul-de-sac in west Kaysville in the highly sought after Mountain Vistas Neighborhood, this beautifully updated home backs directly to a large grassy commons area and walking path, creating a sense of privacy, space, and connection to the outdoors that is hard to find. Designed for both everyday living and unforgettable entertaining, the backyard is a true retreat featuring a sparkling pool, cozy fire pit, and a professional-quality pickleball/basketball court installed in 2022. Whether you're hosting summer gatherings, enjoying family game nights, or relaxing under the stars, this outdoor space was built to be enjoyed. Inside, the home offers generous living spaces and thoughtful upgrades throughout. The gourmet kitchen is a chef's dream, featuring a Viking professional double-oven range with six burners and a griddle, perfect for preparing everything from weeknight dinners to holiday feasts. The recently updated main floor showcases fresh finishes and modern touches, while much of the basement has been newly painted. Entertainment and wellness enthusiasts will love the dedicated theater room and private workout room, creating the ultimate at-home experience. The basement also offers more than 750 square feet of additional storage space. Technology and convenience come together with a Control 4 home automation system that integrates lighting, entertainment, climate, security, and communications. New owners have the opportunity to further modernize and expand the system to suit their needs. This south-facing property is ideally located near parks, trails, shopping, freeway access, and TRAX, offering both convenience and recreation right at your doorstep. Over the past five years, the current owners have invested more than $150,000 in renovations and improvements, including a new roof installed in 2023 with premium 50-year shingles, providing lasting value and peace of mind. This is more than a home, it's a place to gather, play, entertain, and create lasting memories. Square footage figures are provided as a courtesy estimate only and were obtained from county records. Buyer is advised to obtain an independent measurement.
| Elementary School | Middle School | High School |
|---|---|---|
| Kay's Creek Elementary School | Centennial Middle School | Davis High School |
| Price History | |
|---|---|
| 6/5/2026 | Listed $1,899,999 |
| 6/9/2026 | 6$1,799,999 |
General Features
| Living Area | 7022.0 |
|---|---|
| Sewer | Sewer: Connected |
| Heating | Electric,Forced Air,Geothermal |
| Cooling | Central Air,Geothermal |
| Utilities | Natural Gas Connected,Electricity Connected,Sewer Connected,Water Connected |
| Roof | Asphalt,Pitched |
| Appliances | Ceiling Fan,Microwave,Refrigerator,Water Softener Owned |
| Zoning | Single-Family |
| HOA Fee | 536.0 |
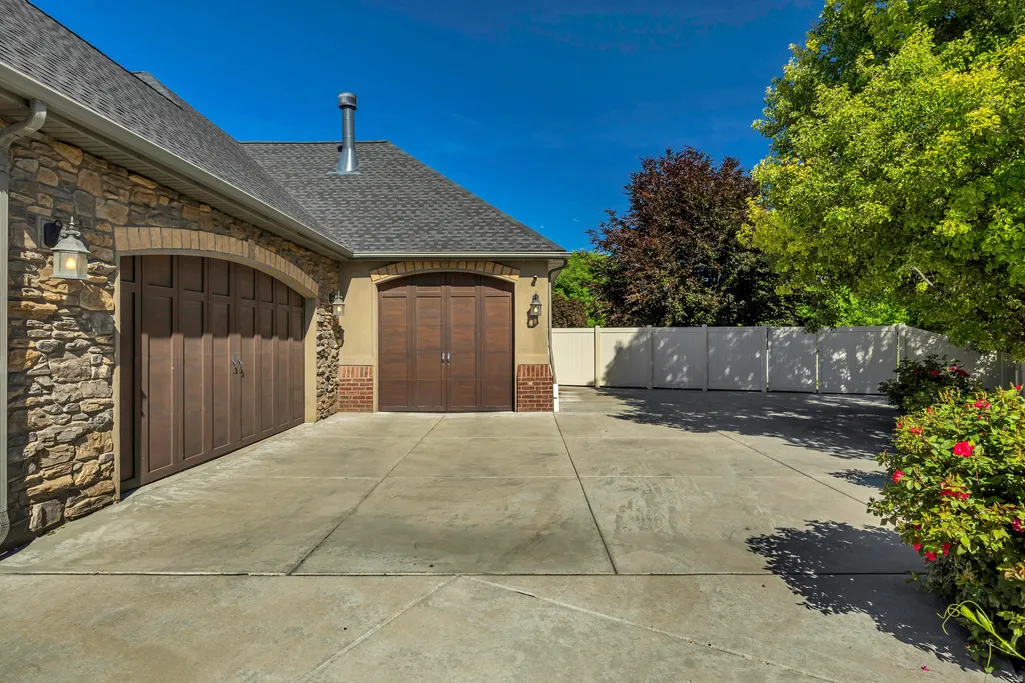
| Garage Spaces | 3.0 |
| Patio/Porch Features | Covered,Patio: Open |
| Architectural Style | Rambler/Ranch |
| Pool Features | Gunite,Fenced,Heated,In Ground,Electronic Cover |
| Construction Materials | Asphalt,Brick,Stucco |
| Exclusions | Dryer,Washer |
| Year Built | 2006 |
| Stories Count | 2 |
| Topography | Cul-de-Sac,Curb & Gutter,Fenced: Full,Road: Paved,Secluded Yard,Sidewalks,Sprinkler: Auto-Full,Terrain,Flat,Private |
| Property Subtype | Single Family Residence |
| Current Use | Single Family |
| Accessibility | Accessible Doors,Accessible Hallway(s),Fully Accessible,Ground Level |
| Assoc Fee Paid Per | Annually |
| County | Davis |
| New Construction | No |
| Property Type | Residential |
| Association Amenities | Biking Trails,Hiking Trails,Pets Permitted,Picnic Area,Playground |
| HOA | Yes |
| Attached Garage | Yes |
| Subdivision Name | MOUNTAIN VISTAS |
| Facing Direction | Southeast |
| Garage Y/N | Yes |
| Total Rooms | 18 |
| Full Baths | 4 |
| Status | Active |
| High School | Davis |
| City | Kaysville |
| Association Name | Mountain Vistas HOA |
| Senior Community Y/N | No |
| High School District | Davis |
| Zoning Description | R-1-20 |
| Open Parking Spaces | 5.0 |
| MLS Area | Kaysville; Fruit Heights; Layton |
| Lot Size Units | Acres |
| Lot Size Square Feet | 20037.6 |
| Carport Y/N | No |
| Listing Terms | Cash,Conventional,FHA,VA Loan |
| Elementary School | Kay's Creek |
| Property Attached Y/N | No |
| Tax Annual Amount | 7946.0 |
| Home Warranty Y/N | No |
| Middle/Junior High School | Centennial |
| Property Condition | Blt./Standing |
| Lease Considered Y/N | No |
| Virtual Tour | https://youtu.be/fDzSqGHCdyc |
| Living Area Units | Square Feet |
| Standard Status | Active |
| Middle/Junior School District | Davis |
| Elementary School District | Davis |
| PostalCity | Kaysville |
| ADU | No |
Interior Features
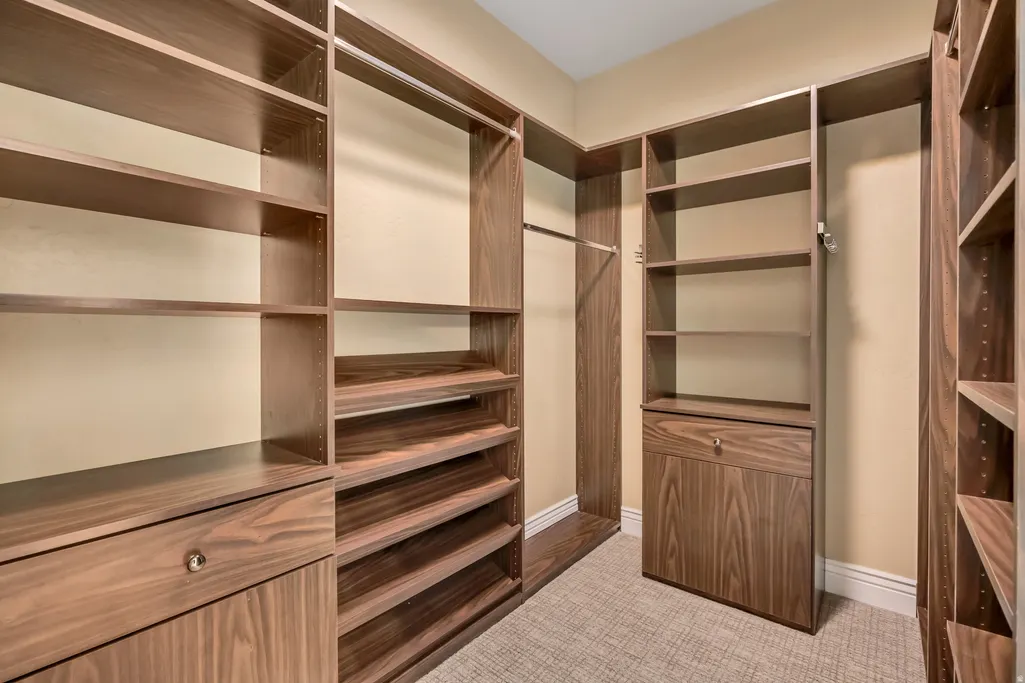
| Interior Amenities | Central Vacuum,Closet: Walk-In,Den/Office,Disposal,French Doors,Great Room,Kitchen: Second,Kitchen: Updated,Oven: Double,Oven: Gas,Range: Gas,Range/Oven: Free Stdng.,Vaulted Ceilings,Theater Room,Vid |
|---|---|
| Basement | Daylight,Entrance,Full,Walk-Out Access |
| Flooring | Carpet,Tile,Travertine |
| Total Fireplaces | 1 |
| Air Conditioning Y/N | Yes |
| Heating Y/N | Yes |
| Window Features | Full,Plantation Shutters |
| Fireplace Y/N | Yes |
| Above Grade Finished Area | 2943.0 |
| Half Baths | 1 |
| Total Bedrooms | 5 |
| Main Level Bedrooms | 2 |
| Total Baths | 5 |
| 1/2 Baths | 1 |
| Basement Finished | 82 |
Exterior Features
| Exterior Amenities | Basement Entrance,Deck; Covered,Lighting,Patio: Covered,Secured Parking,Walkout,Patio: Open |
|---|---|
| Vegetation | Fruit Trees,Landscaping: Full,Mature Trees,Pines |
| Parking Features | Parking: Uncovered,Secured,Rv Parking |
| Lot Features | Cul-De-Sac,Curb & Gutter,Fenced: Full,Road: Paved,Secluded,Sidewalks,Sprinkler: Auto-Full,Private |
| Water Source | Culinary,Irrigation |
| Total Parking | 8.0 |
| Inclusions | Basketball Standard,Ceiling Fan,Microwave,Range,Refrigerator,Water Softener: Own,Video Door Bell(s),Video Camera(s) |
| Lot Size Area | 0.46 |
| Spa | No |
| Building Area Total | 7022.0 |
| Lot Dimensions | 0.0x0.0x0.0 |
| Lot Size Acres | 0.46 |
| Frontage Length | 0.0 |
| Private Pool | Yes |
| Waterfront Y/N | No |
| Covered Spaces | 3.0 |
| Door Features | French Doors |
| RV Parking Dimensions | 0.00 |
| Other Equipment | Basketball Standard |
| Horse Y/N | No |
Amenities
- Foreclosure
- Views
- Short Sale
- New Construction
- Adult 55+
- Lease To Own
- No HOA Fees
- Furnished
- Primary On Main
- Air Conditioning
- Seller Finance
- Green
- Fixer Upper
- Horse
- Golf
- Fireplace
- Deck
- Garage
- Basement
- Pool
Property vs Single Family Average in 84037
Price
Taxes
Year Built
Visits
 Wasatch Front Regional MLS - Salt Lake Board of REALTORS® All information deemed reliable but not guaranteed. All properties are subject to prior sale, change or withdrawal. Neither listing broker(s) or information provider(s) shall be responsible for any typographical errors, misinformation, misprints and shall be held totally harmless. Listing(s) information is provided for consumer's personal, non-commercial use and may not be used for any purpose other than to identify prospective properties
