
Address
110 White Pine Canyon Rd, Park City, UT
Price
$ 14,999,000
Property Attributes
- MLS#2160961
- TypeSingle Family
- Listing Status Active
- CountySUMMIT
- CityPark City
- AreaPark City
- NeighborhoodCOLONY AT WHITE PINE
- Zip84060
- Style
- Year Built2002
- Taxes$ 72818
- Price$ 14,999,000
- Bedrooms8
- Full Bathrooms8
- Half Bathrooms2
- Sqr Footage12207
- Lot Size6.13 Acres
Data Source:
Wasatch Front Regional MLS (WFRMLS)
Property Description
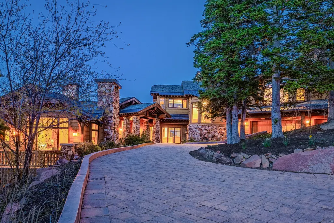
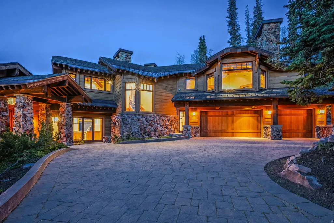
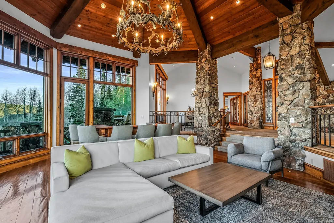
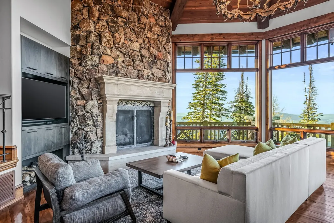
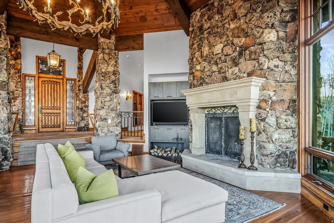
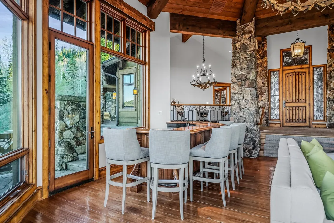
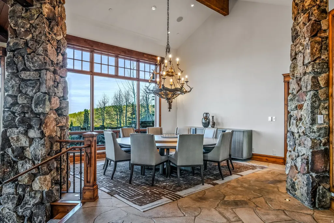
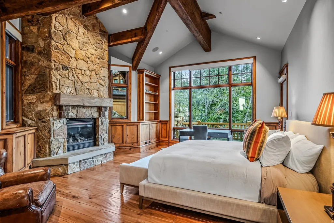
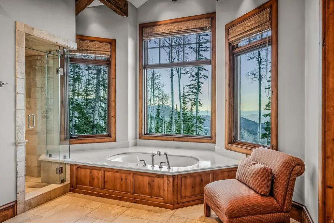
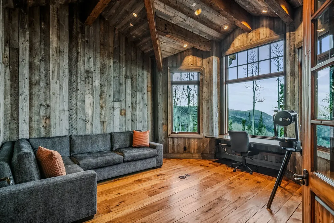
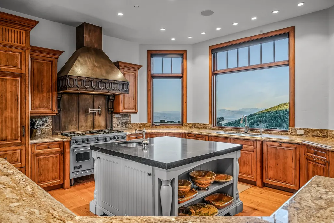
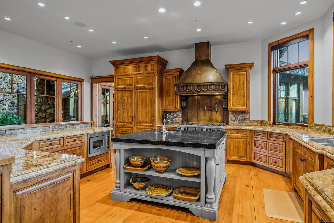
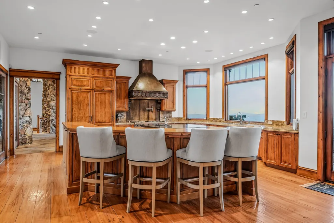
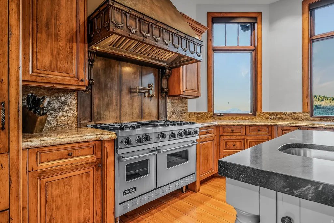
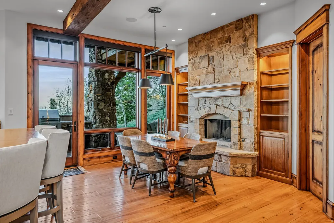
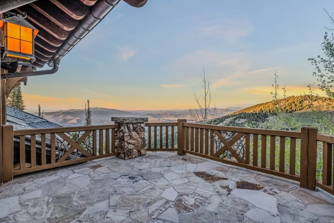
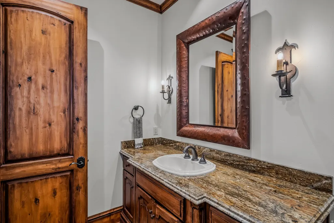
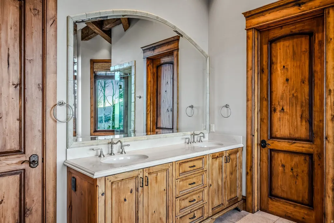
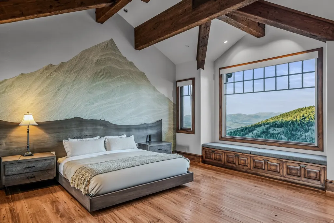
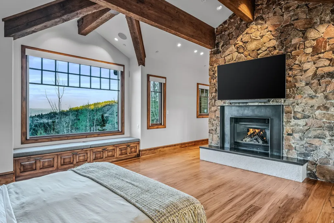
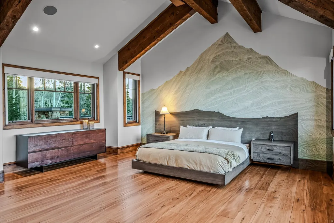
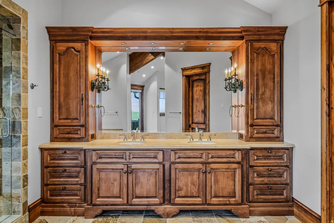
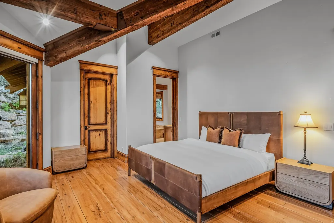
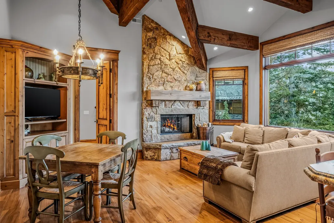
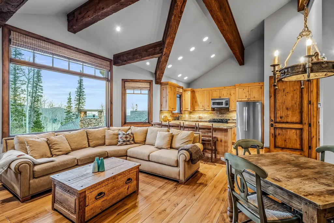
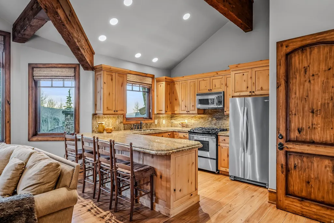
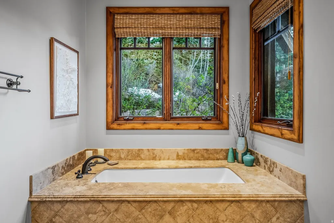
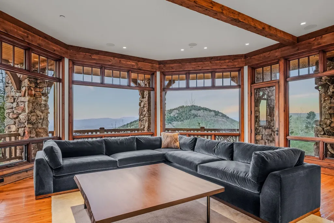
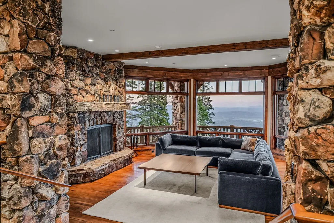
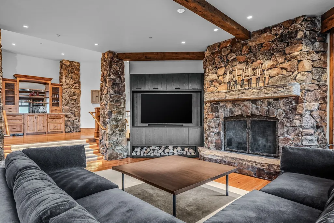
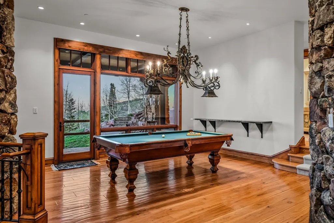
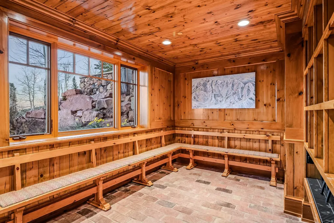
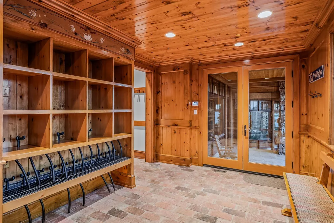
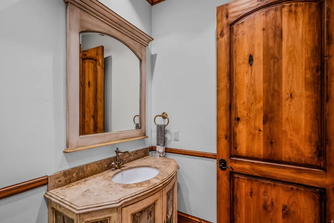
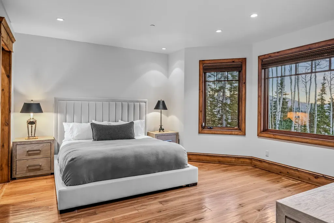
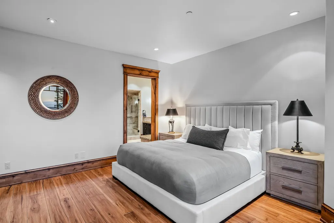
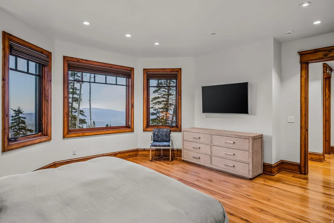
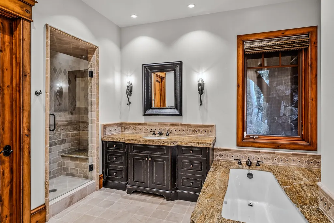
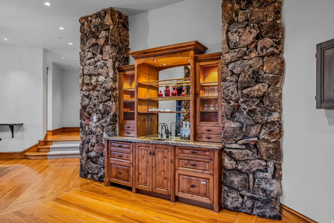
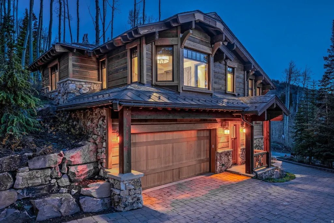
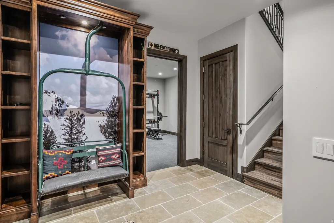
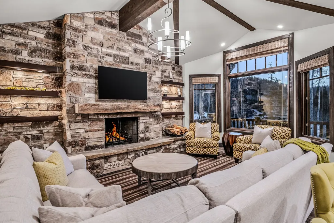
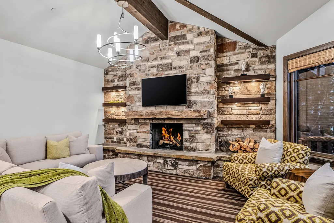
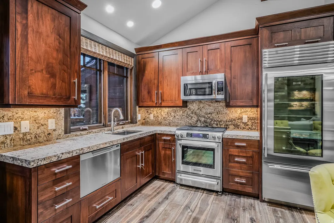
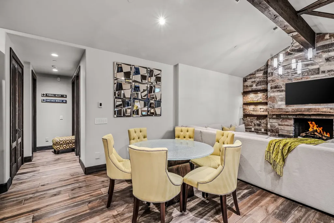
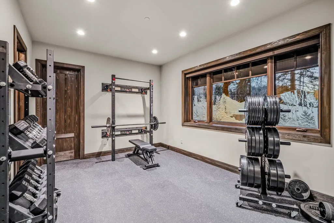
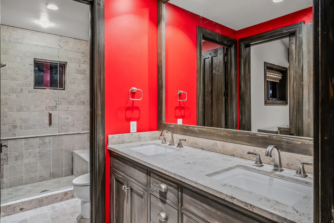
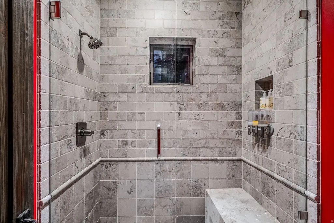
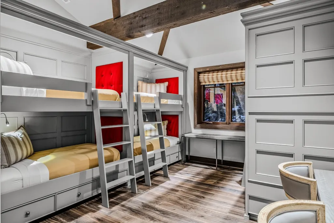
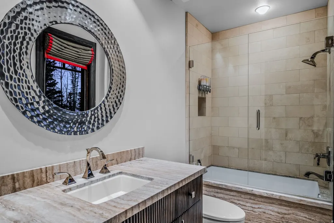
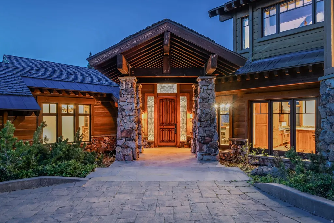
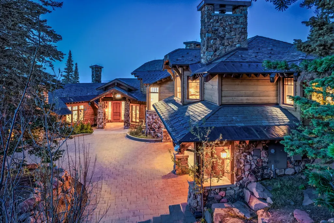
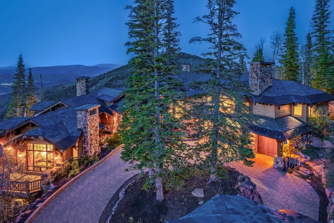
Located within the exclusive gated community of The Colony at White Pine Canyon, this extraordinary ski-in/ski-out mountain estate, with private guest house, offers expansive panoramic views stretching across the surrounding mountain ranges and valleys. Positioned on 6.13 secluded acres surrounded by mature trees and alpine landscape, the property blends privacy, luxury, and year-round adventure in one of Park City's most coveted mountain settings. Designed as both a refined retreat and gathering place, this property features 8 total bedrooms and 10 bathrooms thoughtfully distributed across the main residence, a private guest house, and a separate mother-in-law apartment - creating exceptional accommodations for family and guests alike. Warm mountain finishes, expansive gathering spaces, and thoughtful design create a welcoming atmosphere throughout the home. The heart of the residence centers around the kitchen, dining areas, and great room, seamlessly connecting indoor and outdoor living spaces. Elegant amenities include formal dining, multiple wood-burning fireplaces, a heated outdoor patio with fireplace and hot tub, theatre, private office, wine room, game and recreation spaces, and a custom bar designed for effortless entertaining. With direct ski-in/ski-out access from the Twilight ski run at Canyons Resort, adventure begins directly from your door. The dedicated ski room is thoughtfully designed for convenience and organization, while surrounding trails offer endless hiking and biking opportunities during the summer months. Whether skiing fresh powder, exploring mountain trails, soaking in the hot tub beneath alpine skies, or relaxing fireside after a day outdoors, the home is every aspect of the Park City mountain lifestyle. Additional features include garage space for five vehicles, three laundry areas, a heated driveway, expansive patios, and a grand circular drive - all balancing comfort, functionality, and elevated mountain living. Residents of The Colony enjoy direct access to world-class recreation and a soon to be completed homeowner clubhouse, creating one of the most exclusive and connected mountain communities in Park City.
| Elementary School | Middle School | High School |
|---|---|---|
| Parley's Park Elementary School | Treasure Mt Middle School | Park City High School |
| Price History | |
|---|---|
| 5/27/2026 | Listed $15,750,000 |
| 6/5/2026 | 5$14,999,000 |
General Features
| Living Area | 12207.0 |
|---|---|
| Sewer | Sewer: Connected,Sewer: Public |
| Heating | Forced Air,Gas: Central,Gas: Radiant,Radiant Floor |
| Cooling | Central Air |
| Utilities | Natural Gas Connected,Electricity Connected,Sewer Connected,Sewer: Public,Water Connected |
| Roof | Pitched,Tile |
| Appliances | Freezer,Gas Grill/BBQ,Microwave,Range Hood,Refrigerator,Washer,Water Softener Owned |
| Zoning | Single-Family |
| HOA Fee | 29500.0 |
| Garage Spaces | 4.0 |
| Patio/Porch Features | Covered,Patio: Open |
| Security Features | Fire Alarm,Security System |
| Construction Materials | Frame,Stone,Metal Siding,Other |
| Year Built | 2002 |
| View | Mountain(s),Valley |
| Stories Count | 3 |
| Topography | Road: Paved,Terrain: Hilly,Terrain: Mountain,Terrain: Steep Slope,View: Mountain,View: Valley,Wooded,Private |
| Property Subtype | Single Family Residence |
| Current Use | Single Family |
| Assoc Fee Paid Per | Annually |
| County | Summit |
| New Construction | No |
| Property Type | Residential |
| HOA | Yes |
| Attached Garage | Yes |
| Subdivision Name | COLONY AT WHITE PINE |
| Garage Y/N | Yes |
| Total Rooms | 29 |
| Full Baths | 8 |
| Status | Active |
| High School | Park City |
| City | Park City |
| Association Name | Tim Lewis |
| Senior Community Y/N | No |
| High School District | Park City |
| MLS Area | Park City; Deer Valley |
| Lot Size Units | Acres |
| Lot Size Square Feet | 267022.8 |
| Carport Y/N | No |
| Listing Terms | Cash,Conventional,Exchange |
| Elementary School | Parley's Park |
| Property Attached Y/N | No |
| Tax Annual Amount | 72818.0 |
| Home Warranty Y/N | No |
| Middle/Junior High School | Treasure Mt |
| Property Condition | Blt./Standing |
| Lease Considered Y/N | No |
| Virtual Tour | https://u.listvt.com/mls/167719041 |
| Living Area Units | Square Feet |
| Standard Status | Active |
| Middle/Junior School District | Park City |
| Elementary School District | Park City |
| Virtual Tour | https://visualize.summitsothebysrealty.com/110whitepinecanyon |
| PostalCity | Park City |
| ADU | Yes |
Interior Features
| Interior Amenities | Alarm: Fire,Alarm: Security,Bar: Wet,Bath: Primary,Bath: Sep. Tub/Shower,Central Vacuum,Closet: Walk-In,Den/Office,Disposal,Jetted Tub,Oven: Double,Oven: Gas,Range: Gas,Range/Oven: Free Stdng.,Vaulte |
|---|---|
| Basement | None,Full |
| Flooring | Carpet,Hardwood,Stone,Tile |
| Air Conditioning Y/N | Yes |
| Heating Y/N | Yes |
| Window Features | Blinds,Shades |
| Fireplace Y/N | No |
| Above Grade Finished Area | 8326.0 |
| Half Baths | 2 |
| Total Bedrooms | 8 |
| Main Level Bedrooms | 3 |
| Total Baths | 10 |
| 1/2 Baths | 2 |
| Basement Finished | 100 |
Exterior Features
| Exterior Amenities | Balcony,Deck; Covered,Lighting,Patio: Covered,Patio: Open |
|---|---|
| Vegetation | Landscaping: Part,Mature Trees,Pines |
| Lot Features | Road: Paved,Terrain: Hilly,Terrain: Mountain,Terrain: Steep Slope,View: Mountain,View: Valley,Wooded,Private |
| Water Source | Culinary |
| Total Parking | 4.0 |
| Inclusions | Freezer,Gas Grill/BBQ,Hot Tub,Humidifier,Microwave,Range,Range Hood,Refrigerator,Washer,Water Softener: Own,Window Coverings,Projector |
| Lot Size Area | 6.13 |
| Spa | No |
| Building Area Total | 12207.0 |
| Lot Dimensions | 0.0x0.0x0.0 |
| Lot Size Acres | 6.13 |
| Frontage Length | 0.0 |
| Private Pool | No |
| Waterfront Y/N | No |
| Covered Spaces | 4.0 |
| RV Parking Dimensions | 0.00 |
| Other Equipment | Hot Tub,Humidifier,Window Coverings,Projector |
| Horse Y/N | No |
Amenities
- Foreclosure
- Views
- Short Sale
- New Construction
- Adult 55+
- Lease To Own
- No HOA Fees
- Furnished
- Primary On Main
- Air Conditioning
- Seller Finance
- Green
- Fixer Upper
- Horse
- Golf
- Fireplace
- Deck
- Garage
- Basement
- Pool
Property vs Single Family Average in 84060
Price
Taxes
Year Built
Visits
 Wasatch Front Regional MLS - Salt Lake Board of REALTORS® All information deemed reliable but not guaranteed. All properties are subject to prior sale, change or withdrawal. Neither listing broker(s) or information provider(s) shall be responsible for any typographical errors, misinformation, misprints and shall be held totally harmless. Listing(s) information is provided for consumer's personal, non-commercial use and may not be used for any purpose other than to identify prospective properties
