
Address
152 White Pine Canyon Rd, Park City, UT
Price
$ 18,800,000
Property Attributes
- MLS#2159119
- TypeSingle Family
- Listing Status Active
- CountySUMMIT
- CityPark City
- AreaPark City
- NeighborhoodCOLONY AT WHITE PINE
- Zip84060
- StyleTri/Multi-Level
- Year Built2019
- Taxes$ 73177
- Price$ 18,800,000
- Bedrooms5
- Full Bathrooms6
- Half Bathrooms2
- Sqr Footage9443
- Lot Size7.03 Acres
Data Source:
Wasatch Front Regional MLS (WFRMLS)
Property Description
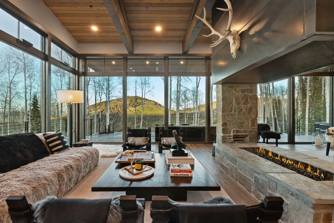
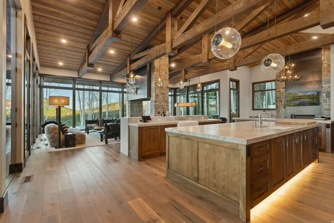
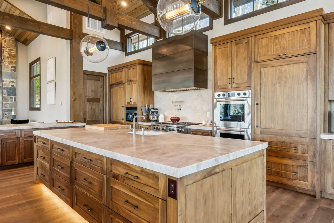
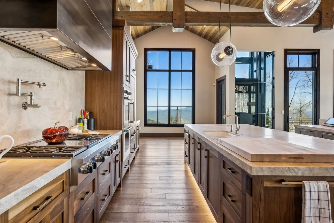
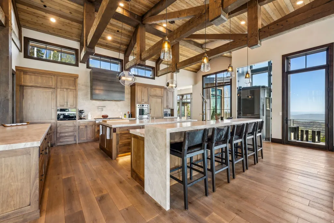
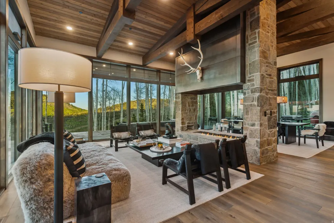
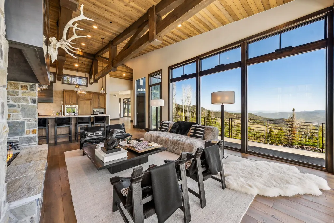
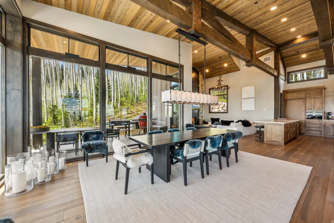
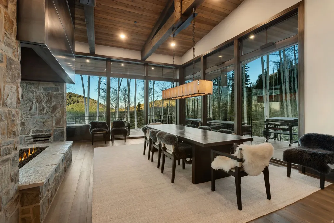
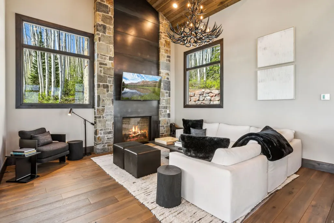

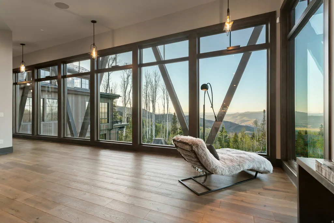
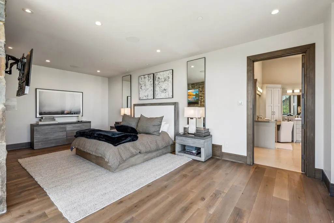
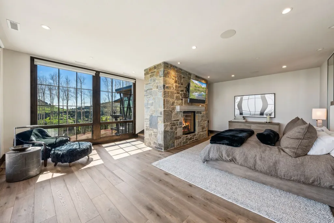
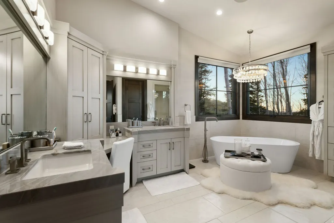
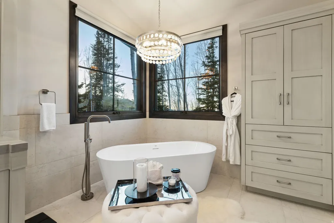
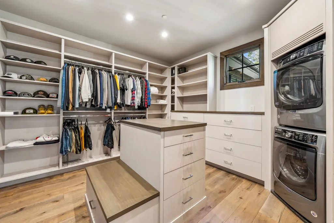
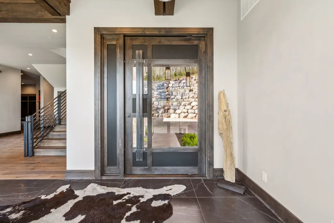
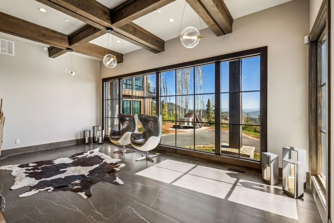
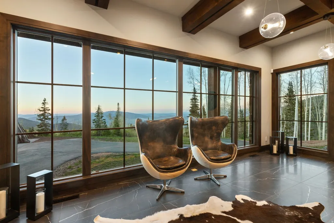
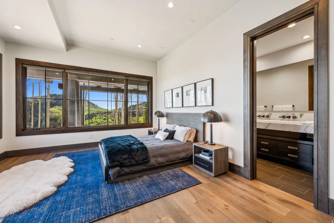
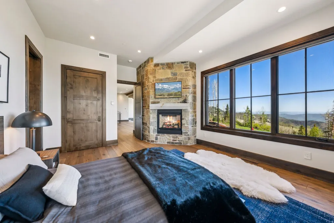
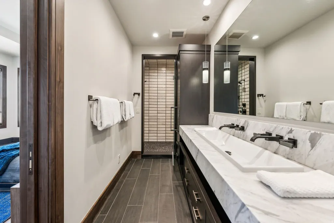
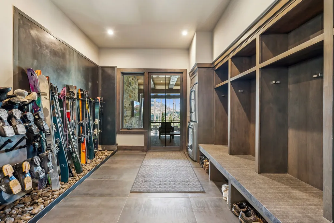
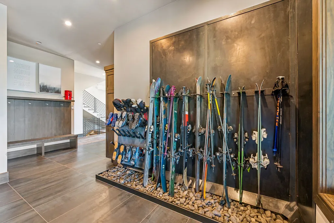
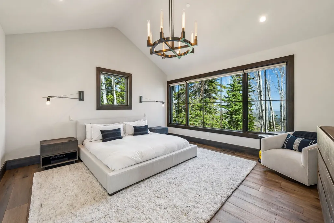
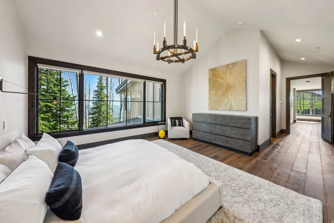
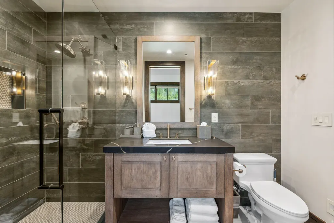
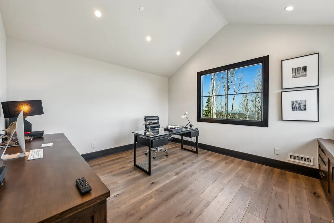
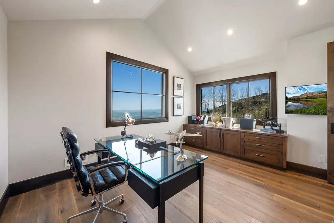
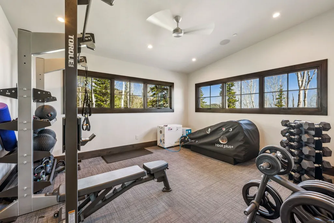
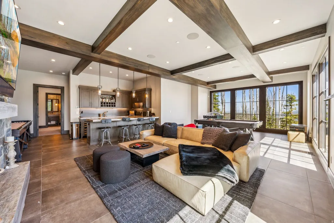
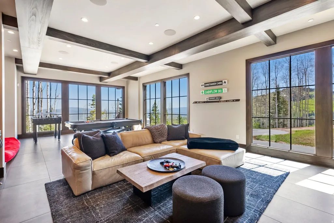
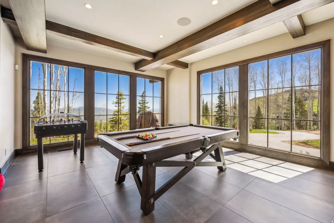
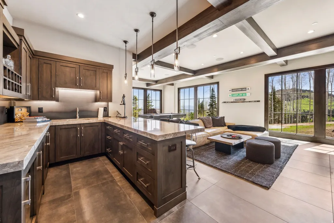
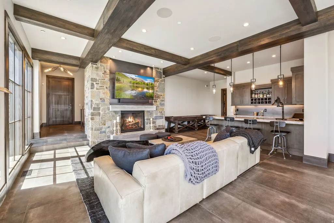
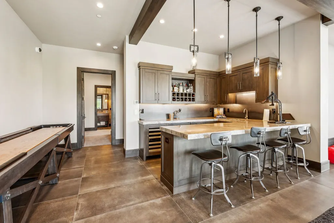
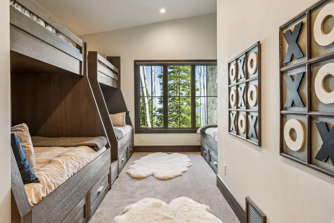
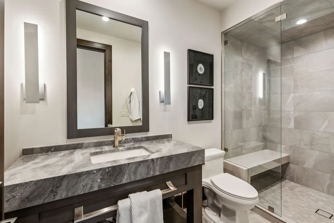
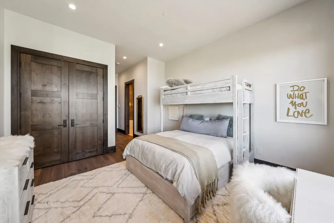
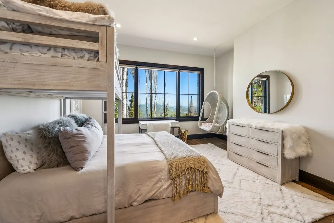
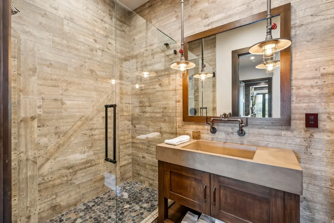
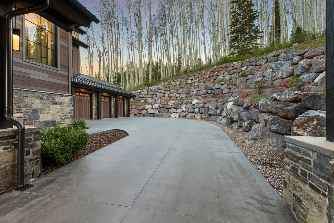
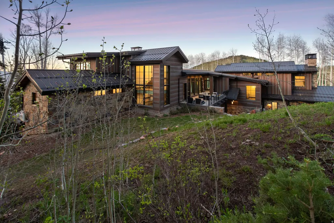
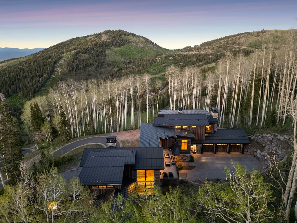
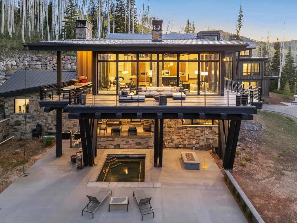
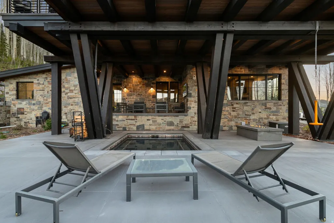
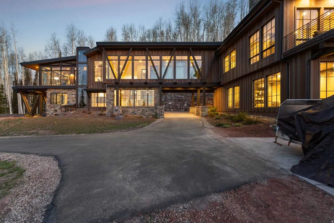
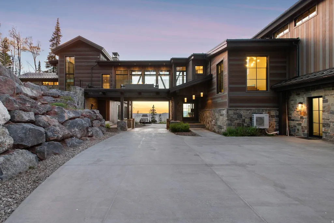
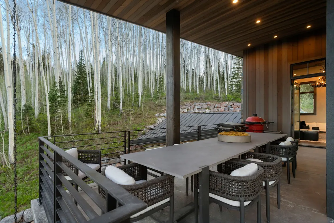
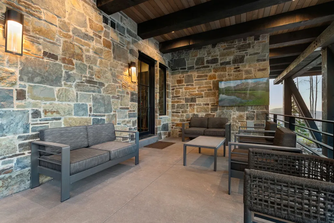
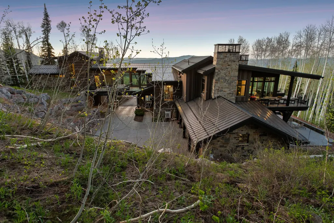
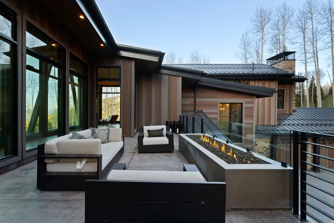
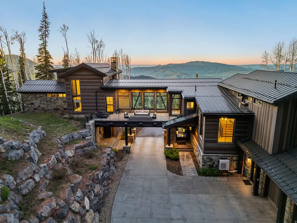
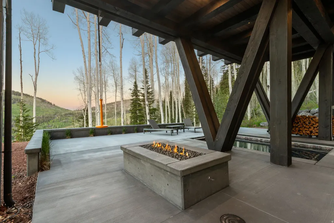
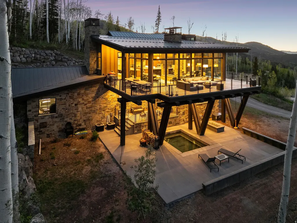
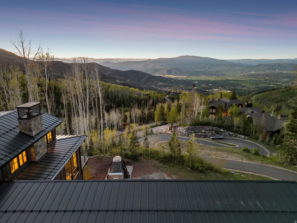
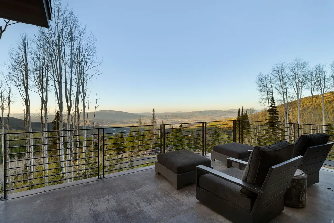
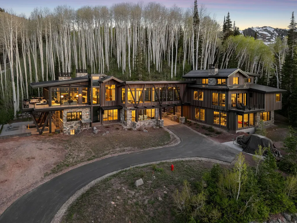
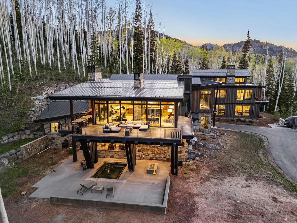
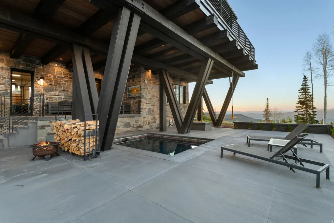
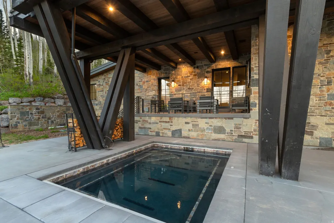
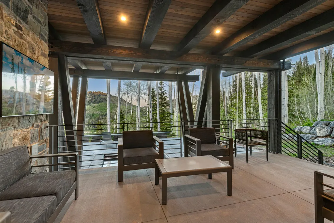

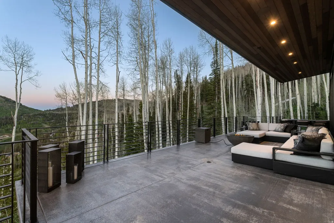
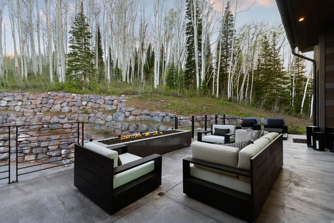
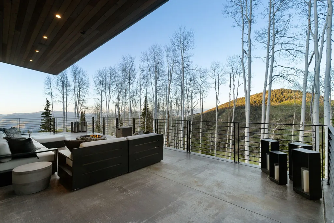
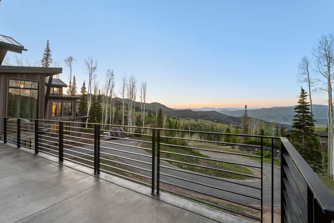
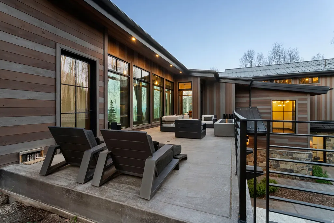
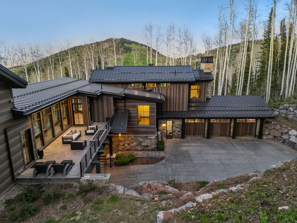
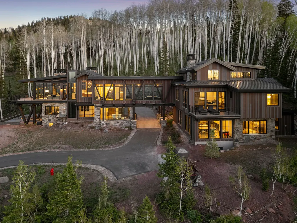
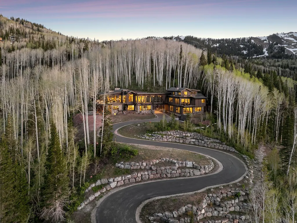

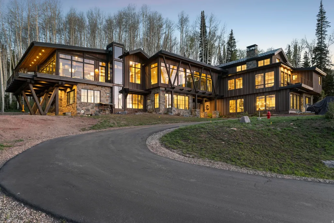
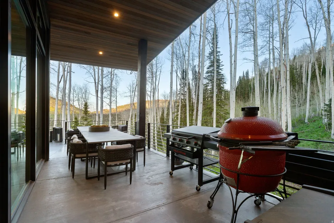
Nestled in the exclusive Colony at White Pine Canyon in Park City, Utah, this stunning modern mountain retreat offers unparalleled luxury and direct ski-in/ski-out access via the Mirage ski run, with connectivity to Dreamscape, Dreamcatcher, Tombstone, and Iron Mountain Express lifts. Thoughtfully designed by renowned architect Michael Upwall, the home blends contemporary design with natural alpine elements, using a striking mix of steel, glass, wood, and custom stonework to create a timeless architectural masterpiece. Expansive floor-to-ceiling windows frame panoramic views of the ski resort and down valley, flooding the open concept interior with natural light. The main living area flows effortlessly into a gourmet kitchen and skywalk, perfect for entertaining or relaxing aprs-ski. This home features a glass elevator, a spacious ski locker room, extra large covered hot tub, heated driveway, and smart home technology throughout. Whether hosting family or guests, the thoughtfully designed layout includes 5 bedrooms, one of which is a stylish bunk room, and eight bathrooms. For moments of recreation and rejuvenation, the residence also includes a dedicated in house gym, a game room, and a private home office with inspiring views. Every detail has been meticulously crafted to reflect the beauty of the surrounding Wasatch Mountains while delivering the modern comforts of an elite mountain lifestyle. This one-of-a-kind estate is a rare opportunity to own a legacy property in one of North America's most prestigious ski communities. Call today for your private showing.
| Elementary School | Middle School | High School |
|---|---|---|
| Parley's Park Elementary School | Ecker Hill Middle School | Park City High School |
| Price History | |
|---|---|
| 5/19/2026 | Listed $18,800,000 |
General Features
| Living Area | 9443.0 |
|---|---|
| Sewer | Sewer: Connected,Sewer: Public |
| Heating | Forced Air,Radiant Floor |
| Cooling | Central Air |
| Utilities | Natural Gas Connected,Electricity Connected,Sewer Connected,Sewer: Public,Water Connected |
| Roof | Metal |
| Zoning | Single-Family |
| HOA Fee | 29135.0 |
| Garage Spaces | 3.0 |
| Association Fee Includes | Insurance |
| Patio/Porch Features | Covered |
| Architectural Style | Tri/Multi-Level |
| Security Features | Security System |
| Construction Materials | Stone,Other |
| Year Built | 2019 |
| View | Mountain(s),Valley |
| Stories Count | 3 |
| Topography | Cul-de-Sac,Road: Paved,Secluded Yard,View: Mountain,View: Valley,Drip Irrigation: Auto-Part |
| Property Subtype | Single Family Residence |
| Current Use | Single Family |
| Accessibility | Accessible Elevator Installed |
| Assoc Fee Paid Per | Annually |
| County | Summit |
| New Construction | No |
| Property Type | Residential |
| Association Amenities | Gated,Hiking Trails,Insurance,On Site Security,Pet Rules,Snow Removal |
| HOA | Yes |
| Attached Garage | Yes |
| Subdivision Name | COLONY AT WHITE PINE |
| Garage Y/N | Yes |
| Total Rooms | 27 |
| Full Baths | 1 |
| Status | Active |
| High School | Park City |
| City | Park City |
| Association Name | Tim Lewis |
| Senior Community Y/N | No |
| High School District | Park City |
| Zoning Description | RES |
| MLS Area | Park City; Deer Valley |
| Lot Size Units | Acres |
| Lot Size Square Feet | 306226.8 |
| Carport Y/N | No |
| Listing Terms | Cash,Conventional,Exchange |
| Elementary School | Parley's Park |
| Property Attached Y/N | No |
| Tax Annual Amount | 73177.0 |
| Home Warranty Y/N | No |
| Middle/Junior High School | Ecker Hill |
| Property Condition | Blt./Standing |
| Lease Considered Y/N | No |
| Living Area Units | Square Feet |
| Standard Status | Active |
| Middle/Junior School District | Park City |
| Elementary School District | Park City |
| PostalCity | Park City |
| ADU | No |
Interior Features
| Interior Amenities | Alarm: Security,Bar: Wet,Closet: Walk-In,Den/Office,Great Room,Oven: Double,Range: Gas,Vaulted Ceilings,Granite Countertops |
|---|---|
| Basement | Partial |
| Flooring | Carpet,Hardwood,Tile |
| Total Fireplaces | 5 |
| Air Conditioning Y/N | Yes |
| Heating Y/N | Yes |
| Window Features | Shades |
| Fireplace Y/N | Yes |
| Above Grade Finished Area | 9443.0 |
| Half Baths | 2 |
| 3/4 Baths | 5 |
| Total Bedrooms | 5 |
| Main Level Bedrooms | 3 |
| Total Baths | 8 |
| 1/2 Baths | 2 |
| Basement Finished | 40 |
Exterior Features
| Exterior Amenities | Balcony,Deck; Covered,Entry (Foyer),Lighting,Patio: Covered |
|---|---|
| Vegetation | Landscaping: Part,Mature Trees |
| Lot Features | Cul-De-Sac,Road: Paved,Secluded,View: Mountain,View: Valley,Drip Irrigation: Auto-Part |
| Water Source | Culinary |
| Total Parking | 3.0 |
| Lot Size Area | 7.03 |
| Spa | No |
| Building Area Total | 9443.0 |
| Lot Dimensions | 0.0x0.0x0.0 |
| Lot Size Acres | 7.03 |
| Frontage Length | 0.0 |
| Private Pool | No |
| Waterfront Y/N | No |
| Covered Spaces | 3.0 |
| RV Parking Dimensions | 0.00 |
| Horse Y/N | No |
Amenities
- Foreclosure
- Views
- Short Sale
- New Construction
- Adult 55+
- Lease To Own
- No HOA Fees
- Furnished
- Primary On Main
- Air Conditioning
- Seller Finance
- Green
- Fixer Upper
- Horse
- Golf
- Fireplace
- Deck
- Garage
- Basement
- Pool
Property vs Single Family Average in 84060
Price
Taxes
Year Built
Visits
 Wasatch Front Regional MLS - Salt Lake Board of REALTORS® All information deemed reliable but not guaranteed. All properties are subject to prior sale, change or withdrawal. Neither listing broker(s) or information provider(s) shall be responsible for any typographical errors, misinformation, misprints and shall be held totally harmless. Listing(s) information is provided for consumer's personal, non-commercial use and may not be used for any purpose other than to identify prospective properties
