
Address
2379 S Cannon Pt Dr, Salt Lake City, UT
Price
$ 7,995,000
Property Attributes
- MLS#2158429
- TypeSingle Family
- Listing Status Active
- CountySALT LAKE
- CitySalt Lake City
- AreaSalt Lake City
- NeighborhoodCANNON
- Zip84109
- StyleRambler/Ranch
- Year Built2026
- Taxes$ 10996
- Price$ 7,995,000
- Bedrooms4
- Full Bathrooms5
- Half Bathrooms1
- Sqr Footage7761
- Lot Size0.91 Acres
Data Source:
Wasatch Front Regional MLS (WFRMLS)
Property Description
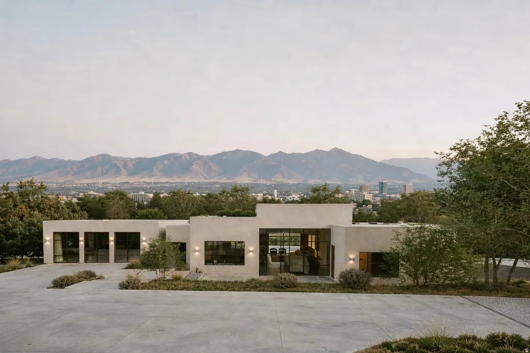
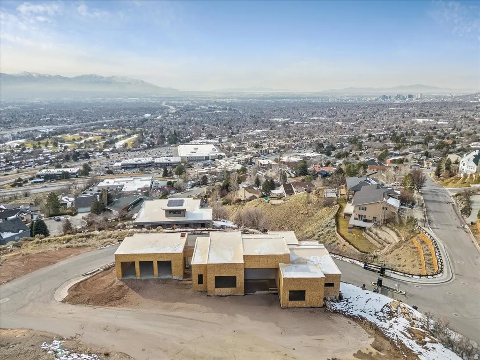
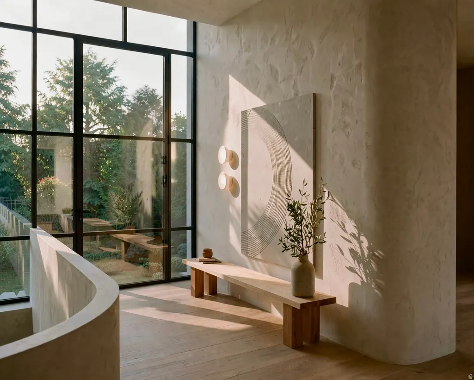
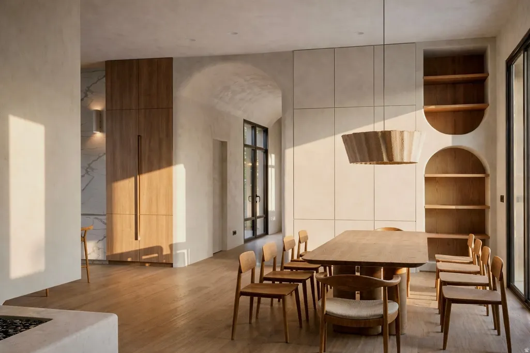
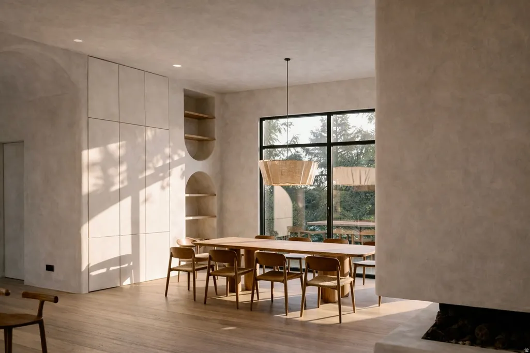
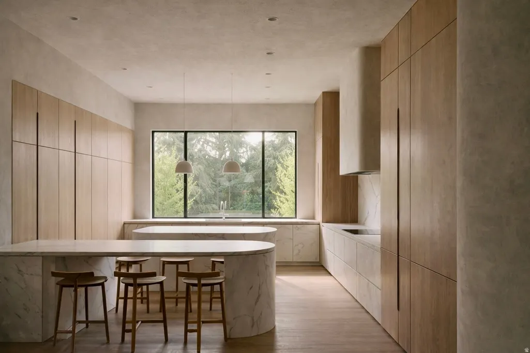
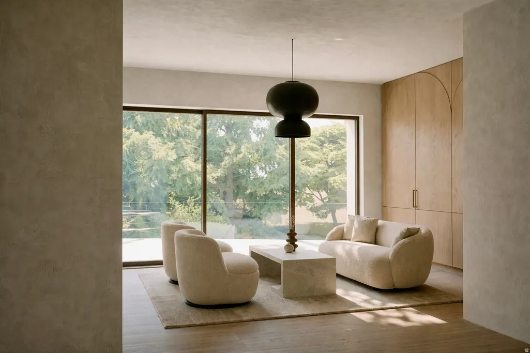
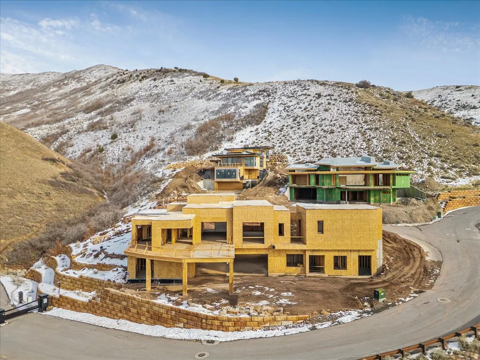
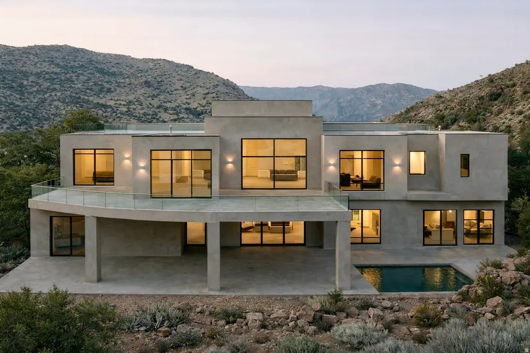
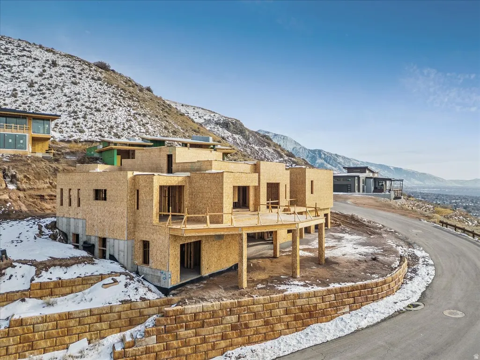
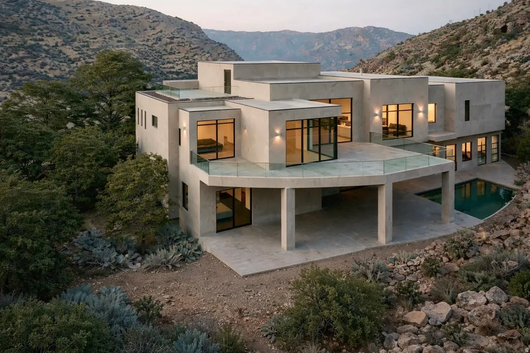
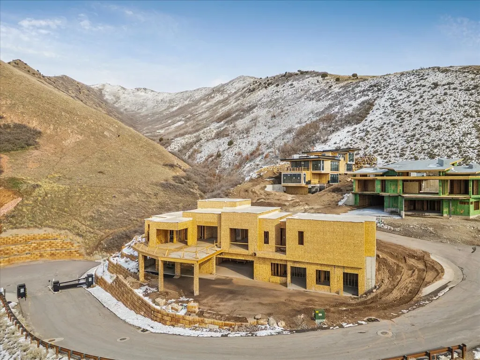
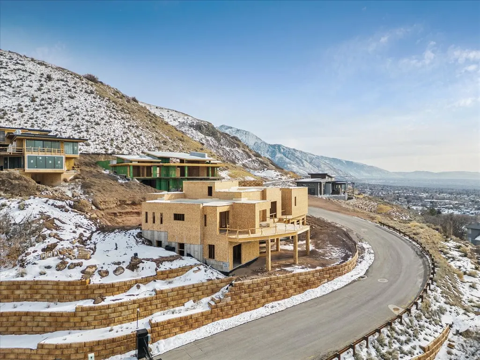
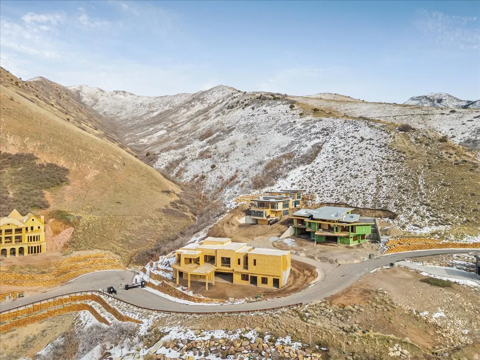
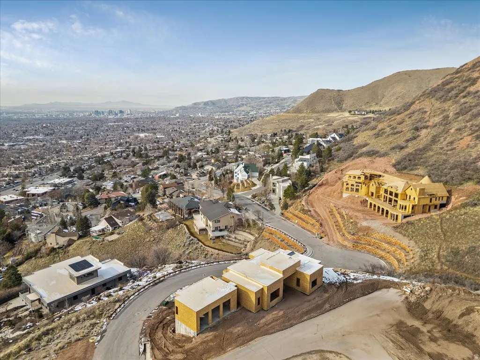
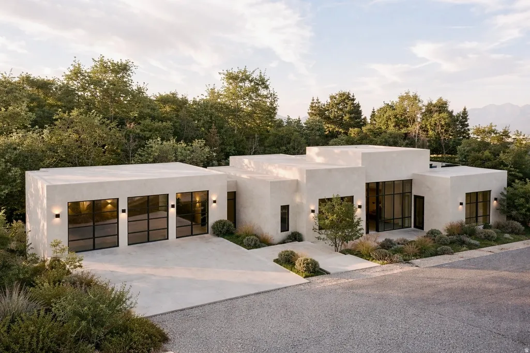
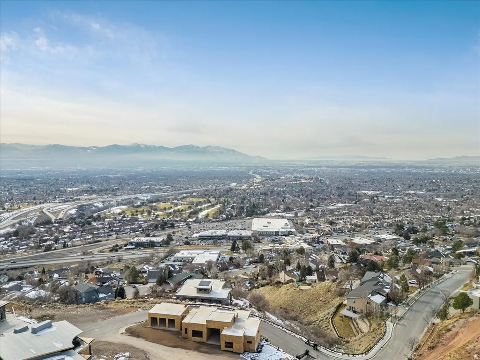
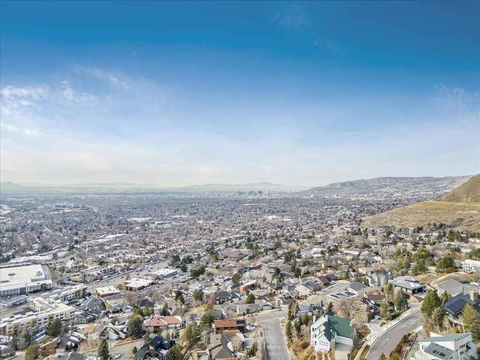
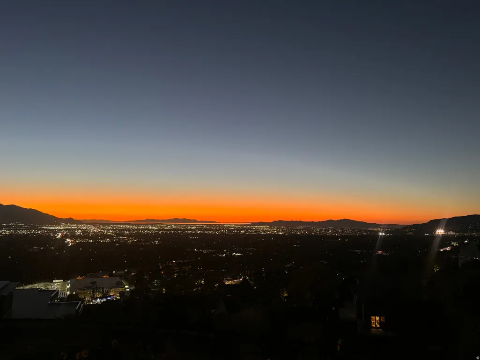
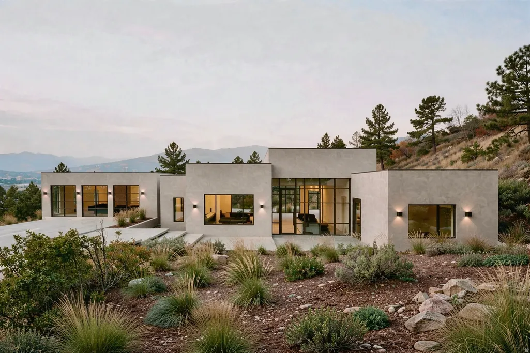
A rare opportunity to own a truly one-of-one custom residence designed by Elizabeth Hale Design, perfectly positioned on a brand-new east bench lot in Salt Lake County with sweeping valley and mountain views. Opportunities to build a fully custom luxury home in this area are exceptionally rare, making this property a standout offering in both design and location. Thoughtfully curated with elevated architecture and timeless finishes, this home was designed for seamless one-level living with every detail intentionally considered. Each bedroom features its own private en suite, creating both comfort and privacy throughout. The floor plan also includes a casita, gym, dedicated office, expansive chef's kitchen, and a stunning rooftop deck designed to capture unforgettable sunsets and panoramic views. Located within an exclusive gated subdivision of only 10 homesites, this residence offers privacy, luxury, and a refined lifestyle on the east bench. Currently under construction with estimated completion this fall, buyers still have the rare chance to step into a custom-designed masterpiece before completion. All information to be verified. Photos are renderings. Home is currently under construction. Agent is property owner. Contact owner for showing.
| Elementary School | Middle School | High School |
|---|---|---|
| Indian Hills Elementary School | Hillside Middle School | Highland High School |
| Price History | |
|---|---|
| 5/15/2026 | Listed $7,995,000 |
General Features
| Living Area | 7761.0 |
|---|---|
| Heating | Forced Air |
| Cooling | Central Air |
| Roof | Flat,Membrane |
| Zoning | Single-Family |
| HOA Fee | 250.0 |
| Garage Spaces | 3.0 |
| Patio/Porch Features | Patio: Open |
| Architectural Style | Rambler/Ranch |
| Pool Features | Gunite |
| Year Built | 2026 |
| View | Valley |
| Stories Count | 2 |
| Topography | Cul-de-Sac,View: Valley |
| Property Subtype | Single Family Residence |
| Current Use | Single Family |
| Ownership | Agent Owned |
| Accessibility | Accessible Doors,Accessible Hallway(s),Single Level Living |
| Assoc Fee Paid Per | Monthly |
| County | Salt Lake |
| New Construction | Yes |
| Property Type | Residential |
| Association Amenities | Controlled Access,Gated,Hiking Trails |
| HOA | Yes |
| Attached Garage | Yes |
| Subdivision Name | CANNON |
| Facing Direction | East |
| Garage Y/N | Yes |
| Total Rooms | 24 |
| Full Baths | 5 |
| Status | Active |
| High School | Highland |
| City | Salt Lake City |
| Association Name | Cole Cannon |
| Senior Community Y/N | No |
| High School District | Salt Lake |
| Zoning Description | 1122 |
| Open Parking Spaces | 5.0 |
| MLS Area | Salt Lake City; Ft Douglas |
| Lot Size Units | Acres |
| Lot Size Square Feet | 39639.6 |
| Carport Y/N | No |
| Listing Terms | Cash,Conventional |
| Elementary School | Indian Hills |
| Property Attached Y/N | No |
| Tax Annual Amount | 10996.0 |
| Home Warranty Y/N | No |
| Middle/Junior High School | Hillside |
| Lease Considered Y/N | No |
| Living Area Units | Square Feet |
| Standard Status | Active |
| Middle/Junior School District | Salt Lake |
| Elementary School District | Salt Lake |
| PostalCity | Salt Lake City |
| ADU | No |
Interior Features
| Interior Amenities | Bath: Primary,Bath: Sep. Tub/Shower,Closet: Walk-In,Den/Office,Disposal,Gas Log,Great Room,Kitchen: Second |
|---|---|
| Basement | Full |
| Flooring | Hardwood,Tile |
| Total Fireplaces | 1 |
| Air Conditioning Y/N | Yes |
| Heating Y/N | Yes |
| Window Features | Drapes,Shades |
| Fireplace Y/N | Yes |
| Above Grade Finished Area | 4016.0 |
| Half Baths | 1 |
| Total Bedrooms | 4 |
| Main Level Bedrooms | 1 |
| Total Baths | 6 |
| 1/2 Baths | 1 |
| Basement Finished | 99 |
Exterior Features
| Exterior Amenities | Entry (Foyer),Lighting,Skylights,Triple Pane Windows,Walkout,Patio: Open |
|---|---|
| Lot Features | Cul-De-Sac,View: Valley |
| Water Source | Culinary |
| Total Parking | 8.0 |
| Lot Size Area | 0.91 |
| Spa | No |
| Building Area Total | 7761.0 |
| Lot Dimensions | 0.0x0.0x0.0 |
| Lot Size Acres | 0.91 |
| Frontage Length | 0.0 |
| Private Pool | Yes |
| Waterfront Y/N | No |
| Covered Spaces | 3.0 |
| RV Parking Dimensions | 0.00 |
| Horse Y/N | No |
Amenities
- Foreclosure
- Views
- Short Sale
- New Construction
- Adult 55+
- Lease To Own
- No HOA Fees
- Furnished
- Primary On Main
- Air Conditioning
- Seller Finance
- Green
- Fixer Upper
- Horse
- Golf
- Fireplace
- Deck
- Garage
- Basement
- Pool
Property vs Single Family Average in 84109
Price
Taxes
Year Built
Visits
 Wasatch Front Regional MLS - Salt Lake Board of REALTORS® All information deemed reliable but not guaranteed. All properties are subject to prior sale, change or withdrawal. Neither listing broker(s) or information provider(s) shall be responsible for any typographical errors, misinformation, misprints and shall be held totally harmless. Listing(s) information is provided for consumer's personal, non-commercial use and may not be used for any purpose other than to identify prospective properties
