
Address
2438 S Cannon Point Dr, Salt Lake City, UT
Price
$ 7,040,000
Property Attributes
- MLS#2130724
- TypeSingle Family
- Listing Status Active
- CountySALT LAKE
- CitySalt Lake City
- AreaSalt Lake City
- NeighborhoodCANNON
- Zip84109
- StyleRambler/Ranch
- Year Built2026
- Taxes$ 10000
- Price$ 7,040,000
- Bedrooms5
- Full Bathrooms4
- Half Bathrooms2
- Sqr Footage8310
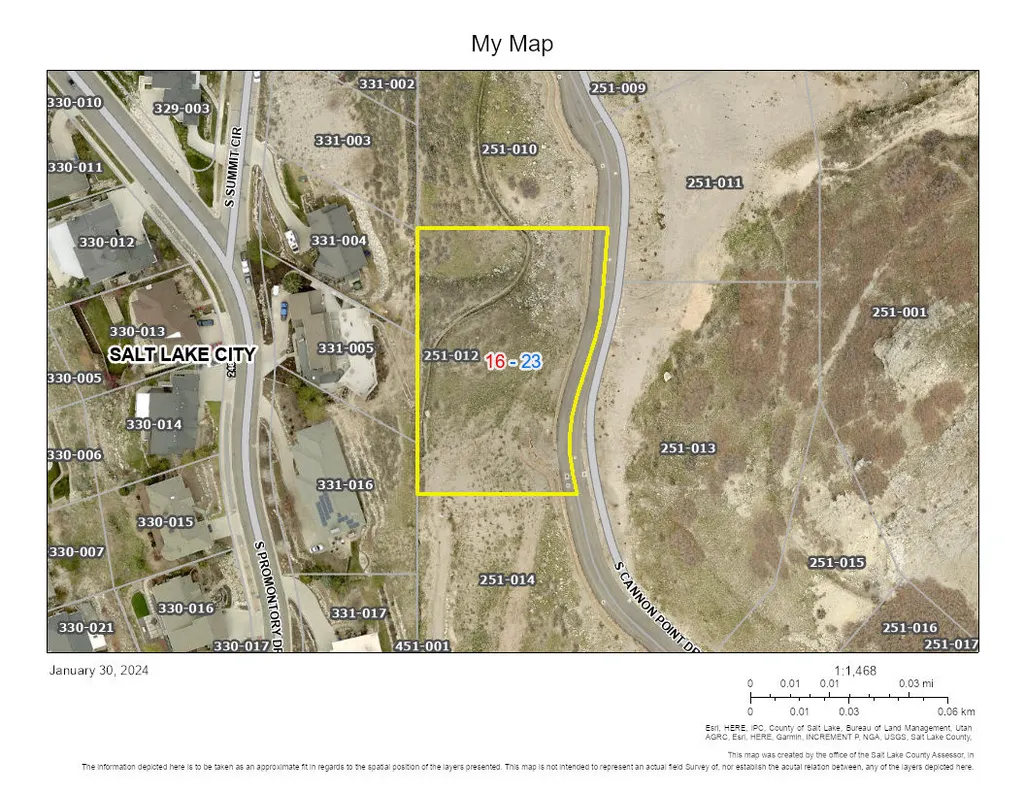
- Lot Size1.03 Acres
Data Source:
Wasatch Front Regional MLS (WFRMLS)
Property Description
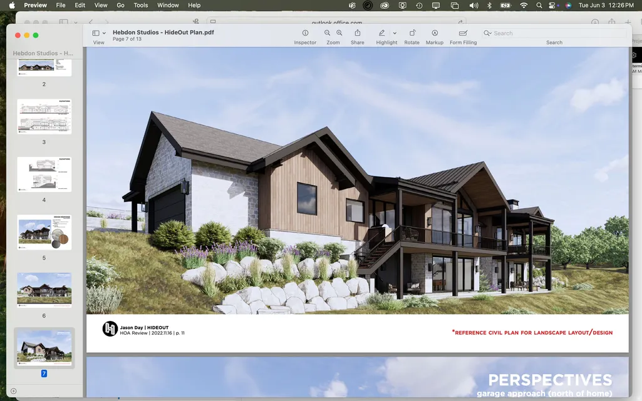
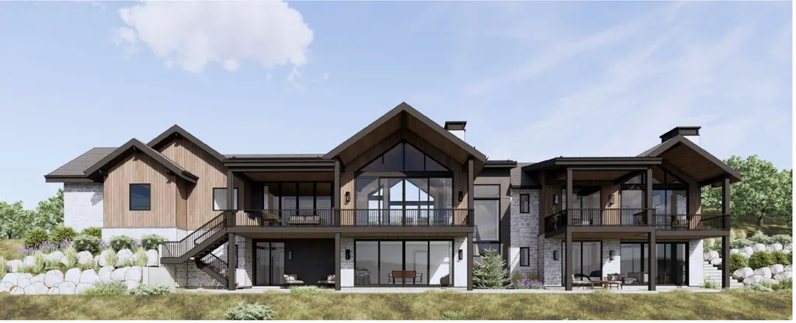
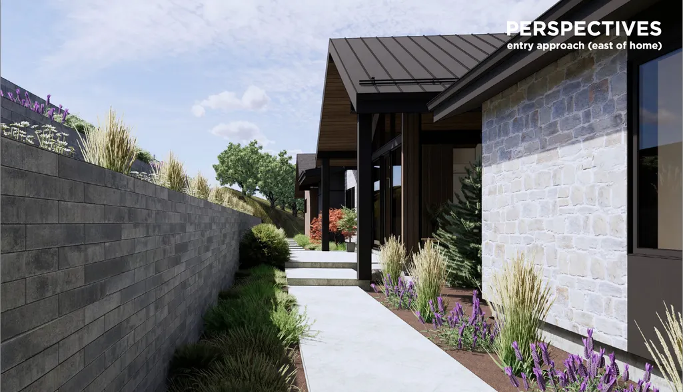
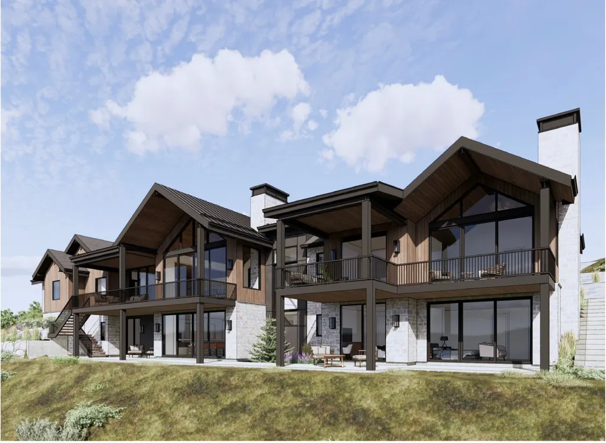
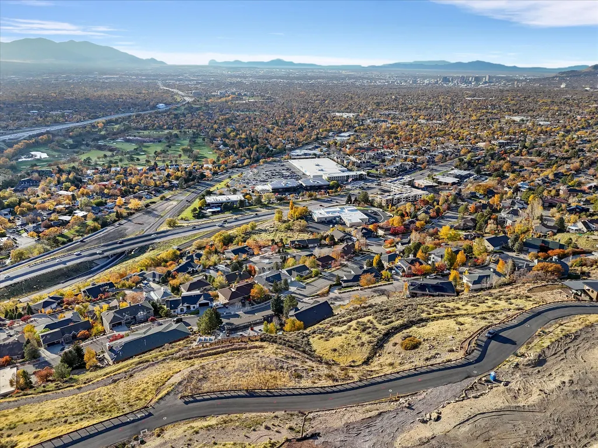
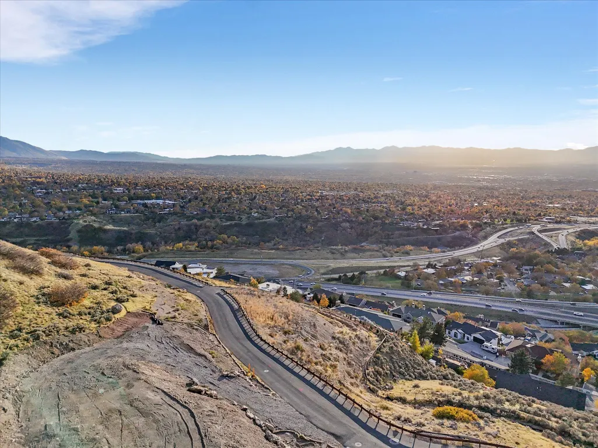
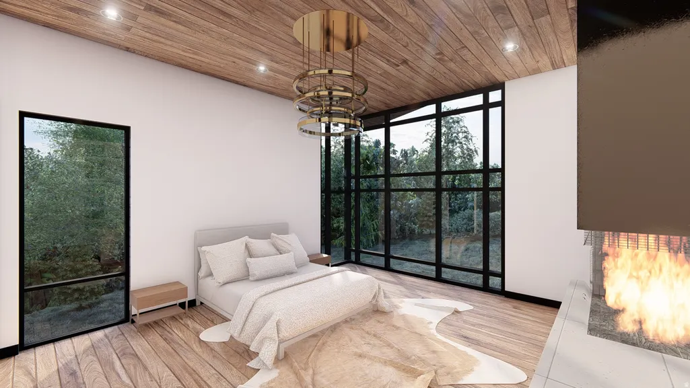
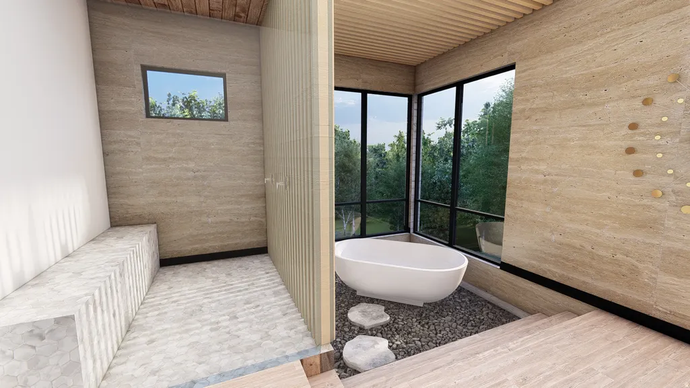
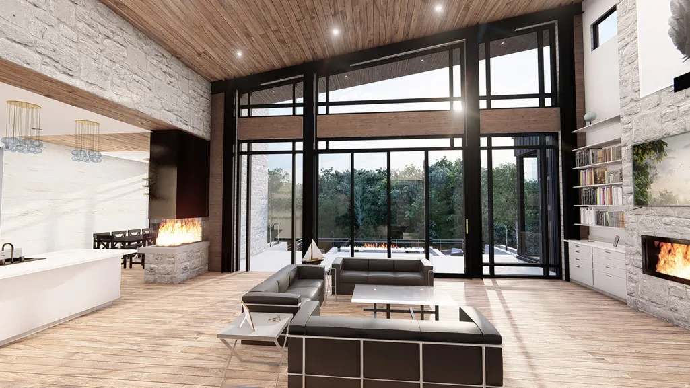
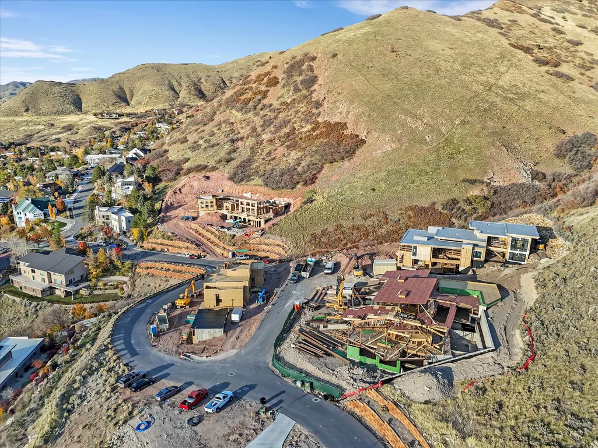
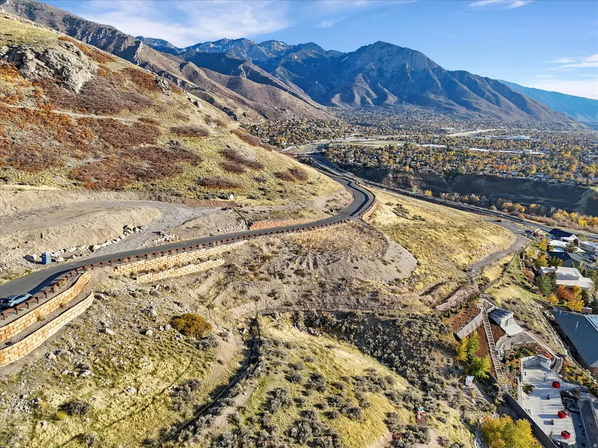
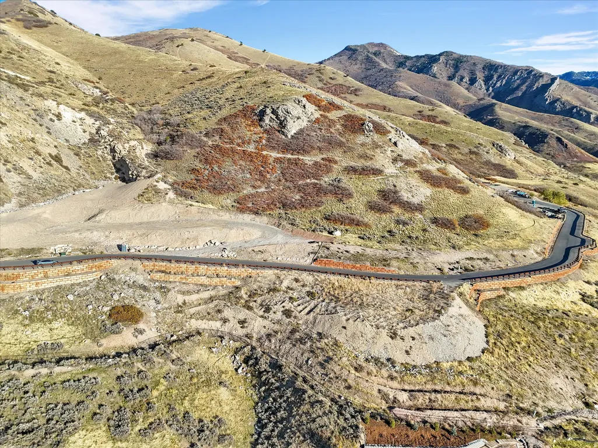
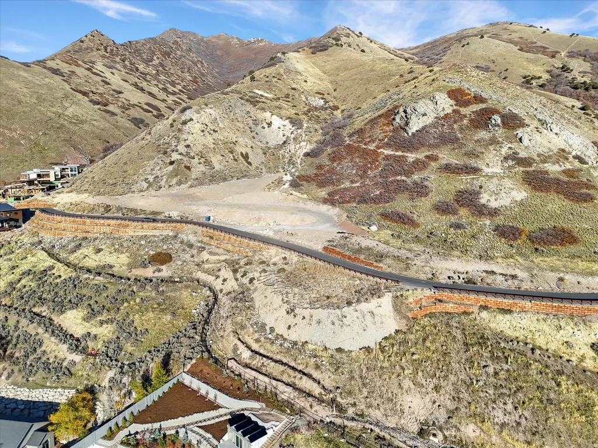
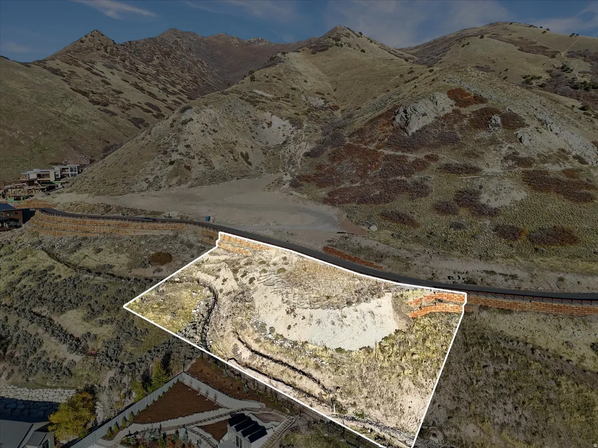
LAND MAY BE PURCHASED SEPARATELY FOR ANY BUILDER -- SEE MLS LISTING 2143456. Back on the market - seize this rare opportunity to build your dream home alongside the most extraordinary homes in Cannon Cove, an exclusive gated community perched high on Salt Lake City's east bench at the mouth of Parley's Canyon. . Drive up and prepare to be awestruck by the breathtaking panoramic views of the valley and city lights that stretch from every level of this huge 1.03-acre lot-views that are truly beyond compare and protected forever, thanks to the developer's donation of 272 acres of surrounding land to the city. Imagine crafting a contemporary masterpiece, inspired by the prestigious homes rising around you, with endless customization options to suit your lifestyle. Utilities are stubbed to the lot. Partner with this transparent builder, who operates on a straightforward formula: cost of materials plus labor plus a fair percentage build fee-nothing hidden, with full access to all bids and invoices. PICTURES ARE EXAMPLES OF POSSIBLE FINISHES AND NOT NECESSARILY INCLUDED IN THE ABOVE PRICE! PRICE COULD BE MORE, OR LESS, DEPENDING ON YOUR CUSTOM HOME. LAND MAY BE PURCHASED ALONE.
| Elementary School | Middle School | High School |
|---|---|---|
| Indian Hills Elementary School | Hillside Middle School | Highland High School |
| Price History | |
|---|---|
| 1/14/2026 | Listed $8,000,000 |
| 4/1/2026 | 12$7,050,000 |
| 5/26/2026 | 1$7,040,000 |
General Features
| Living Area | 8310.0 |
|---|---|
| Sewer | Sewer: Available,Sewer: Public |
| Heating | Forced Air,Gas: Central,>= 95% efficiency |
| Cooling | Central Air |
| Utilities | Natural Gas Available,Gas: Not Connected,Electricity Available,Sewer Available,Sewer: Public,Water Available,Water: Not Connected |
| Roof | Composition,Flat,Metal |
| Zoning | Single-Family |
| HOA Fee | 250.0 |
| Garage Spaces | 4.0 |
| Patio/Porch Features | Covered |
| Architectural Style | Rambler/Ranch |
| Construction Materials | Composition,Stone,Stucco,Cement Siding |
| Year Built | 2026 |
| View | Lake,Mountain(s),Valley |
| Stories Count | 2 |
| Topography | Curb & Gutter,Fenced: Part,Terrain: Steep Slope,View: Lake,View: Mountain,View: Valley |
| Property Subtype | Single Family Residence |
| Current Use | Single Family |
| Assoc Fee Paid Per | Monthly |
| County | Salt Lake |
| New Construction | Yes |
| Property Type | Residential |
| Association Amenities | Gated,Hiking Trails,Pets Permitted,Snow Removal |
| HOA | Yes |
| Attached Garage | Yes |
| Subdivision Name | CANNON |
| Facing Direction | East |
| Garage Y/N | Yes |
| Total Rooms | 23 |
| Full Baths | 2 |
| Status | Active |
| Directions | Property is located through the gate and on the west side of the road where there is an opening in the guardrail. Sign on property. Feel free to walk lot,gate is not currently locked while homes are |
| High School | Highland |
| City | Salt Lake City |
| Association Name | Cole Cannon |
| Senior Community Y/N | No |
| High School District | Salt Lake |
| Zoning Description | 1122 |
| Open Parking Spaces | 4.0 |
| MLS Area | Salt Lake City; Ft Douglas |
| Lot Size Units | Acres |
| Lot Size Square Feet | 44866.8 |
| Carport Y/N | No |
| Listing Terms | Cash,Conventional |
| Elementary School | Indian Hills |
| Property Attached Y/N | No |
| Tax Annual Amount | 10000.0 |
| Home Warranty Y/N | No |
| Middle/Junior High School | Hillside |
| Lease Considered Y/N | No |
| Virtual Tour | https://youtu.be/jFx7XSb36BI?si=4XYC-8OHS22ndXSQ |
| Living Area Units | Square Feet |
| Standard Status | Active |
| Middle/Junior School District | Salt Lake |
| Elementary School District | Salt Lake |
| Virtual Tour | https://youtu.be/jFx7XSb36BI?si=4XYC-8OHS22ndXSQ |
| PostalCity | Salt Lake City |
| ADU | No |
Interior Features
| Interior Amenities | Bar: Wet,Basement Apartment,Bath: Primary,Bath: Sep. Tub/Shower,Closet: Walk-In,Gas Log,Great Room,Kitchen: Second,Mother-in-Law Apt.,Vaulted Ceilings |
|---|---|
| Basement | Daylight,Full,Walk-Out Access |
| Flooring | Carpet,Hardwood,Tile |
| Total Fireplaces | 3 |
| Air Conditioning Y/N | Yes |
| Heating Y/N | Yes |
| Fireplace Y/N | Yes |
| Above Grade Finished Area | 4100.0 |
| Half Baths | 2 |
| 3/4 Baths | 2 |
| Total Bedrooms | 5 |
| Main Level Bedrooms | 2 |
| Total Baths | 6 |
| 1/2 Baths | 2 |
| Basement Finished | 90 |
Exterior Features
| Exterior Amenities | Basement Entrance,Deck; Covered,Patio: Covered,Sliding Glass Doors,Walkout |
|---|---|
| Lot Features | Curb & Gutter,Fenced: Part,Terrain: Steep Slope,View: Lake,View: Mountain,View: Valley |
| Water Source | Culinary |
| Total Parking | 8.0 |
| Lot Size Area | 1.03 |
| Spa | No |
| Building Area Total | 8310.0 |
| Lot Dimensions | 0.0x0.0x0.0 |
| Lot Size Acres | 1.03 |
| Frontage Length | 0.0 |
| Private Pool | No |
| Waterfront Y/N | No |
| Covered Spaces | 4.0 |
| RV Parking Dimensions | 0.00 |
| Horse Y/N | No |
Amenities
- Foreclosure
- Views
- Short Sale
- New Construction
- Adult 55+
- Lease To Own
- No HOA Fees
- Furnished
- Primary On Main
- Air Conditioning
- Seller Finance
- Green
- Fixer Upper
- Horse
- Golf
- Fireplace
- Deck
- Garage
- Basement
- Pool
Property vs Single Family Average in 84109
Price
Taxes
Year Built
Visits
 Wasatch Front Regional MLS - Salt Lake Board of REALTORS® All information deemed reliable but not guaranteed. All properties are subject to prior sale, change or withdrawal. Neither listing broker(s) or information provider(s) shall be responsible for any typographical errors, misinformation, misprints and shall be held totally harmless. Listing(s) information is provided for consumer's personal, non-commercial use and may not be used for any purpose other than to identify prospective properties
