
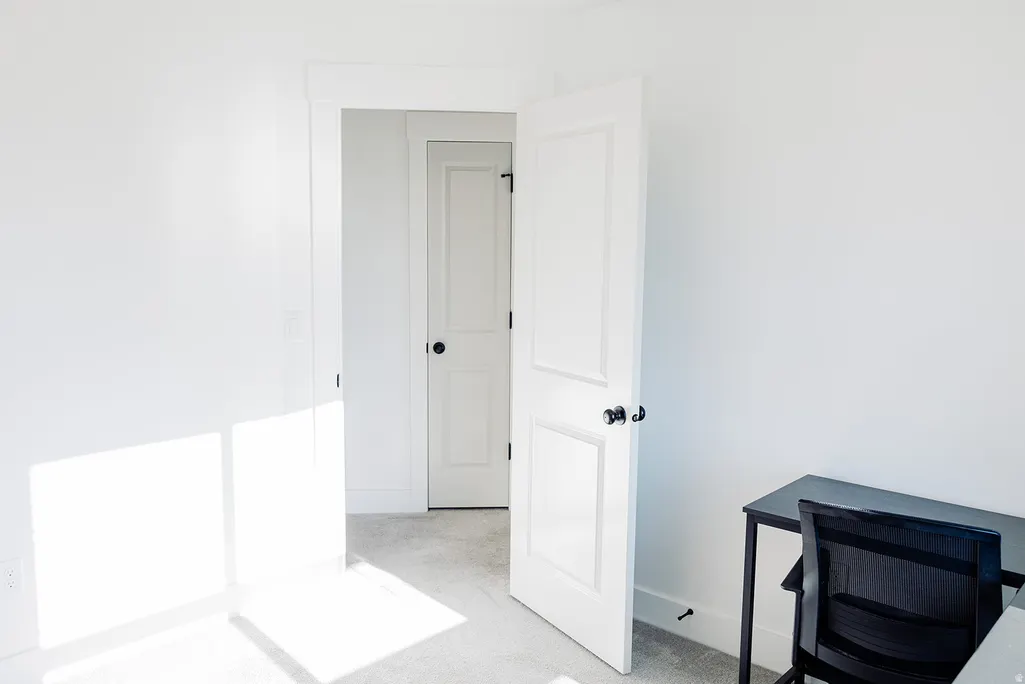
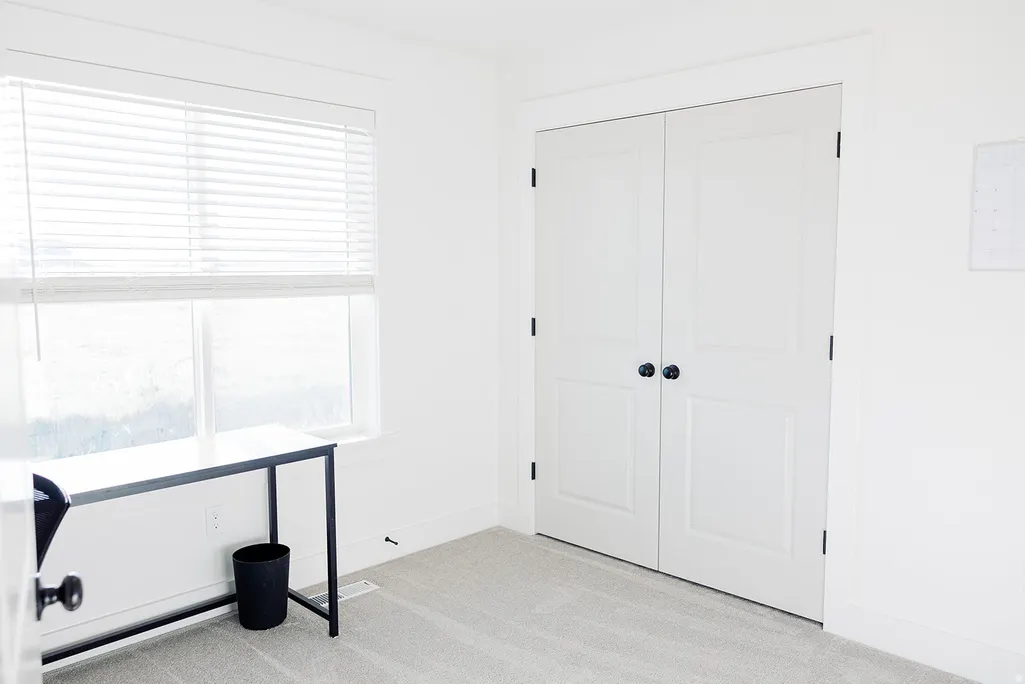
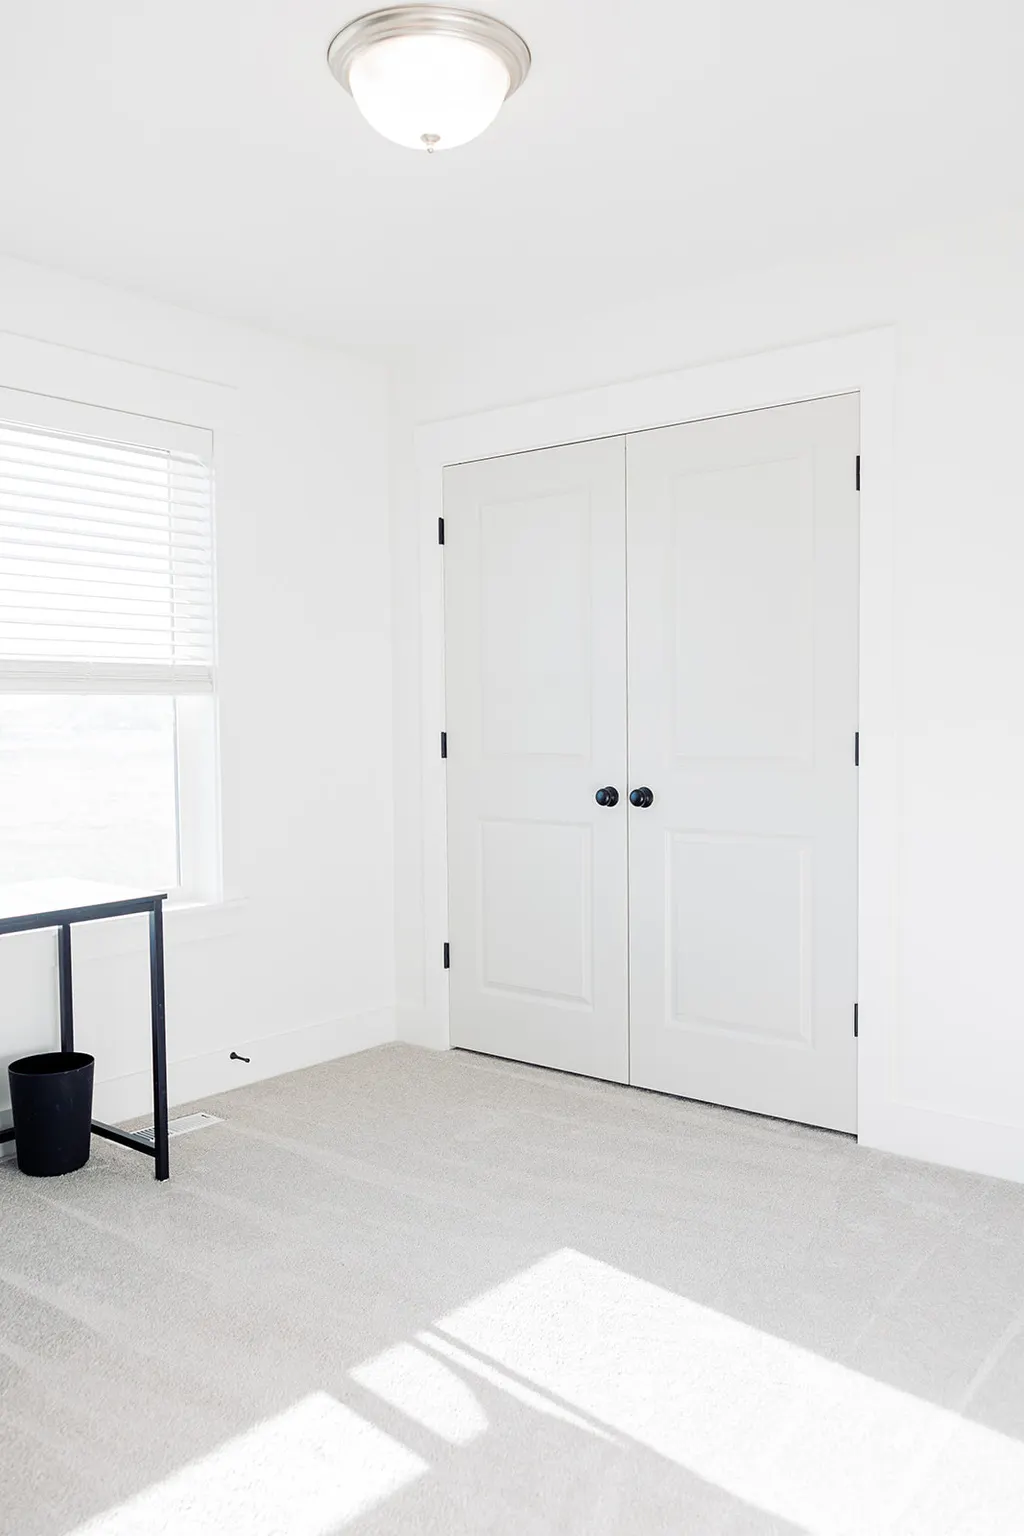
Address
582 S Lakeside Dr, Franklin, ID
Price
$ 550,000
Property Attributes
- MLS#2156612
- TypeSingle Family
- Listing Status Active
- CountyFRANKLIN
- CityFranklin
- AreaFranklin
- NeighborhoodLEGACY RANCH SUB
- Zip83237
- StyleStories: 2
- Year Built2021
- Taxes$ 2324
- Price$ 550,000
- Bedrooms3
- Full Bathrooms2
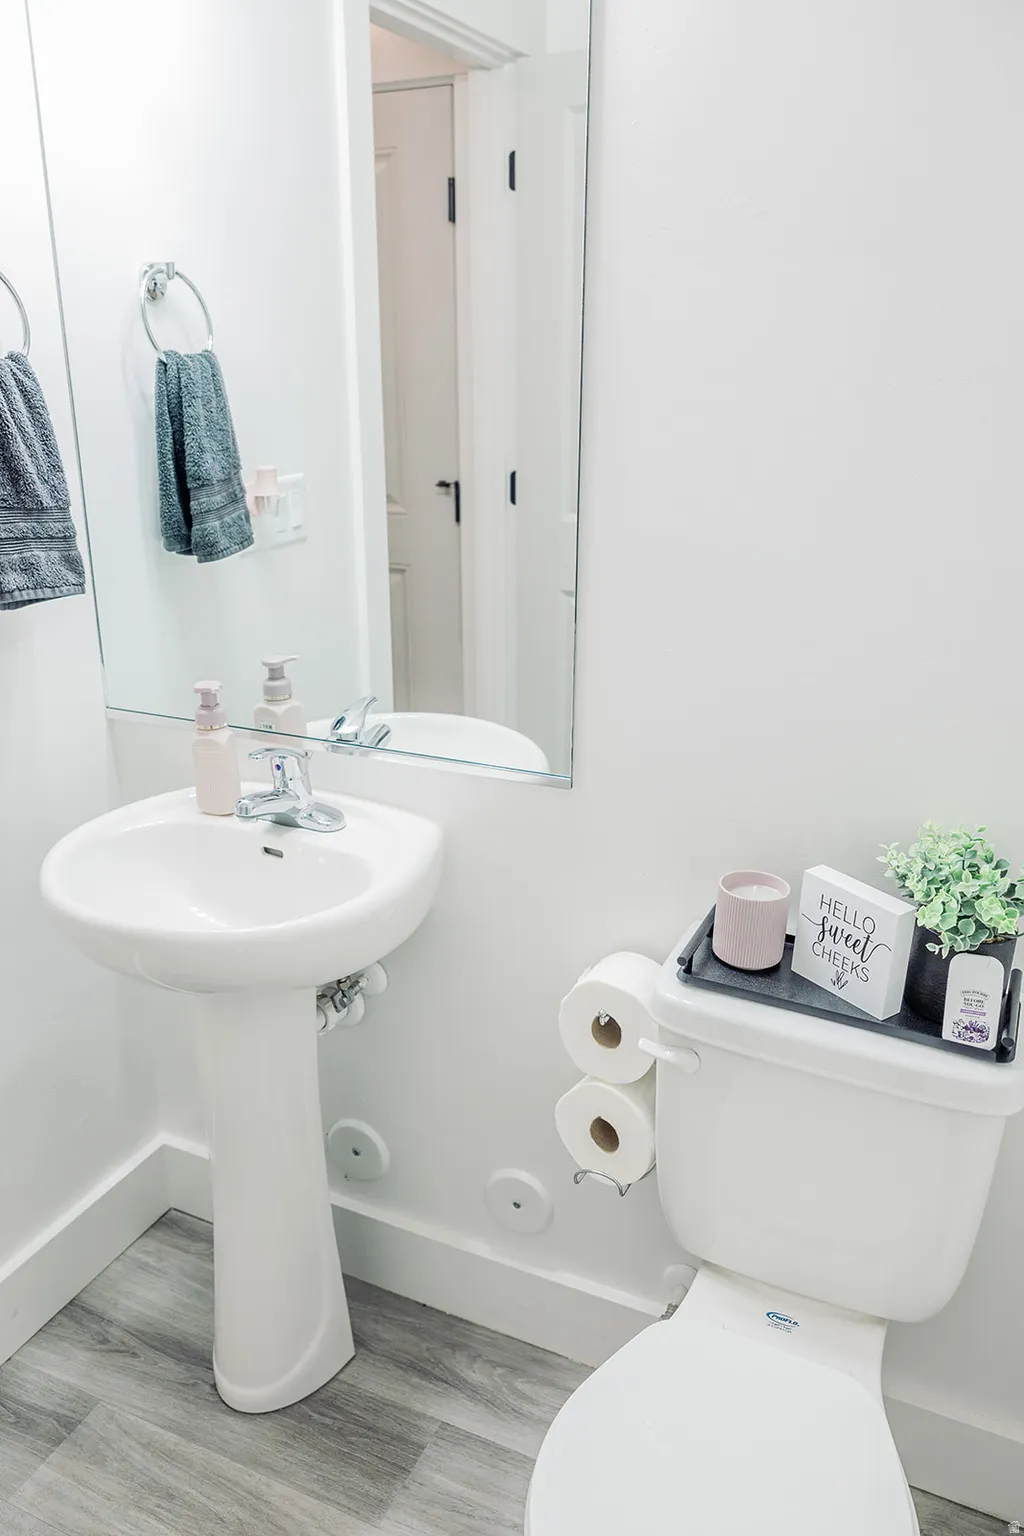
- Half Bathrooms1
- Sqr Footage2150
- Lot Size0.2 Acres
Data Source:
Wasatch Front Regional MLS (WFRMLS)
Property Description
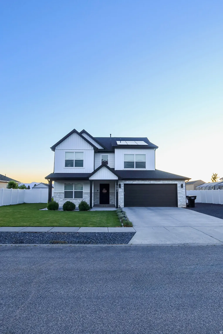
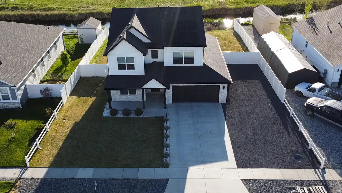
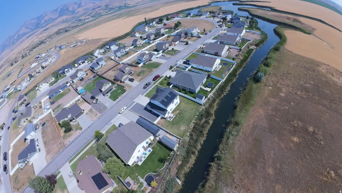
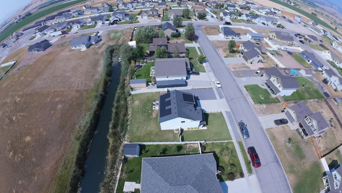
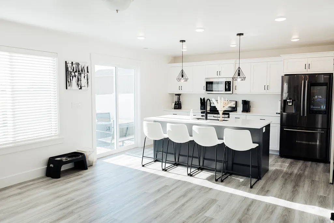
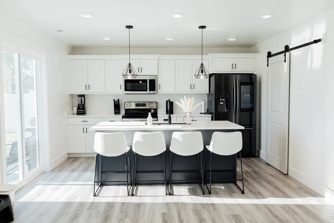
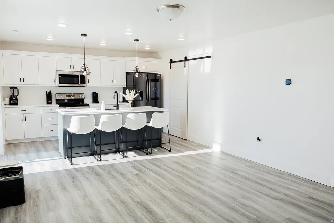
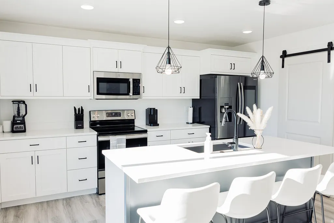
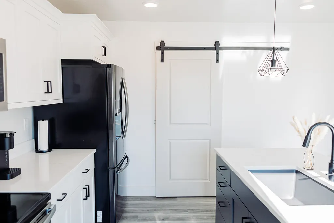
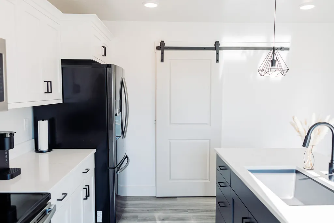
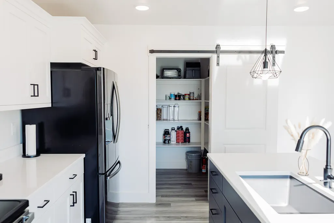
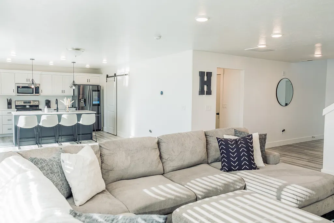
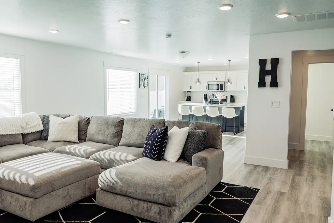
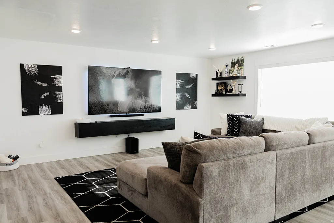
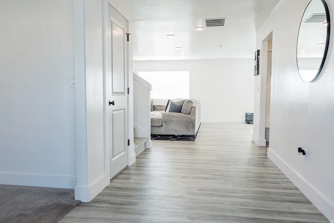
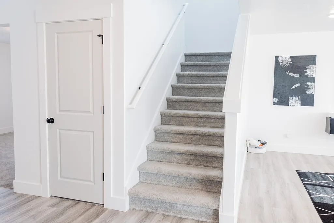
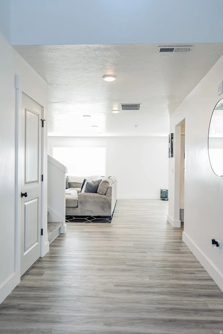
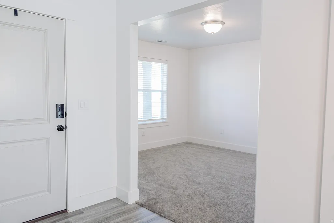
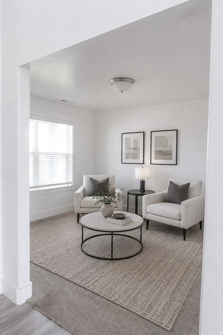
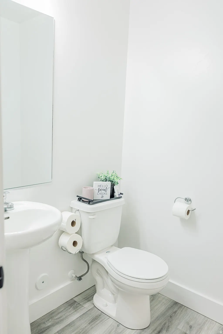
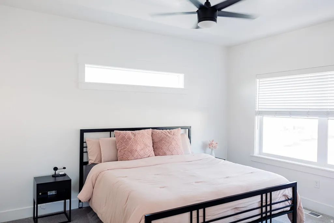
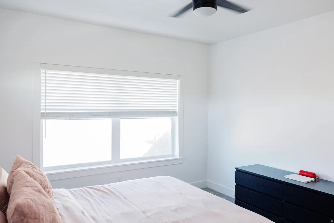
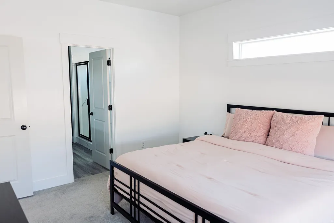
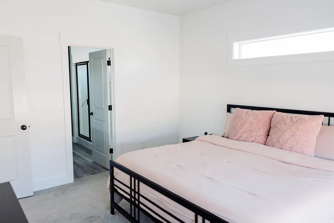
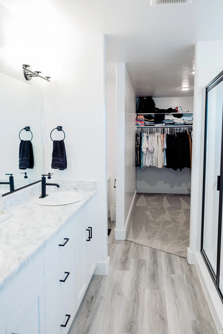
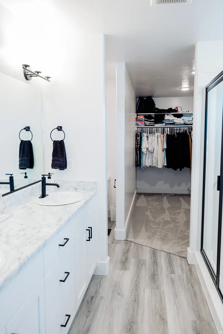
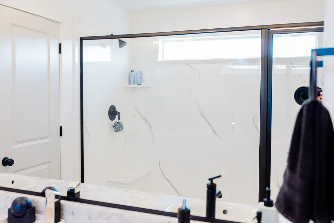
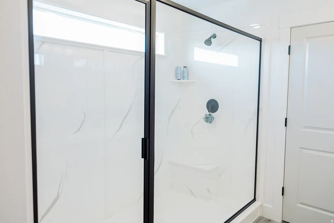
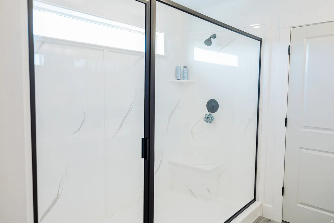
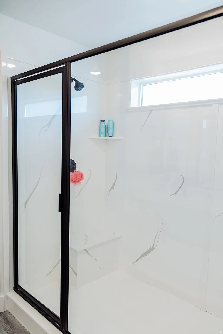
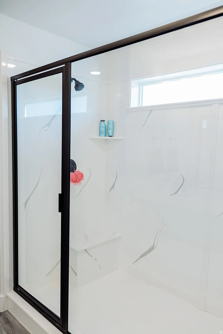
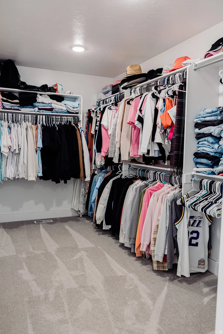
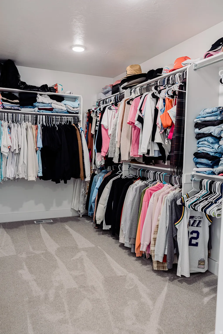
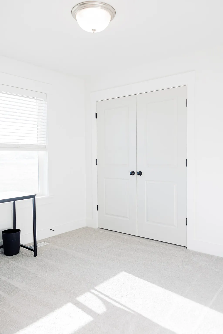
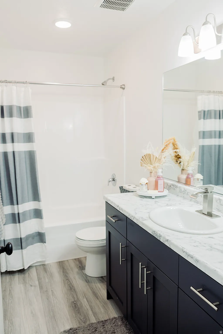
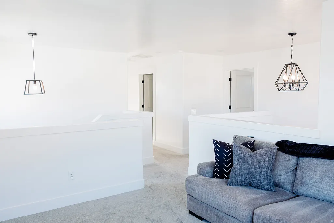
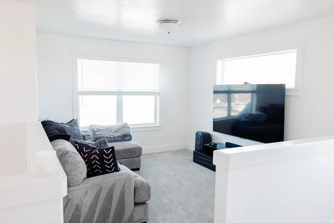
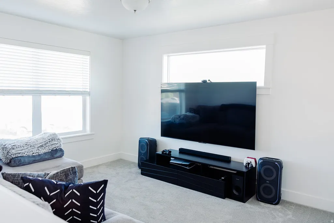
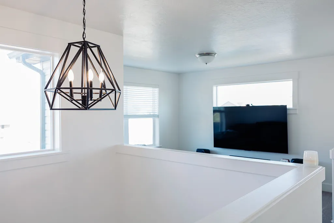
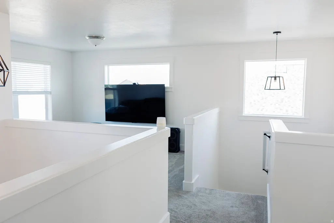
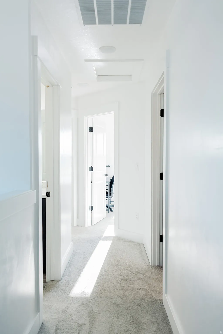
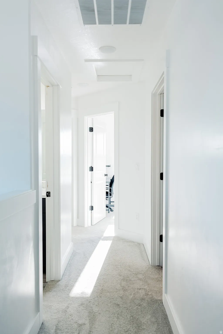
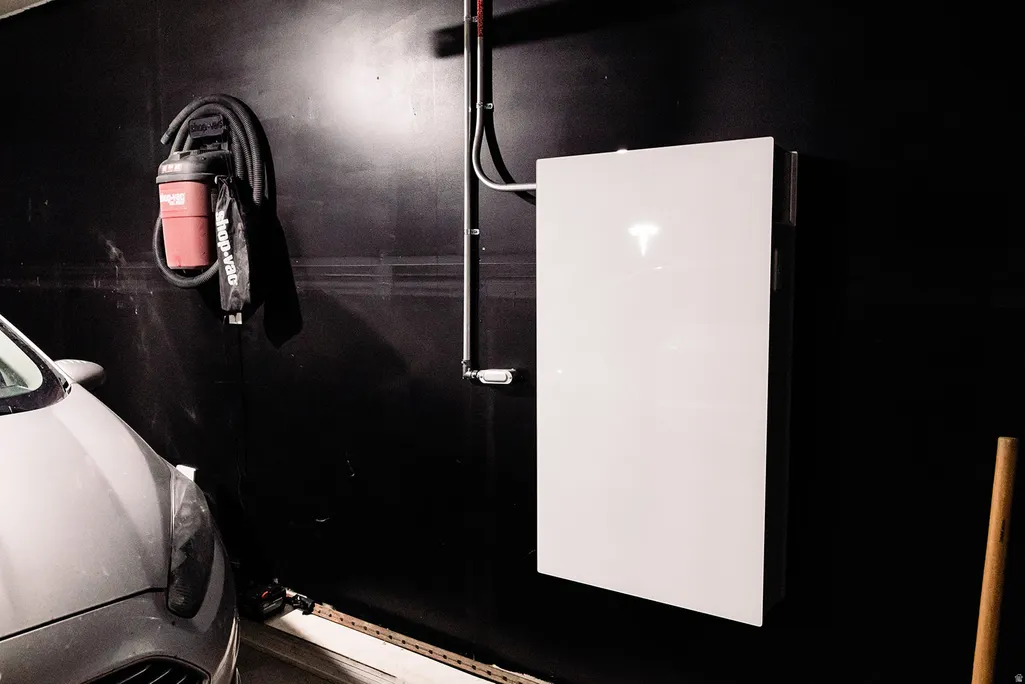
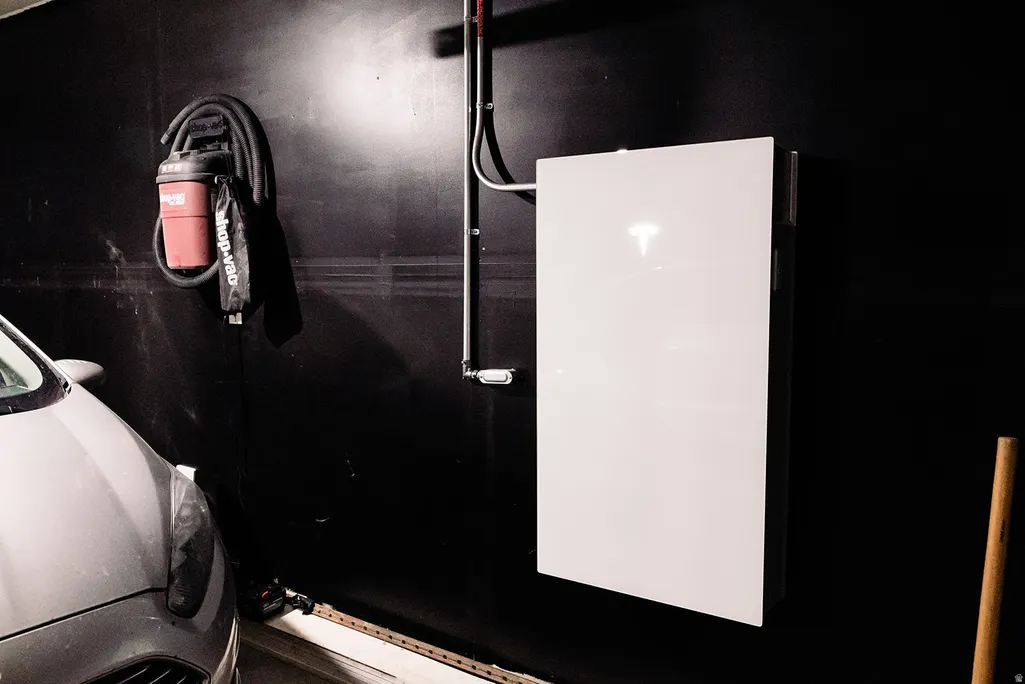
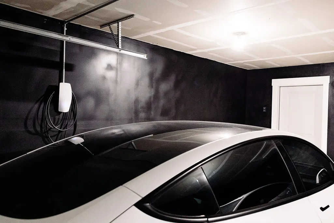
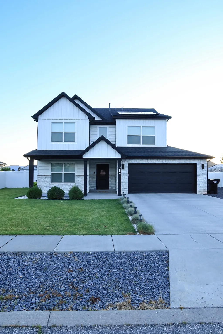
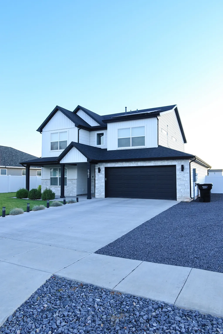
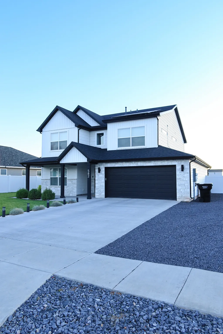
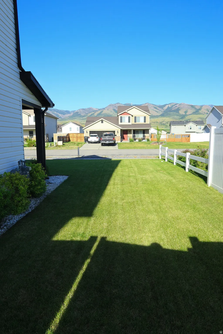
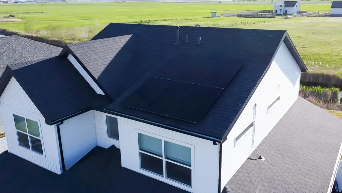
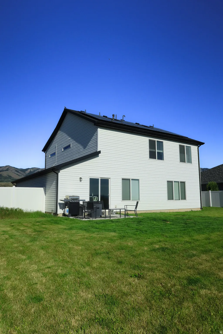
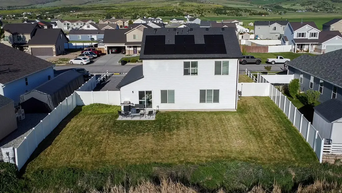
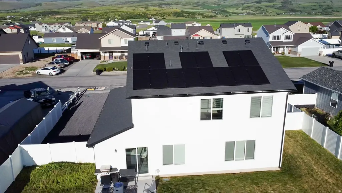
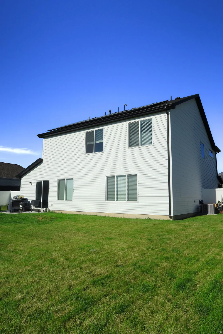
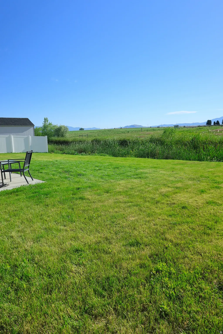
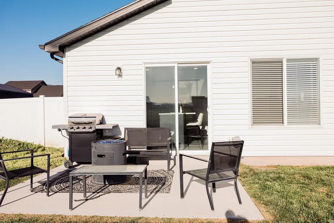
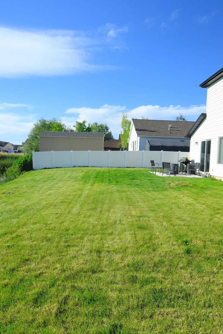
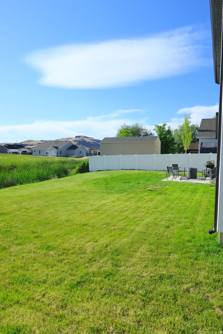
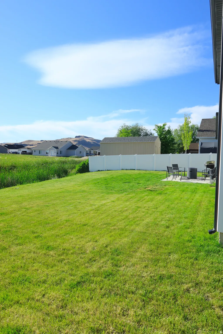
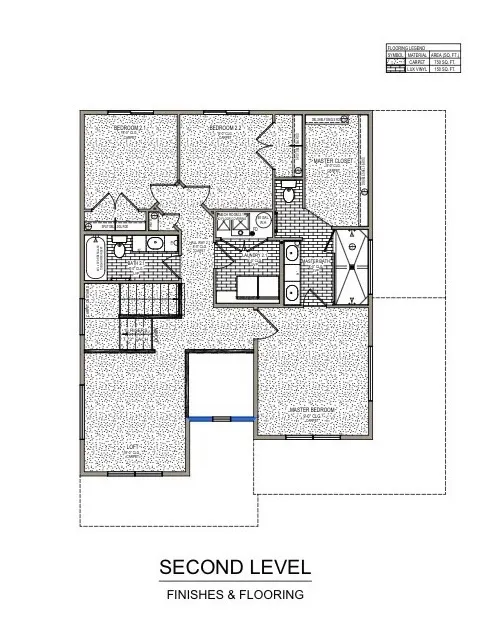
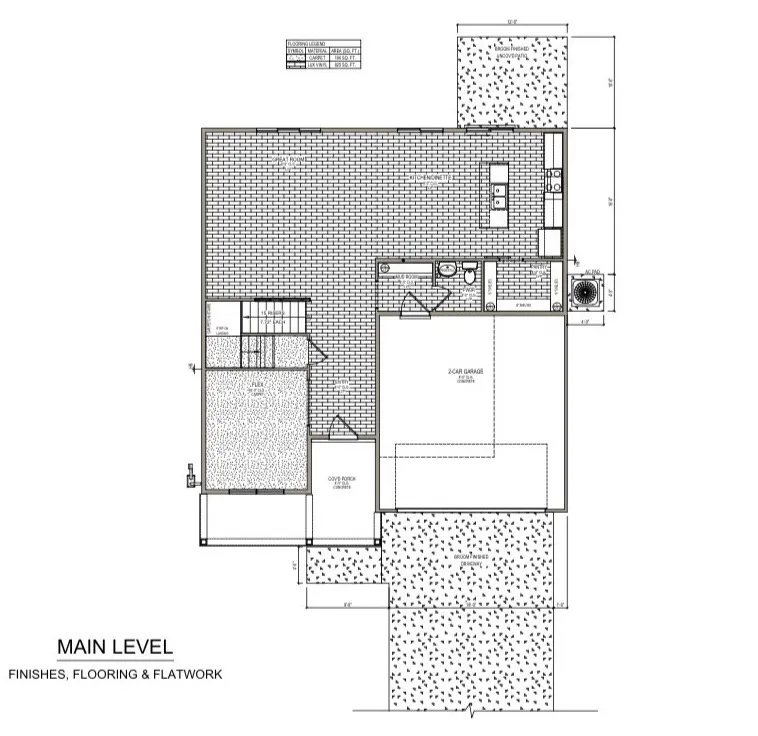
Welcome to Legacy Ranch in beautiful Franklin, Idaho! This beautifully maintained home offers the perfect blend of comfort, functionality, and scenic surroundings. Enjoy breathtaking mountain views, peaceful waterways behind the property, and access to a private neighborhood pond. Designed for both everyday living and entertaining, this home features a spacious open layout, a luxurious primary suite with a walk-in closet and Mirage walk-in shower, and plenty of room for family and friends. Outside, you'll find a beautifully landscaped yard with a full automatic sprinkler system, a vinyl privacy fence, and extra parking-perfect for RVs, trailers, or additional vehicles. Designed with energy independence in mind, this home features owned solar panels, a Tesla charging station, and battery backup to help keep you powered even when the grid goes down while also providing long-term energy savings. Located in one of Legacy Ranch's most desirable neighborhoods, this home offers the perfect combination of modern amenities, outdoor beauty, and small-town Idaho living. *Buyers/Buyers Agents to verify all info. Square footage is supplied as an estimate*
| Elementary School | Middle School | High School |
|---|---|---|
| Oakwood Elementary School | Preston Middle School | Preston High School |
| Price History | |
|---|---|
| 5/8/2026 | Listed $588,000 |
| 6/19/2026 | 2$579,900 |
| 7/7/2026 | 2$571,000 |
| 8/12/2026 | 2$560,000 |
| 8/19/2026 | 2$550,000 |
General Features
| Living Area | 2150.0 |
|---|---|
| Sewer | Sewer: Connected,Sewer: Public |
| Heating | Forced Air,Gas: Central,Active Solar,>= 95% efficiency,Passive Solar |
| Cooling | Central Air,Active Solar,Passive Solar |
| Utilities | Natural Gas Connected,Electricity Connected,Sewer Connected,Sewer: Public,Water Connected |
| Roof | Asphalt,Pitched |
| Appliances | Ceiling Fan,Microwave,Range Hood,Refrigerator |
| Zoning | Single-Family |
| Garage Spaces | 2.0 |
| Patio/Porch Features | Patio: Open |
| Architectural Style | Stories: 2 |
| Construction Materials | Asphalt,Stone |
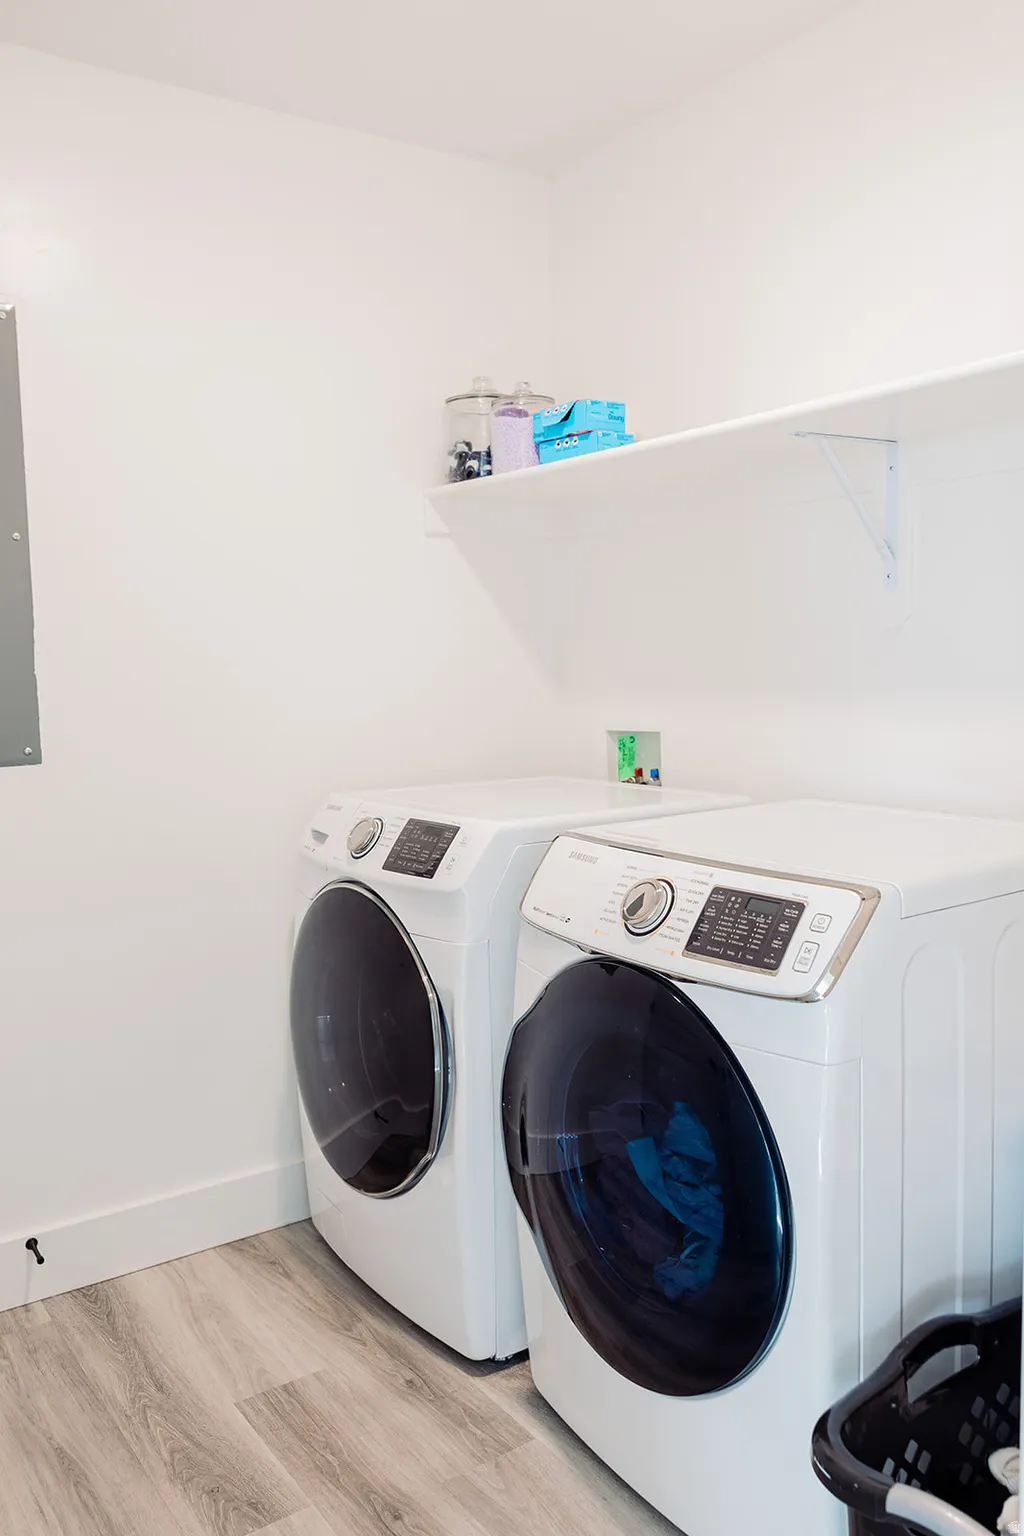
| Exclusions | Dryer,Washer |
| Year Built | 2021 |
| View | Lake,Mountain(s),Valley |
| Stories Count | 2 |
| Topography | Curb & Gutter,Fenced: Part,Road: Paved,Sidewalks,Sprinkler: Auto-Full,Terrain,Flat,View: Lake,View: Mountain,View: Valley,View: Water,Waterfront |
| Property Subtype | Single Family Residence |
| Current Use | Single Family |
| County | Franklin |
| New Construction | No |
| Property Type | Residential |
| HOA | No |
| Attached Garage | Yes |
| Subdivision Name | LEGACY RANCH SUB |
| Facing Direction | East |
| Garage Y/N | Yes |
| Green Energy Generation | Solar |
| Total Rooms | 11 |
| Full Baths | 2 |
| Status | Active |
| High School | Preston |
| City | Franklin |
| Senior Community Y/N | No |
| High School District | PRESTON JOINT |
| Zoning Description | R-1 |
| Open Parking Spaces | 6.0 |
| MLS Area | FRANKLIN |
| Lot Size Units | Acres |
| Lot Size Square Feet | 8712.0 |
| Carport Y/N | No |
| Listing Terms | Cash,Conventional,FHA,VA Loan,USDA Rural Development |
| Elementary School | Oakwood |
| Property Attached Y/N | No |
| Tax Annual Amount | 2324.0 |
| Home Warranty Y/N | No |
| Middle/Junior High School | Preston |
| Property Condition | Blt./Standing |
| Lease Considered Y/N | No |
| Living Area Units | Square Feet |
| Standard Status | Active |
| Middle/Junior School District | PRESTON JOINT |
| Elementary School District | PRESTON JOINT |
| PostalCity | Franklin |
| ADU | No |
Interior Features
| Interior Amenities | Closet: Walk-In,Range/Oven: Built-In,Smart Thermostat(s) |
|---|---|
| Basement | Slab |
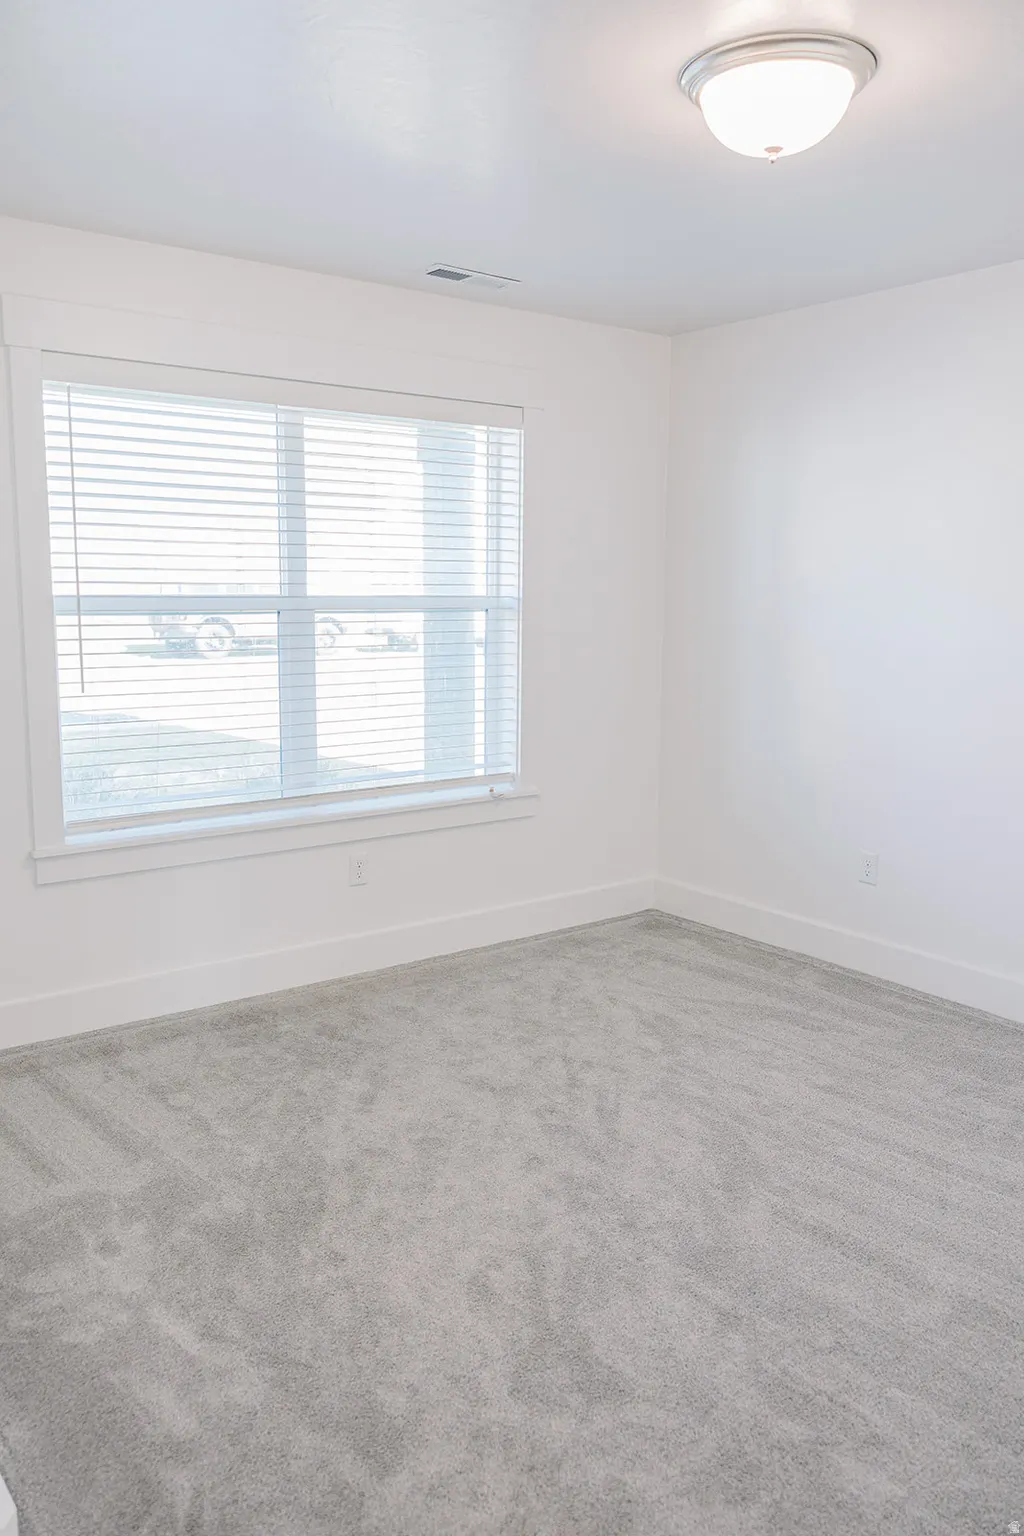
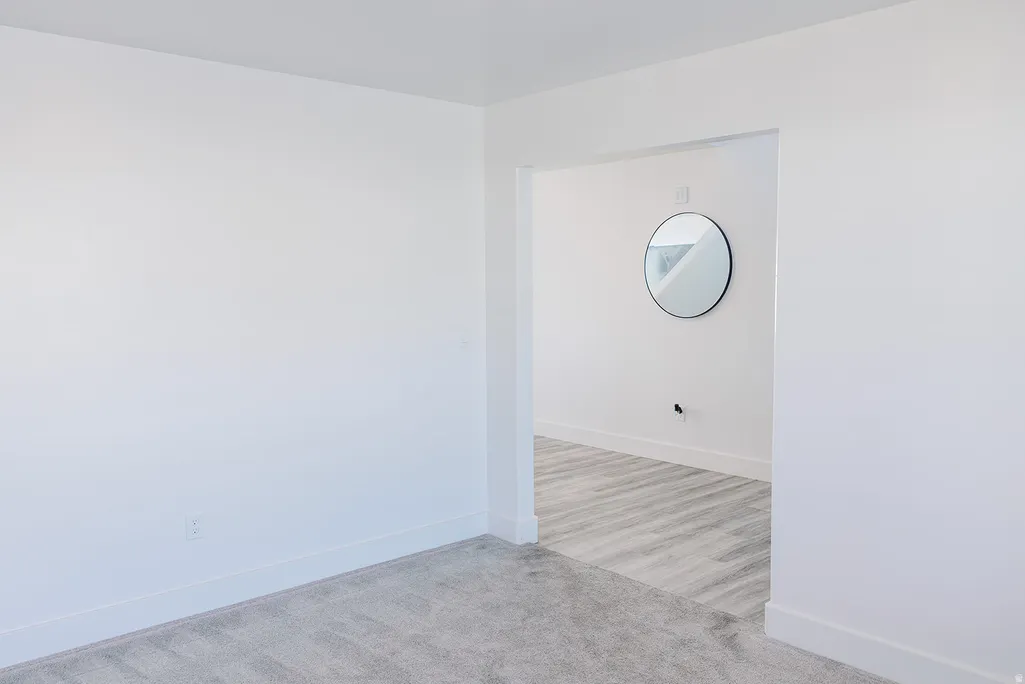
| Flooring | Carpet,Laminate |
| Air Conditioning Y/N | Yes |
| Heating Y/N | Yes |
| Window Features | Blinds |
| Fireplace Y/N | No |
| Above Grade Finished Area | 2150.0 |
| Half Baths | 1 |
| Total Bedrooms | 3 |
| Total Baths | 3 |
| 1/2 Baths | 1 |
| Power Production Type | Solar |
Exterior Features
| Exterior Amenities | Sliding Glass Doors,Patio: Open |
|---|---|
| Vegetation | Landscaping: Full,Stream |
| Parking Features | Parking: Uncovered,Rv Parking |
| Lot Features | Curb & Gutter,Fenced: Part,Road: Paved,Sidewalks,Sprinkler: Auto-Full,View: Lake,View: Mountain,View: Valley,View: Water,Waterfront |
| Water Source | Culinary,Secondary |
| Total Parking | 8.0 |
| Inclusions | Ceiling Fan,Microwave,Range,Range Hood,Refrigerator |
| Lot Size Area | 0.2 |
| Spa | No |
| Building Area Total | 2150.0 |
| Lot Dimensions | 0.0x0.0x0.0 |
| Lot Size Acres | 0.2 |
| Frontage Length | 0.0 |
| Private Pool | No |
| Waterfront Y/N | Yes |
| Covered Spaces | 2.0 |
| RV Parking Dimensions | 0.00 |
| Horse Y/N | No |
| Solar Ownership | Financed |
Amenities
- Foreclosure
- Views
- Short Sale
- New Construction
- Adult 55+
- Lease To Own
- No HOA Fees
- Furnished
- Primary On Main
- Air Conditioning
- Seller Finance
- Green
- Fixer Upper
- Horse
- Golf
- Fireplace
- Deck
- Garage
- Basement
- Pool
Property vs Single Family Average in 83237
Price
Taxes
Year Built
Visits
 Wasatch Front Regional MLS - Salt Lake Board of REALTORS® All information deemed reliable but not guaranteed. All properties are subject to prior sale, change or withdrawal. Neither listing broker(s) or information provider(s) shall be responsible for any typographical errors, misinformation, misprints and shall be held totally harmless. Listing(s) information is provided for consumer's personal, non-commercial use and may not be used for any purpose other than to identify prospective properties
