
Address
11 E Cross Hill Ln, Sandy, UT
Price
$ 6,995,000
Property Attributes
- MLS#2151660
- TypeSingle Family
- Listing Status Active
- CountySALT LAKE
- CitySandy
- AreaSandy
- NeighborhoodPEPPERWOOD
- Zip84092
- Style
- Year Built2019
- Taxes$ 37747
- Price$ 6,995,000
- Bedrooms7
- Full Bathrooms6
- Half Bathrooms2
- Sqr Footage10564
- Lot Size1.59 Acres
Data Source:
Wasatch Front Regional MLS (WFRMLS)
Property Description
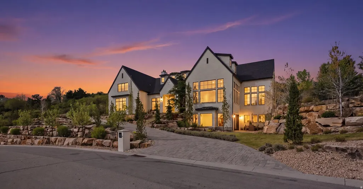
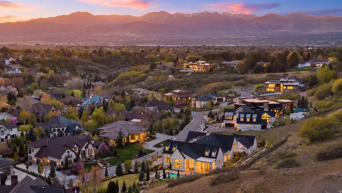
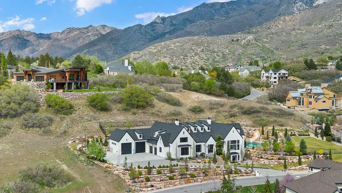
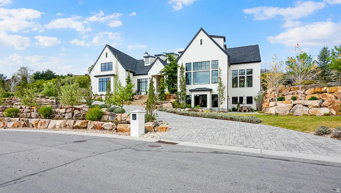
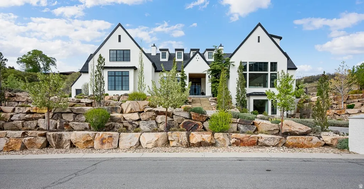
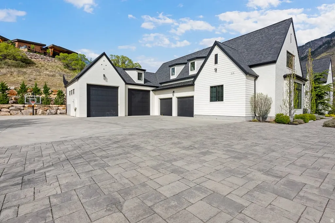
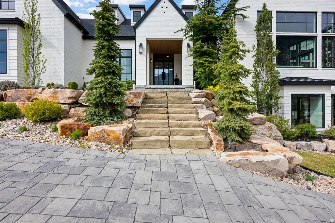
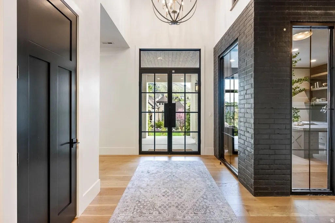
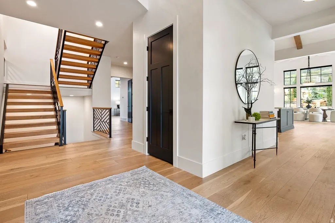
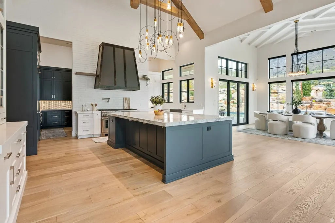
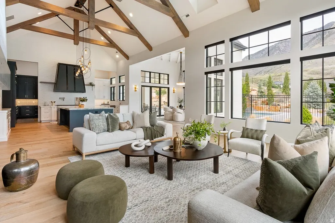
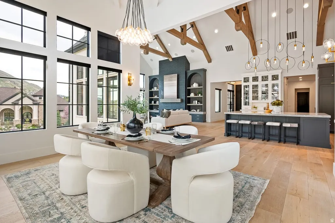
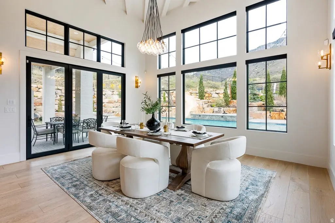
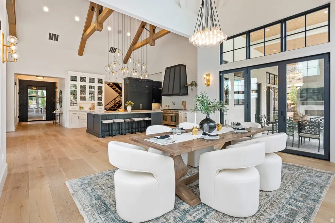
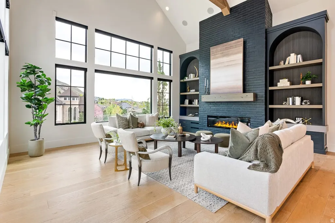
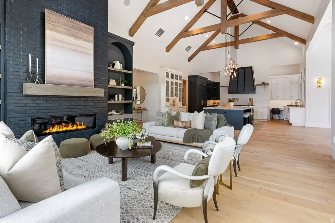
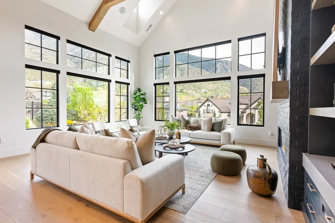
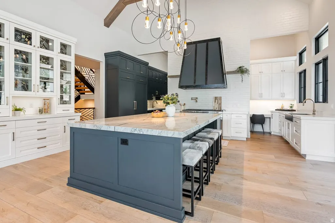
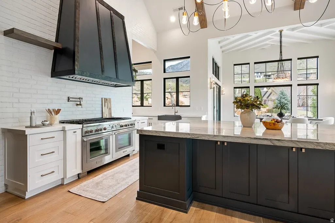
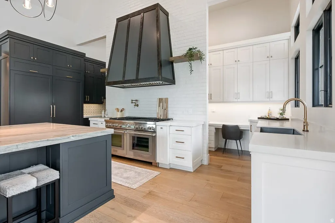
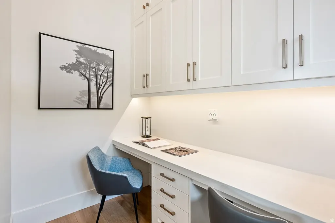
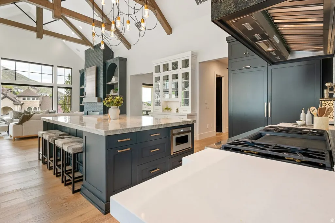
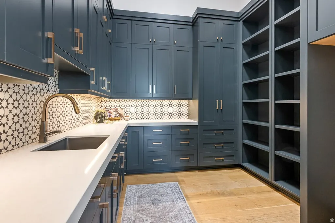
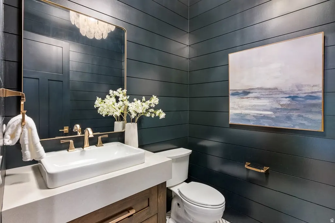
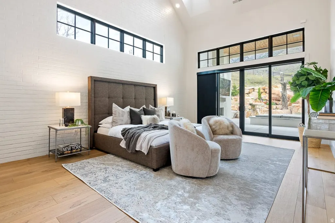
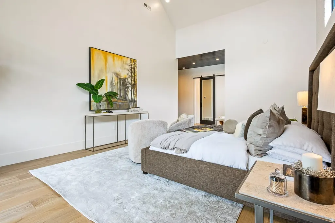
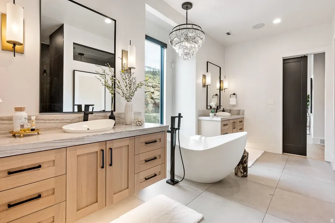
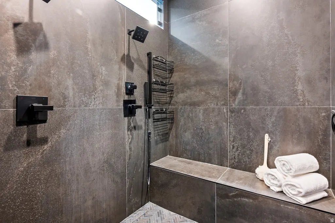
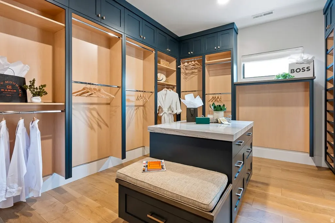
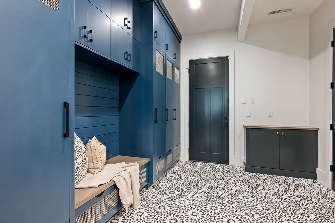
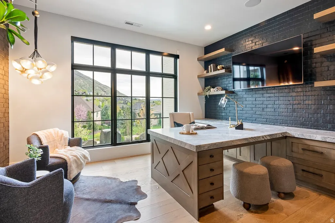
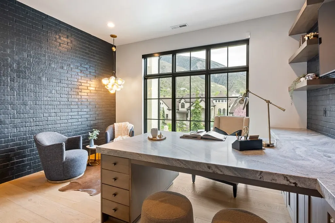
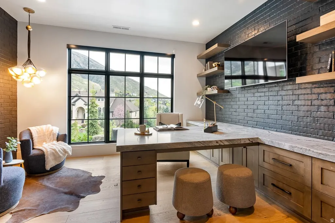
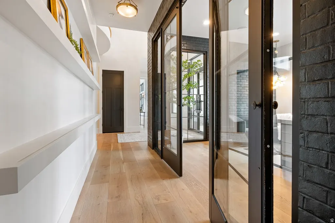
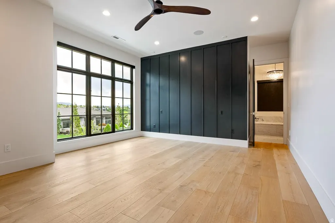
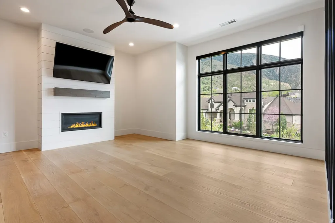
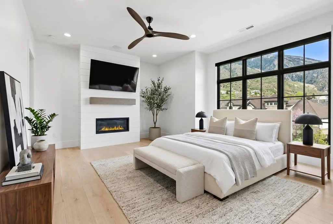
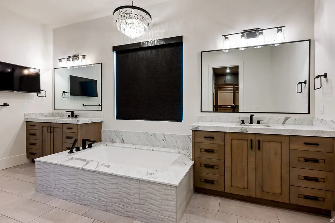
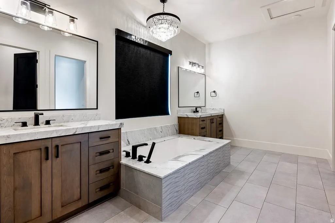
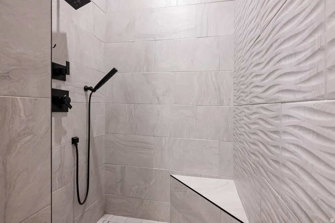
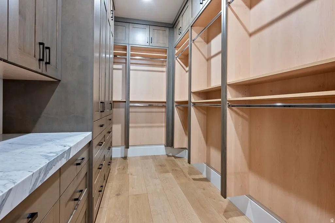
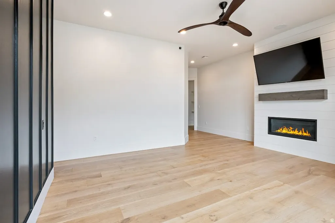
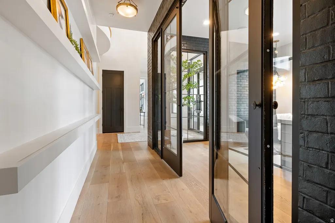
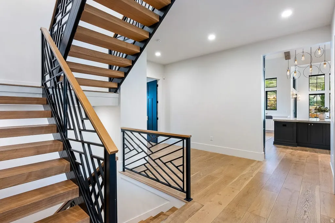
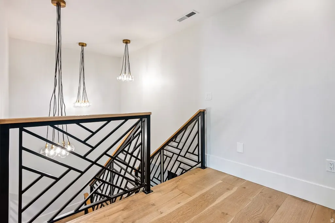
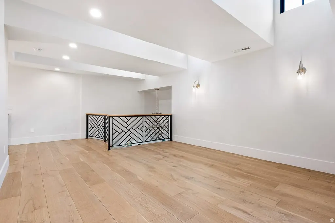
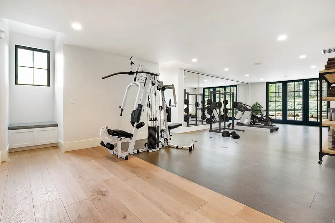
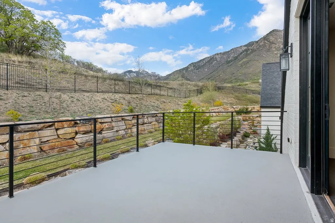
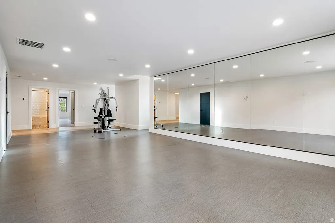
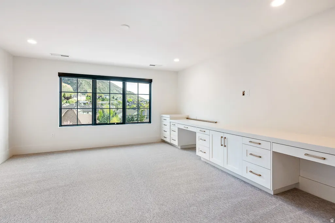
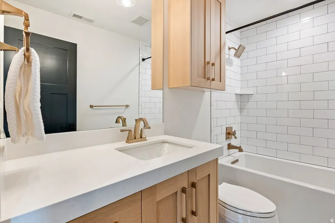
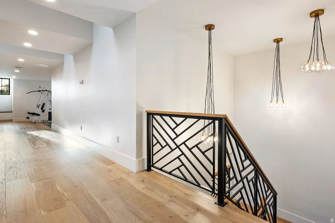
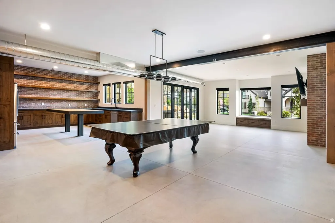
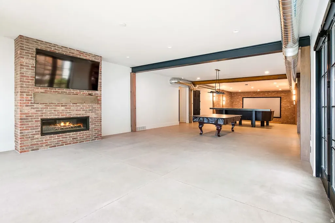
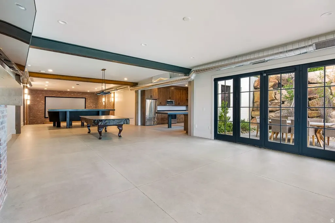
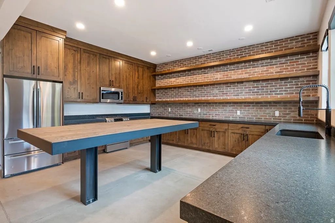
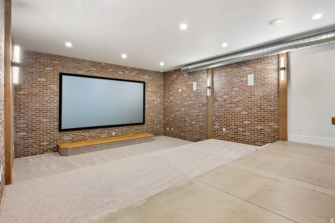
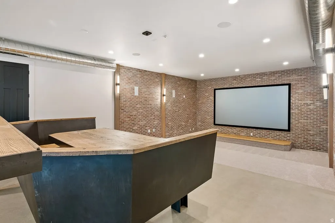
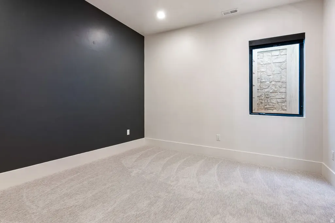
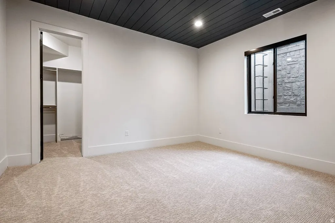
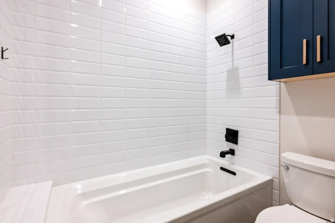
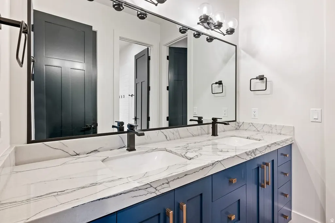
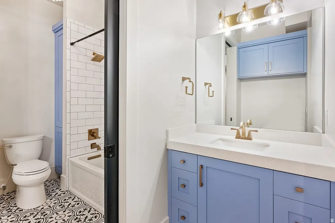
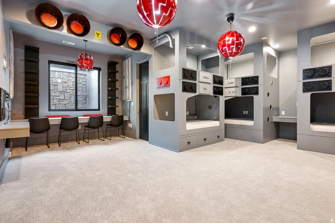
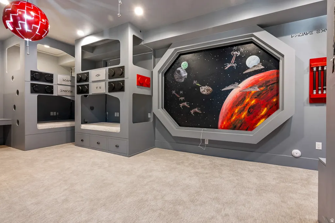
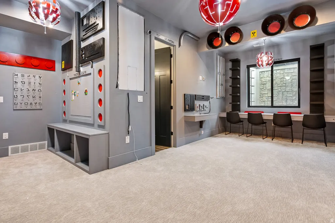
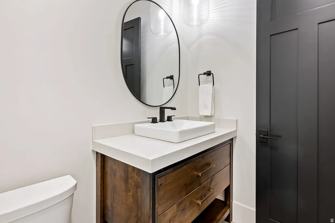
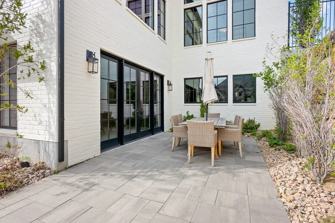
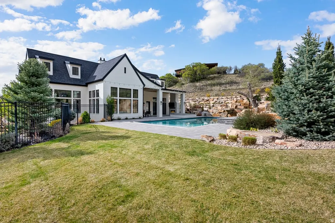
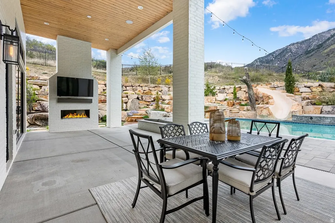
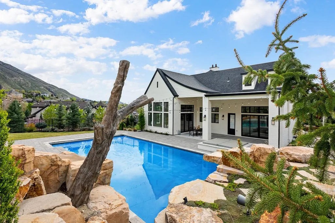
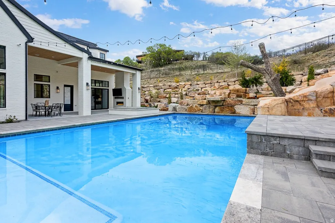
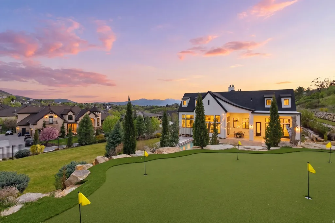
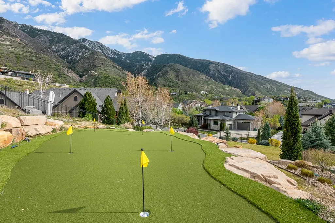
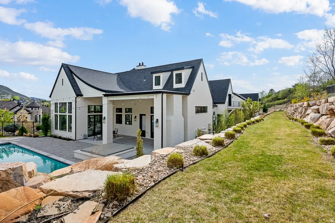
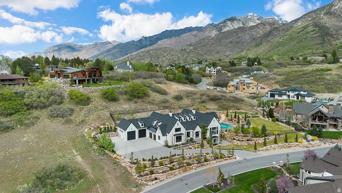
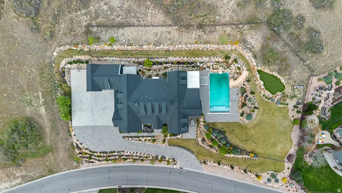
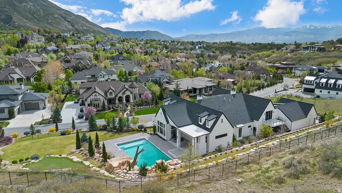
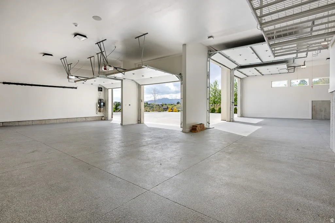
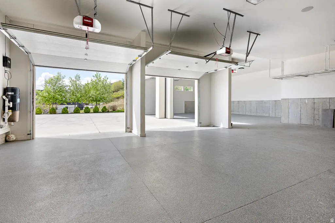
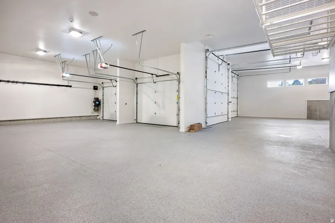
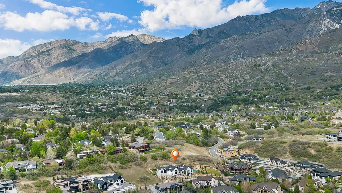
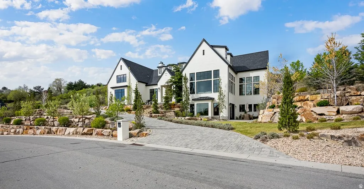
Set within the prestigious gated enclave of Pepperwood, this exceptional contemporary estate offers a rare blend of architectural design and lifestyle. Spanning over 10,000 square feet, the home is thoughtfully scaled for both grand entertainment and comfortable daily living. The open-concept layout features an immense great room with vaulted, beamed ceilings and clerestory windows showcasing the stunning mountain views that can be seen throughout the house, as well as a gorgeous chef's kitchen with Bosch appliances, custom cabinetry, a butler's pantry, and a generous central island allowing for multiple gathering areas. Just off the dining is the pool, hot tub, exterior bathroom, and spacious patio allowing for seamless indoor-outdoor integration. The main floor offers a den / home office with beautiful views as well as two lavish suites with luxurious, spa-like baths; one of which features cathedral ceilings and a walk-out to the pool & patio. There's a gym and/or studio area and 5 more bedrooms, including a fun, futuristic 'bunk' room designed as crew quarters on a spaceship and a walk-out lower level with a home theatre, billiards, and second, fully equipped kitchen. The putting green adds to the outdoor entertainment and the 6 car garage accommodates your recreational toys and automobiles. This modern-classic, four-season resort style home is set on a double lot of 1.59 acres and affords exceptional views and exclusivity. Amenities include a 24-hour guard & gated entrance, swimming pool, hot tub, pavilion, park, playground, sand volleyball, basketball, tennis, and pickle ball courts. Just beyond the secluded community are hiking and biking trails, world-class skiing in Little and Big Cottonwood Canyon, at resorts such as Snowbird and Alta, and it's convenient to Park City & Deer Valley ski resorts and the new Salt Lake International Airport. SEE 'TOURS' tab for drone video and interior 3D tour. Showing by private appointment. Square footage figures are provided as a courtesy estimate only. Buyer is advised to obtain an independent measurement. 3D: https://my.matterport.com/show/?m=AbZxS1ip2kh Tour: https://drive.google.com/file/d/1XJleM9L5wGkit85o6CxpwEFQz7XOir6N/view?usp=drive_link
| Elementary School | Middle School | High School |
|---|---|---|
| Lone Peak Elementary School | Indian Hills Middle School | Alta High School |
| Price History | |
|---|---|
| 4/18/2026 | Listed $7,250,000 |
| 5/29/2026 | 4$6,995,000 |
General Features
| Living Area | 10564.0 |
|---|---|
| Sewer | Sewer: Connected,Sewer: Public |
| Heating | Gas: Central,>= 95% efficiency |
| Cooling | Central Air |
| Utilities | Natural Gas Connected,Electricity Connected,Sewer Connected,Sewer: Public,Water Connected |
| Roof | Asphalt |
| Appliances | Dryer,Microwave,Range Hood,Refrigerator,Washer,Water Softener Owned |
| Zoning | Single-Family |
| HOA Fee | 210.0 |
| Garage Spaces | 6.0 |
| Patio/Porch Features | Covered,Patio: Open |
| Pool Features | Fenced,Heated,In Ground,Electronic Cover |
| Security Features | Security System |
| Construction Materials | Stucco |
| Year Built | 2019 |
| View | Mountain(s) |
| Stories Count | 3 |
| Topography | Curb & Gutter,Fenced: Full,Secluded Yard,Sprinkler: Auto-Full,Terrain: Grad Slope,View: Mountain,Private |
| Property Subtype | Single Family Residence |
| Current Use | Single Family |
| Community Features | Clubhouse |
| County | Salt Lake |
| New Construction | No |
| Property Type | Residential |
| Association Amenities | Barbecue,Clubhouse,Controlled Access,Gated,Fitness Center,Hiking Trails,On Site Security,Management,Pets Permitted,Picnic Area,Playground,Pool,Security,Snow Removal,Tennis Court(s) |
| HOA | Yes |
| Attached Garage | Yes |
| Subdivision Name | PEPPERWOOD |
| Facing Direction | Southeast |
| Garage Y/N | Yes |
| Total Rooms | 32 |
| Full Baths | 5 |
| Status | Active |
| High School | Alta |
| City | Sandy |
| Association Name | Dave Teerlink |
| Senior Community Y/N | No |
| High School District | Canyons |
| Zoning Description | RES |
| Open Parking Spaces | 10.0 |
| MLS Area | Sandy; Alta; Snowbd; Granite |
| Lot Size Units | Acres |
| Lot Size Square Feet | 69260.4 |
| Carport Y/N | No |
| Listing Terms | Cash,Conventional |
| Elementary School | Lone Peak |
| Property Attached Y/N | No |
| Tax Annual Amount | 37747.0 |
| Home Warranty Y/N | No |
| Middle/Junior High School | Indian Hills |
| Property Condition | Blt./Standing |
| Lease Considered Y/N | No |
| Virtual Tour | https://my.matterport.com/show/?m=AbZxS1ip2kh |
| Living Area Units | Square Feet |
| Standard Status | Active |
| Middle/Junior School District | Canyons |
| Elementary School District | Canyons |
| Virtual Tour | https://drive.google.com/file/d/1XJleM9L5wGkit85o6CxpwEFQz7XOir6N/view?usp=drive_link |
| PostalCity | Sandy |
| ADU | No |
Interior Features
| Interior Amenities | Alarm: Security,Basement Apartment,Bath: Primary,Bath: Sep. Tub/Shower,Central Vacuum,Closet: Walk-In,Den/Office,Disposal,French Doors,Gas Log,Great Room,Kitchen: Second,Range: Gas,Range/Oven: Free S |
|---|---|
| Basement | Daylight,Entrance,Walk-Out Access |
| Flooring | Carpet,Hardwood,Tile |
| Total Fireplaces | 4 |
| Fireplace Features | Fireplace Equipment,Insert |
| Air Conditioning Y/N | Yes |
| Heating Y/N | Yes |
| Window Features | Blinds,Full,Shades |
| Fireplace Y/N | Yes |
| Above Grade Finished Area | 6388.0 |
| Half Baths | 2 |
| 3/4 Baths | 1 |
| Laundry Features | Electric Dryer Hookup |
| Total Bedrooms | 7 |
| Main Level Bedrooms | 2 |
| Total Baths | 8 |
| 1/2 Baths | 2 |
| Basement Finished | 100 |
Exterior Features
| Exterior Amenities | Basement Entrance,Deck; Covered,Double Pane Windows,Entry (Foyer),Lighting,Patio: Covered,Walkout,Patio: Open |
|---|---|
| Vegetation | Landscaping: Full,Terraced Yard |
| Parking Features | Rv Parking |
| Lot Features | Curb & Gutter,Fenced: Full,Secluded,Sprinkler: Auto-Full,Terrain: Grad Slope,View: Mountain,Private |
| Water Source | Culinary |
| Total Parking | 16.0 |
| Inclusions | Alarm System,Basketball Standard,Dryer,Fireplace Equipment,Fireplace Insert,Microwave,Range,Range Hood,Refrigerator,Washer,Water Softener: Own,Smart Thermostat(s) |
| Lot Size Area | 1.59 |
| Spa | Yes |
| Building Area Total | 10564.0 |
| Lot Dimensions | 0.0x0.0x0.0 |
| Lot Size Acres | 1.59 |
| Frontage Length | 0.0 |
| Private Pool | Yes |
| Waterfront Y/N | No |
| Covered Spaces | 6.0 |
| Door Features | French Doors |
| RV Parking Dimensions | 0.00 |
| Other Equipment | Alarm System,Basketball Standard,Fireplace Equipment,Fireplace Insert |
| Horse Y/N | No |
Amenities
- Foreclosure
- Views
- Short Sale
- New Construction
- Adult 55+
- Lease To Own
- No HOA Fees
- Furnished
- Primary On Main
- Air Conditioning
- Seller Finance
- Green
- Fixer Upper
- Horse
- Golf
- Fireplace
- Deck
- Garage
- Basement
- Pool
Property vs Single Family Average in 84092
Price
Taxes
Year Built
Visits
 Wasatch Front Regional MLS - Salt Lake Board of REALTORS® All information deemed reliable but not guaranteed. All properties are subject to prior sale, change or withdrawal. Neither listing broker(s) or information provider(s) shall be responsible for any typographical errors, misinformation, misprints and shall be held totally harmless. Listing(s) information is provided for consumer's personal, non-commercial use and may not be used for any purpose other than to identify prospective properties
