
Address
1 S Crosshill Ln, Sandy, UT
Price
$ 2,995,000
Property Attributes
- MLS#2087189
- TypeSingle Family
- Listing Status Active
- CountySALT LAKE
- CitySandy
- AreaSandy
- NeighborhoodPEPPERWOOD
- Zip84092
- StyleStories: 2
- Year Built2006
- Taxes$ 15826
- Price$ 2,995,000
- Bedrooms7
- Full Bathrooms6
- Half Bathrooms2
- Sqr Footage9080
- Lot Size0.55 Acres
Data Source:
Wasatch Front Regional MLS (WFRMLS)
Property Description
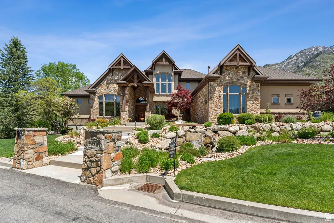
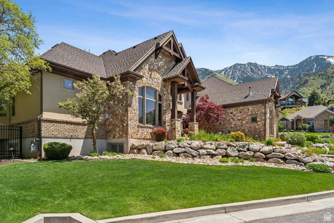
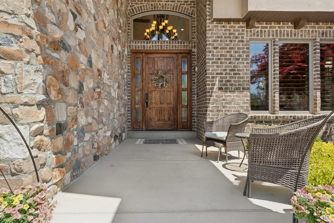
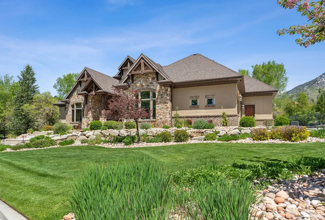
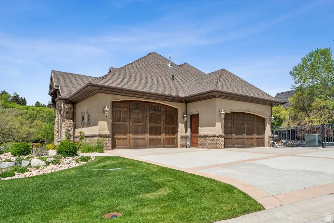
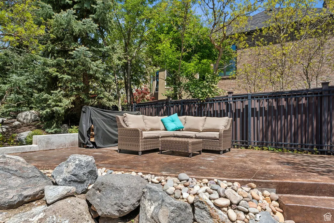
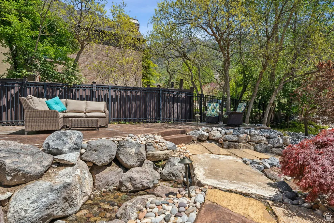
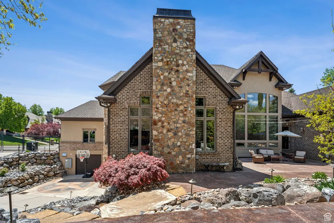
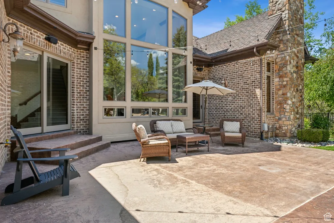
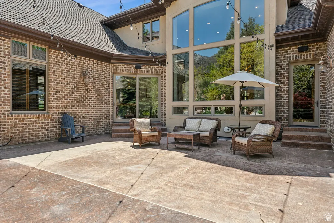
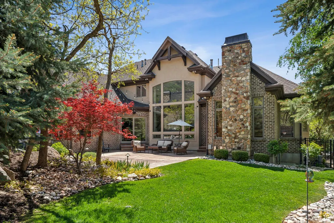
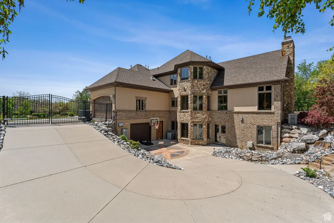
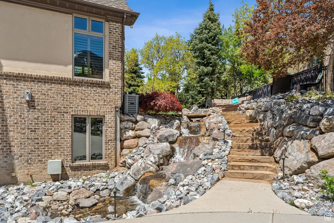
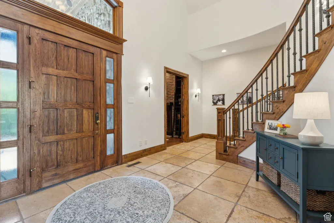
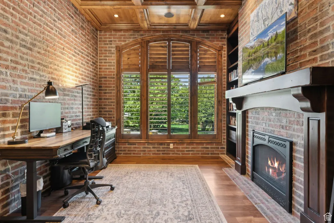
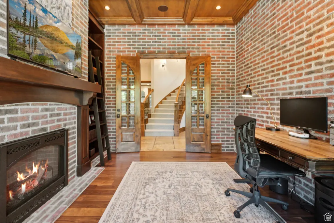
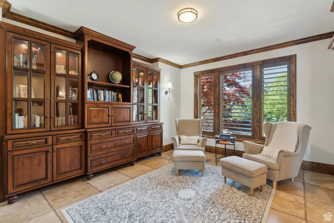
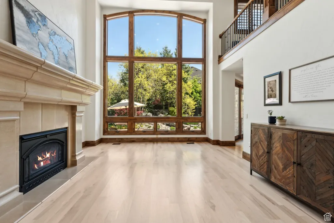
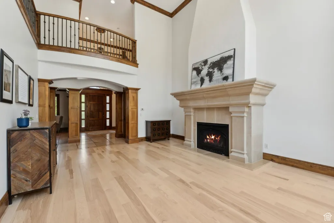
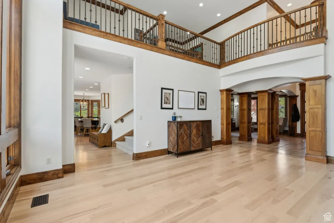
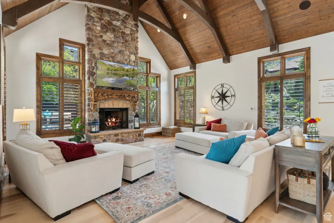
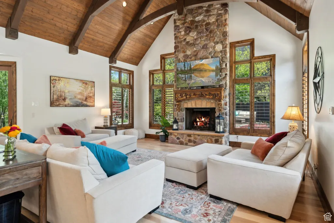
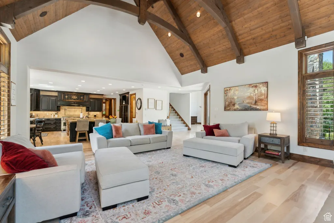
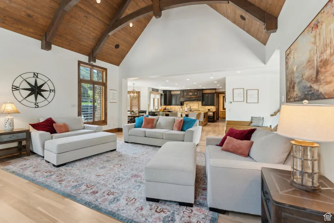
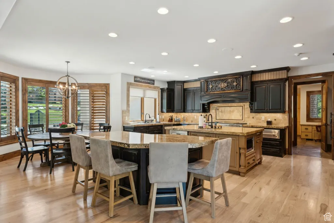
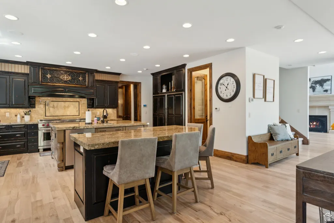
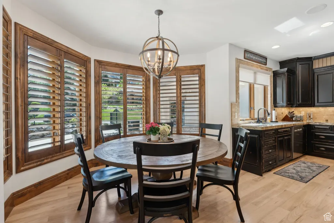
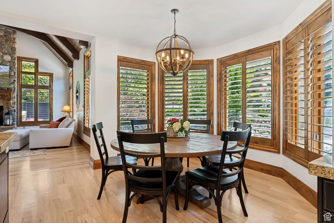
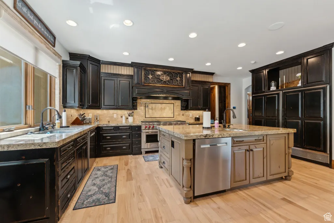
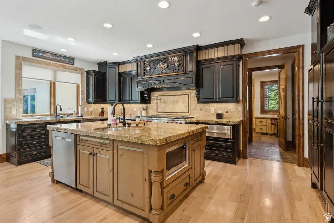
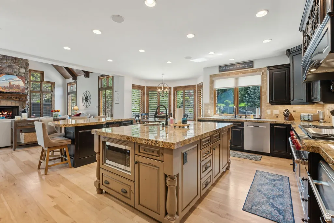
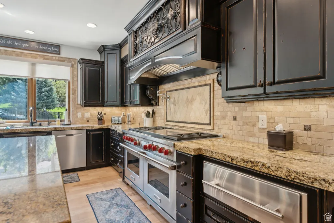
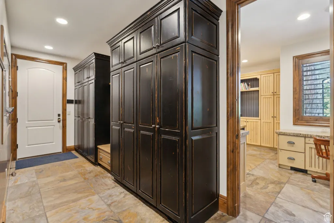
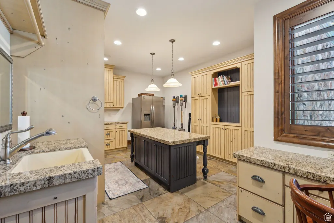
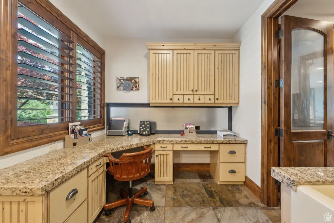
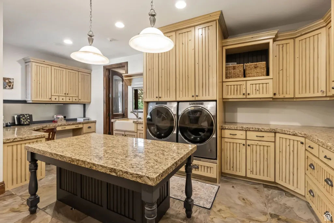
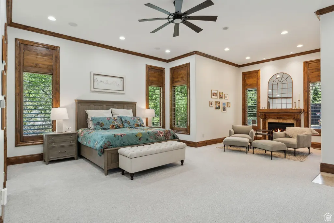
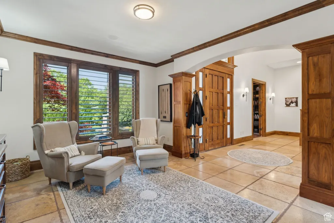
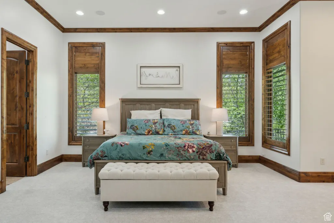
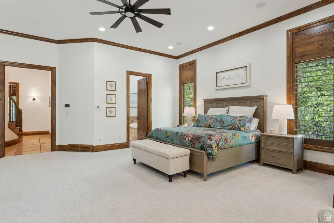
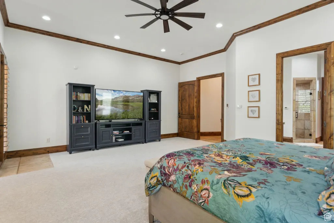
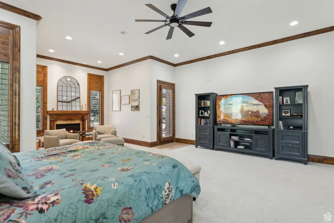
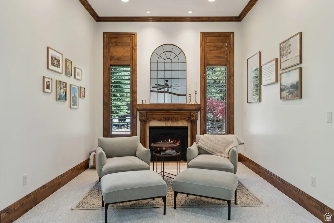
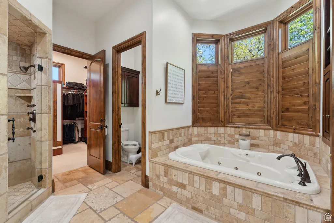
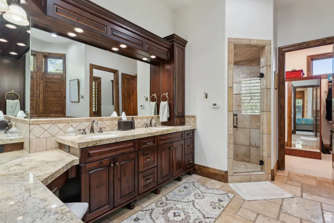
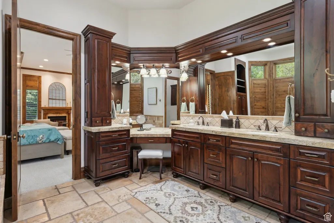
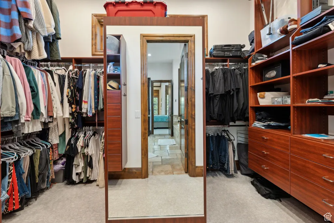
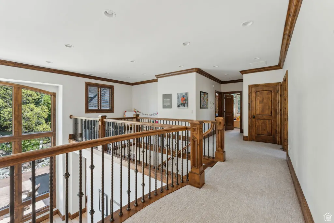
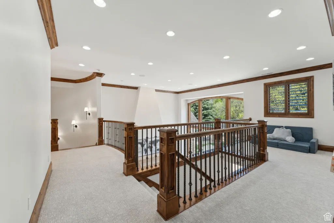
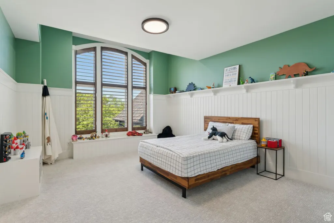
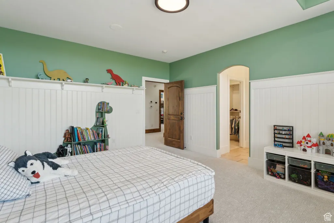
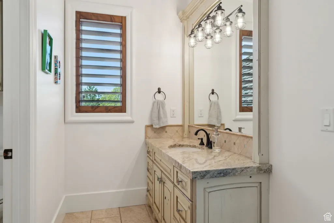
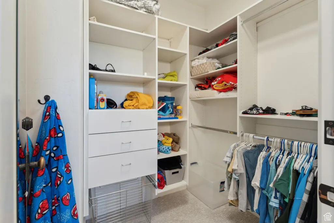
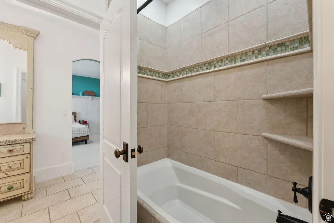
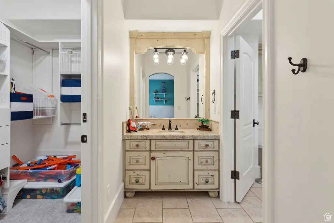
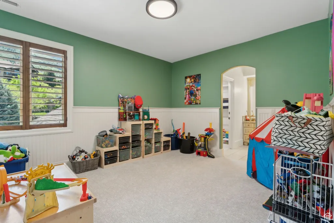
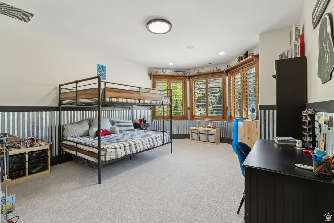
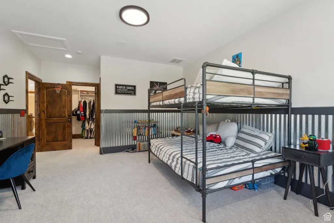
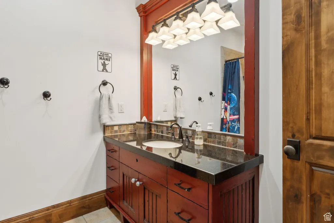
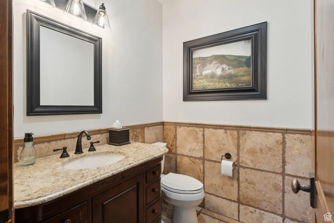
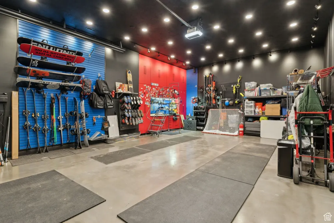
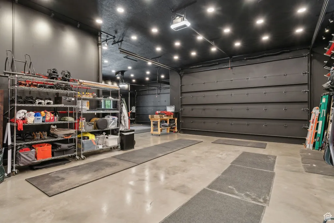
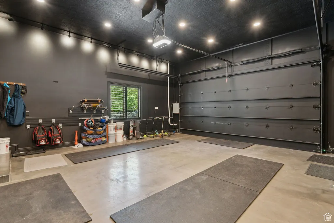
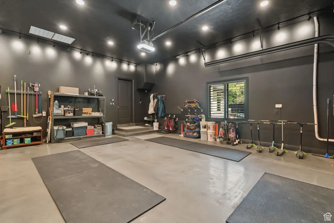
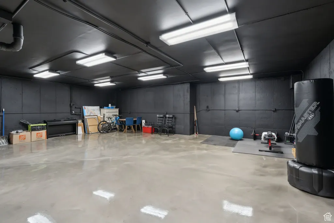
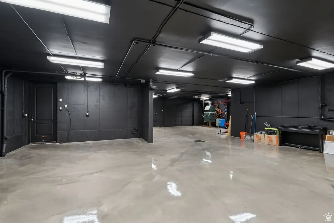
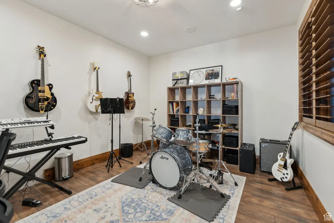
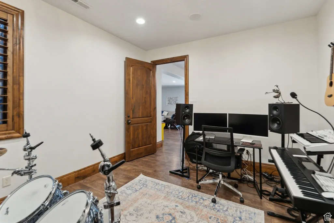
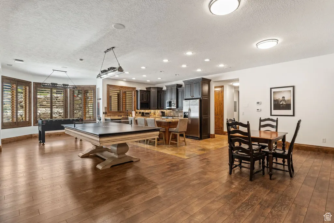
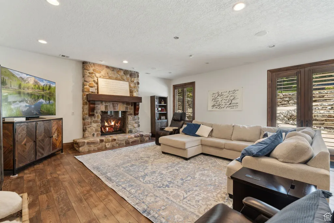
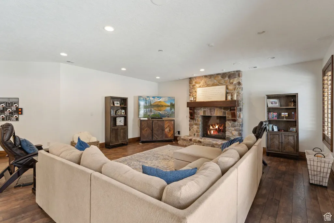
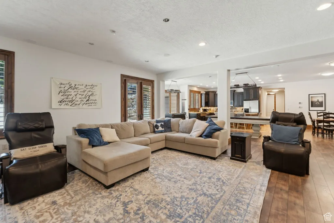
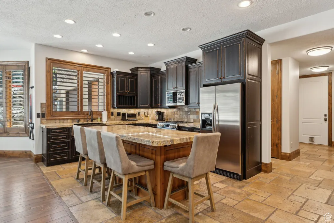
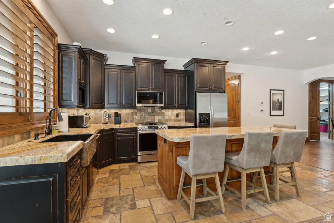
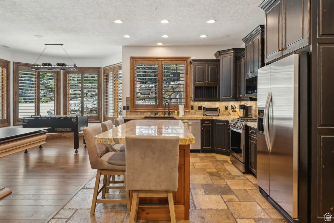
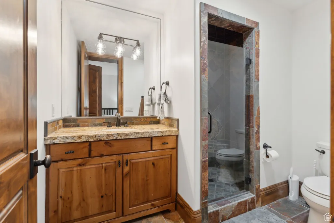
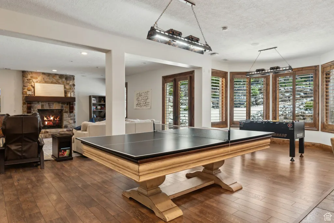
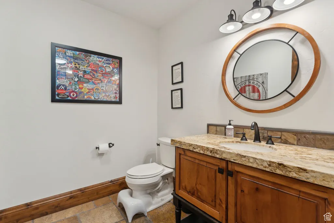
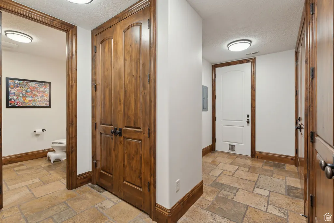
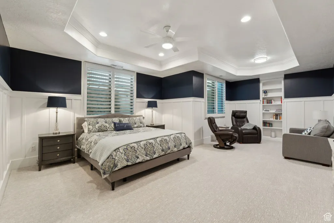
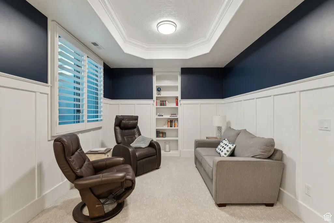
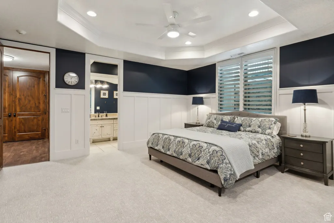
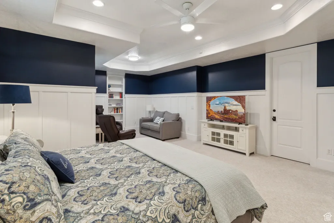
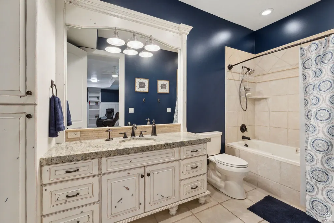
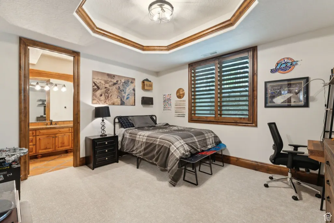
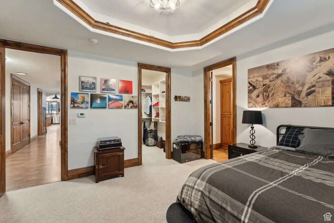
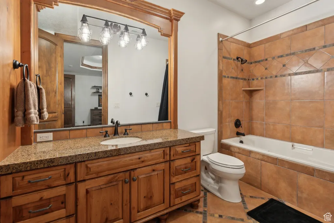
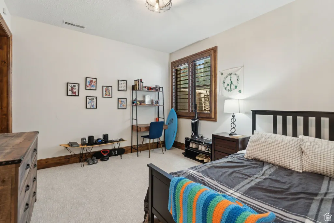
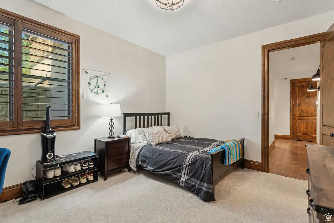
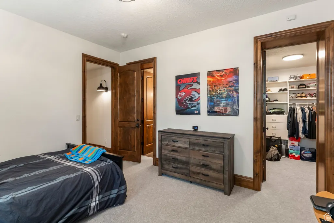
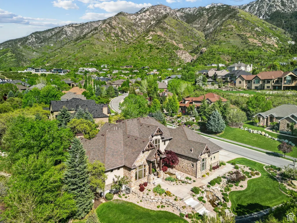
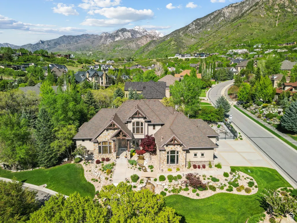
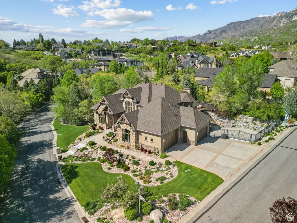
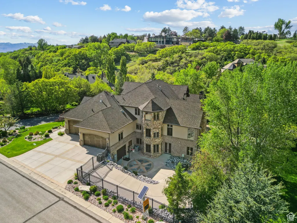
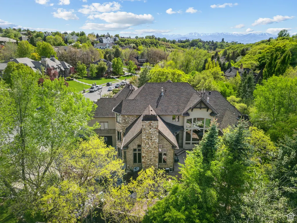
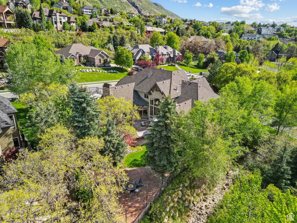
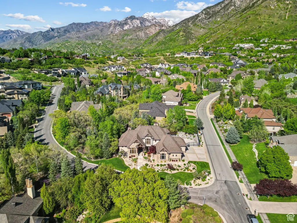
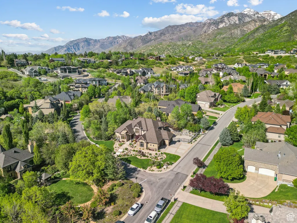
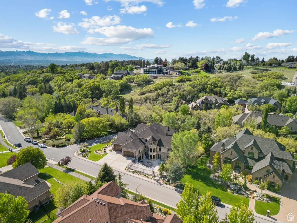
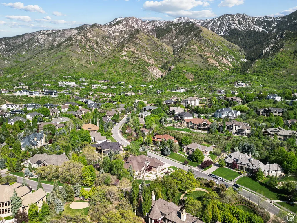
Stunning Luxury Estate in the Prestigious Pepperwood Gated Community Welcome to your dream home in the highly sought-after Pepperwood gated community. This extraordinary residence boasts over 9,000 square feet of impeccably crafted living space, offering the perfect blend of comfort, elegance, and functionality. Featuring 7 spacious bedrooms and 8 bathrooms, this home is designed to accommodate both intimate family living and grand entertaining. The interior showcases four exquisite fireplaces, soaring ceilings with exposed beams, rich wood accents, and large windows that flood each room with natural light and showcase breathtaking views of the surrounding landscape. The home includes two fully equipped kitchens, ideal for hosting, multigenerational living, or catering large events. Whether you're preparing a casual breakfast or a gourmet feast, these kitchens offer top-of-the-line appliances, ample counter space, and custom cabinetry to meet your every need. The heart of the home is a magnificent great room with a floor-to-ceiling stone fireplace and cathedral ceilings, seamlessly flowing into multiple living and entertaining areas. The master suite is a private retreat with its own fireplace, sitting area, and spa-like en-suite bath. A true highlight of this estate is the heated garage space for 10 cars, perfect for car enthusiasts or those in need of exceptional storage space. Set amidst manicured landscaping and natural stonework, the exterior features a grand entrance, lush greenery, and peaceful water features that create a serene mountain oasis.
| Elementary School | Middle School | High School |
|---|---|---|
| Lone Peak Elementary School | Indian Hills Middle School | Alta High School |
| Price History | |
|---|---|
| 5/23/2025 | Listed $3,750,000 |
| 9/16/2025 | 4$3,600,000 |
| 10/6/2025 | 4$3,475,000 |
| 11/19/2025 | 5$3,325,000 |
| 5/11/2026 | 1$3,295,000 |
| 6/15/2026 | 10$2,995,000 |
General Features
| Living Area | 9080.0 |
|---|---|
| Sewer | Sewer: Connected,Sewer: Public |
| Heating | Forced Air,Radiant Floor |
| Cooling | Central Air |
| Utilities | Natural Gas Connected,Electricity Connected,Sewer Connected,Sewer: Public,Water Connected |
| Roof | Asphalt |
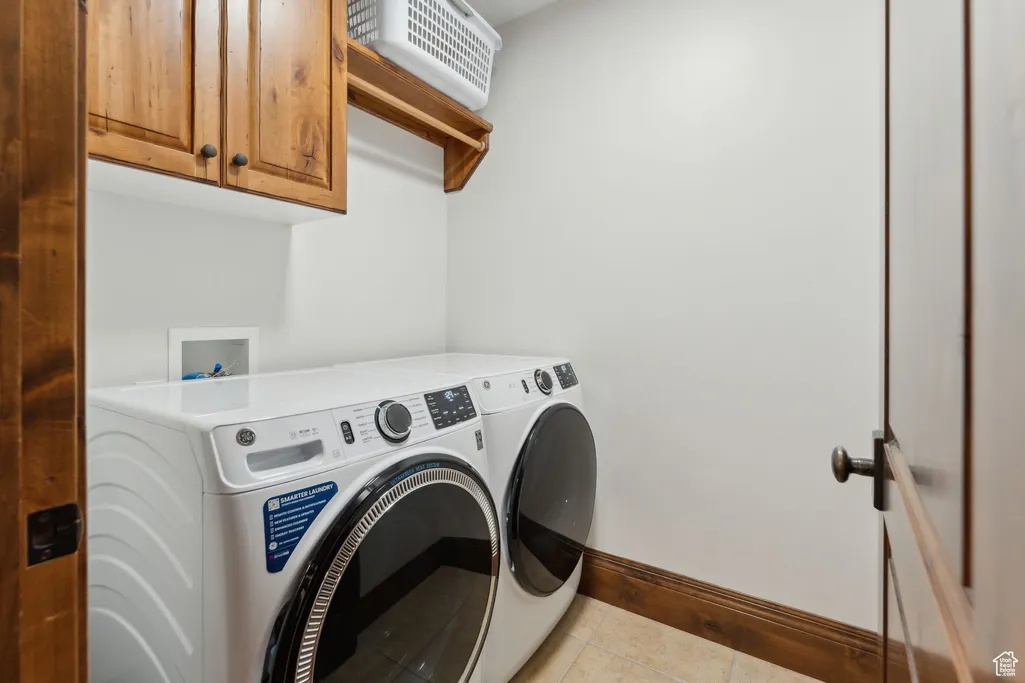
| Appliances | Microwave,Refrigerator |
| HOA Fee | 2376.0 |
| Garage Spaces | 10.0 |
| Patio/Porch Features | Porch: Open,Patio: Open |
| Architectural Style | Stories: 2 |
| Security Features | Security System |
| Construction Materials | Brick,Stone,Stucco |
| Year Built | 2006 |
| View | Mountain(s) |
| Stories Count | 3 |
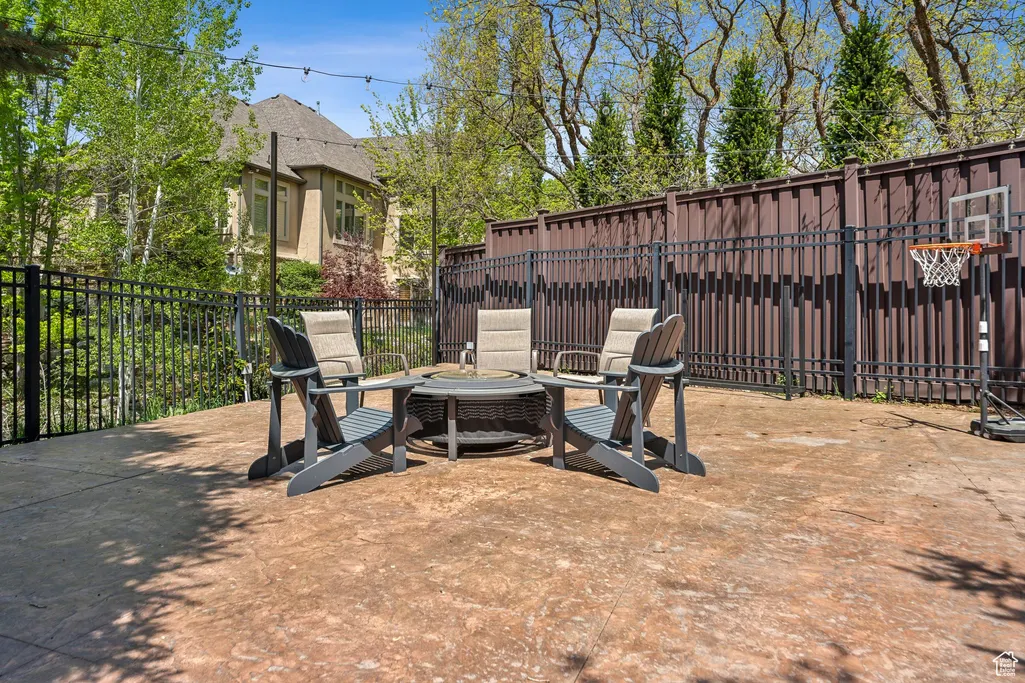
| Topography | Fenced: Full,Sprinkler: Auto-Full,View: Mountain |
| Property Subtype | Single Family Residence |
| Current Use | Single Family |
| Community Features | Clubhouse |
| Assoc Fee Paid Per | Annually |
| County | Salt Lake |
| New Construction | No |
| Property Type | Residential |
| Association Amenities | Biking Trails,Clubhouse,Controlled Access,Gated,Hiking Trails,Pets Permitted,Playground,Pool,Tennis Court(s) |
| HOA | Yes |
| Attached Garage | Yes |
| Subdivision Name | PEPPERWOOD |
| Garage Y/N | Yes |
| Total Rooms | 28 |
| Full Baths | 6 |
| Status | Active |
| High School | Alta |
| City | Sandy |
| Association Name | Teerlink Management |
| Senior Community Y/N | No |
| High School District | Canyons |
| Zoning Description | 1122 |
| MLS Area | Sandy; Alta; Snowbd; Granite |
| Lot Size Units | Acres |
| Lot Size Square Feet | 23958.0 |
| Carport Y/N | No |
| Listing Terms | Cash,Conventional,Exchange |
| Elementary School | Lone Peak |
| Property Attached Y/N | No |
| Tax Annual Amount | 15826.0 |
| Home Warranty Y/N | No |
| Middle/Junior High School | Indian Hills |
| Property Condition | Blt./Standing |
| Lease Considered Y/N | No |
| Virtual Tour | https://my.matterport.com/show/?m=6KHYbYVsVKC |
| Living Area Units | Square Feet |
| Standard Status | Active |
| Middle/Junior School District | Canyons |
| Elementary School District | Canyons |
| PostalCity | Sandy |
| ADU | No |
Interior Features
| Interior Amenities | Alarm: Security,Central Vacuum,Den/Office,Disposal,Great Room,Range: Gas,Vaulted Ceilings,Granite Countertops |
|---|---|
| Basement | Full,Slab,Walk-Out Access |
| Flooring | Carpet,Hardwood,Tile |
| Total Fireplaces | 4 |
| Air Conditioning Y/N | Yes |
| Heating Y/N | Yes |
| Fireplace Y/N | Yes |
| Above Grade Finished Area | 5380.0 |
| Half Baths | 2 |
| Total Bedrooms | 7 |
| Main Level Bedrooms | 1 |
| Total Baths | 8 |
| 1/2 Baths | 2 |
| Basement Finished | 100 |
Exterior Features
| Exterior Amenities | Porch: Open,Patio: Open |
|---|---|
| Vegetation | Landscaping: Full |
| Lot Features | Fenced: Full,Sprinkler: Auto-Full,View: Mountain |
| Water Source | Culinary |
| Total Parking | 10.0 |
| Inclusions | Microwave,Range,Refrigerator |
| Lot Size Area | 0.55 |
| Spa | No |
| Building Area Total | 9080.0 |
| Lot Dimensions | 0.0x0.0x0.0 |
| Lot Size Acres | 0.55 |
| Frontage Length | 0.0 |
| Private Pool | No |
| Waterfront Y/N | No |
| Covered Spaces | 10.0 |
| RV Parking Dimensions | 0.00 |
| Horse Y/N | No |
Amenities
- Foreclosure
- Views
- Short Sale
- New Construction
- Adult 55+
- Lease To Own
- No HOA Fees
- Furnished
- Primary On Main
- Air Conditioning
- Seller Finance
- Green
- Fixer Upper
- Horse
- Golf
- Fireplace
- Deck
- Garage
- Basement
- Pool
Property vs Single Family Average in 84092
Price
Taxes
Year Built
Visits
 Wasatch Front Regional MLS - Salt Lake Board of REALTORS® All information deemed reliable but not guaranteed. All properties are subject to prior sale, change or withdrawal. Neither listing broker(s) or information provider(s) shall be responsible for any typographical errors, misinformation, misprints and shall be held totally harmless. Listing(s) information is provided for consumer's personal, non-commercial use and may not be used for any purpose other than to identify prospective properties
