
Just Listed
Address
941 N Sandhurst Dr, Salt Lake City, UT
Price
$ 1,999,999
Property Attributes
- MLS#2180183
- TypeSingle Family
- Listing Status Active
- CountySALT LAKE
- CitySalt Lake City
- AreaSalt Lake City - Avenues Area
- NeighborhoodDORCHESTER POINTE PLAT A PUD
- Zip84103
- StyleRambler/Ranch
- Year Built1999
- Taxes$ 6048
- Price$ 1,999,999
- Bedrooms5
- Full Bathrooms4
- Half Bathrooms0
- Sqr Footage6299
- Lot Size0.4 Acres
Data Source:
Wasatch Front Regional MLS (WFRMLS)
Property Description
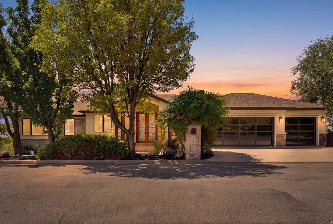
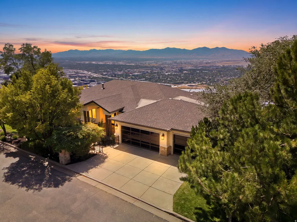
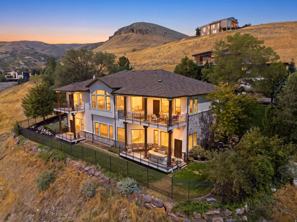
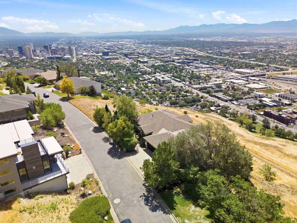
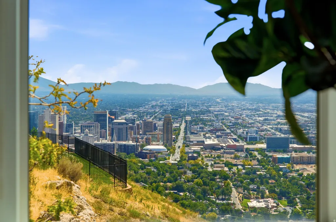
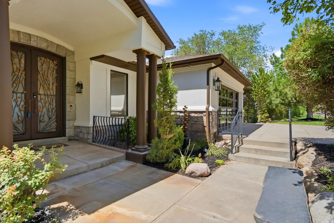
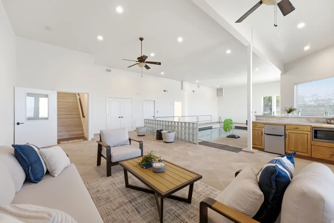
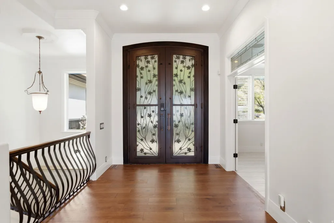
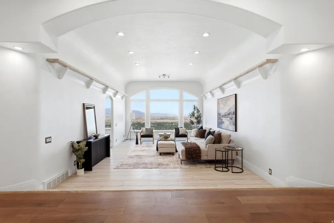
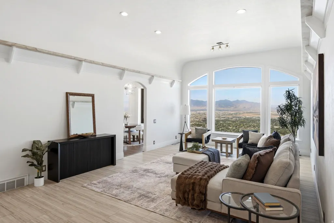
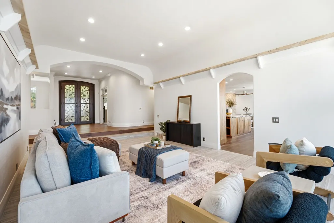
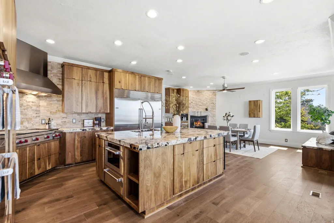
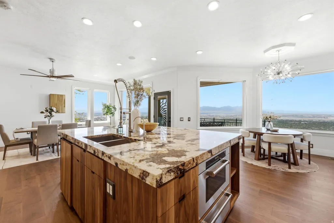
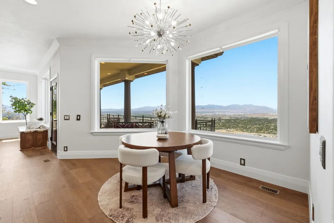
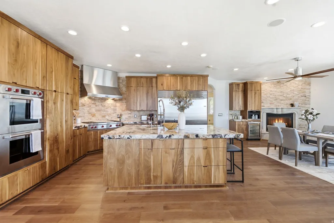
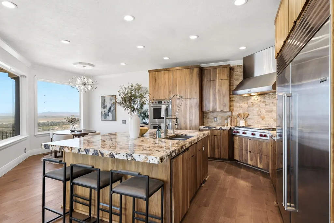
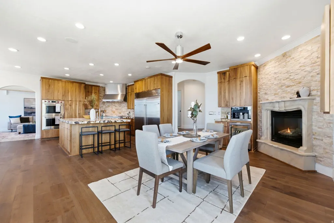
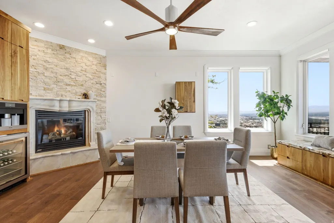
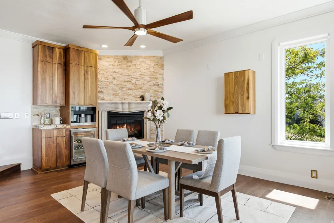
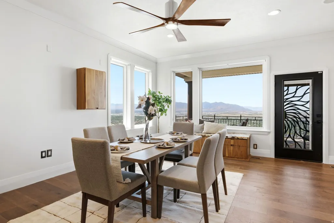
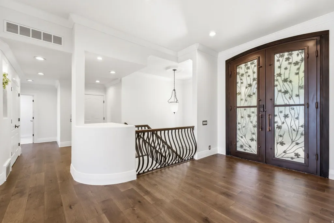
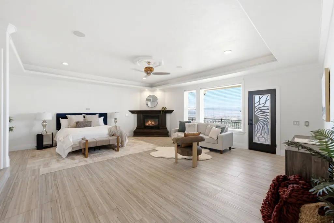
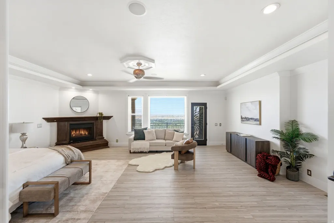
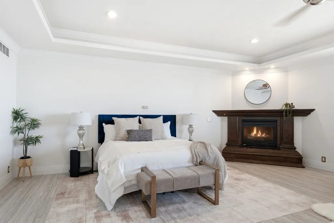
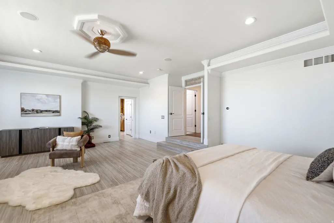
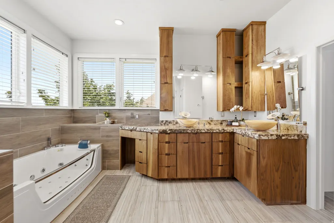
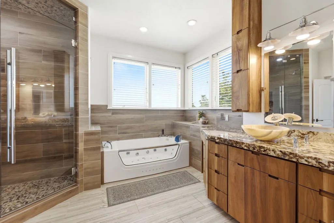
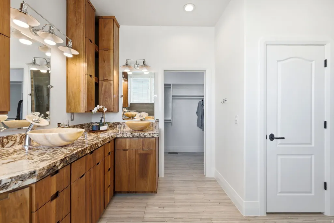
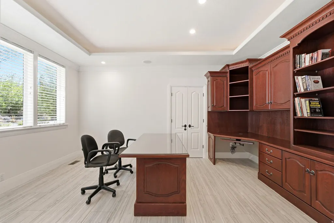
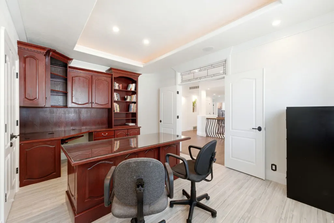
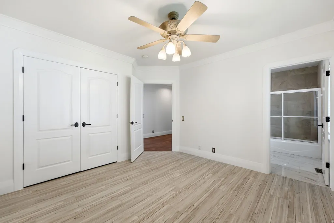
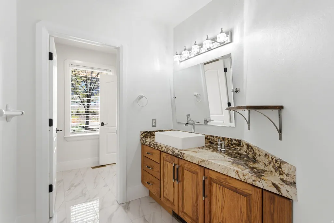
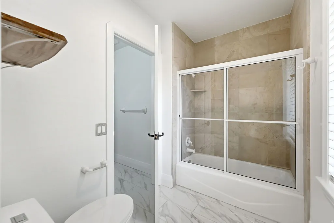
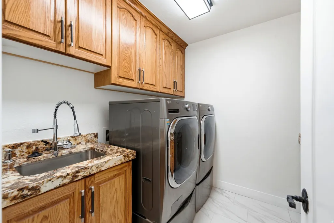
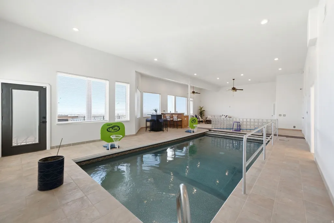
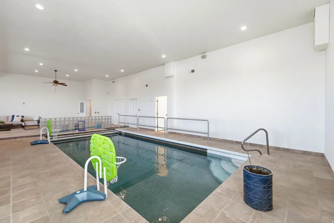
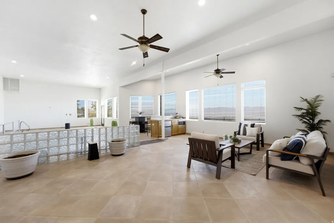
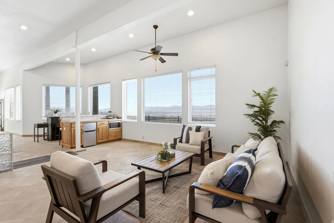
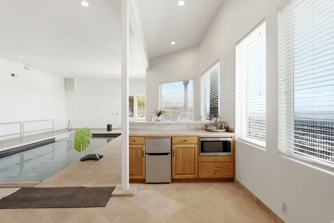
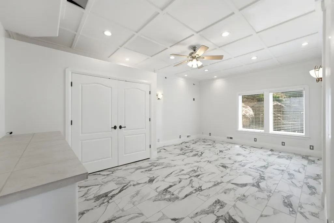
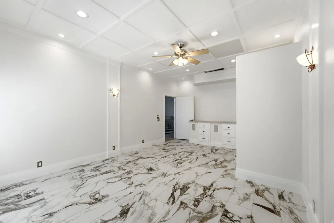
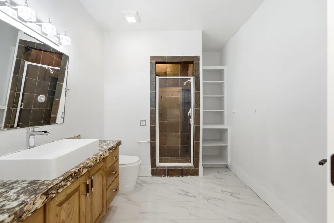
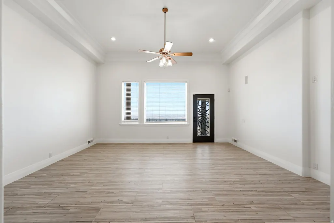
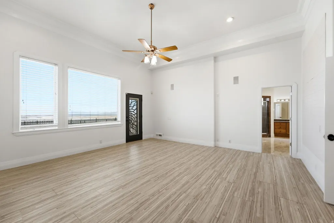
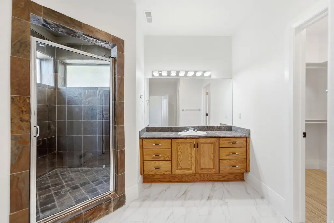
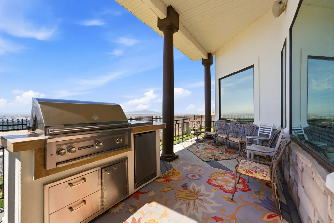
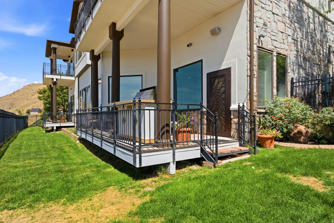
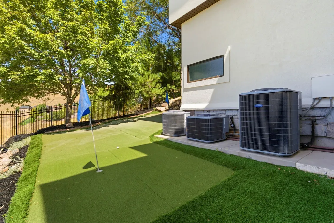
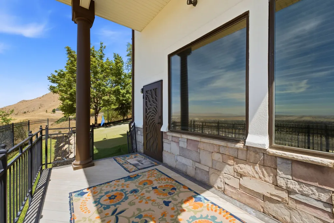
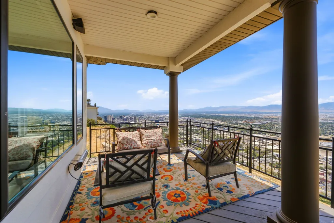
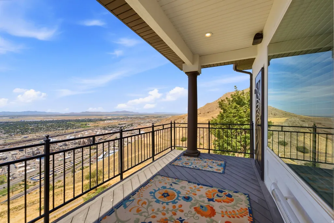
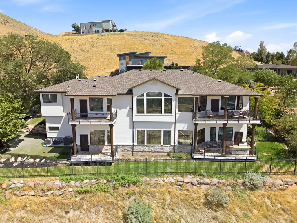
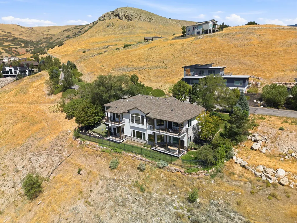
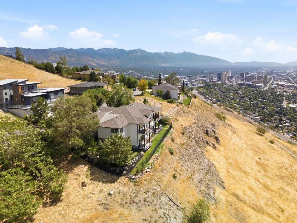
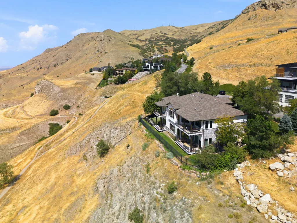
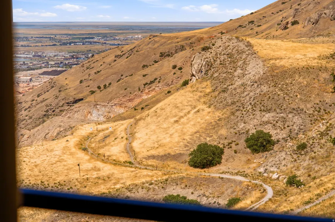
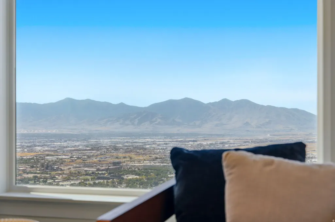
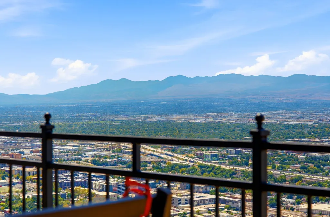
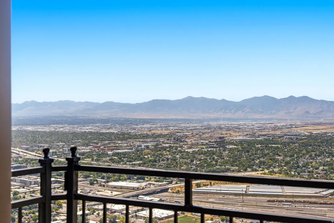
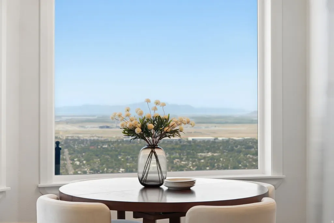
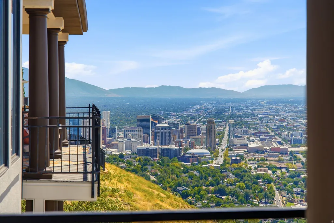
YEAR-ROUND RESORT LIVING IN THE HEART OF DORCHESTER POINTE! Featuring an Indoor Pool, come home to summer 12 months out of the year in this exceptional residence tucked within the highly sought-after, gated community of Dorchester Pointe, high above Salt Lake City. Sweeping views of downtown and the entire Salt Lake Valley unfold from nearly every room, with breathtaking sunsets and sparkling city lights setting the stage for everyday living. Miles of hiking and biking trails surround the community, putting the outdoors right at your doorstep. Freshly and thoughtfully updated from top to bottom, the home has been completely repainted inside and out, with brand-new wood and tile flooring flowing through the main living areas and rich Italian marble adding a note of quiet luxury throughout. The layout is bright and open, built for both comfort and entertaining. The gourmet kitchen is a standout feature, showcasing sleek finishes and premium Wolf, Sub-Zero, and Miele appliances -including a built-in coffee maker. Throughout the home, a built-in Sonos sound system sets the mood in every room, indoors and out, making it just as easy to host a lively gathering as it is to unwind to your favorite playlist after a long day. The gracious dining room shows postcard views of downtown Salt Lake, and a sunny breakfast nook provides a perfect way to start your day. Five bedrooms and four bathrooms provide plenty of room to spread out, while four private balconies let you step outside and soak in the valley views from nearly every corner of the home. A rare interior pool brings true resort living indoors, and the oversized 3-car garage completes this exceptional offering. Located just minutes from downtown, parks, and local dining - with hiking and biking trails right outside the gates - and secured within the privacy of the gated Dorchester Pointe community, this is a true Salt Lake gem offering scenic beauty, modern luxury, and convenience all in one - you won't want to miss it! Square footage figures are provided as a courtesy estimate only and were obtained from county records.. Buyer is advised to obtain an independent measurement.
| Elementary School | Middle School | High School |
|---|---|---|
| Washington Elementary School | Bryant Middle School | West High School |
| Price History | |
|---|---|
| 8/20/2026 | Listed $1,999,999 |
General Features
| Living Area | 6299.0 |
|---|---|
| Sewer | Sewer: Connected,Sewer: Public |
| Heating | Gas: Central,>= 95% efficiency |
| Cooling | Central Air |
| Utilities | Natural Gas Connected,Electricity Connected,Sewer Connected,Sewer: Public,Water Connected |
| Roof | Asphalt |
| Appliances | Ceiling Fan,Dryer,Gas Grill/BBQ,Microwave,Range Hood,Refrigerator,Washer |
| Zoning | Single-Family |
| HOA Fee | 200.0 |
| Garage Spaces | 3.0 |
| Architectural Style | Rambler/Ranch |
| Pool Features | Heated,In Ground,Indoor,Electronic Cover |
| Security Features | Security System |
| Construction Materials | Stone,Stucco |
| Year Built | 1999 |
| View | Mountain(s),Valley |
| Stories Count | 2 |
| Topography | Fenced: Part,Sprinkler: Auto-Full,Terrain: Mountain,View: Mountain,View: Valley,Drip Irrigation: Auto-Full |
| Property Subtype | Single Family Residence |
| Current Use | Single Family |
| Accessibility | Accessible Doors,Accessible Hallway(s),Accessible Kitchen Appliances,Ground Level,Single Level Living,Customized Wheelchair Accessible |
| Assoc Fee Paid Per | Monthly |
| County | Salt Lake |
| New Construction | No |
| Property Type | Residential |
| Association Amenities | Gated,Snow Removal |
| HOA | Yes |
| Attached Garage | Yes |
| Subdivision Name | DORCHESTER POINTE PLAT A PUD |
| Facing Direction | East |
| Garage Y/N | Yes |
| Total Rooms | 20 |
| Full Baths | 3 |
| Status | Active |
| High School | West |
| City | Salt Lake City |
| Association Name | PMS/Quinn Eliason |
| Senior Community Y/N | No |
| High School District | Salt Lake |
| Zoning Description | 1122 |
| Open Parking Spaces | 3.0 |
| MLS Area | Salt Lake City: Avenues Area |
| Lot Size Units | Acres |
| Lot Size Square Feet | 17424.0 |
| Carport Y/N | No |
| Listing Terms | Cash,Conventional,VA Loan |
| Elementary School | Washington |
| Property Attached Y/N | No |
| Tax Annual Amount | 6048.0 |
| Home Warranty Y/N | No |
| Middle/Junior High School | Bryant |
| Property Condition | Blt./Standing |
| Lease Considered Y/N | No |
| Living Area Units | Square Feet |
| Standard Status | Active |
| Middle/Junior School District | Salt Lake |
| Elementary School District | Salt Lake |
| PostalCity | Salt Lake City |
| ADU | No |
Interior Features
| Interior Amenities | Alarm: Security,Bar: Dry,Bath: Primary,Central Vacuum,Closet: Walk-In,Den/Office,Disposal,Oven: Double,Oven: Gas,Oven: Wall,Range: Countertop,Range: Gas,Range/Oven: Built-In,Granite Countertops,Video |
|---|---|
| Basement | Daylight |
| Flooring | Carpet,Hardwood,Tile |
| Total Fireplaces | 2 |
| Fireplace Features | Fireplace Equipment,Insert |
| Air Conditioning Y/N | Yes |
| Heating Y/N | Yes |
| Window Features | Blinds |
| Fireplace Y/N | Yes |
| Above Grade Finished Area | 3170.0 |
| 3/4 Baths | 1 |
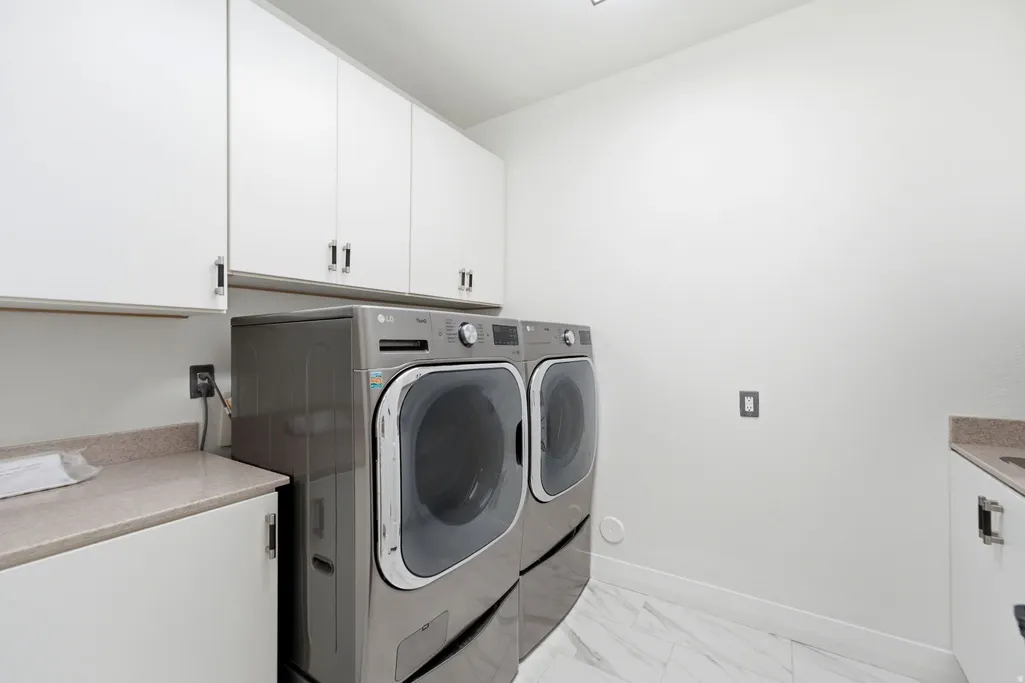
| Laundry Features | Electric Dryer Hookup,Gas Dryer Hookup |
| Total Bedrooms | 5 |
| Main Level Bedrooms | 3 |
| Total Baths | 4 |
| Basement Finished | 98 |
Exterior Features
| Exterior Amenities | Basement Entrance,Deck; Covered,Entry (Foyer),Lighting,Walkout |
|---|---|
| Vegetation | Landscaping: Full,Mature Trees |
| Lot Features | Fenced: Part,Sprinkler: Auto-Full,Terrain: Mountain,View: Mountain,View: Valley,Drip Irrigation: Auto-Full |
| Water Source | Culinary |
| Total Parking | 6.0 |
| Inclusions | Alarm System,Ceiling Fan,Dryer,Fireplace Equipment,Fireplace Insert,Gas Grill/BBQ,Microwave,Range,Range Hood,Refrigerator,Washer,Video Door Bell(s),Smart Thermostat(s) |
| Lot Size Area | 0.4 |
| Spa | No |
| Building Area Total | 6299.0 |
| Lot Dimensions | 0.0x0.0x0.0 |
| Lot Size Acres | 0.4 |
| Frontage Length | 0.0 |
| Private Pool | Yes |
| Waterfront Y/N | No |
| Covered Spaces | 3.0 |
| RV Parking Dimensions | 0.00 |
| Other Equipment | Alarm System,Fireplace Equipment,Fireplace Insert |
| Horse Y/N | No |
Amenities
- Foreclosure
- Views
- Short Sale
- New Construction
- Adult 55+
- Lease To Own
- No HOA Fees
- Furnished
- Primary On Main
- Air Conditioning
- Seller Finance
- Green
- Fixer Upper
- Horse
- Golf
- Fireplace
- Deck
- Garage
- Basement
- Pool
Property vs Single Family Average in 84103
Price
Taxes
Year Built
 Wasatch Front Regional MLS - Salt Lake Board of REALTORS® All information deemed reliable but not guaranteed. All properties are subject to prior sale, change or withdrawal. Neither listing broker(s) or information provider(s) shall be responsible for any typographical errors, misinformation, misprints and shall be held totally harmless. Listing(s) information is provided for consumer's personal, non-commercial use and may not be used for any purpose other than to identify prospective properties
