
Open House Fri, Aug 21st 5:00 PM - 7:00 PM
Address
6772 W Clear Water Dr, Herriman, UT
Price
$ 919,000
Property Attributes
- MLS#2180132
- TypeSingle Family
- Listing Status Active
- CountySALT LAKE
- CityHerriman
- AreaWj
- NeighborhoodCOVE AT HERRIMAN SPRINGS
- Zip84096
- StyleStories: 2
- Year Built2010
- Taxes$ 5081
- Price$ 919,000
- Bedrooms7
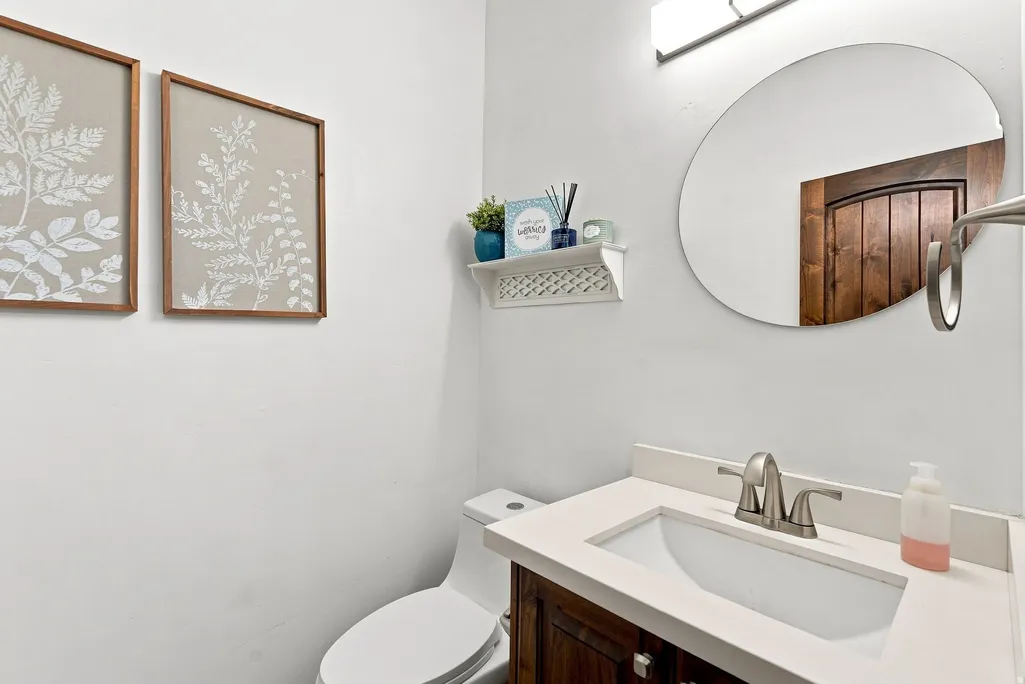
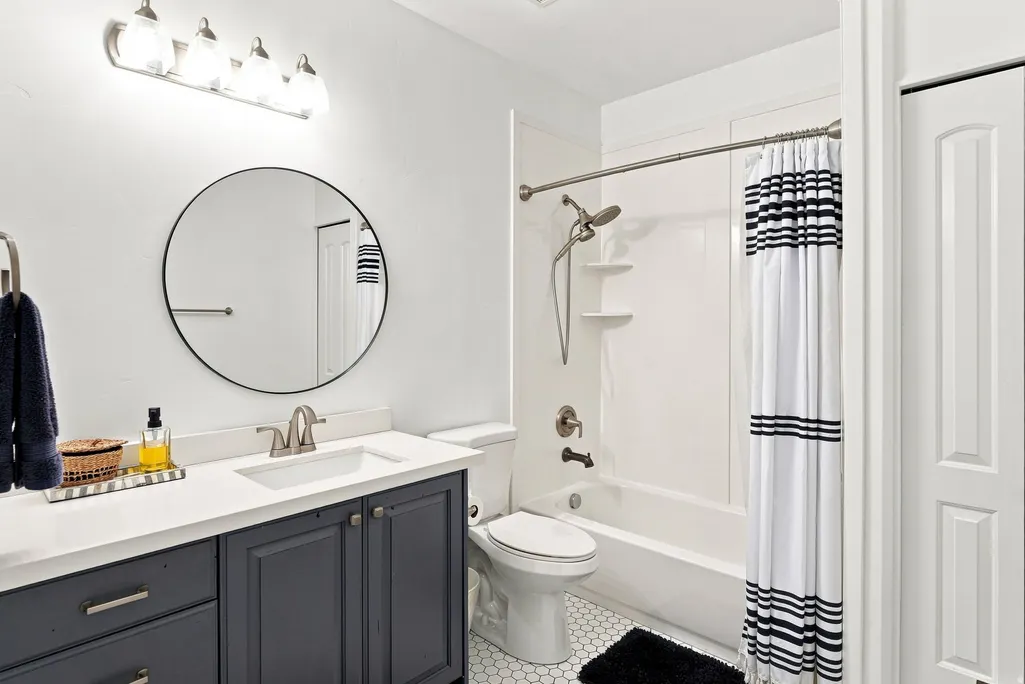
- Full Bathrooms3
- Half Bathrooms1
- Sqr Footage4313
- Lot Size0.31 Acres
Data Source:
Wasatch Front Regional MLS (WFRMLS)
Property Description
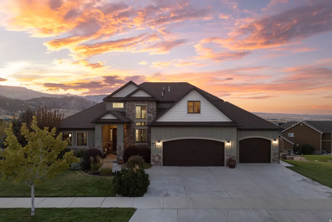
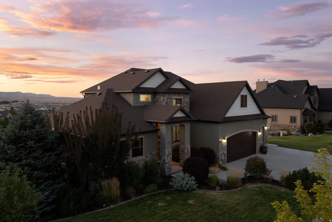
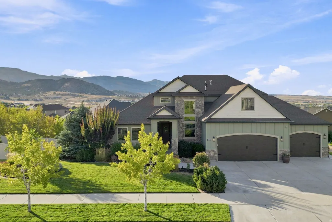
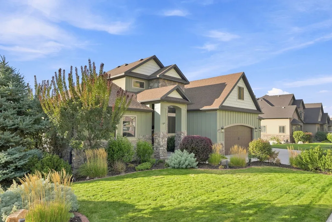
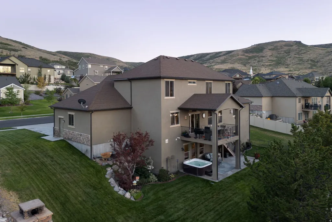
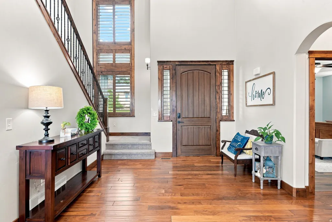
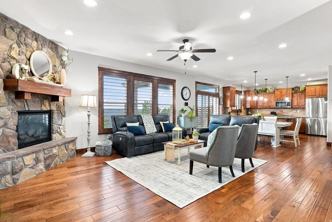
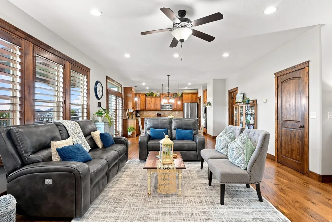
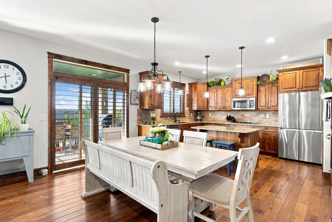
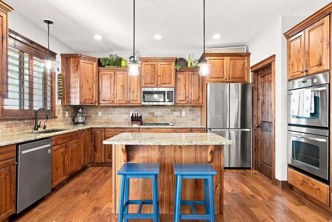
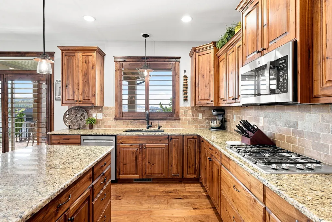
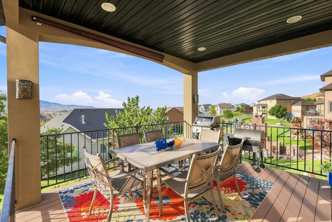
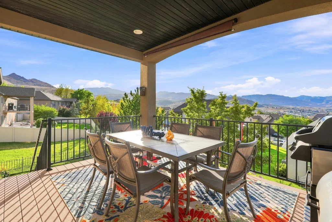
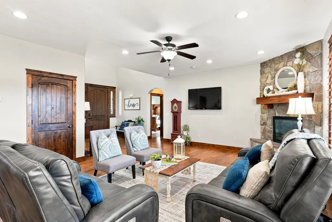
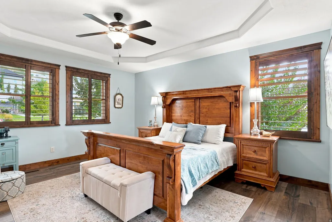
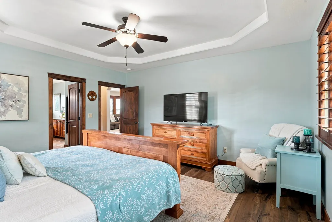
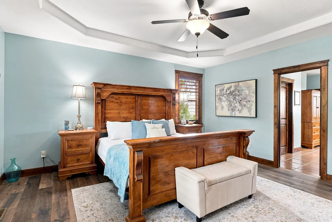
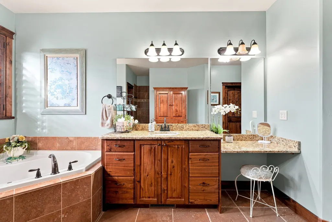
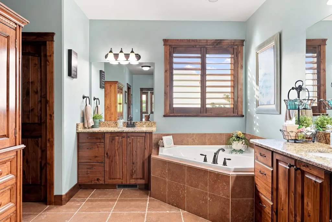
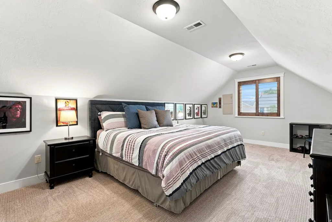
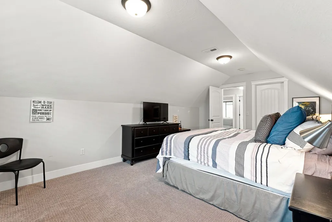
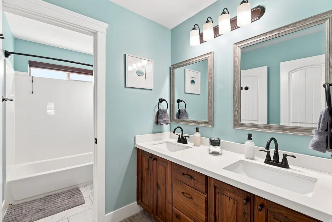
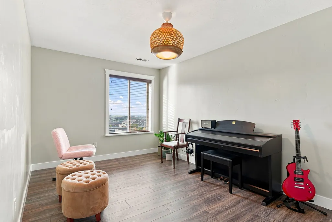
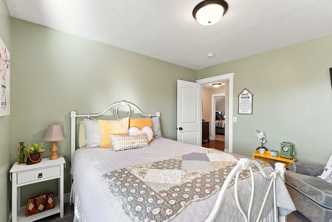
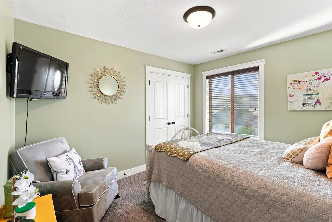
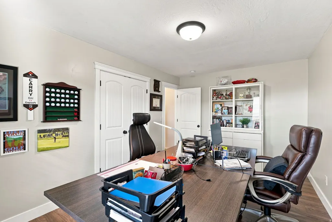
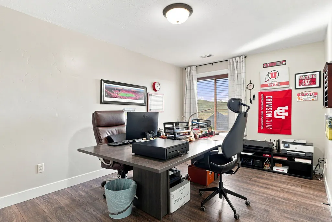
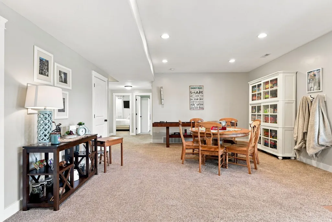
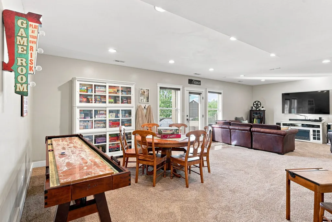
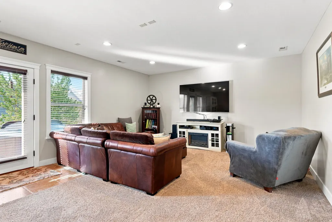
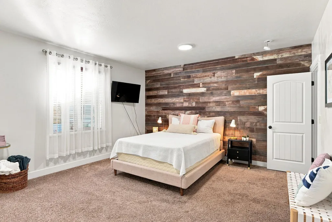
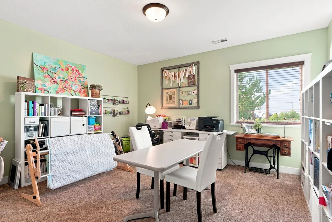
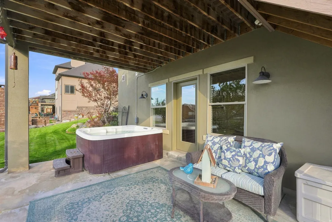
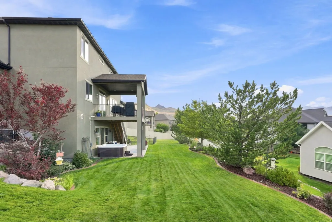
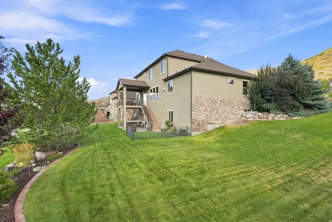
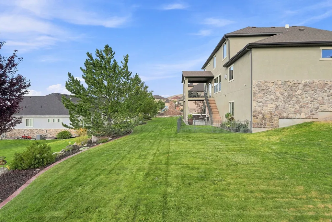
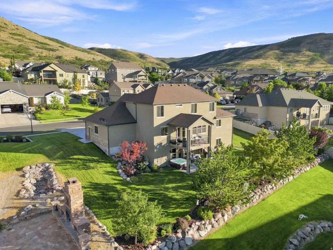
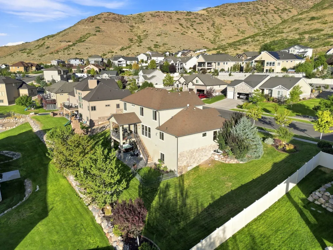
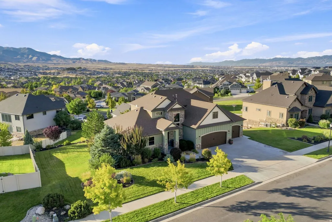
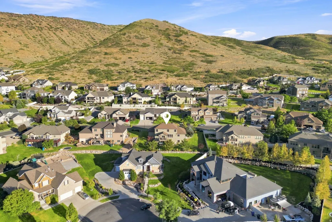
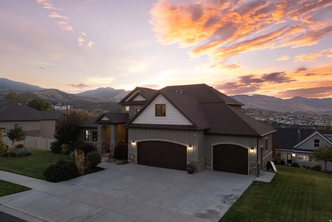
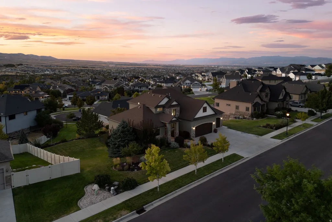
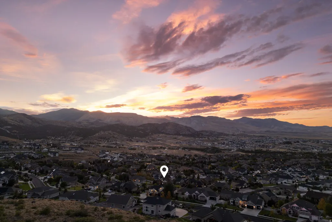
This elegantly appointed home in The Cove at Herriman Springs sits perfectly in the neighborhood, offering swift access to the Herriman Steps, trails, and the communities pool. The residence has been impeccably cared for and boasts refined finishes throughout, spanning 4,313 square feet across a layout built for family living and entertaining. A coveted main-floor primary suite offers effortless main level living. With 6 additional bedrooms there is ample room for a growing family or frequent guests. The home faces South Mountain, capturing soft morning light and mountain views that make it feel truly nestled into the landscape. Out back, a generous covered deck facing west sets the stage for evening barbecues and sunset gatherings. The walkout basement extends the living space seamlessly to the backyard, complete with a private hot tub - a perfect retreat after a day on the trails. The three-car garage rounds out this exceptional offering. For those drawn to mountains, family space, and effortless entertaining, this home delivers all three!
| Elementary School |
|---|
| Butterfield Canyon Elementary School |
| Price History | |
|---|---|
| 8/20/2026 | Listed $919,000 |
General Features
| Living Area | 4313.0 |
|---|---|
| Sewer | Sewer: Connected,Sewer: Public |
| Heating | Forced Air,Gas: Central |
| Cooling | Central Air |
| Utilities | Natural Gas Connected,Electricity Connected,Sewer Connected,Sewer: Public,Water Connected |
| Roof | Asphalt |
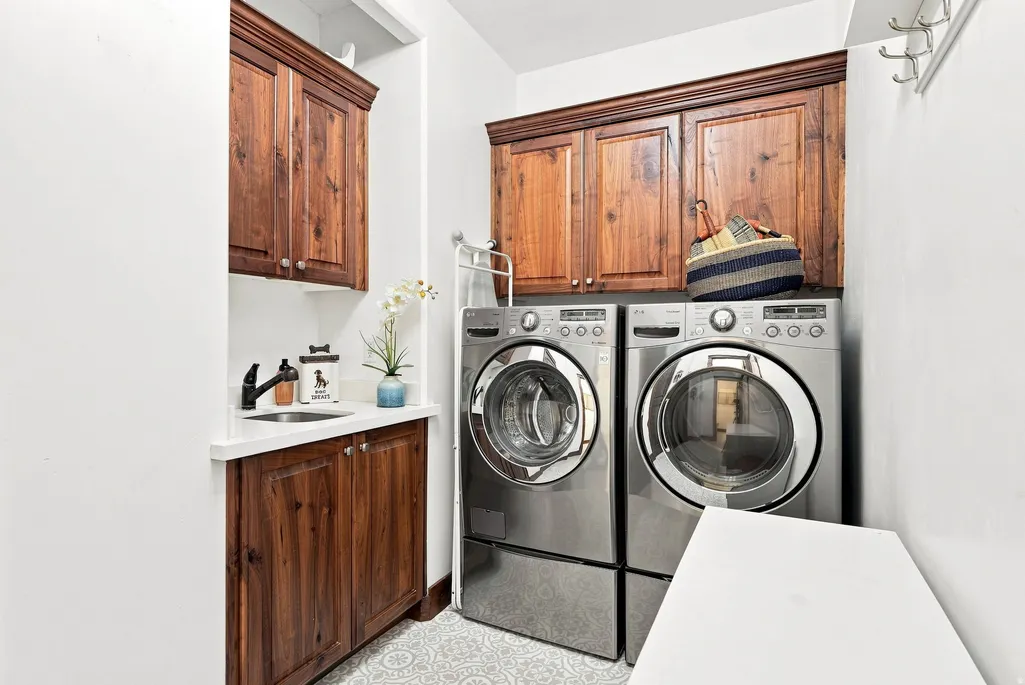
| Appliances | Ceiling Fan,Dryer,Microwave,Refrigerator,Washer,Water Softener Owned |
| Zoning | Single-Family |
| HOA Fee | 65.0 |
| Garage Spaces | 3.0 |
| Patio/Porch Features | Covered |
| Architectural Style | Stories: 2 |
| Security Features | Security System |
| Construction Materials | Asphalt,Clapboard/Masonite,Stone,Stucco |
| Exclusions | Freezer,Gas Grill/BBQ,Refrigerator |
| Year Built | 2010 |
| View | Mountain(s),Valley |
| Stories Count | 3 |
| Topography | Sidewalks,Sprinkler: Auto-Full,Terrain: Mountain,View: Mountain,View: Valley |
| Property Subtype | Single Family Residence |
| Current Use | Single Family |
| Community Features | Clubhouse |
| Assoc Fee Paid Per | Monthly |
| County | Salt Lake |
| New Construction | No |
| Property Type | Residential |
| Association Amenities | Biking Trails,Hiking Trails,Pets Permitted,Picnic Area,Playground,Pool |
| HOA | Yes |
| Attached Garage | Yes |
| Subdivision Name | COVE AT HERRIMAN SPRINGS |
| Facing Direction | Southeast |
| Garage Y/N | Yes |
| Total Rooms | 16 |
| Full Baths | 3 |
| Status | Active |
| City | Herriman |
| Association Name | Advanced Community Serv. |
| Senior Community Y/N | No |
| High School District | Jordan |
| Zoning Description | RES |
| Open Parking Spaces | 6.0 |
| MLS Area | WJ; SJ; Rvrton; Herriman; Bingh |
| Lot Size Units | Acres |
| Lot Size Square Feet | 13503.6 |
| Carport Y/N | No |
| Listing Terms | Cash,Conventional,FHA,VA Loan |
| Elementary School | Butterfield Canyon |
| Property Attached Y/N | No |
| Tax Annual Amount | 5081.0 |
| Home Warranty Y/N | No |
| Property Condition | Blt./Standing |
| Lease Considered Y/N | No |
| Virtual Tour | https://www.zillow.com/view-imx/f28f6464-7ff1-49b8-bbcd-67490493261d?initialViewType=pano&hidePhotos=true&setAttribution=mls&wl=true&utm_source=email&utm_medium=email&utm_campaign=emo-floorplancomple |
| Living Area Units | Square Feet |
| Standard Status | Active |
| Middle/Junior School District | Jordan |
| Elementary School District | Jordan |
| Virtual Tour | https://www.zillow.com/view-imx/f28f6464-7ff1-49b8-bbcd-67490493261d?initialViewType=pano&hidePhotos=true&setAttribution=mls&wl=true&utm_source=email&utm_medium=email&utm_campaign=emo-floorplancomple |
| PostalCity | Herriman |
| ADU | No |
Interior Features
| Interior Amenities | Alarm: Security,Bath: Primary,Bath: Sep. Tub/Shower,Closet: Walk-In,Den/Office,Disposal,Great Room,Jetted Tub,Oven: Double,Oven: Wall,Range: Countertop,Range: Gas,Range/Oven: Built-In,Vaulted Ceiling |
|---|---|
| Basement | Daylight,Full,Walk-Out Access |
| Flooring | Carpet,Hardwood,Tile |
| Total Fireplaces | 1 |
| Air Conditioning Y/N | Yes |
| Heating Y/N | Yes |
| Window Features | Blinds,Plantation Shutters |
| Fireplace Y/N | Yes |
| Above Grade Finished Area | 2787.0 |
| Half Baths | 1 |
| Total Bedrooms | 7 |
| Main Level Bedrooms | 1 |
| Total Baths | 4 |
| 1/2 Baths | 1 |
| Basement Finished | 95 |
Exterior Features
| Exterior Amenities | Basement Entrance,Bay Box Windows,Deck; Covered,Double Pane Windows,Patio: Covered,Sliding Glass Doors,Walkout |
|---|---|
| Vegetation | Landscaping: Full |
| Lot Features | Sidewalks,Sprinkler: Auto-Full,Terrain: Mountain,View: Mountain,View: Valley |
| Water Source | Culinary |
| Total Parking | 9.0 |
| Inclusions | Alarm System,Ceiling Fan,Dryer,Hot Tub,Microwave,Refrigerator,Washer,Water Softener: Own,Window Coverings,Video Camera(s),Smart Thermostat(s) |
| Lot Size Area | 0.31 |
| Spa | Yes |
| Building Area Total | 4313.0 |
| Lot Dimensions | 0.0x0.0x0.0 |
| Lot Size Acres | 0.31 |
| Frontage Length | 0.0 |
| Private Pool | No |
| Waterfront Y/N | No |
| Covered Spaces | 3.0 |
| RV Parking Dimensions | 0.00 |
| Other Equipment | Alarm System,Hot Tub,Window Coverings |
| Horse Y/N | No |
Amenities
- Foreclosure
- Views
- Short Sale
- New Construction
- Adult 55+
- Lease To Own
- No HOA Fees
- Furnished
- Primary On Main
- Air Conditioning
- Seller Finance
- Green
- Fixer Upper
- Horse
- Golf
- Fireplace
- Deck
- Garage
- Basement
- Pool
Property vs Single Family Average in 84096
Price
Taxes
Year Built
 Wasatch Front Regional MLS - Salt Lake Board of REALTORS® All information deemed reliable but not guaranteed. All properties are subject to prior sale, change or withdrawal. Neither listing broker(s) or information provider(s) shall be responsible for any typographical errors, misinformation, misprints and shall be held totally harmless. Listing(s) information is provided for consumer's personal, non-commercial use and may not be used for any purpose other than to identify prospective properties
